

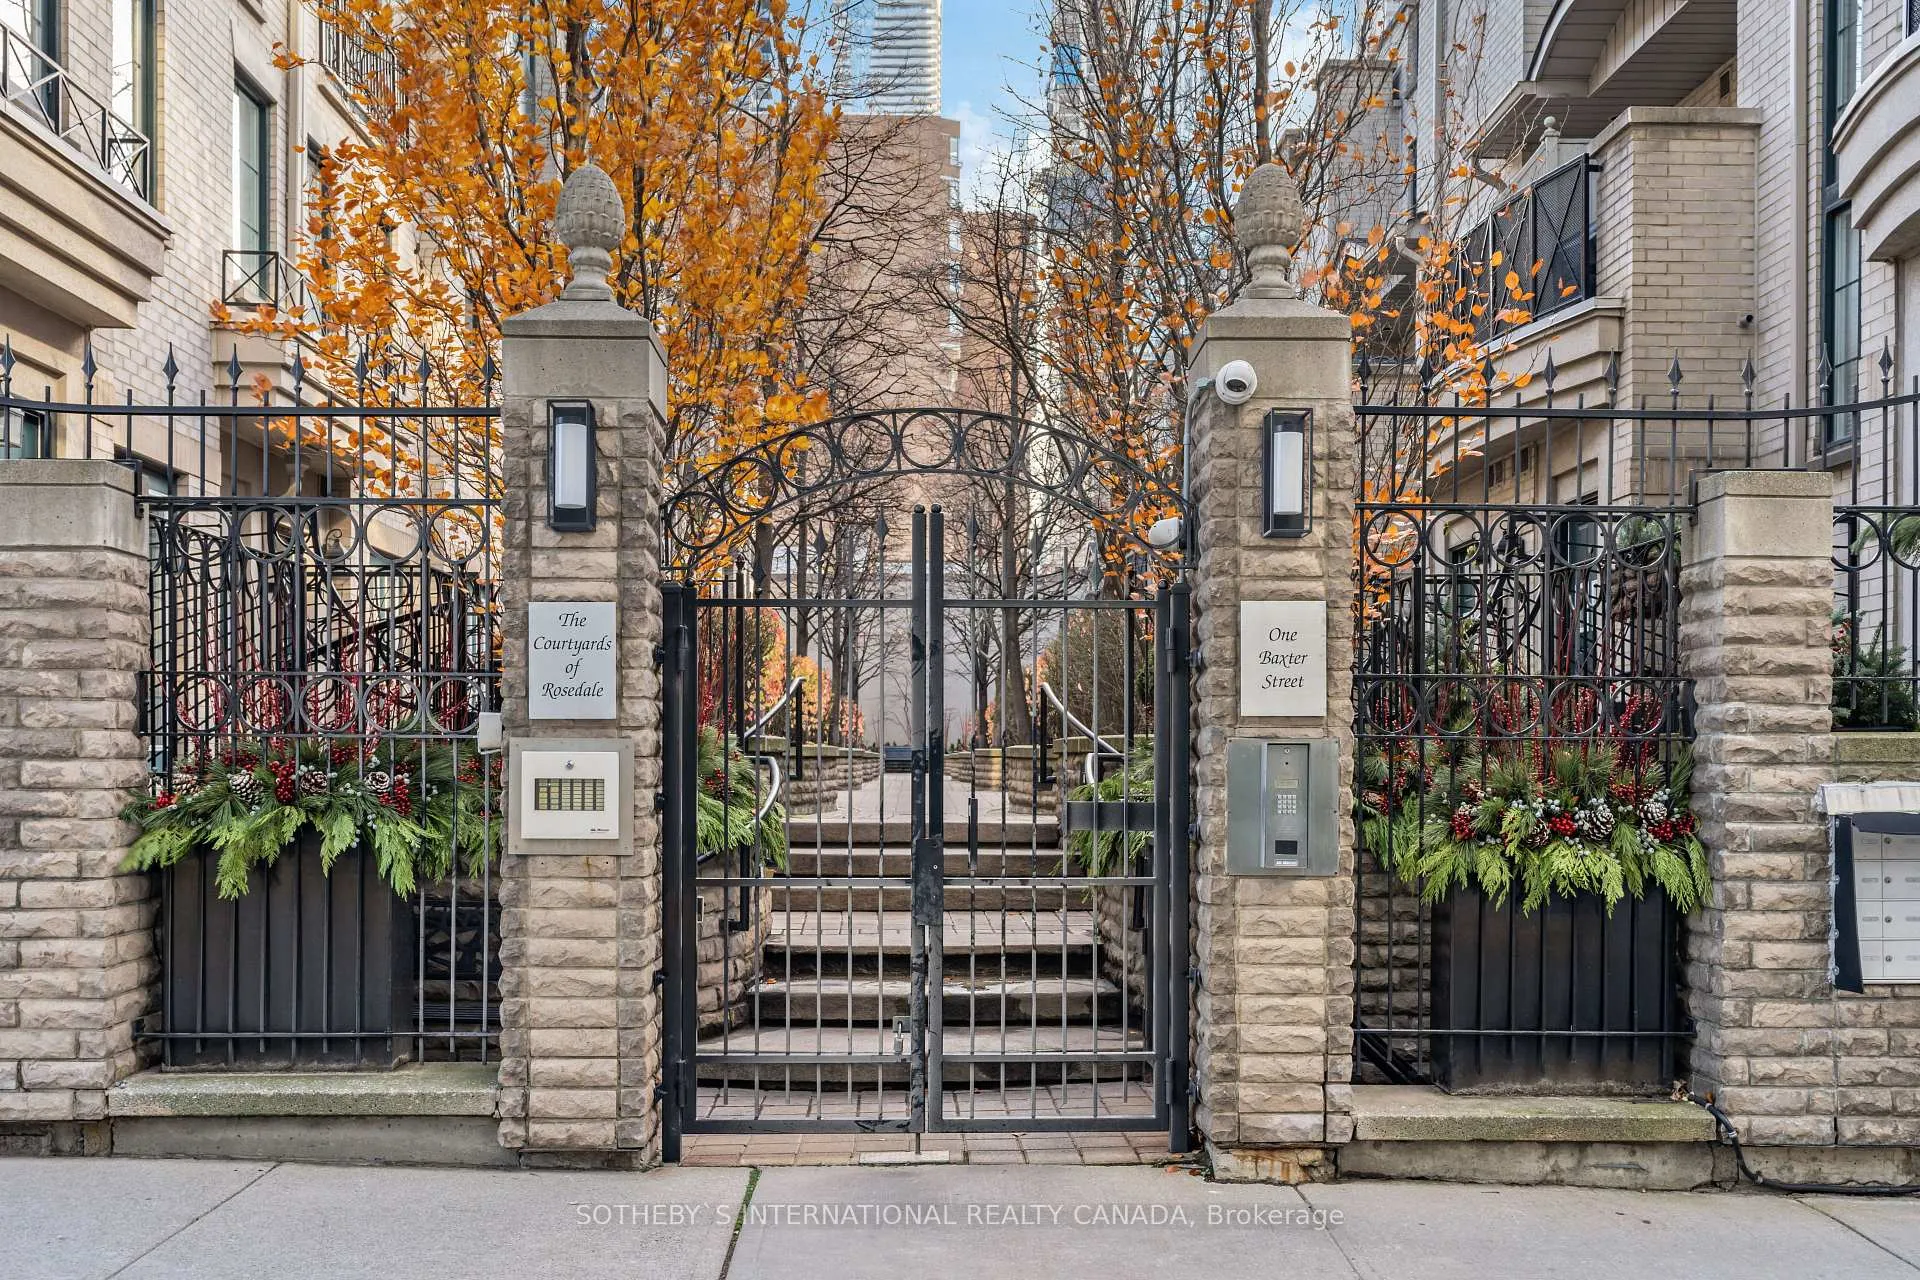
Unit 18, 1 Baxter Street
Unit 18, 1 Baxter Street
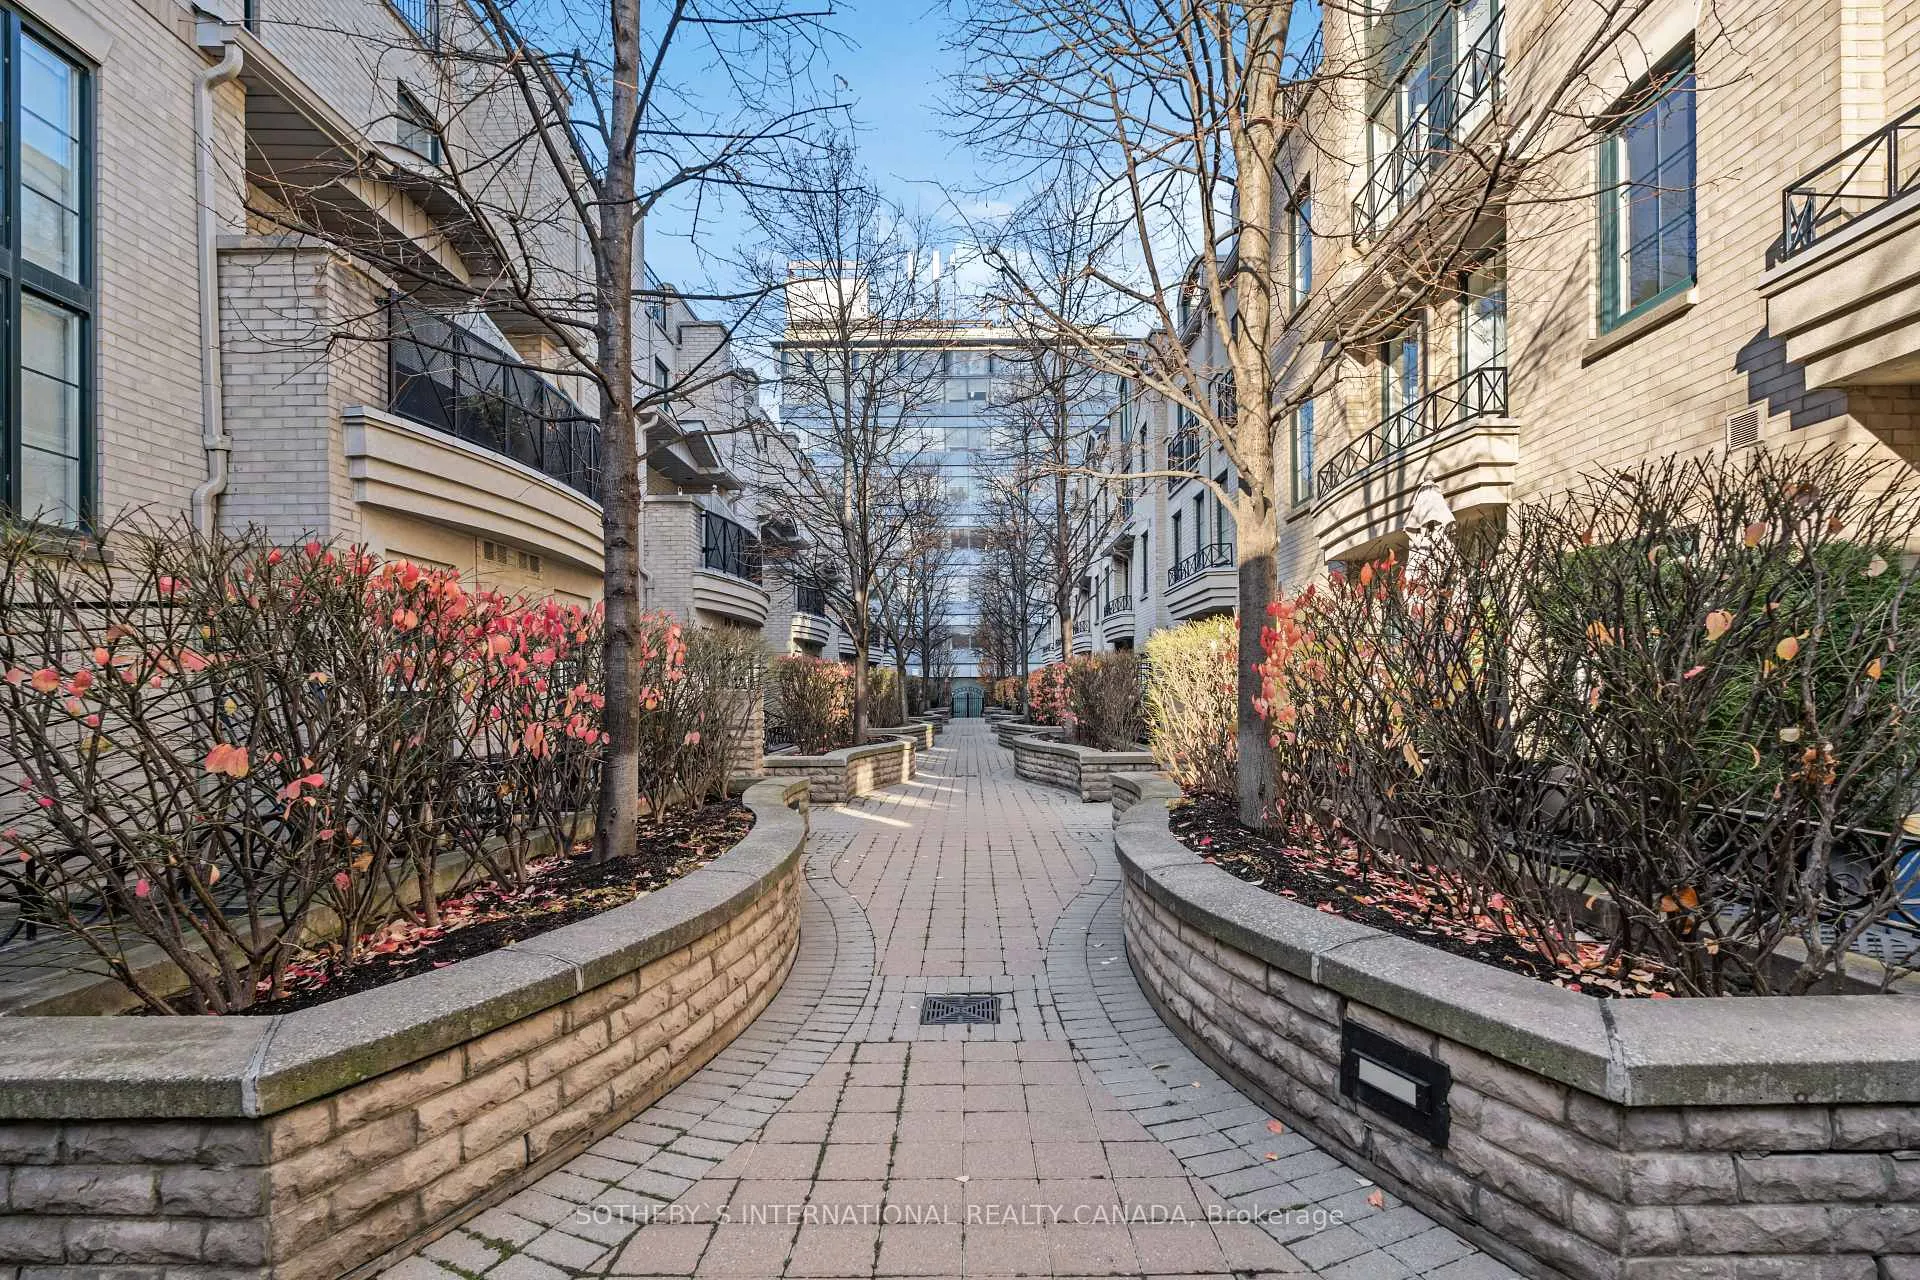 See all 39 photos
Property history
Facts and features
- BasementNone
- ExposureWest
- LaundryEnsuite
- LockerEnsuite
- Hardwood floors
- Fireplace
- Central air
The homeCondo Townhouse, 3-storey, 1,400–1,599 sq ft
- TypeCondo Townhouse
- Style3-storey
- Living space1,400–1,599 sq ft
- BasementNone
- ExposureWest
InsideFireplace Yes, Tile, Hardwood, Ensuite, lower level
- FireplaceYes
- FlooringTile, Hardwood
- LaundryEnsuite, lower level
- FeaturesOther, central vacuum, countertop range, carpet free, built-in oven, water heater owned, storage
- Rooms above ground8
- Bedrooms2 + 1 in the basement
- Bathrooms2
- Kitchens1
OutsideBrick, stucco (plaster), Terrace, Deck, landscape lighting, landscaped, lighting, patio, privacy
- ExteriorBrick, stucco (plaster)
- BalconyTerrace
- FeaturesDeck, landscape lighting, landscaped, lighting, patio, privacy
- AccessibilityAccessible public transit nearby
Parking and locker1 Parking, Underground, Exclusive
- Spaces1 Parking
- GarageUnderground
- Parking typeExclusive
- DrivewayPrivate
- LockerEnsuite
- Locker levelUpper
BuildingThe courtyards of rosedale, Units 26, Registered 1998
- NameThe courtyards of rosedale
- Units26
- Registered1998
- Condo corporation1192
- AmenitiesVisitor parking, bbqs allowed
- PetsAllowed
Heating, water and powerForced air, gas, Central air
- HeatingForced air, gas
- CoolingCentral air
Costs and taxesTaxes $5,780 a year, Condo fee $1,166 a month, Water included, common elements included, building insurance included, parking included
- Taxes, 2024$5,780 a year
- Condo fee$1,166 a month
- Fee includesWater included, common elements included, building insurance included, parking included
- HSTHST included in the price
- Rental itemsNone
Included in the saleExisting: miele cooktop with hood range and wall oven. refrigerator, built-in dishwasher, clothes washer and dryer, all attached electrical lighting fixtures, all window coverings and motorized blinds.
- IncludedExisting: miele cooktop with hood range and wall oven. refrigerator, built-in dishwasher, clothes washer and dryer, all attached electrical lighting fixtures, all window coverings and motorized blinds.
NearbyLibrary, park, public transit, ravine, school, rec./commun.centre
- Close toLibrary, park, public transit, ravine, school, rec./commun.centre
Listing detailsC11431708, Sold, Nov 28, 2024
- MLS® numberC11431708
- StatusSold
- Listed onNov 28, 2024
- Days on market15
- UpdatedDec 13, 2024
- PossessionTo Be Determined
- Occupied byOwner
- Listing brokerageSOTHEBY`S INTERNATIONAL REALTY CANADA
About this home
Unit 18, 1 Baxter Street, Toronto (Rosedale-Moore Park), ON M4W 3W1
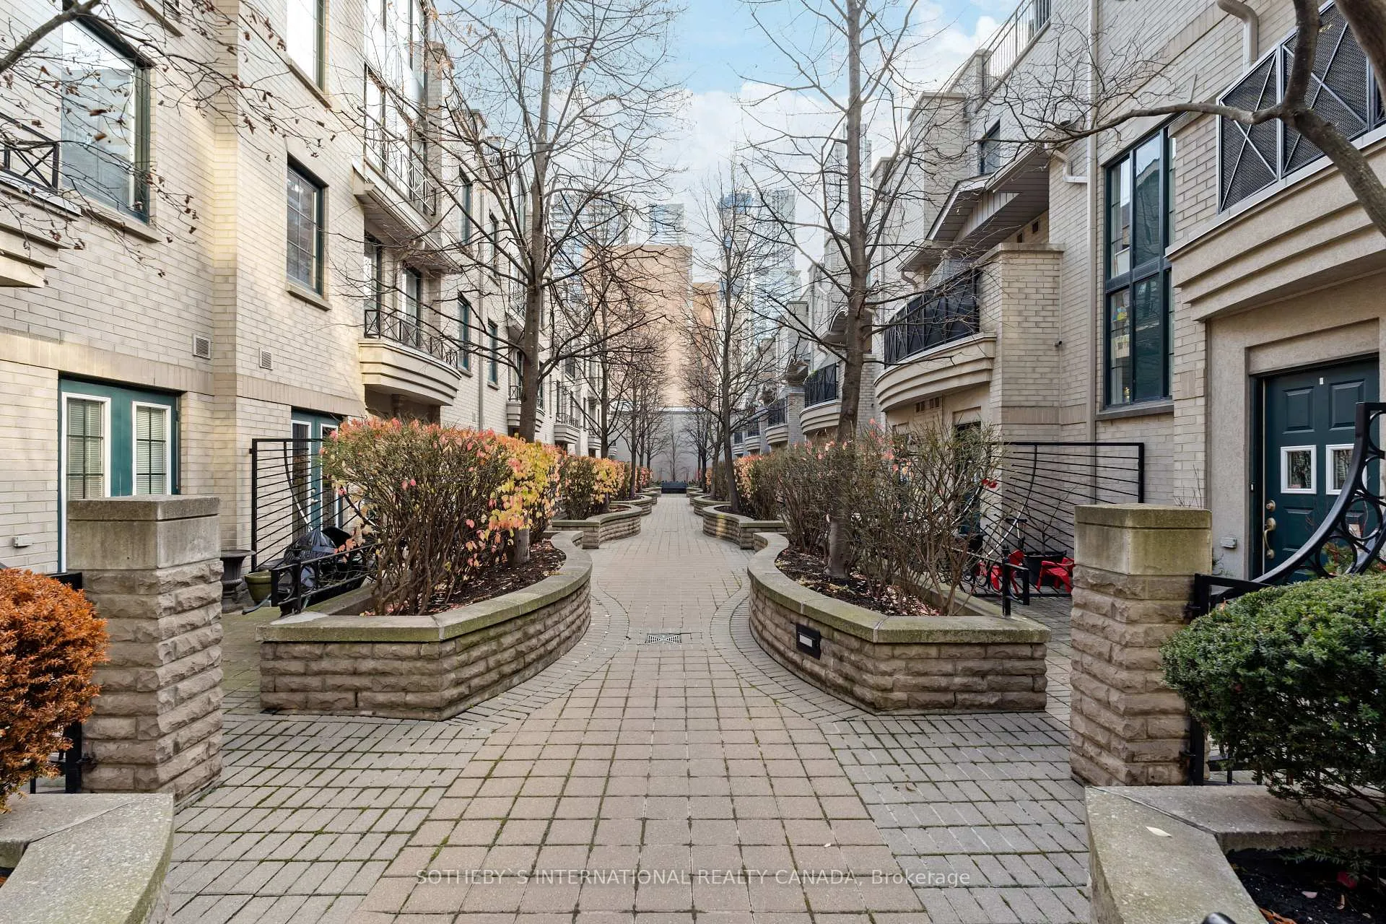
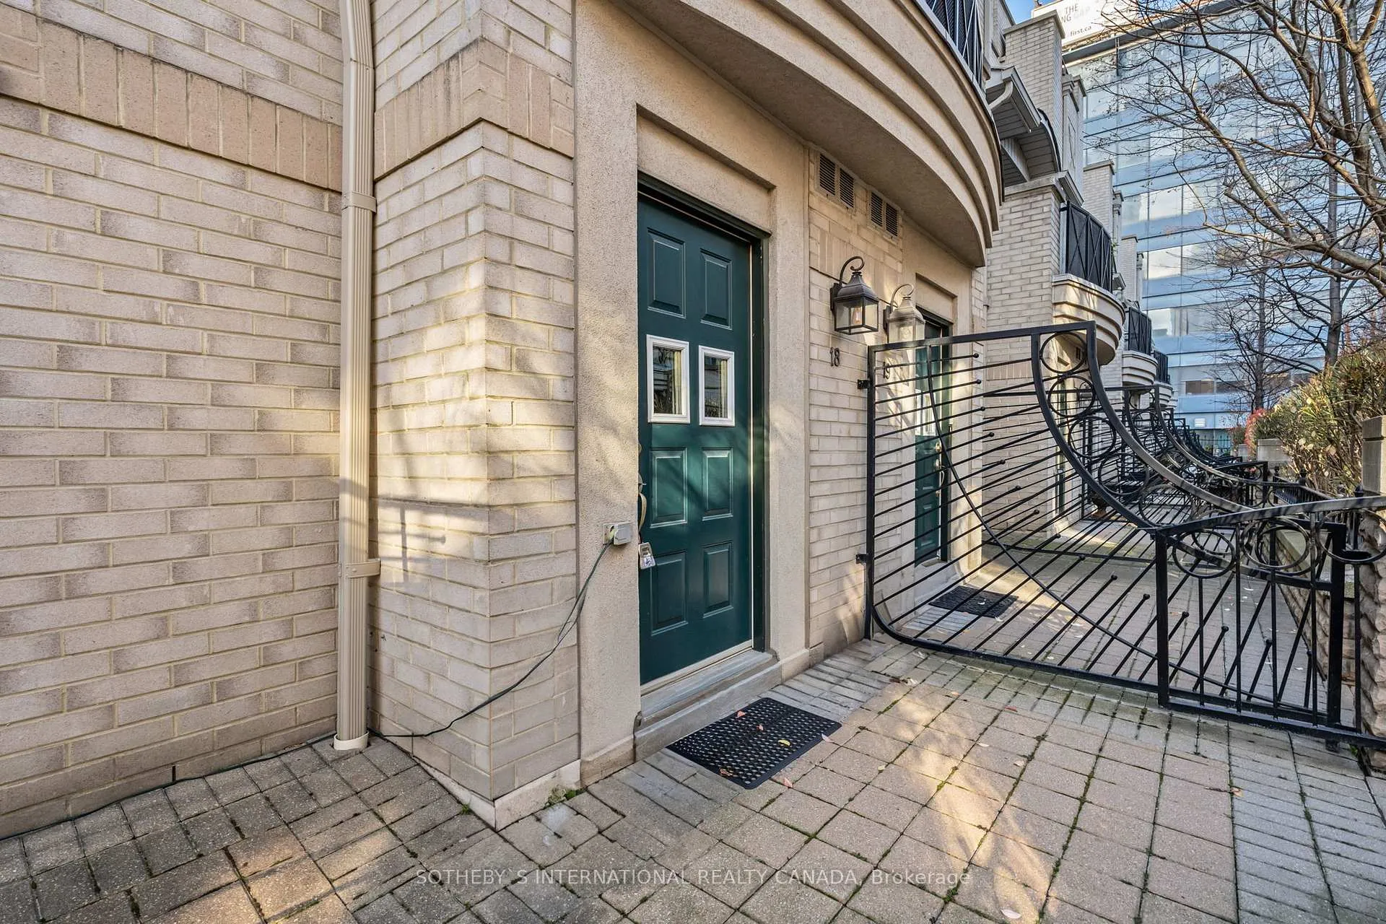
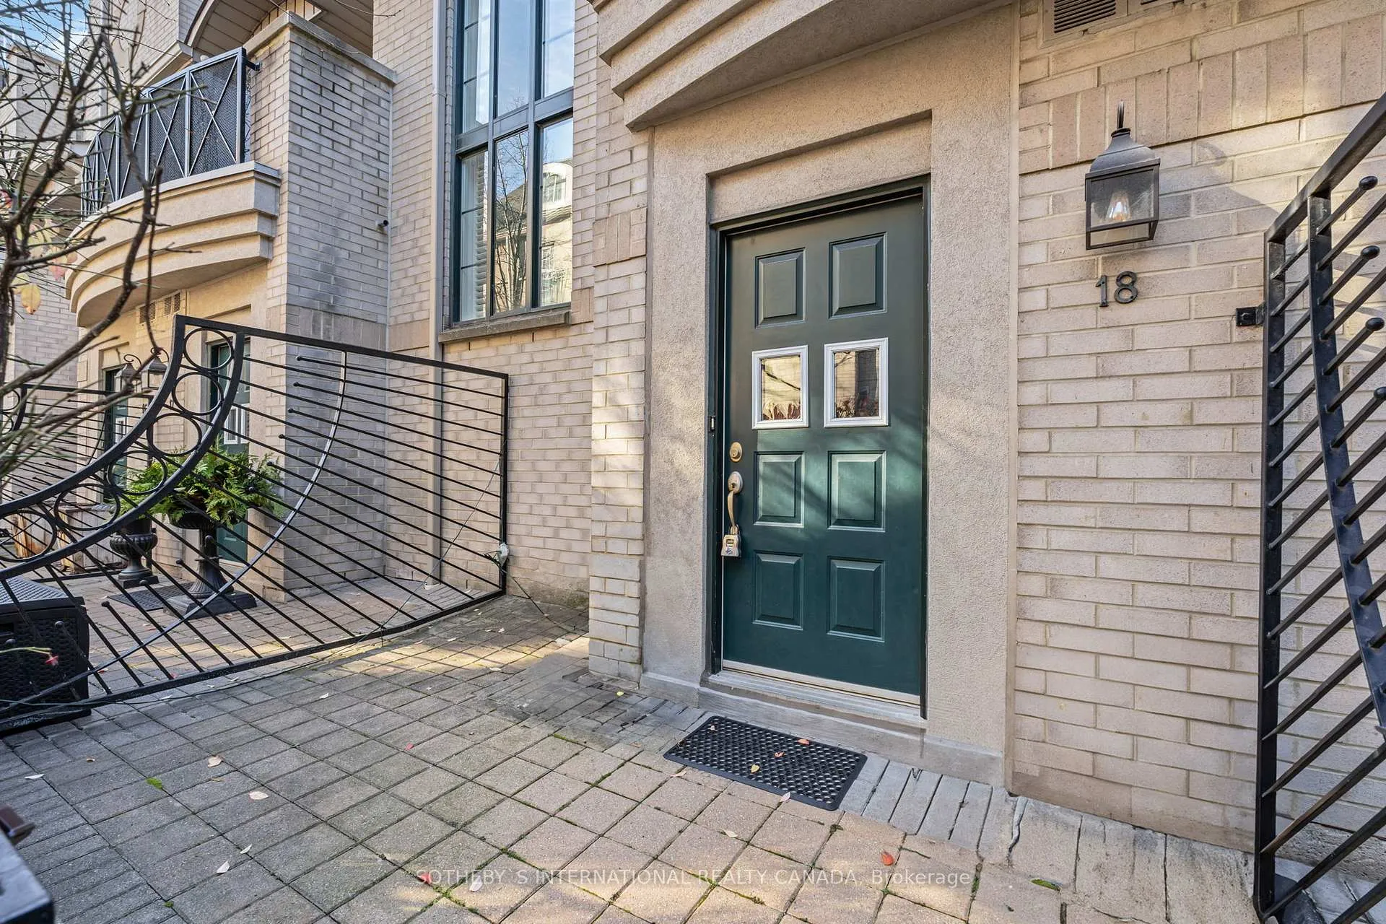
Welcome to The Courtyards of Rosedale, a refined enclave nestled in the prestigious Rosedale neighborhood, seamlessly bordering the vibrant and fashionable Yorkville district. This exclusive townhome complex offers the perfect balance of tranquility and cosmopolitan living, where luxury and lifestyle converge. This stunning three-level townhome has been thoughtfully renovated from top to bottom. From the moment you enter, you'll be captivated by the high ceilings, bright open spaces, and elite appliances- meticulously designed to cater to the most discerning tastes. The home is set within a picturesque courtyard, a serene oasis offering privacy and a strong sense of community. Enjoy morning coffee on your patio, surrounded by lush greenery, or step out to explore Yorkville's world-class amenities, including iconic fashion houses like Burberry and Chanel, the city's finest dining, and cultural attractions. Convenience is key in this urban retreat, with underground parking that includes a private entry door from your parking spot directly into your home. Its quintessential city living at its finest, providing effortless access to the heartbeat of Toronto while maintaining the quiet charm of Rosedale. The Courtyards of Rosedale is not just a home its a lifestyle.
Ask about this home
A HOMEH agent will answer your questions about this home.
Know more about The Courtyards Of Rosedale
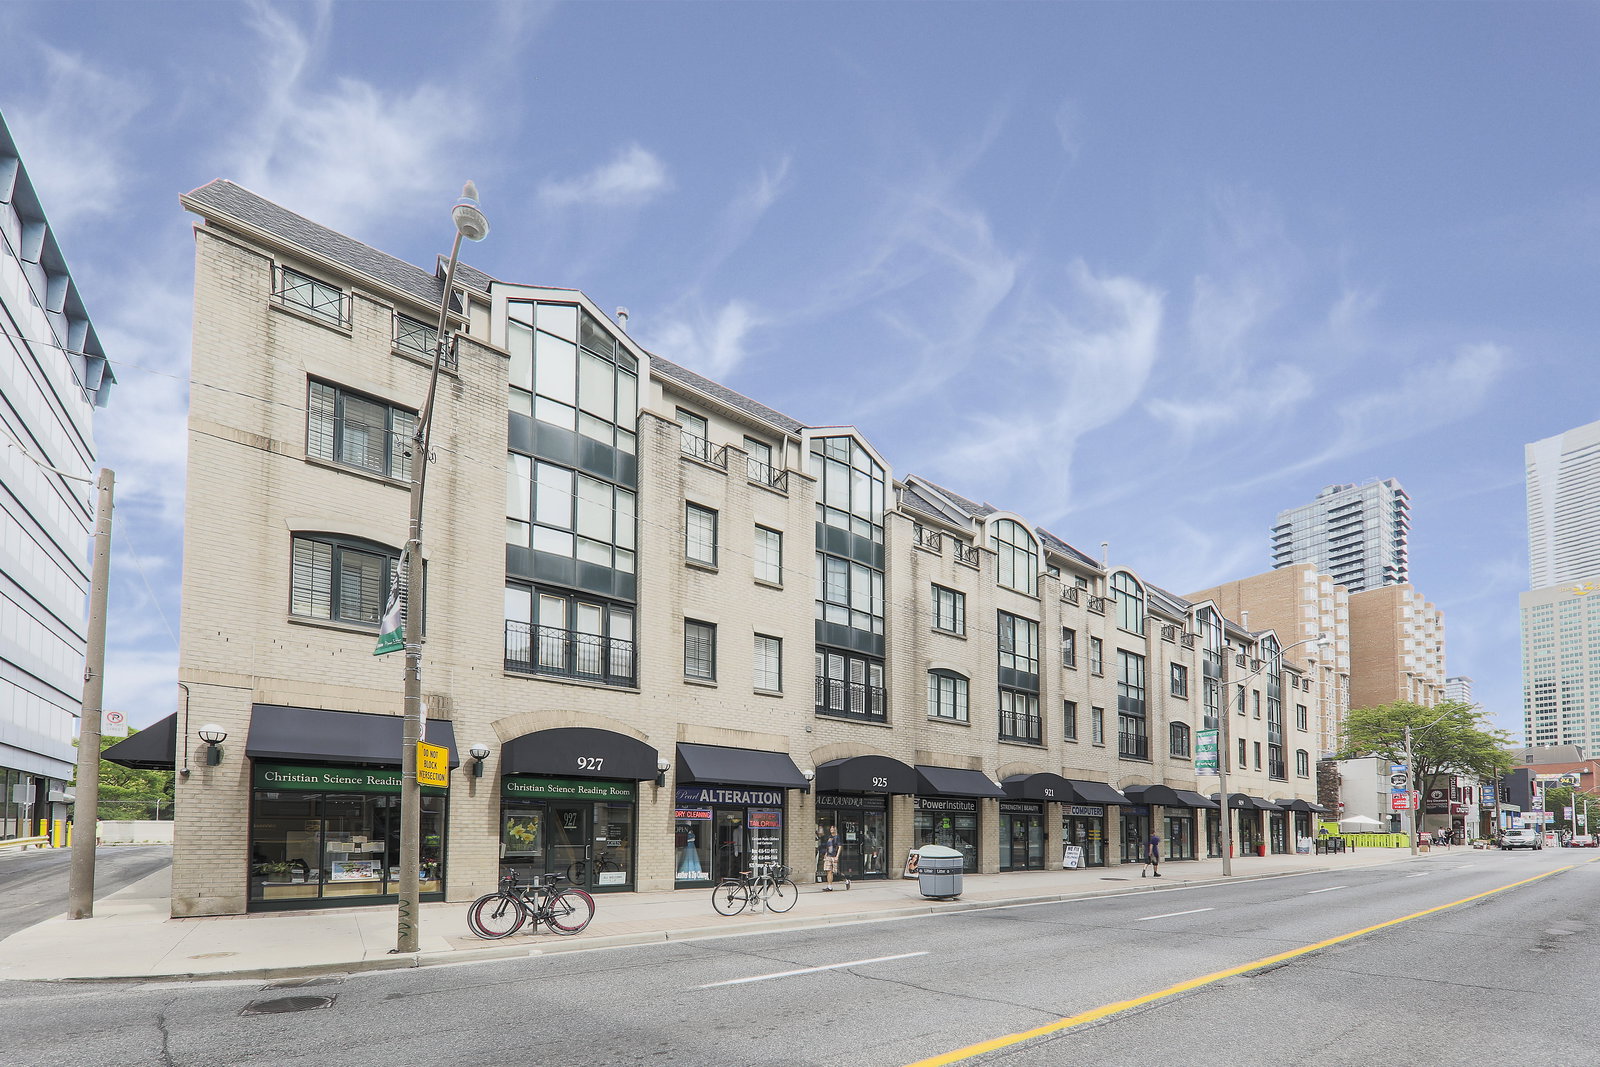
Condo building · 1 Baxter Street
The Courtyards Of Rosedale is a condo with 26 suites, built in 1998 by Stafford Homes Ltd. Right now 2 for sale are on the market here.
- 1storey
- 26suites
- $901/sq ft
- 1998built
No similar units for sale in The Courtyards Of Rosedale right now.
Around this home
Daily convenience, out of 100, from the distances below
Schools nearby
School rating, out of 10.
Helpful calculators
Your HOMEH agent

"I would see it this week."