

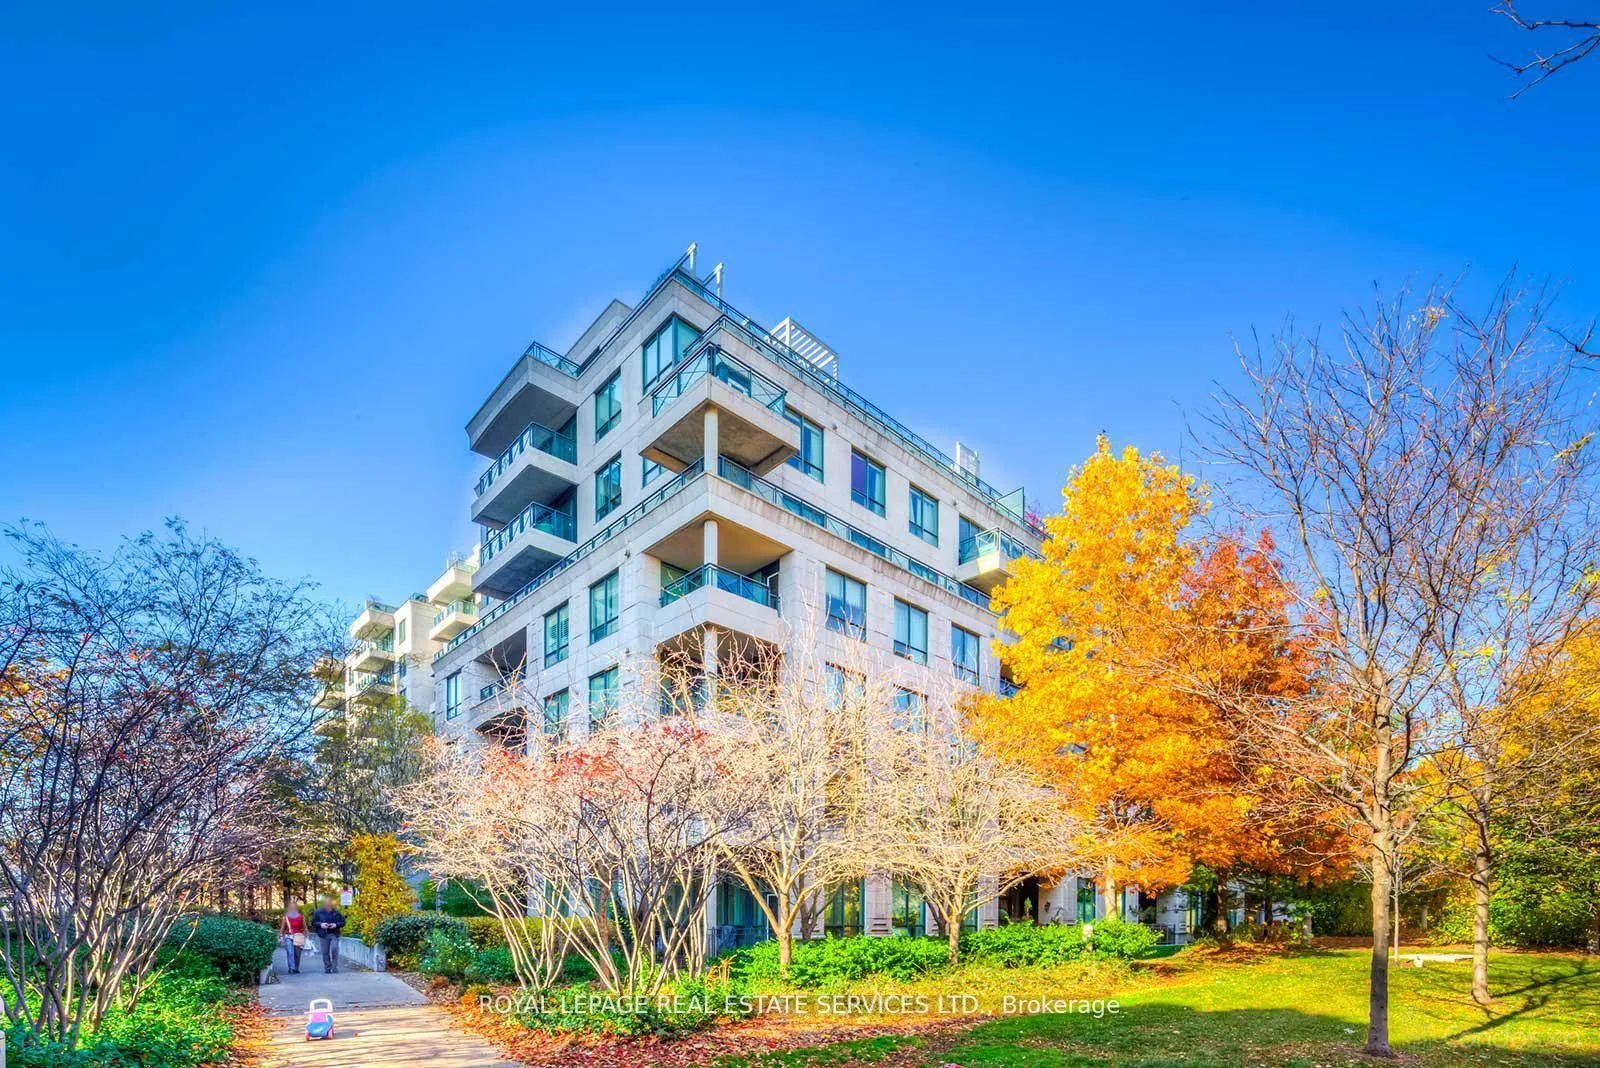
Unit 104, 20 Scrivener Square
Unit 104, 20 Scrivener Square
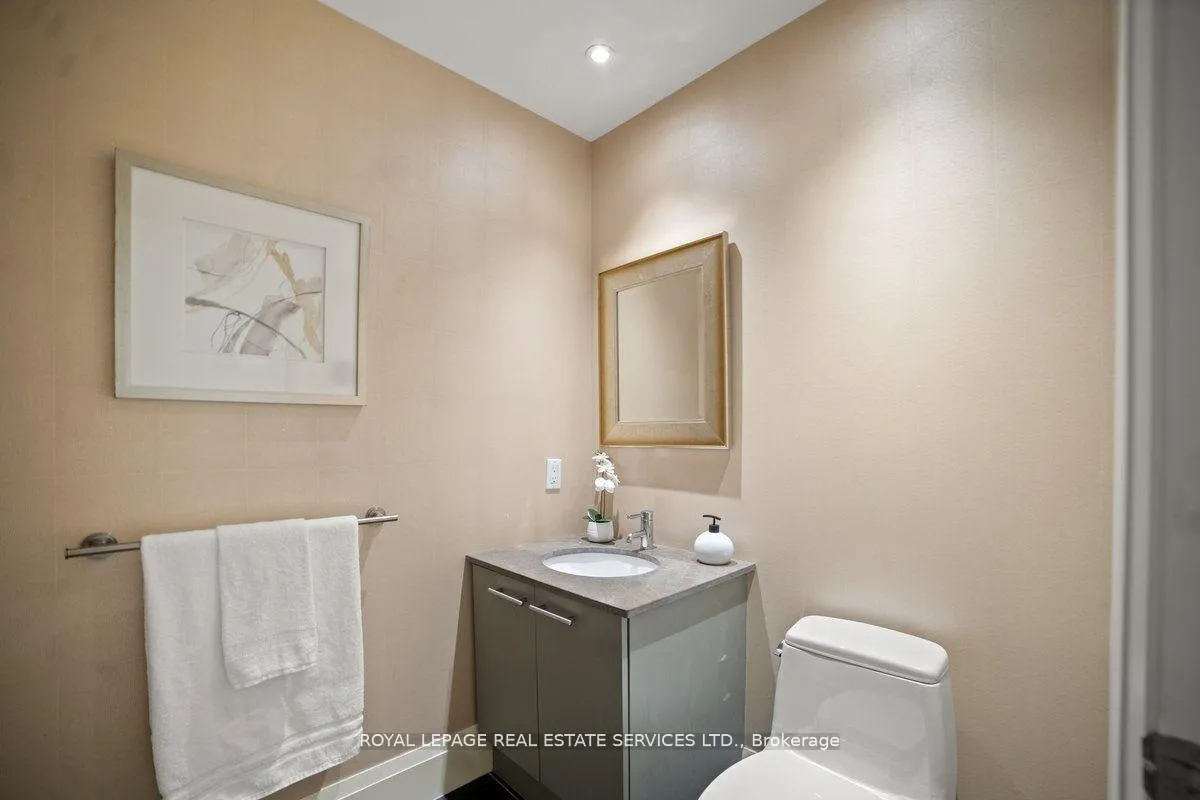 See all 39 photos
Property history
- $3,595,000ExpiredList: 2024-10-15|End: 2024-12-15|61 daysC9396702
Facts and features
- ExposureSouth east
- LaundryIn-suite laundry, room
- LockerOwned
- BalconyTerrace
- Hardwood floors
- Fireplace
- Central air
- Exercise room
- Party room/meeting room
- Concierge
The homeCommon Element Condo, Apartment, 2,000–2,249 sq ft
- TypeCommon Element Condo
- StyleApartment
- Living space2,000–2,249 sq ft
- BasementNone
- ExposureSouth East
- ViewPark/greenbelt
InsideFireplace Yes, natural gas, living room, Hardwood, In-suite laundry, laundry room, main level
- FireplaceYes, natural gas, living room
- FlooringHardwood
- LaundryIn-suite laundry, laundry room, main level
- FeaturesStorage
- SecurityConcierge/security, monitored, security system
- ElevatorYes
- Rooms above ground5
- Rooms in the basement2
- Bedrooms2 + 2 in the basement
- Bathrooms3
- Kitchens1
OutsideConcrete, Terrace, Landscaped, patio, privacy
- ExteriorConcrete
- BalconyTerrace
- FeaturesLandscaped, patio, privacy
Parking and locker2 Parking, Underground, Parking type Owned
- Spaces2 Parking
- GarageUnderground
- Parking typeOwned
- DrivewayUnderground
- Spot125
- LockerOwned
- Locker unitBs1
- Locker number125
- Locker levelMain
BuildingThornwood One, Storeys 10, Units 163
- NameThornwood One
- Storeys10
- Units163
- Registered2002
- Condo corporation1476
- AmenitiesGuest suites, exercise room, party room/meeting room, visitor parking, bbqs allowed, concierge
- PetsAllowed
Heating, water and powerForced air, gas, Central air
- HeatingForced air, gas
- CoolingCentral air
Costs and taxesTaxes $13,218 a year, Condo fee $2,137 a month, Building insurance included, common elements included, parking included, water included, heat included
- Taxes, 2024$13,218 a year
- Condo fee$2,137 a month
- Fee includesBuilding insurance included, common elements included, parking included, water included, heat included
- HSTHST included in the price
- Rental itemsNone.
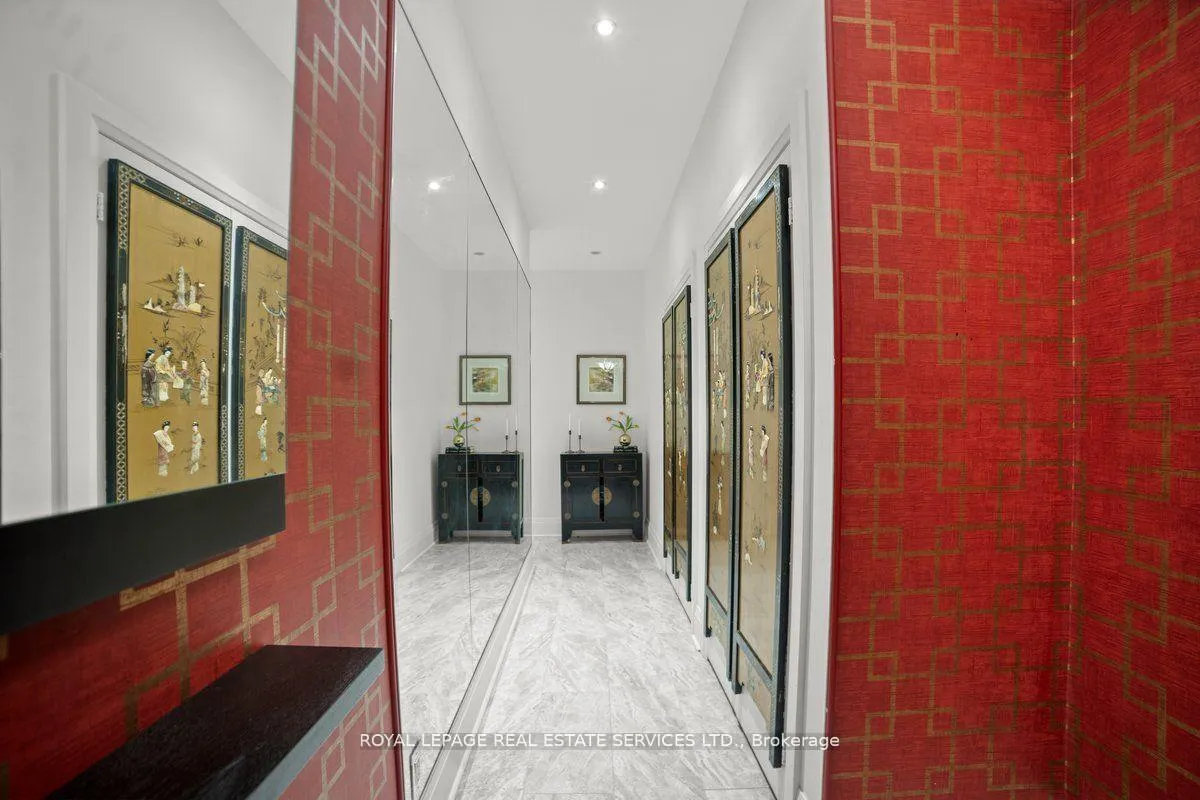
Included in the saleSubzero fridge, bosch dishwasher, built in microwave, gas stove, washer/dryer, all custom drapery and blinds, all window coverings, all built ins,chinese screens attached to front hall closets, bbq, storage bin on terrace, Patio sofa, table, chairs, end tables, bistro table
- IncludedSubzero fridge, bosch dishwasher, built in microwave, gas stove, washer/dryer, all custom drapery and blinds, all window coverings, all built ins,chinese screens attached to front hall closets, bbq, storage bin on terrace
- Not includedPatio sofa, table, chairs, end tables, bistro table
NearbyPublic transit, rec./commun.centre, school, park
- Close toPublic transit, rec./commun.centre, school, park
Listing detailsC9396702, Expired, Oct 15, 2024
- MLS® numberC9396702
- StatusExpired
- Listed onOct 15, 2024
- Days on market61
- UpdatedDec 15, 2024
- Possession2024-11-15 / November 15, 2024
- Occupied byOwner
- Listing brokerageROYAL LEPAGE REAL ESTATE SERVICES LTD.
About this home
Unit 104, 20 Scrivener Square, Toronto (Rosedale-Moore Park), ON M4W 3X9
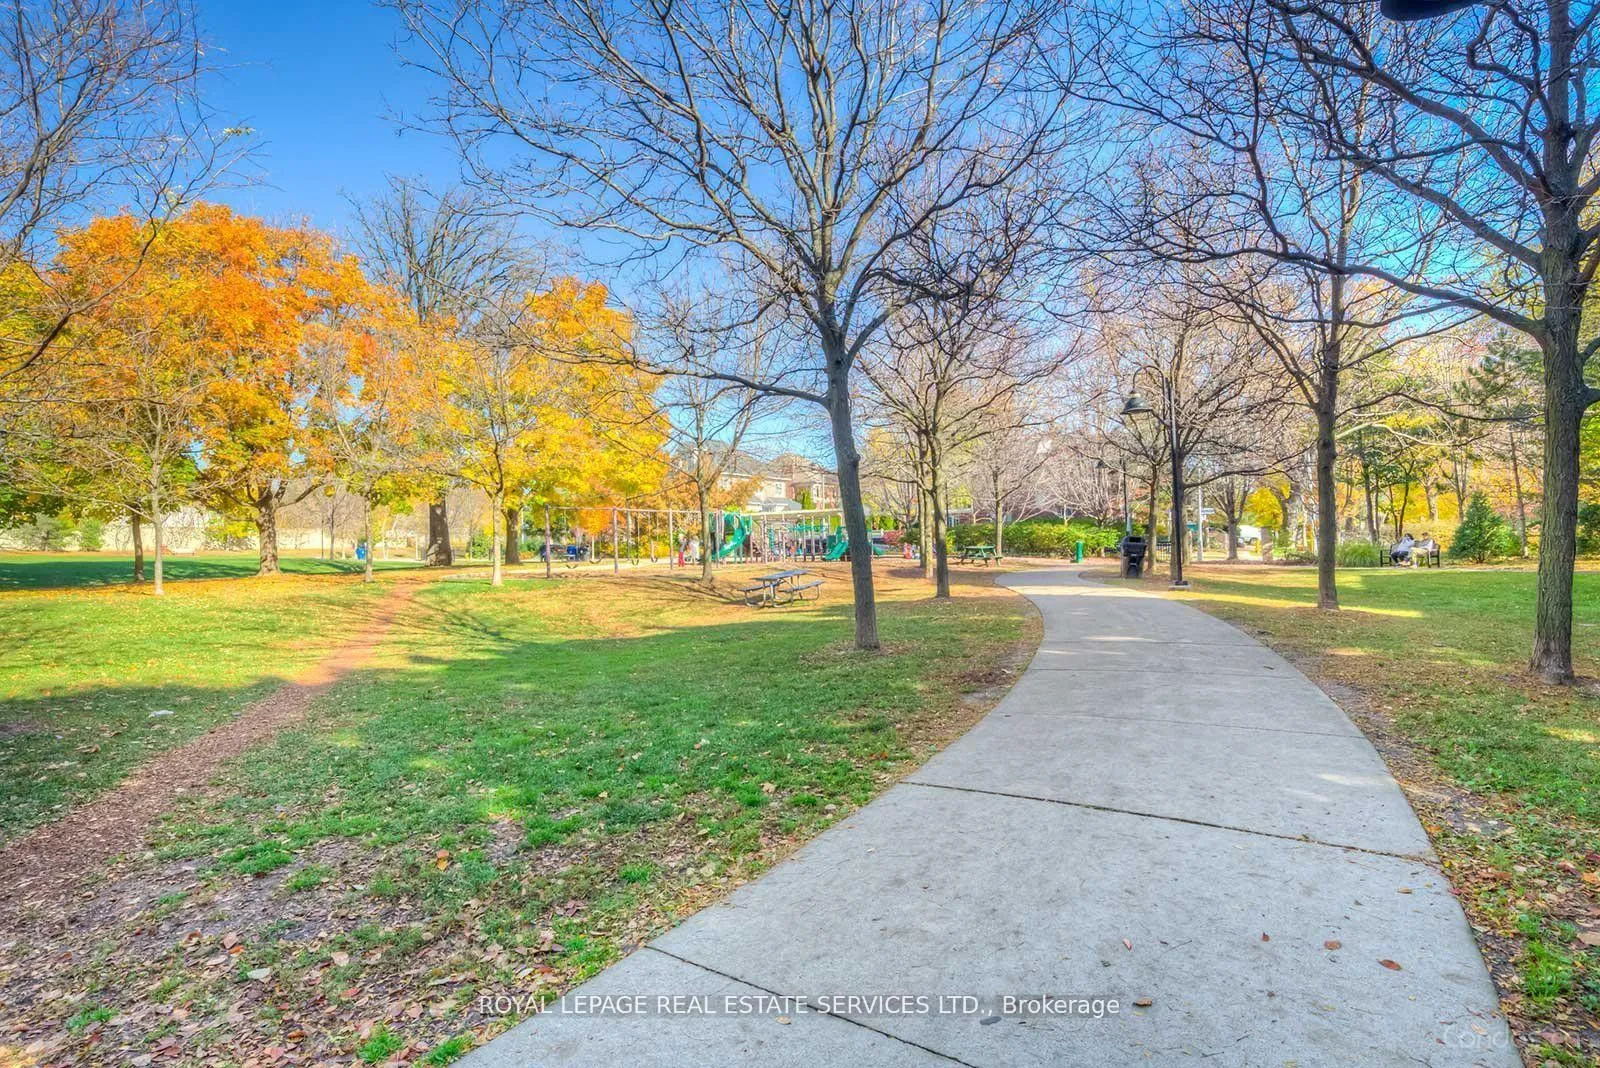
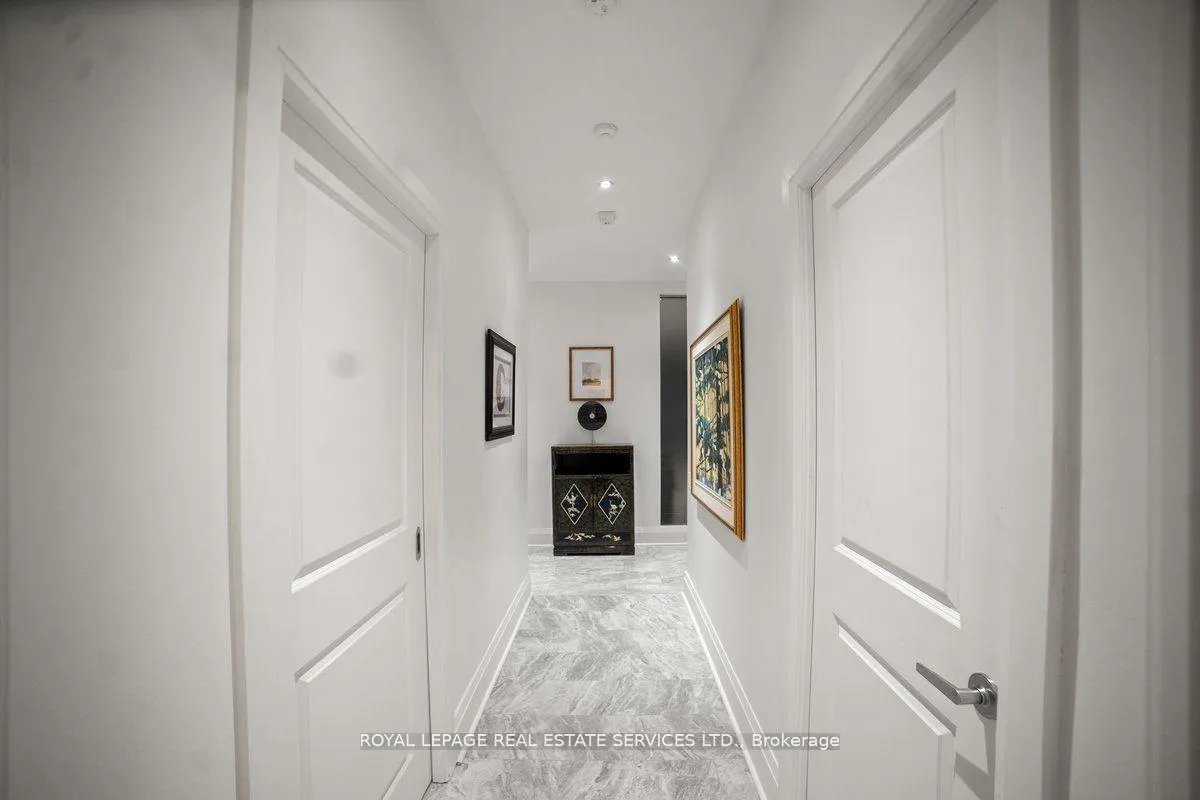
Rarely available ground floor luxury apartment with wrap around terrace and direct exit to a lovely park boasting 2200 sq.ft. Situated in the coveted Thornwood One at Yonge and Summerhill, this two bedroom, two den, three bathroom unit is what you've been waiting for. Perfect for those who enjoy the feel of a house but want to have something low maintenance in order to travel or spend time at a cottage. 2200 sq feet of living space, and so much storage! Two double closetsin the entryway, and an abundance of built ins throughout the unit. Large gourmet kitchen, with granite counters, newer high end stainless steelappliances. Walk out your kitchen to the outdoor wrap around terrace. Perfect for indoor/outdoor living. Dine outside on the terrace, completewith gas bbq hook up, and walk along the side to the private patio area facing the park that is big enough for a lounge set. The large terrace isfully fenced, and has a gate to take a walk in the park or to take your dog out without having to go through the building. There is a primaryensuite, with a den for a grandkid suite, office or nursery, two walk in closets, a four piece ensuite bathroom with deep soaker tub, granitecounters and two sinks/vanities, and separate shower enclosure. The second bedroom has private access to the terrace as well as a privateensuite bath with glass shower enclosure. Both bedrooms have engineered hardwood floors. The second den off of the living room has floor toceiling sliding doors for privacy, built ins and a desk and bookshelf that is big enough to be used as a guest room. 9 ft ceilings throughout givethis unit a grand feel. Potlights, 8" baseboards and hardwood are throughout the main living area. Sit in the spacious living room by the gasfireplace and enjoy a glass of wine. The main living area is open concept with a dining room, living room, kitchen with breakfast bar and alcovefor a breakfast nook. There is an entrance to the main terrace area off of the living room.
Ask about this home
A HOMEH agent will answer your questions about this home.
Know more about Thornwood One
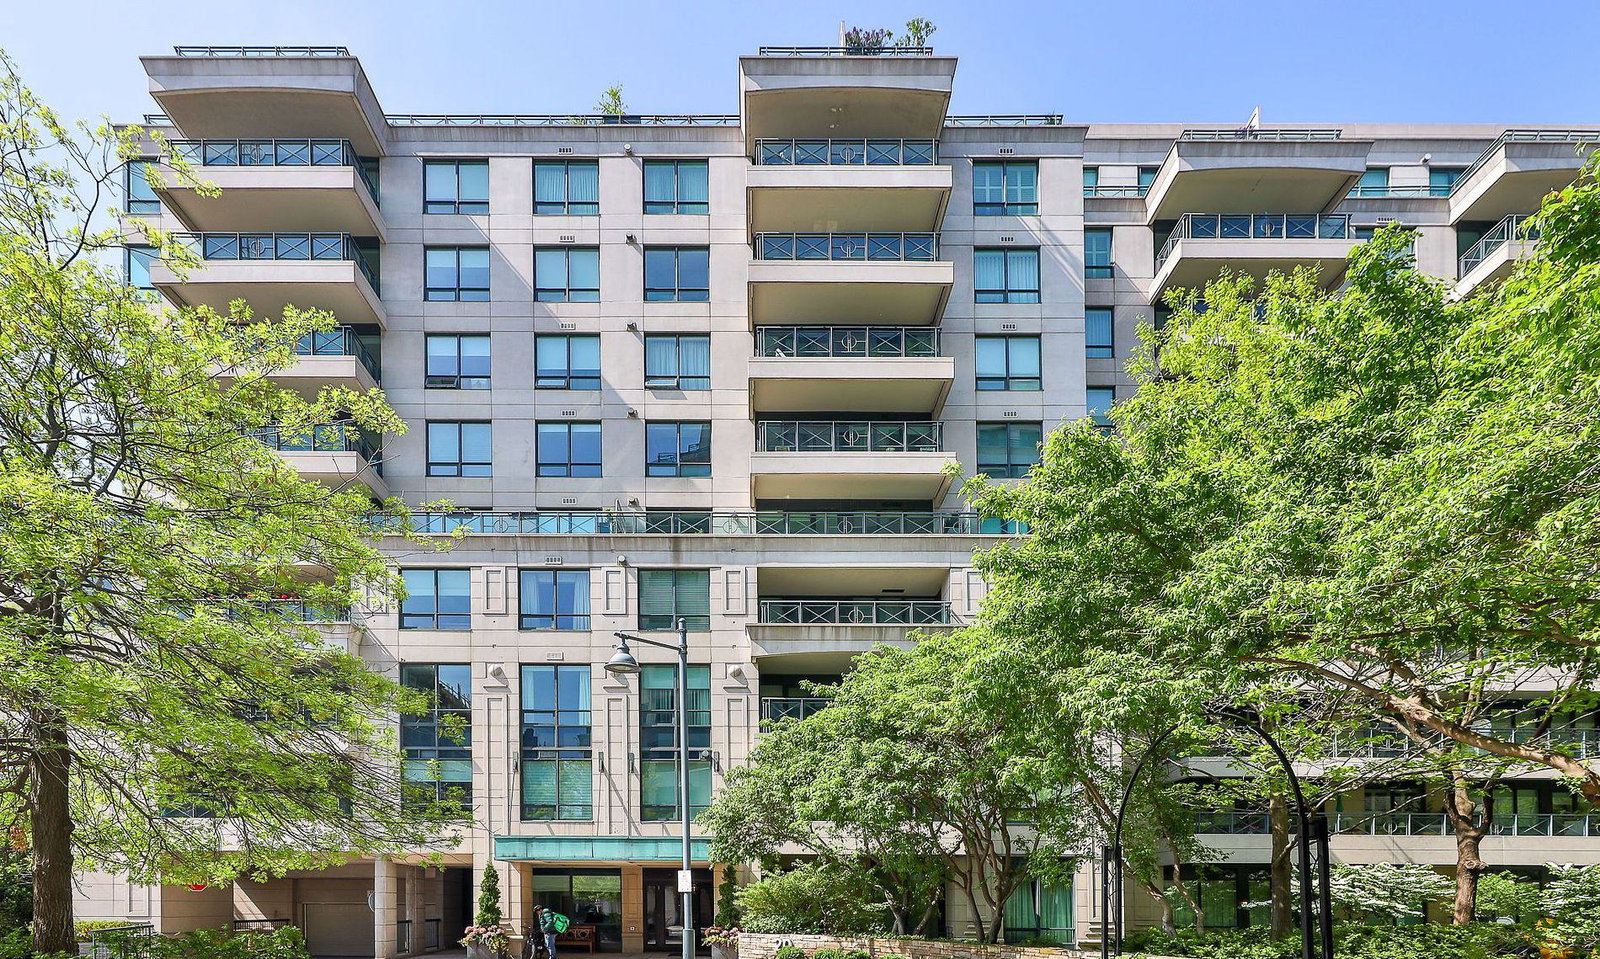
Condo building · 20 Scrivener Square
Thornwood One is a 10-storey condo with 163 suites, built in 2002 by Cresford Developments. Right now 3 for sale are on the market here.
- 10storeys
- 163suites
- $1,304/sq ft
- 2002built
No similar units for sale in Thornwood One right now.
Around this home
Daily convenience, out of 100, from the distances below
Schools nearby
School rating, out of 10.
Helpful calculators
Your HOMEH agent

"I would see it this week."