

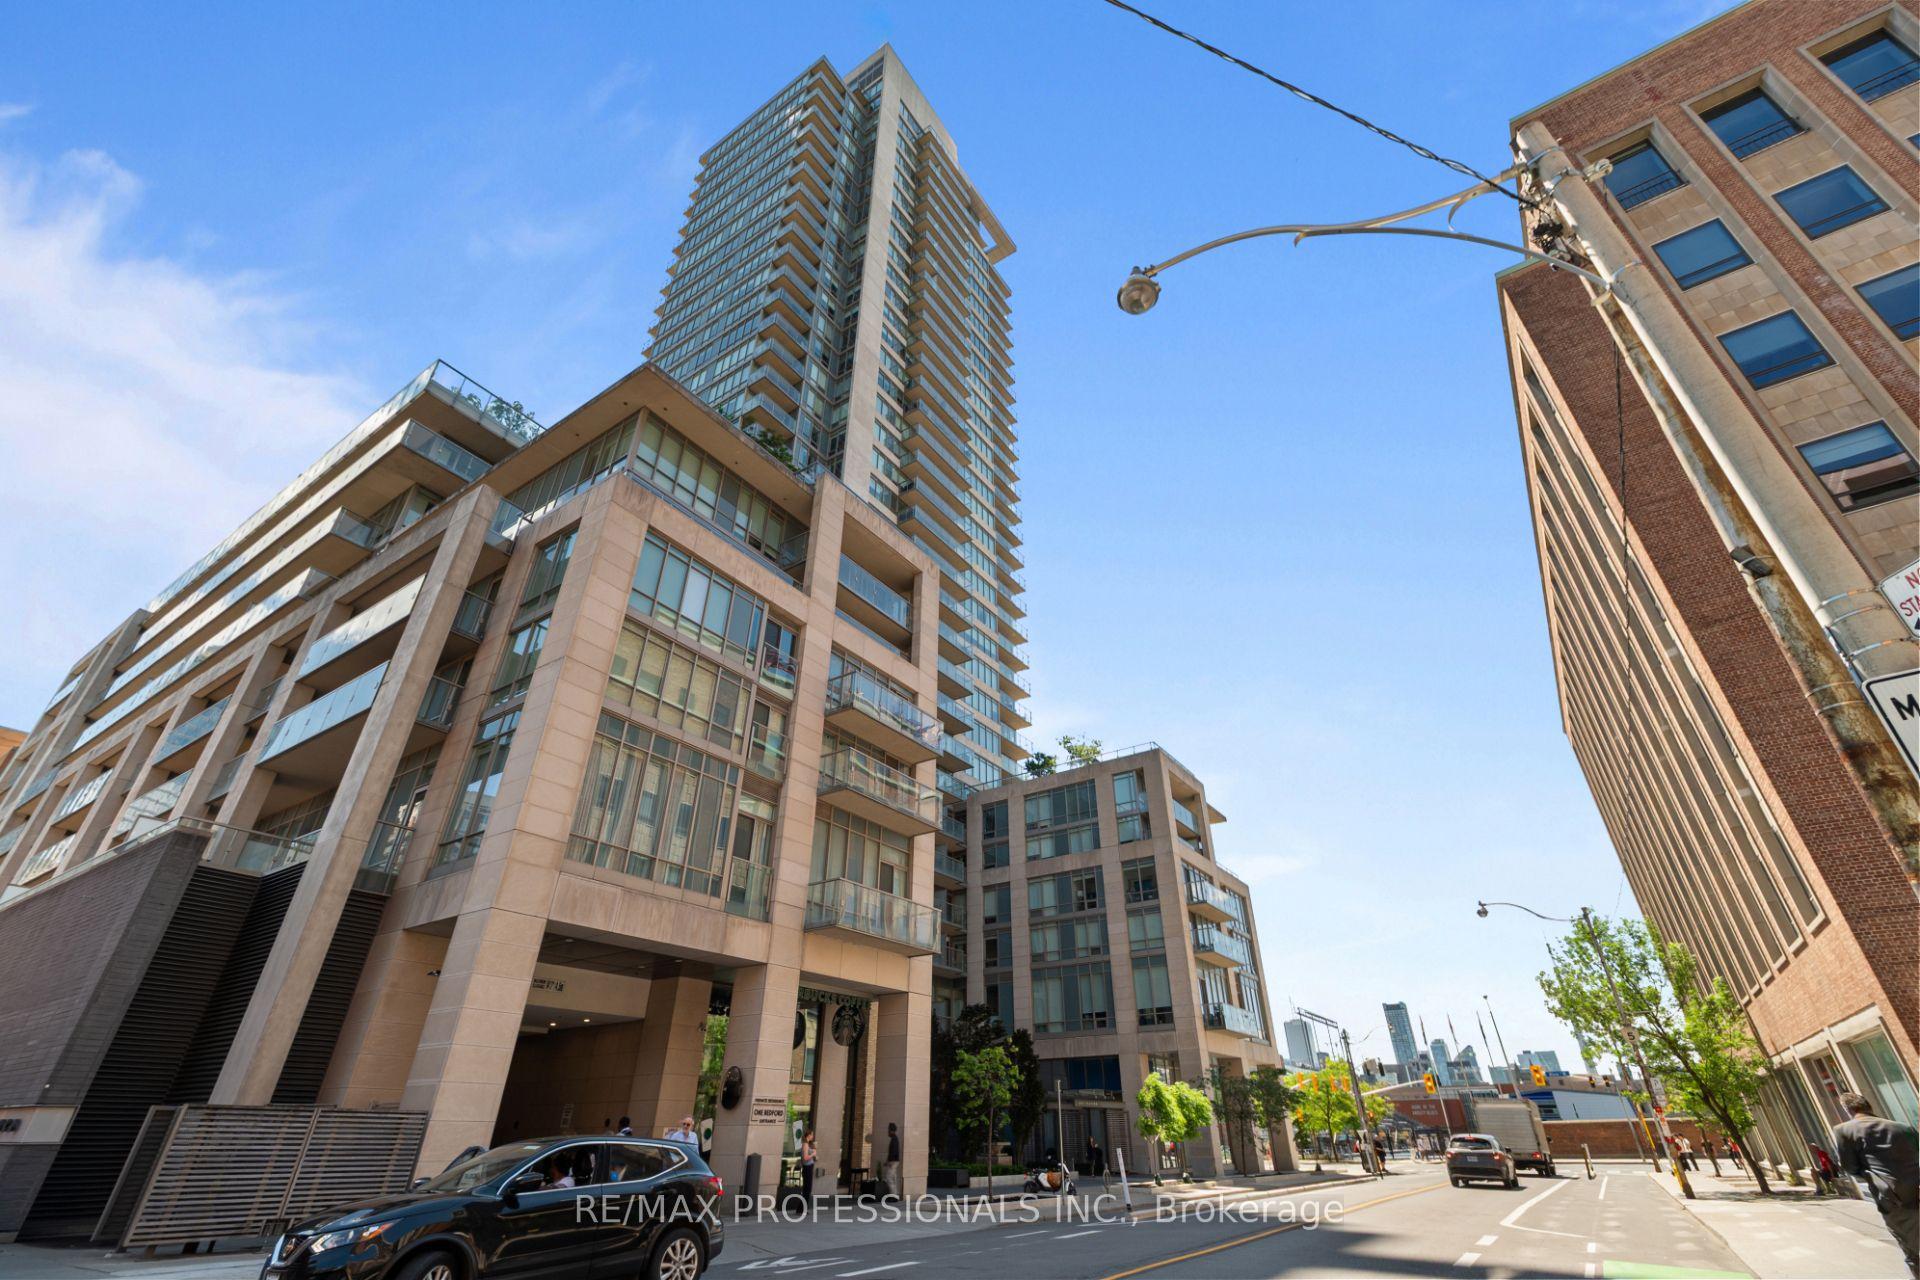
Unit 515, 1 Bedford Road
Unit 515, 1 Bedford Road
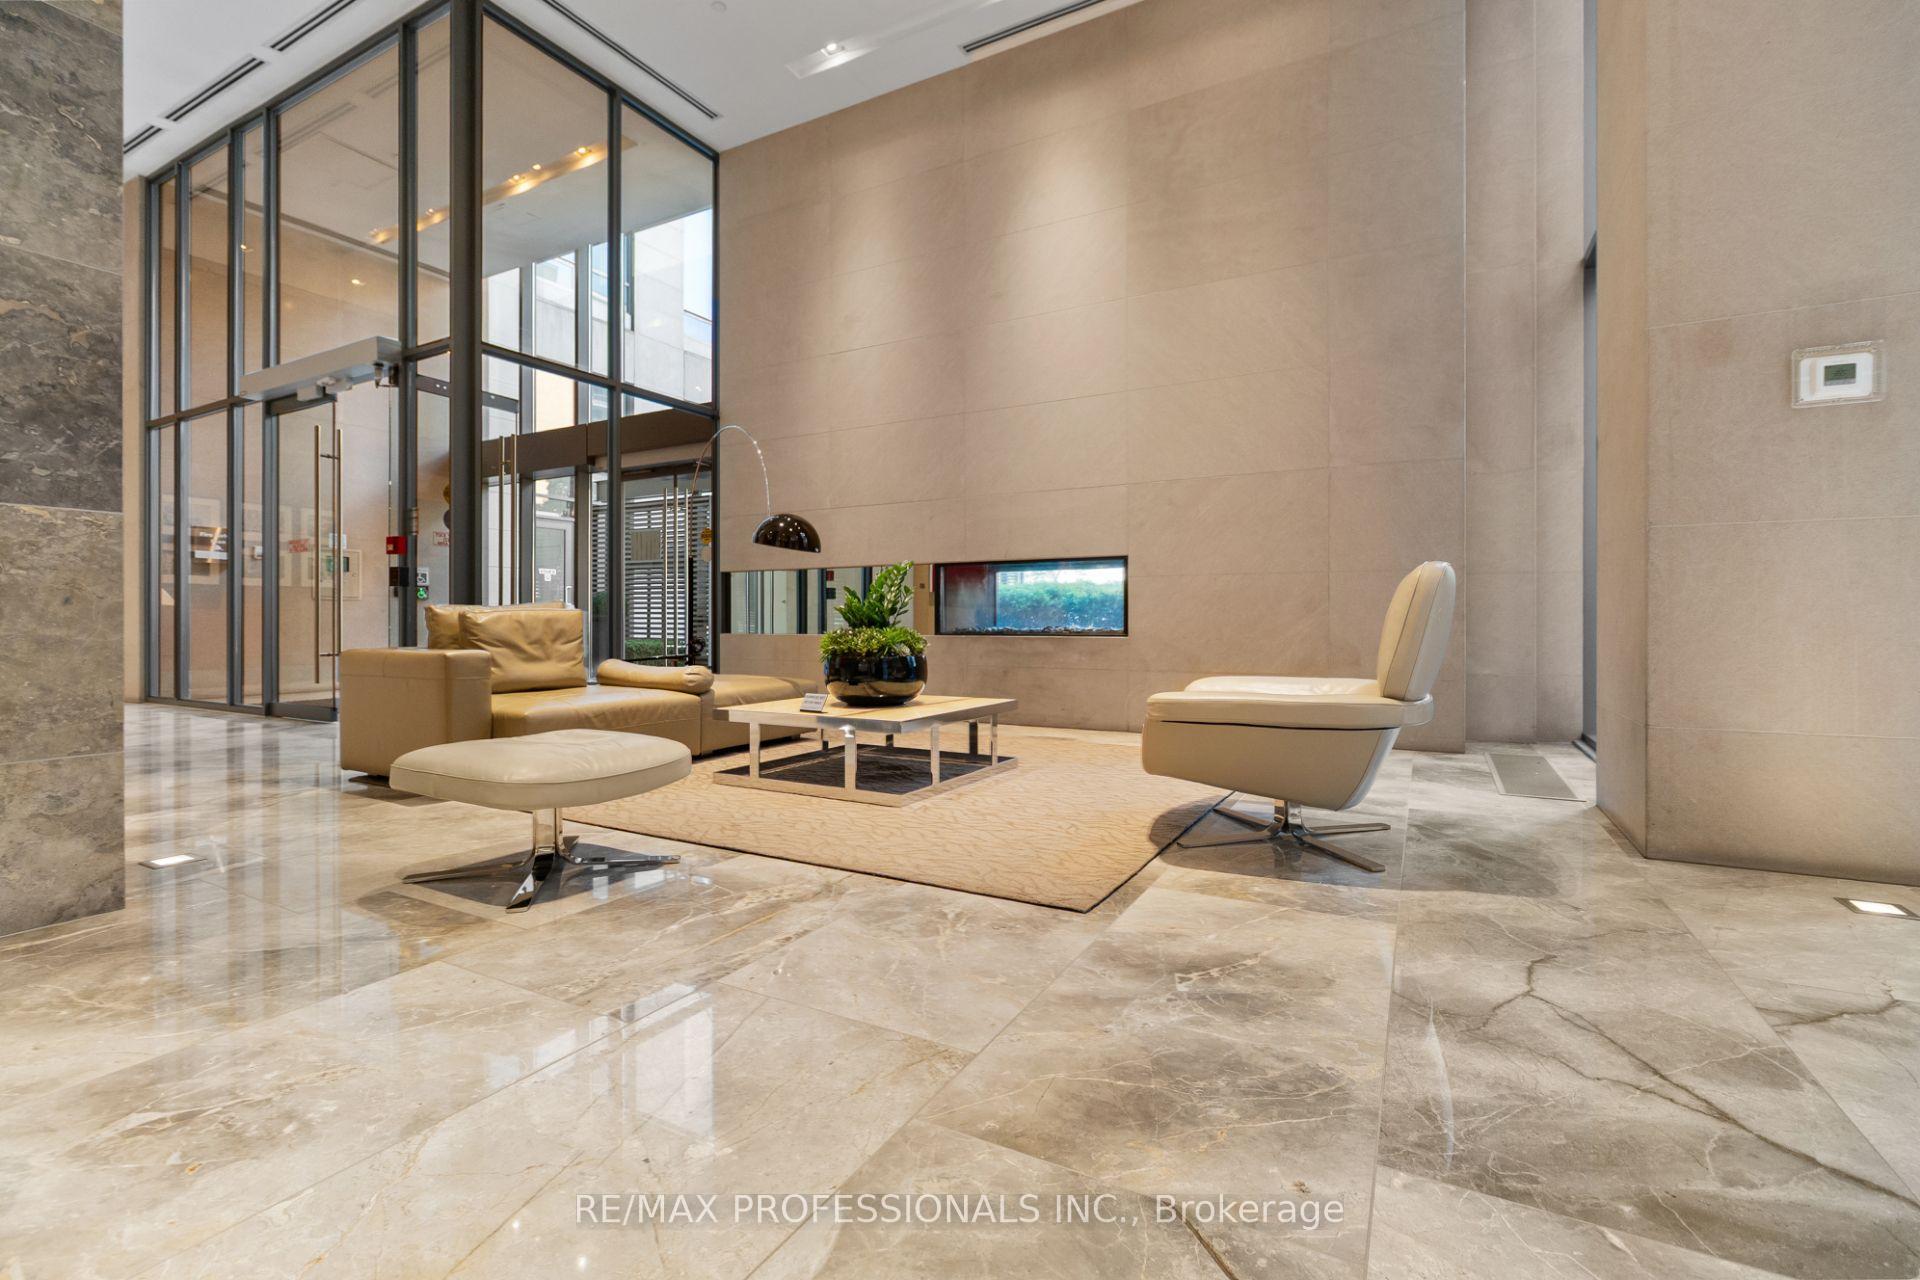 See all 33 photos
Property history
Facts and features
- ExposureEast
- LaundryIn-suite
- LockerNone
- BalconyOpen
- Hardwood floors
- Central air
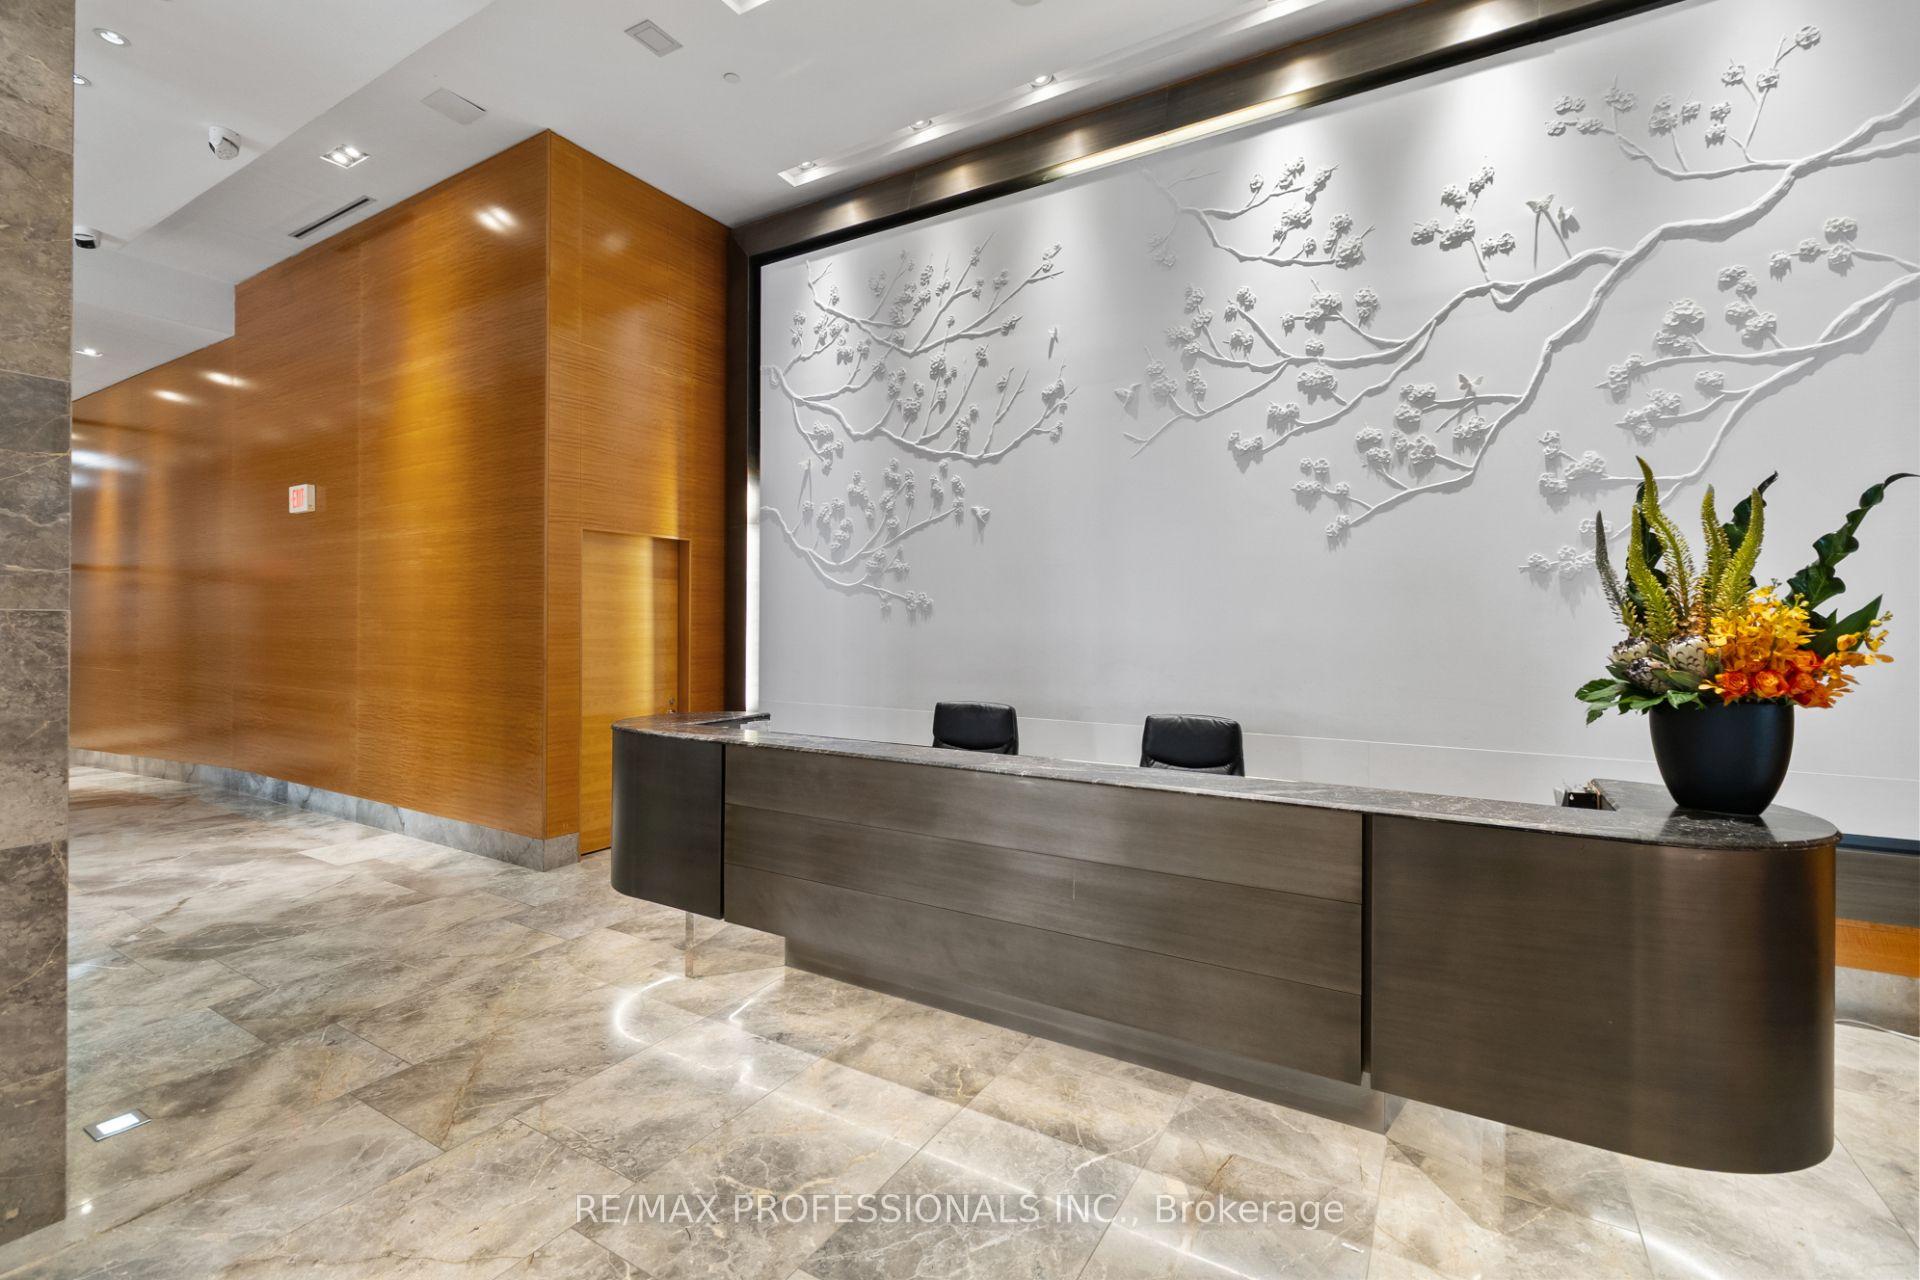
- Concierge
- Gym
- Indoor pool
- Party room/meeting room
The homeCondo Apartment, Apartment, 1,000–1,199 sq ft
- Type: Condo Apartment
- Style: Apartment
- Living space: 1,000–1,199 sq ft
- Basement: None
- Exposure: East
InsideHardwood, Window floor to ceiling, In-suite laundry, main level, Carpet free, primary bedroom - main floor
- Flooring: Hardwood, Window floor to ceiling
- Laundry: In-suite laundry, main level
- Features: Carpet free, primary bedroom - main floor
- Security: Alarm system, concierge/security
- Rooms above ground: 6
- Bedrooms: 2
- Bathrooms: 2
- Kitchens: 1
OutsideConcrete, Flat, Concrete block
- Exterior: Concrete
- Roof: Flat
- Foundation: Concrete block
- Balcony: Open
Parking and locker1 Parking, Underground, Parking type Owned
- Spaces: 1 Parking
- Garage: Underground
- Parking type: Owned
- Driveway: Underground
- Locker: None
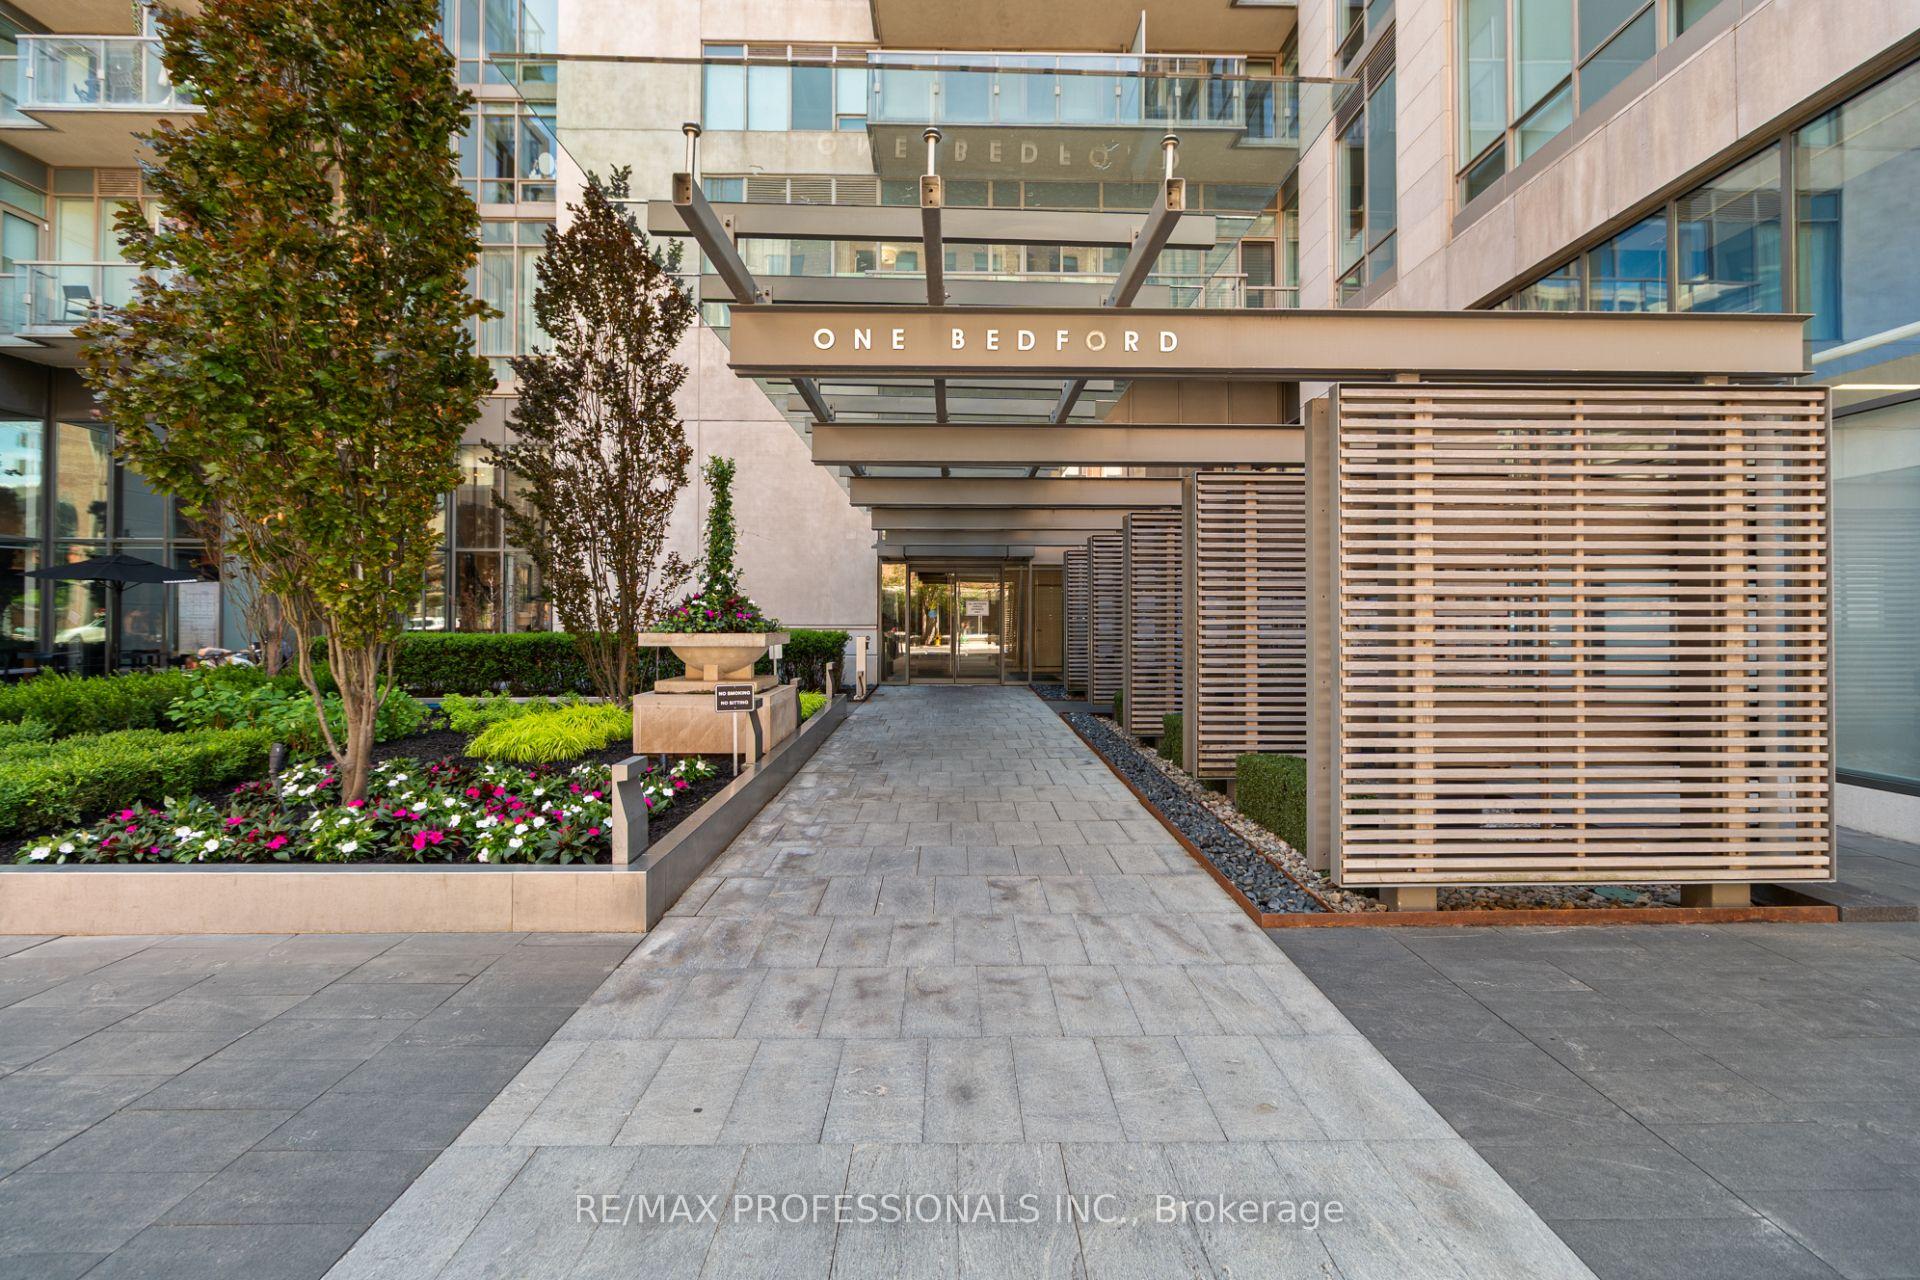
BuildingOne Bedford, Storeys 32, Units 254
- Name: One Bedford
- Storeys: 32
- Units: 254
- Registered: 2011
- Condo corporation: 2139
- Amenities: Concierge, elevator, gym, indoor pool, party room/meeting room, sauna
- Pets: Allowed
Heating, water and powerForced air, gas, Central air
- Heating: Forced air, gas
- Cooling: Central air
Rent and termsRent $7,600 a month, Entire property, Furnished
- Rent: $7,600 a month
- Space for rent: Entire property
- Furnished: Furnished
- Lease: 12 months
- Paid: Monthly
- Rent includes: All inclusive
- Deposit: Required
- Credit check: Required
- Employment letter: Required
- Rental application: Required
- References: Required
IncludedFully furnished, designer interior owned parking spot heat, hydro, water, and internet. in-suite laundry. twice-monthly professional cleaning. premium linens provided. fully equipped kitchen with coffee maker home-office setup: printer, fax, scanner. private balcony with outdoor seating.
- Included: Fully furnished, designer interior owned parking spot heat, hydro, water, and internet. in-suite laundry. twice-monthly professional cleaning. premium linens provided. fully equipped kitchen with coffee maker home-office setup: printer, fax, scanner. private balcony with outdoor seating.
NearbyElectric car charger, library, park, public transit, school
- Close to: Electric car charger, library, park, public transit, school
Listing detailsC13590960, Rented, Jul 21, 2026
- MLS® number: C13590960
- Status: Rented
- Listed on: Jul 21, 2026
- Days on market: 17
- Updated: Aug 7, 2026
- Possession: Immediate
- Occupied by: Vacant
- Listing brokerage: RE/MAX PROFESSIONALS INC.
About this home
Unit 515, 1 Bedford Road, Toronto (The Annex), ON M5R 2B5
A calm, considered place to call home in Toronto. This fully furnished, all-inclusive 2-bedroom + den suite at One Bedford - one of Toronto's most prestigious addresses - in the Annex, just steps from Yorkville, close to everything and removed from the noise. If you split your time between Toronto and elsewhere, this is the apartment that makes the city feel like home without the upkeep. Everything is in place and looked after - furnishings, premium linens, a fully equipped kitchen, internet, heat, hot water, and twice-monthly cleaning are all included. At 1,120 sq ft, the layout is generous and easy to live in: two comfortable bedrooms plus a proper den that works as a home office. A private balcony with seating offers a quiet spot for morning coffee. Lease includes one parking spot - a genuine convenience in this part of the city. The location is simply unbeatable. You are steps from St. George Station - the rare interchange where both subway lines meet, giving you the east/west Bloor-Danforth line and the north/south Yonge-University line from a single stop. For getting anywhere in Toronto, it's a true commuting delight. Around the corner is all the excitement, dining, and shopping of Yorkville. And just at your doorstep is the beautiful campus of the University of Toronto, along with Queen's Park and Philosopher's Walk - some of the loveliest spots in the city for a morning walk or run. You genuinely cannot choose a better location in Toronto. One Bedford is a luxury building with everything you could want: an indoor saltwater pool, hot tub, sauna and steam room, a fitness center, a boardroom and event room, comfortable common areas, a landscaped terrace, and a 24-hour concierge so that safety, deliveries, guests, and the day-to-day are handled for you.
Ask about this home
A HOMEH agent will answer your questions about this home.
Know more about One Bedford
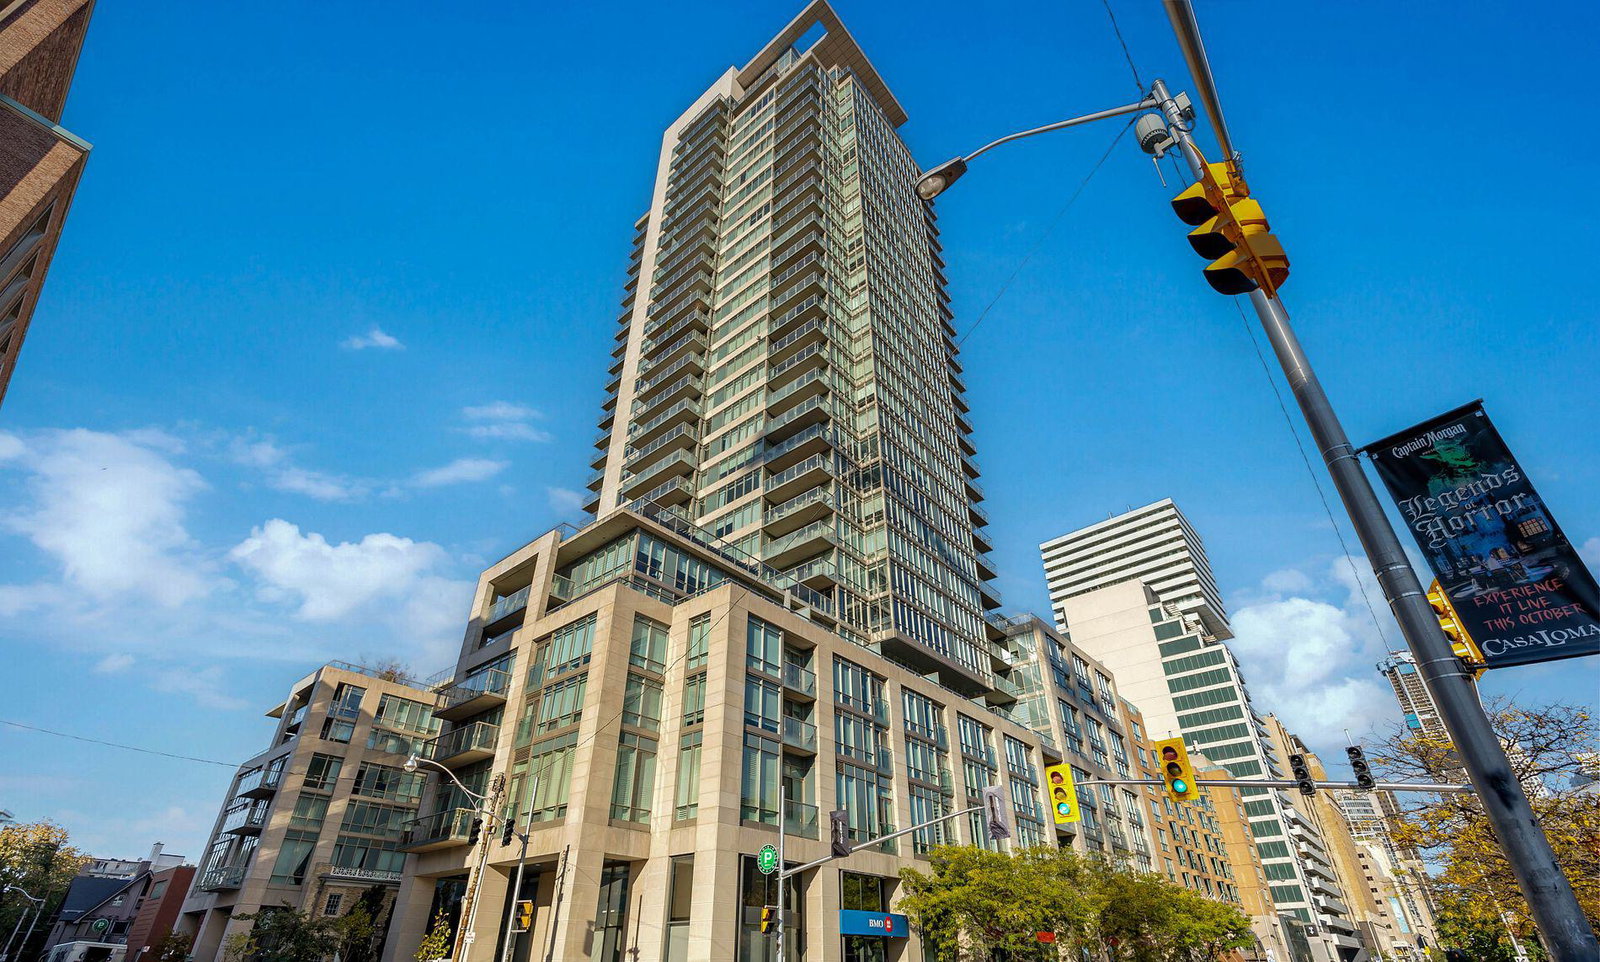
Condo building · 1 Bedford Road
One Bedford is a 32-storey condo with 254 suites, built in 2011 by Lanterra Developments. Right now 3 for sale and 1 for rent are on the market here.
- 32storeys
- 254suites
- $1,449/sq ft
- 2011built
No similar units for rent in One Bedford right now.
Around this home
Daily convenience, out of 100, from the distances below
Schools nearby
School rating, out of 10.
Helpful calculators
Your HOMEH agent

"I would see it this week."