

Unit 210, 18 Yorkville Avenue
Unit 210, 18 Yorkville Avenue
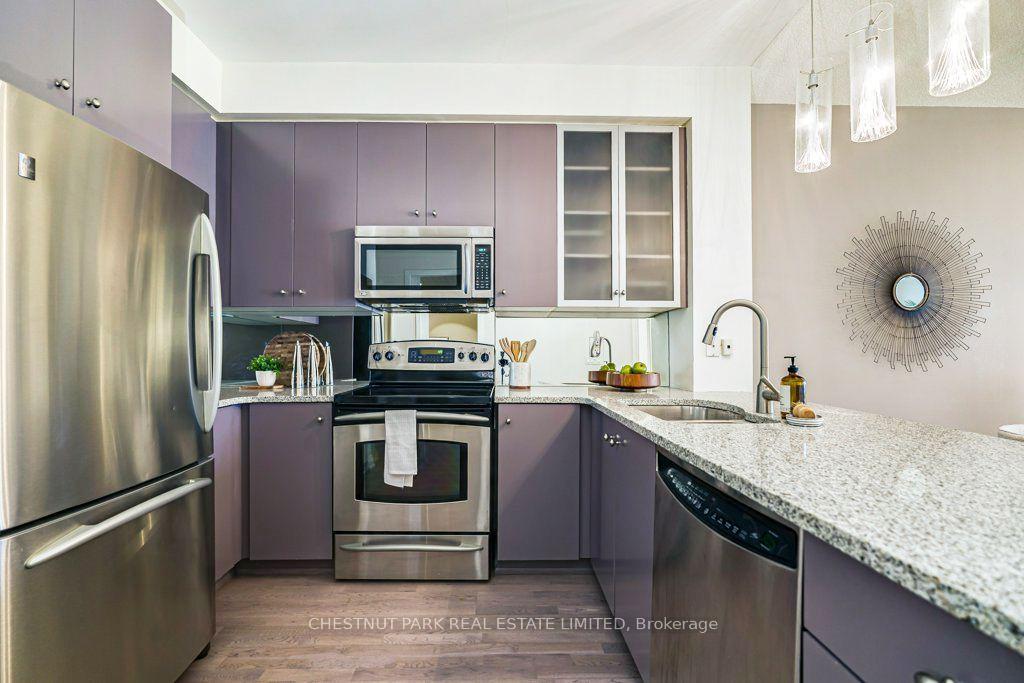 See all 20 photos
Property history
Facts and features
- ExposureWest
- LaundryIn-suite
- LockerOwned
- BalconyOpen
- Hardwood floors
- Central air
- Concierge
- Gym
- Party room/meeting room
The homeCondo Apartment, 1 storey/apt, 900–999 sq ft
- Type: Condo Apartment
- Style: 1 storey/apt
- Living space: 900–999 sq ft
- Basement: None
- Exposure: West
- View: City, park/greenbelt, trees/woods
InsideCeramic, Hardwood, Stone, In-suite laundry, Auto garage door remote, carpet free, separate hydro meter, storage
- Flooring: Ceramic, Hardwood, Stone
- Laundry: In-suite laundry
- Features: Auto garage door remote, carpet free, separate hydro meter, storage
- Rooms above ground: 5
- Bedrooms: 1 + 1 in the basement
- Bathrooms: 2
- Kitchens: 1
OutsideConcrete, Open
- Exterior: Concrete
- Balcony: Open
Parking and locker1 Parking, Underground, Parking type Owned
- Spaces: 1 Parking
- Garage: Underground
- Parking type: Owned
- Locker: Owned
- Locker level: Level c 244
Building18 Yorkville, Storeys 36, Units 313
- Name: 18 Yorkville
- Storeys: 36
- Units: 313
- Registered: 2005
- Condo corporation: 2724
- Amenities: Concierge, gym, party room/meeting room, recreation room
- Pets: Allowed
Heating, water and powerForced air, gas, Central air
- Heating: Forced air, gas
- Cooling: Central air
Costs and taxesTaxes $5,746 a year, Condo fee $1,066 a month, Heat included, water included, cac included, common elements included, building insurance included
- Taxes, 2025: $5,746 a year
- Condo fee: $1,066 a month
- Fee includes: Heat included, water included, cac included, common elements included, building insurance included
- HST: No HST
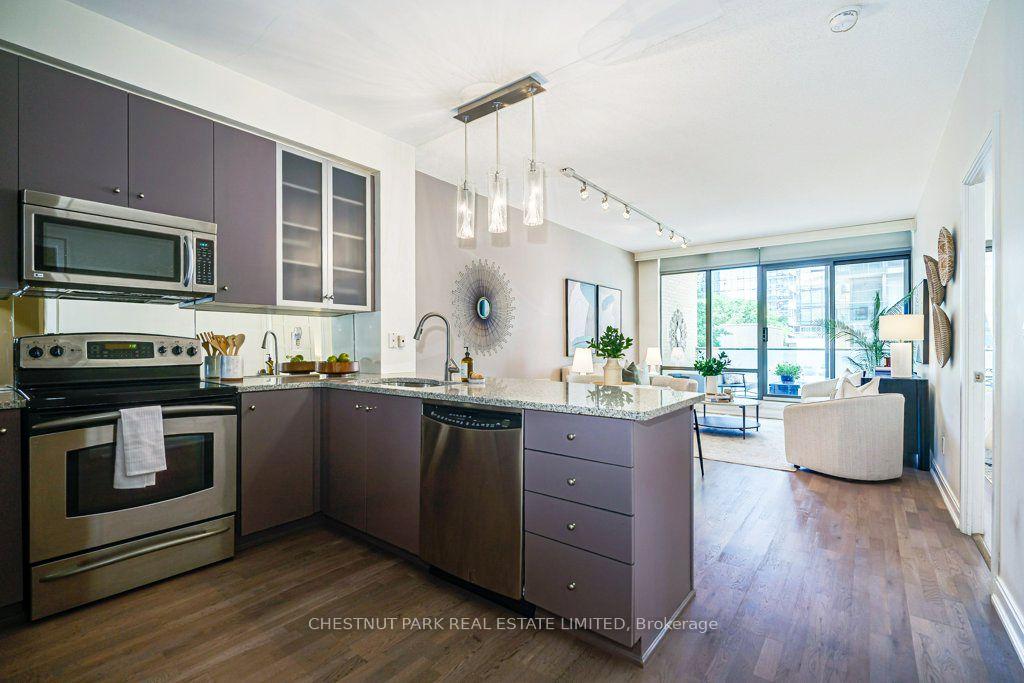
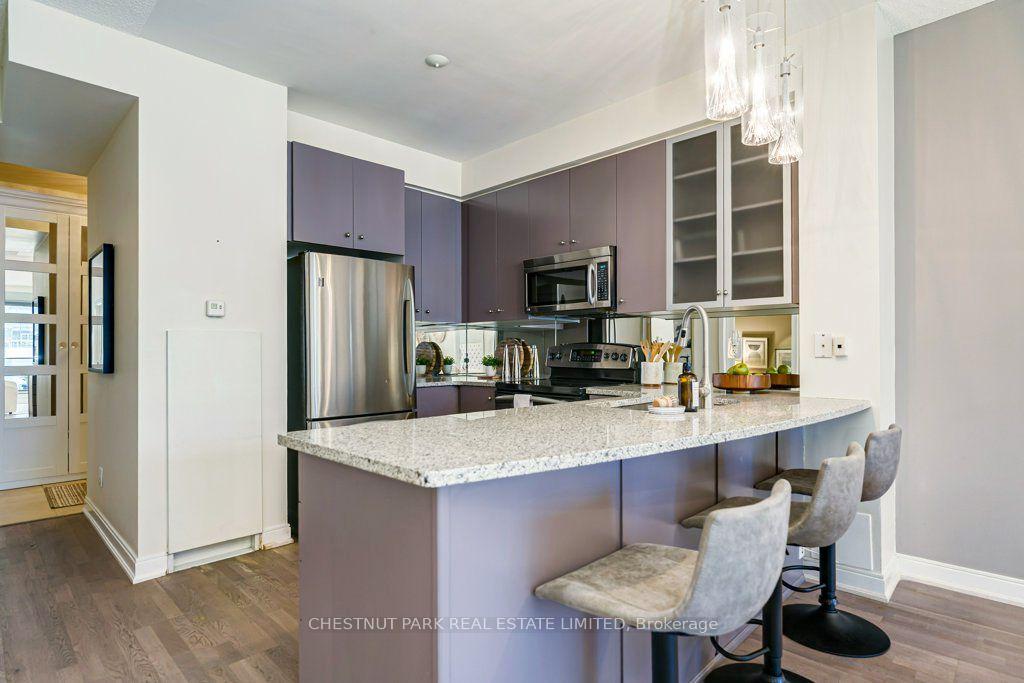
Included in the saleFull-size ge profile s/s refrigerator, ge profile stove and dishwasher, engineered hardwood throughout, high-gloss bathroom vanity with glass vessel sink, marble counter. abundant storage, chandelier in bedroom and coffered ceiling, designer light fixtures, mirrored custom cabinetry in front hall and bedroom, kitchen display cupboard, tv in bedroom. all electric iight fixtures, window coverings, microwave as-is, custom netting on balcony.
- Included: Full-size ge profile s/s refrigerator, ge profile stove and dishwasher, engineered hardwood throughout, high-gloss bathroom vanity with glass vessel sink, marble counter. abundant storage, chandelier in bedroom and coffered ceiling, designer light fixtures, mirrored custom cabinetry in front hall and bedroom, kitchen display cupboard, tv in bedroom. all electric iight fixtures, window coverings, microwave as-is, custom netting on balcony.
NearbyHospital, library, place of worship, public transit, school
- Close to: Hospital, library, place of worship, public transit, school
Listing detailsC13589562, Sold, Jul 21, 2026
- MLS® number: C13589562
- Status: Sold
- Listed on: Jul 21, 2026
- Days on market: 7
- Updated: Jul 28, 2026
- Possession: Flexible
- Occupied by: Vacant
- Listing brokerage: CHESTNUT PARK REAL ESTATE LIMITED
About this home
Unit 210, 18 Yorkville Avenue, Toronto (The Annex), ON M4W 3Y8
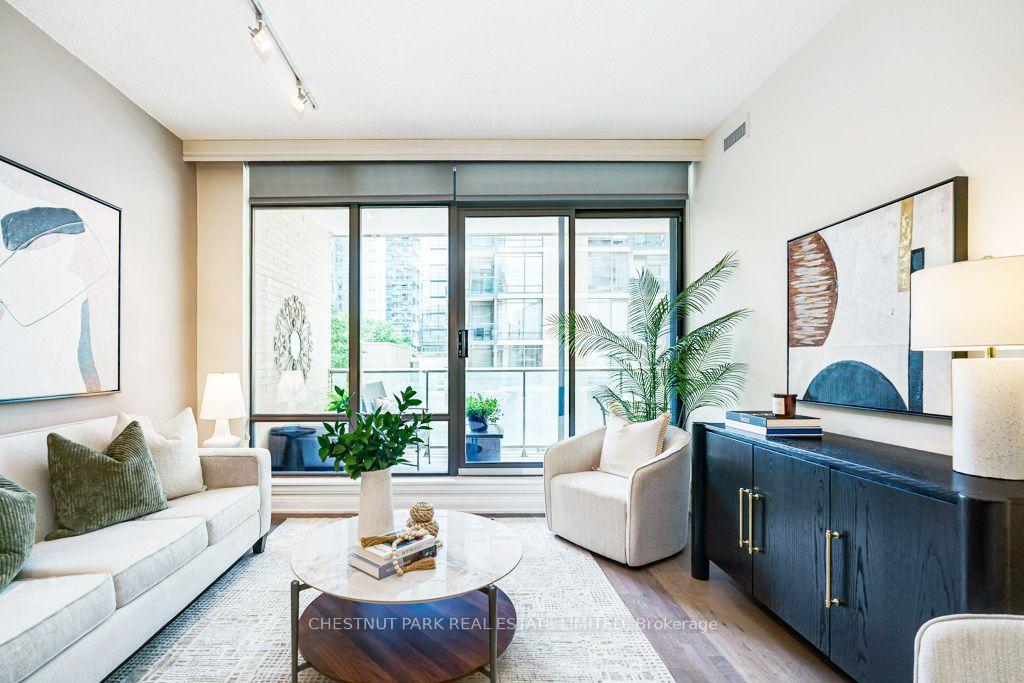
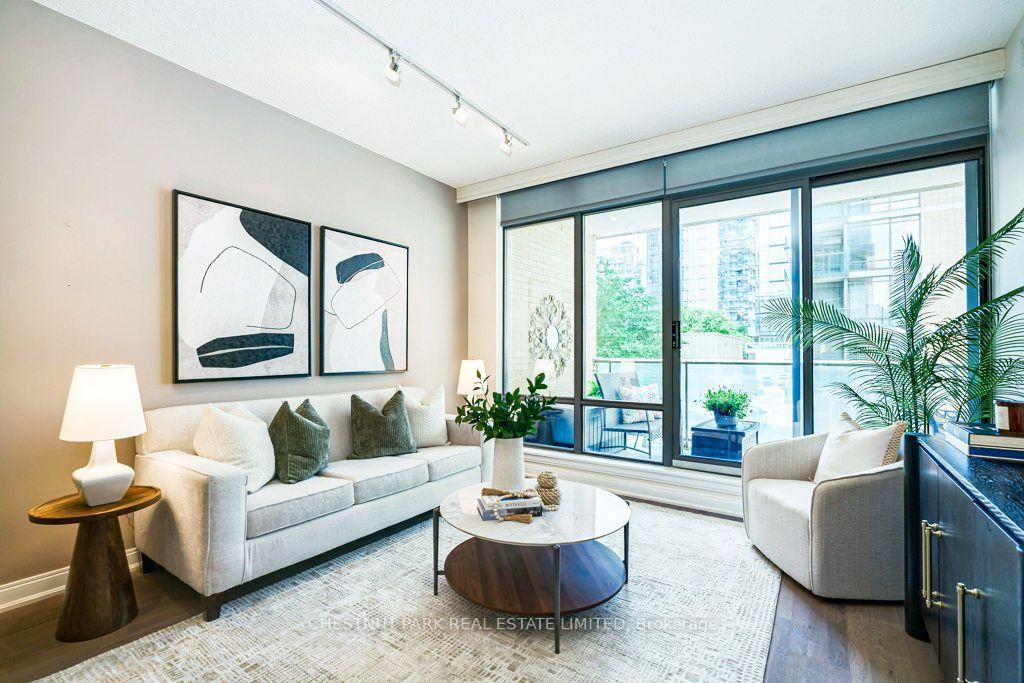
Sophisticated Yorkville living at its finest. Chic, gracious and spacious. Exceptional 1-bedroom plus den, 2-bath condo offering over 900 sqft. Thoughtfully designed layout with a versatile den featuring pocket doors-ideal for a home office, space for a pull-out couch or bed. Contemporary upgraded hardwood floors, designer lighting, tasteful finishes & custom storage throughout. The elegant bedroom features a coffered ceiling, chandelier and mirrored custom cupboards. Welcoming, generous foyer with designer mirrored cabinetry.9ft ceilings throughout. Walkout to an oversized balcony, views of the park, historic Yorkville library and clock tower. Boutique luxury living with exceptional 24-hour concierge service. Parking and locker. Perfectly positioned just steps from Yorkville's world-class dining and luxury shopping. Steps to Four Seasons, Eataly, Alo, cafes. cinemas. Commuting is effortless with the Yonge/Bloor subway line just minutes away. Spectacular rooftop garden, fully equipped gym, party room and rare Yorkville visitor parking. Experience urban living in one of Toronto's most prestigious neighbourhoods.
Ask about this home
A HOMEH agent will answer your questions about this home.
Know more about 18 Yorkville
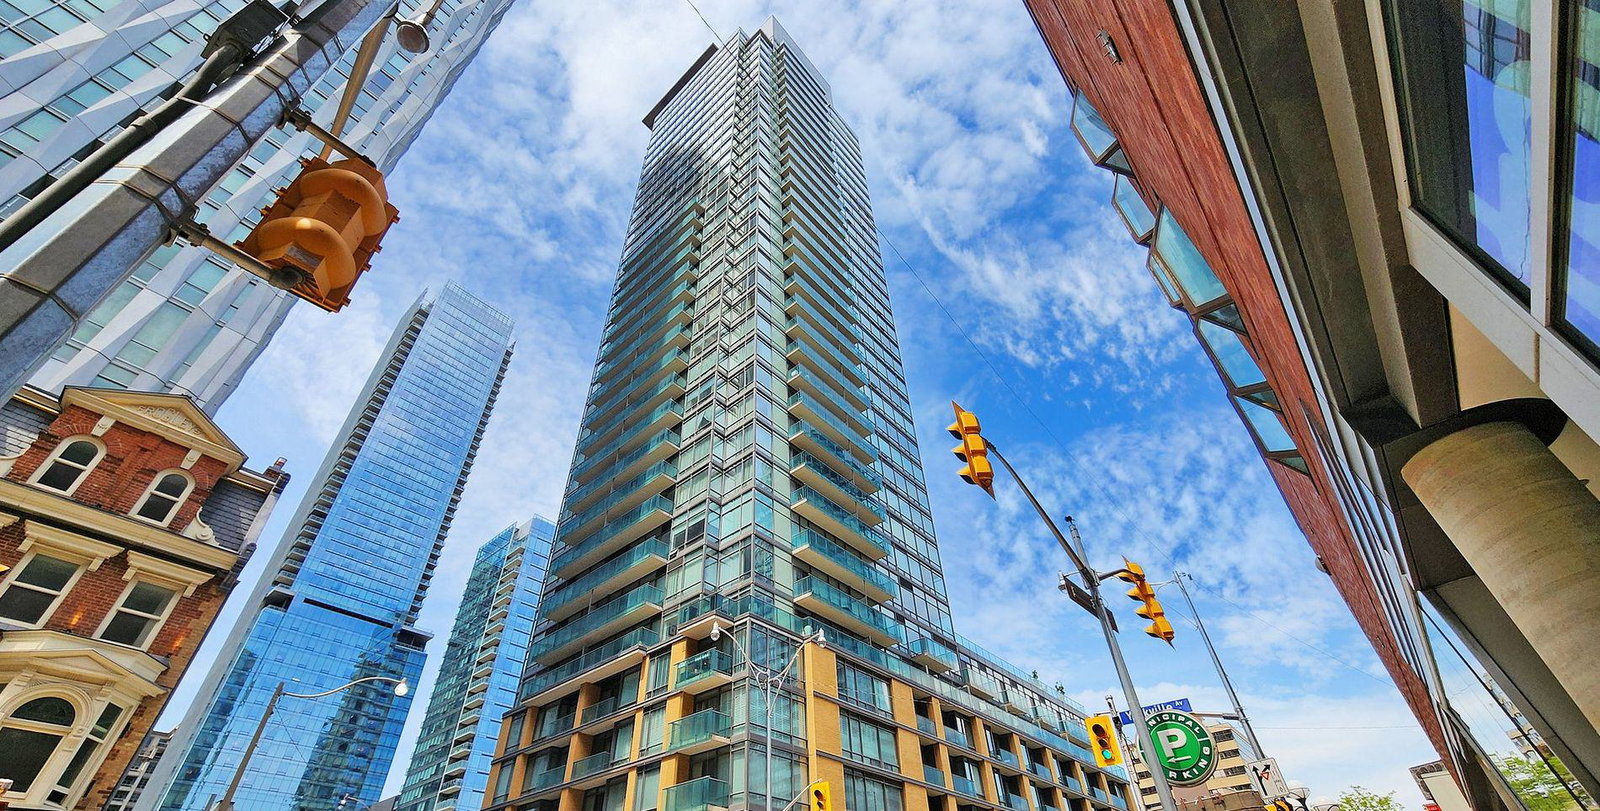
Condo building · 18 Yorkville Avenue
18 Yorkville is a 36-storey condo with 313 suites, built in 2005 by Great Gulf. Right now 4 for sale and 3 for rent are on the market here.
- 36storeys
- 313suites
- $968/sq ft
- 2005built
No similar units for sale in 18 Yorkville right now.
Around this home
Daily convenience, out of 100, from the distances below
Schools nearby
School rating, out of 10.
Helpful calculators
Your HOMEH agent

"Priced 6% under the Hestimate. I would see it this week."