

205 Heath Street W
205 Heath Street W
 See all 5 photos
Property history
- $5,490,000TerminatedList: 2026-07-19|End: 2026-08-24|36 daysC13591320
- $5,490,000ExpiredList: 2025-12-19|End: 2026-06-30|193 daysC12642522
- $5,490,000ExpiredList: 2025-05-05|End: 2025-08-31|118 daysC12124450
- $6,588,000TerminatedList: 2025-02-03|End: 2025-03-17|42 daysC11952997
Facts and features
- BasementUnfinished
- Water, sewerMunicipal
- Lot shapeRectangular
- HeatingWater
- Separate entrance
- Fireplace
- Inground pool
The homeDetached, 2-storey, 5,000+ sq ft
- Type: Detached
- Style: 2-storey
- Living space: 5,000+ sq ft
- Basement: Unfinished, separate entrance
InsideFireplace Yes, Other, Rooms above ground 8
- Fireplace: Yes
- Features: Other
- Rooms above ground: 8
- Bedrooms: 4
- Bathrooms: 3
- Kitchens: 1
- Family room: Yes
Outside and lotBrick, Shingles, Concrete
- Exterior: Brick
- Roof: Shingles
- Foundation: Concrete
- Pool: Inground
- Size: 72.1 × 152.37 ft
- Shape: Rectangular
Parking2 Parking, Private
- Spaces: 2 Parking
- Driveway: Private
Heating, water and powerWater, gas, Municipal water, Municipal sewer
- Heating: Water, gas
- Water: Municipal water
- Sewer: Municipal sewer
Costs and taxesTaxes $17,203 a year, HST included in the price
- Taxes, 2025: $17,203 a year
- HST: HST included in the price
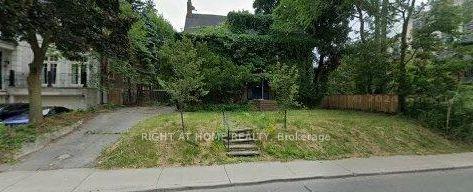
Included in the saleThe existing spacious brick residence provides exceptional flexibility - renovate and personalize, enjoy as a family home, live in while planning a future custom build, renovate and rent it and or hold as a long-term asset, or explore the many possibilities this remarkable property presents.
- Included: The existing spacious brick residence provides exceptional flexibility - renovate and personalize, enjoy as a family home, live in while planning a future custom build, renovate and rent it and or hold as a long-term asset, or explore the many possibilities this remarkable property presents.
Listing detailsC13591320, Terminated, Jul 19, 2026
- MLS® number: C13591320
- Status: Terminated
- Listed on: Jul 19, 2026
- Days on market: 36
- Updated: Aug 24, 2026
- Possession: 2026-07-31 / Flexible
- Occupied by: Vacant
- Listing brokerage: RIGHT AT HOME REALTY
About this home
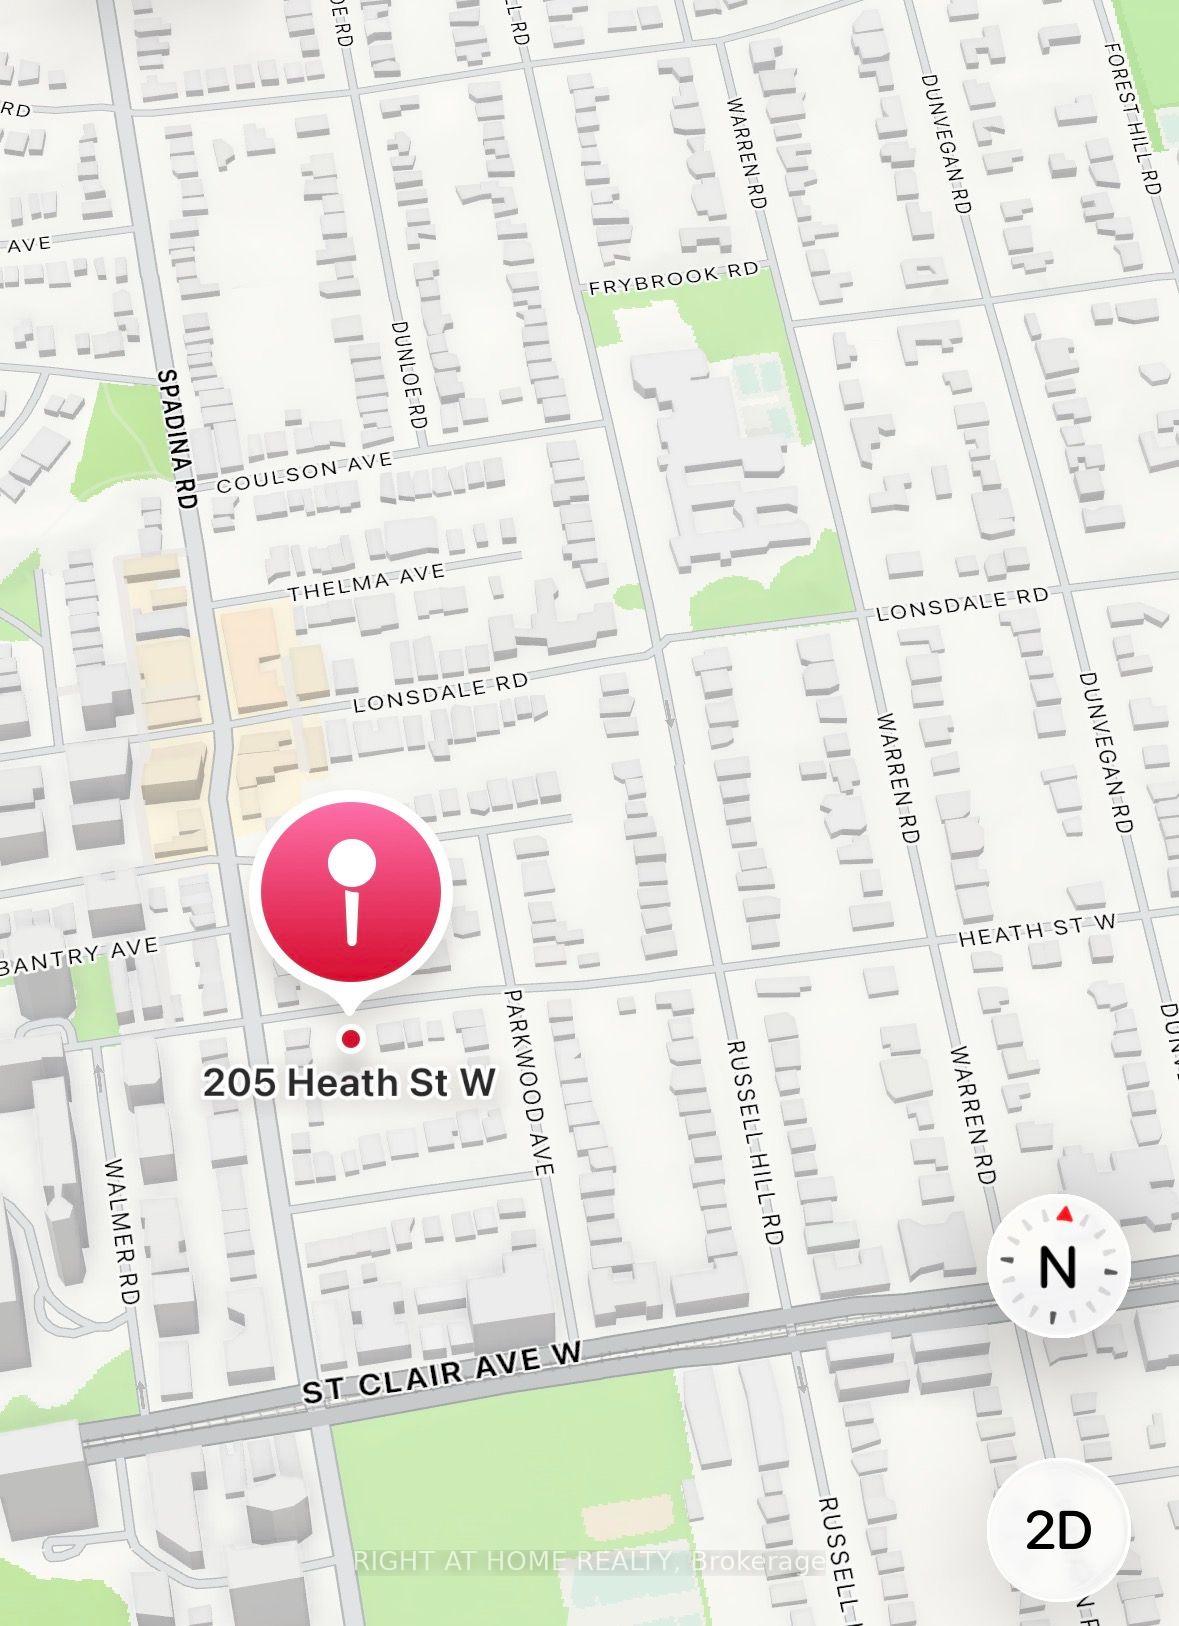
205 Heath Street W, Toronto (Casa Loma), ON M4V 1V3
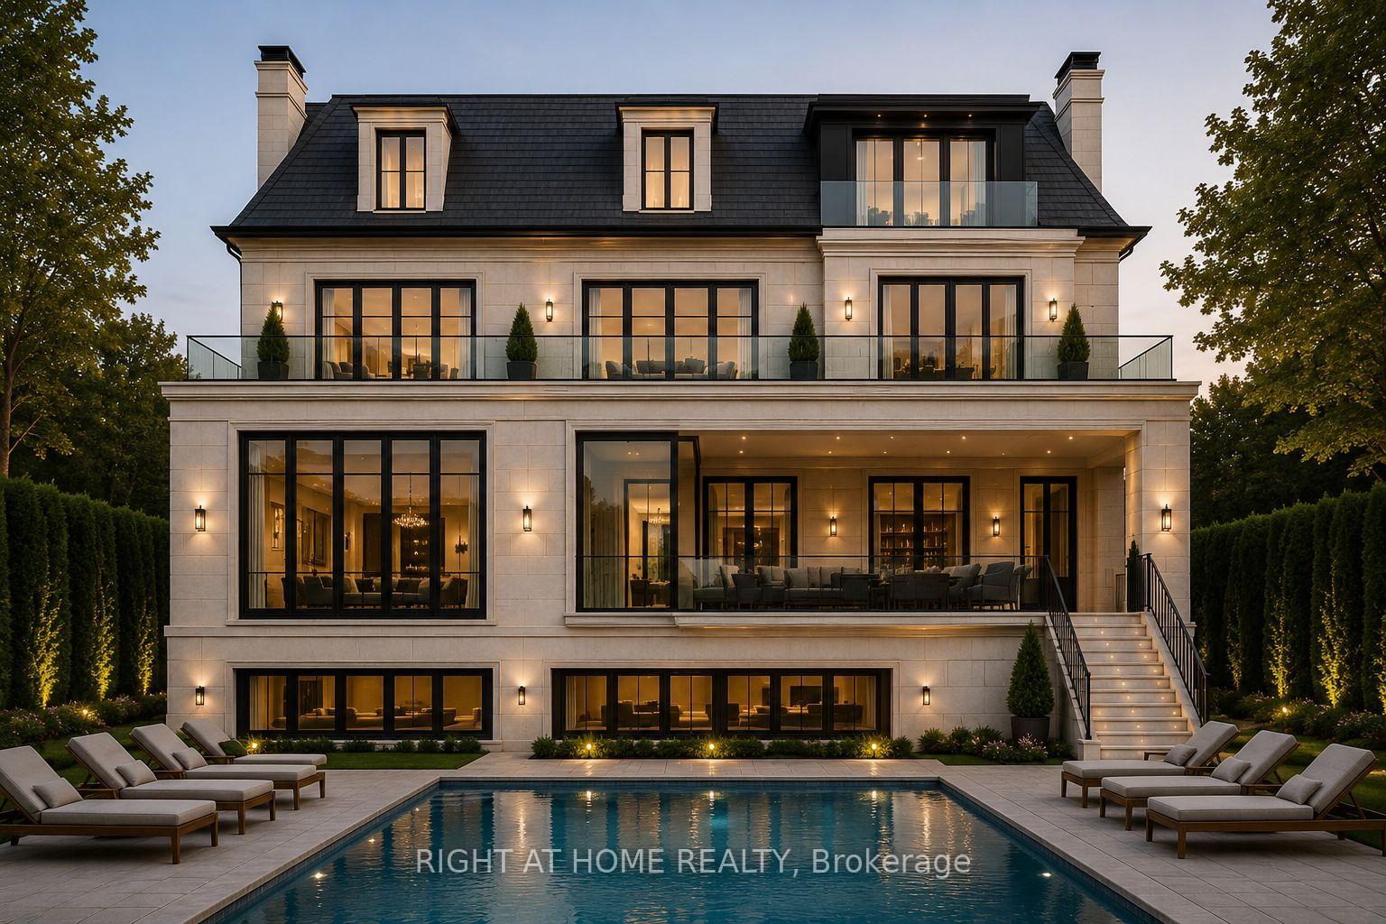
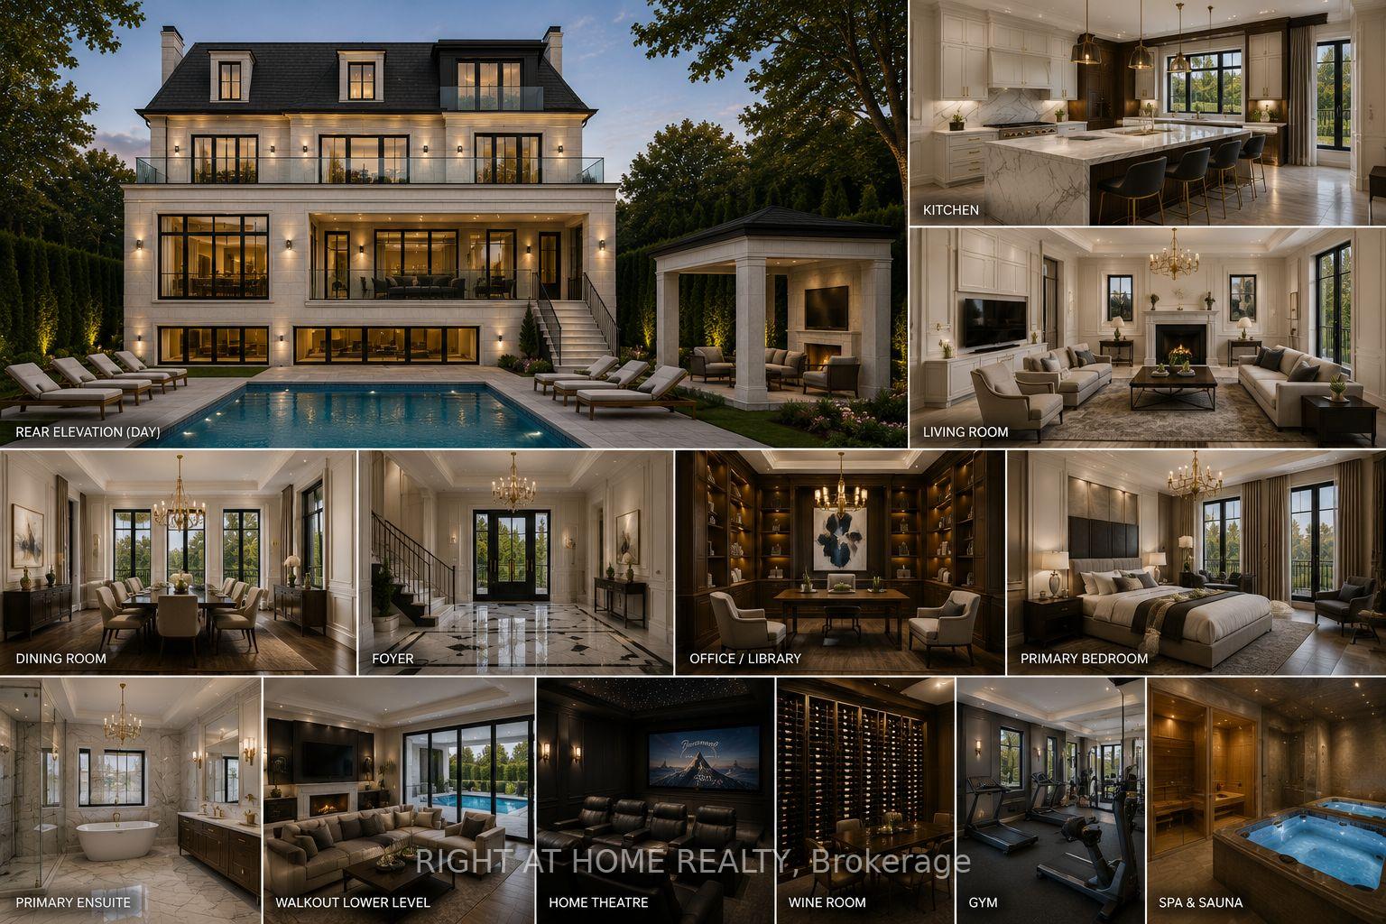
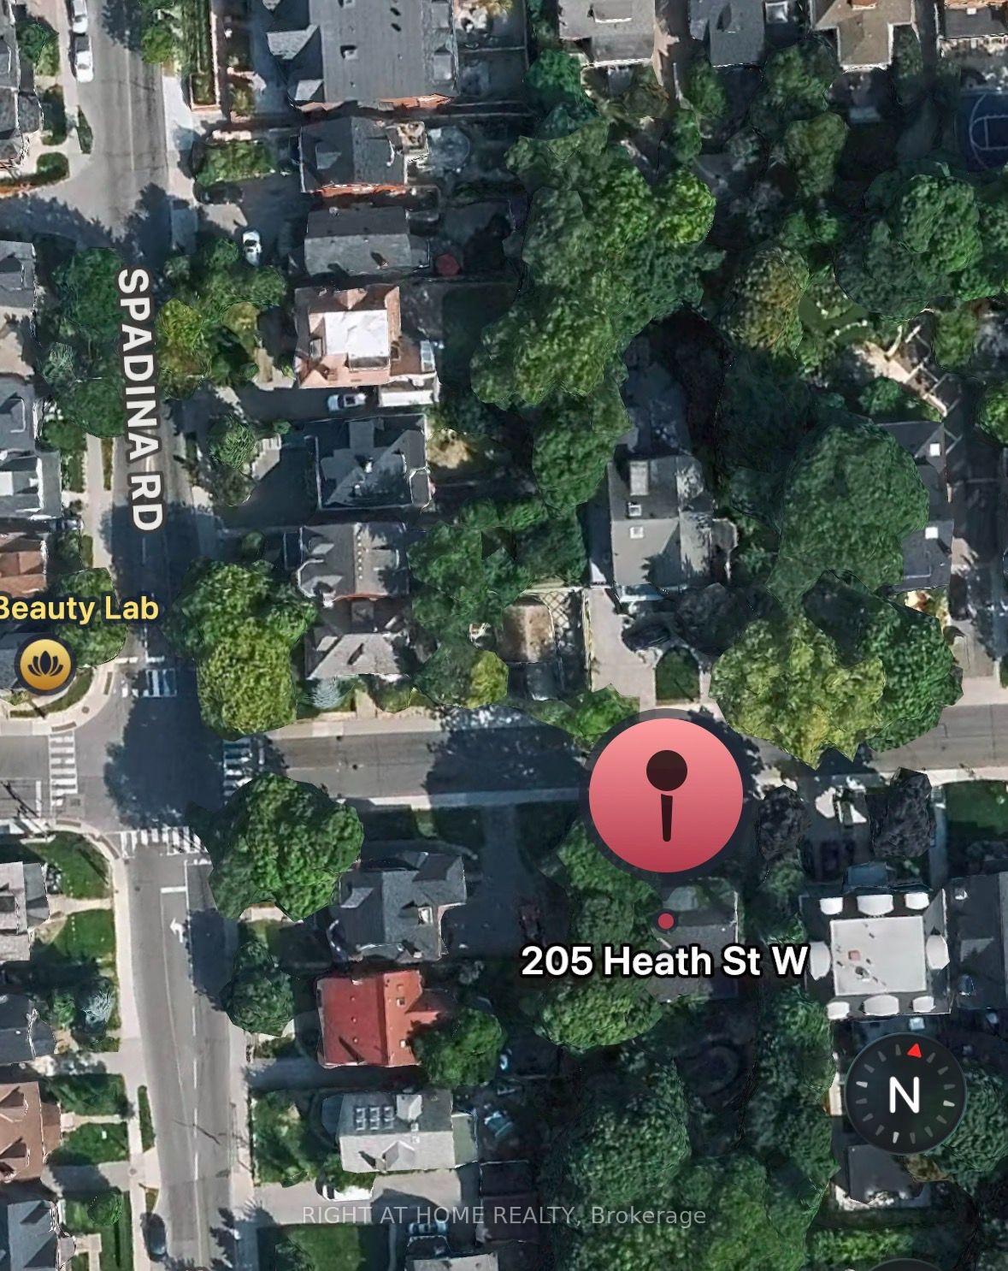
Rare Forest Hill South opportunity! Exceptional approx. 72.10 x 152.37 ft south-facing estate-sized lot located in one of Toronto's most prestigious and sought-after neighbourhoods. A remarkable offering combining location, scale, flexibility and future potential. Shovel ready, all permits issued and paid for, including trees, new hydro service, new water services.Plans and approvals are available for a proposed approximately 8,000 sq ft above-grade transitional residence designed by renowned architect Richard Wengle, complemented by landscape design plans featuring a private swimming pool and cabana. Proposed plans include an approximately 4,200 sq ft lower level, plus Cabana 140 sq ft offering aprox. 12,340 sq ft of proposed total finished living space (buyer to verify all details, measurements, plans and approvals).Significant preliminary work has already been completed, including architectural design, approvals, surveys and associated municipal processes. Deposits have been paid as per Seller, including construction fencing, tree and service disconnect deposits, providing a buyer with the benefit of an opportunity where substantial planning and preparation have already been undertaken. This can help reduce the time and uncertainty typically associated with bringing a custom residence vision from concept to the next stages.The existing large brick residence provides exceptional flexibility - renovate and create your dream home, reno & enjoy the property while planning a future custom residence, maintain as a long-term asset, reno & lease while planning, or explore the many possibilities available with this rare parcel of land.Surrounded by mature trees, prestigious residences, parks and the charm of Forest Hill Village. Steps to boutique shops, restaurants, transit and renowned schools including UCC and walking distance to Bishop Strachan (buyer to verify). An extraordinary opportunity to secure a significant property in one of Toronto's most coveted communities.
Ask about this home
A HOMEH agent will answer your questions about this home.
Around this home
Daily convenience, out of 100, from the distances below
Schools nearby
School rating, out of 10.
Helpful calculators
Your HOMEH agent

"Priced 9% over the Hestimate. I would see it this week."