

205 Heath Street W
205 Heath Street W
 See all 5 photos
Property history
- $5,490,000TerminatedList: 2026-07-19|End: 2026-08-24|36 daysC13591320
- $5,490,000ExpiredList: 2025-12-19|End: 2026-06-30|193 daysC12642522
- $5,490,000ExpiredList: 2025-05-05|End: 2025-08-31|118 daysC12124450
- $6,588,000TerminatedList: 2025-02-03|End: 2025-03-17|42 daysC11952997
Facts and features
- BasementUnfinished
- Water, sewerMunicipal
- Lot shapeRectangular
- HeatingWater
- Separate entrance
- Fireplace
- Inground pool
The homeDetached, 3-storey, 5,000+ sq ft
- Type: Detached
- Style: 3-storey
- Living space: 5,000+ sq ft
- Basement: Unfinished, separate entrance
InsideFireplace Yes, Rooms above ground 8, Bedrooms 4
- Fireplace: Yes
- Rooms above ground: 8
- Bedrooms: 4
- Bathrooms: 3
- Kitchens: 1
- Family room: Yes
Outside and lotBrick, Shingles, Concrete
- Exterior: Brick
- Roof: Shingles
- Foundation: Concrete
- Pool: Inground
- Size: 72.1 × 152.37 ft
- Shape: Rectangular
Parking2 Parking, Private
- Spaces: 2 Parking
- Driveway: Private
Heating, water and powerWater, gas, Municipal water, Municipal sewer
- Heating: Water, gas
- Water: Municipal water
- Sewer: Municipal sewer
Costs and taxesTaxes $17,203 a year, HST included in the price, N/a
- Taxes, 2024: $17,203 a year
- HST: HST included in the price
- Rental items: N/a
Included in the saleAll current appliances and fixtures currently attached to the property ( in as is condition)., N/a
- Included: All current appliances and fixtures currently attached to the property ( in as is condition).
- Not included: N/a
Listing detailsC12124450, Expired, May 5, 2025
- MLS® number: C12124450
- Status: Expired
- Listed on: May 5, 2025
- Days on market: 118
- Updated: Aug 31, 2025
- Possession: 2025-05-05 / Flexible
- Occupied by: Vacant
- Listing brokerage: ROYAL LEPAGE YOUR COMMUNITY REALTY
About this home
205 Heath Street W, Toronto (Casa Loma), ON M4V 1V3
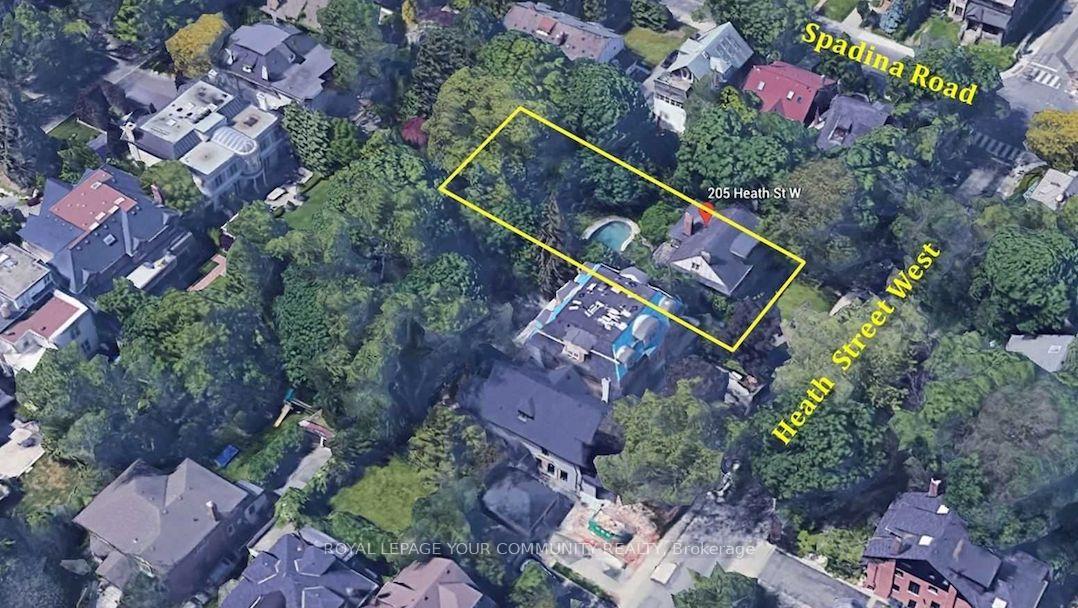
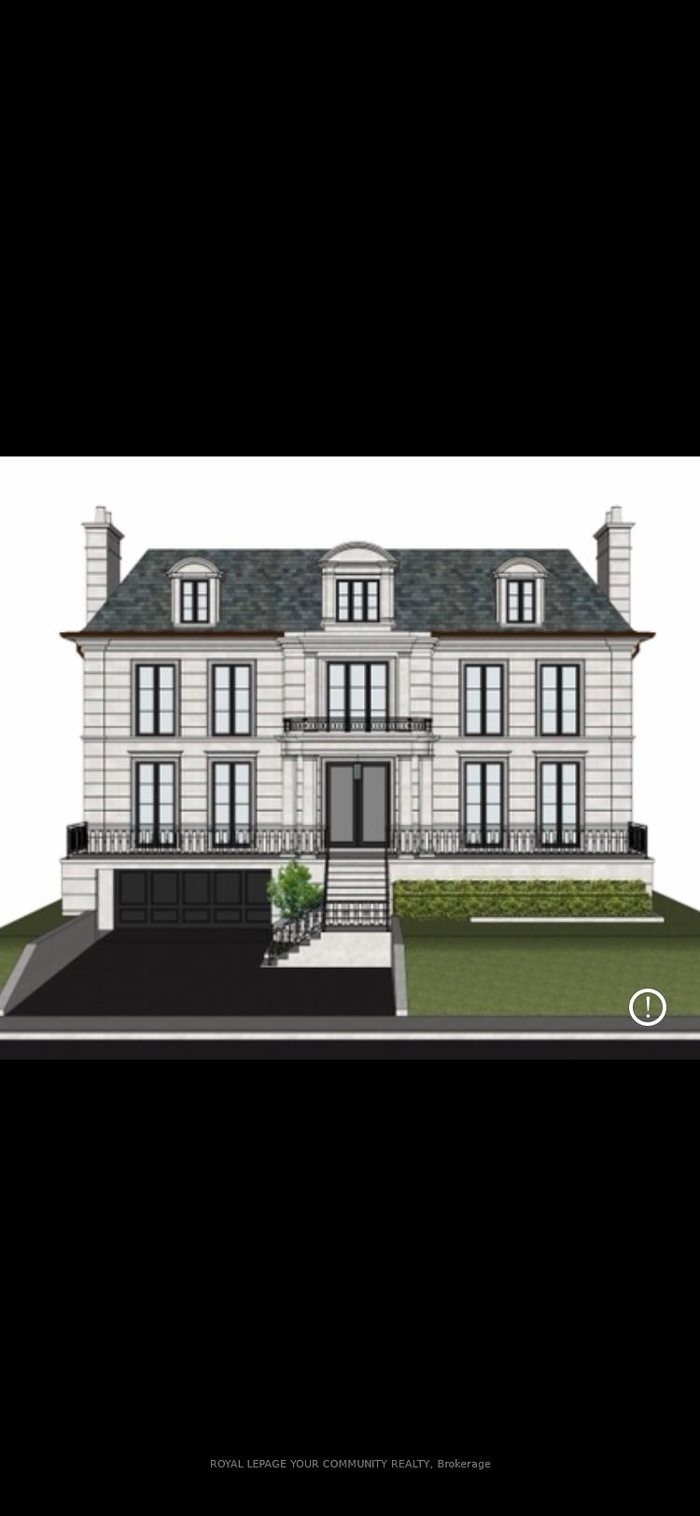
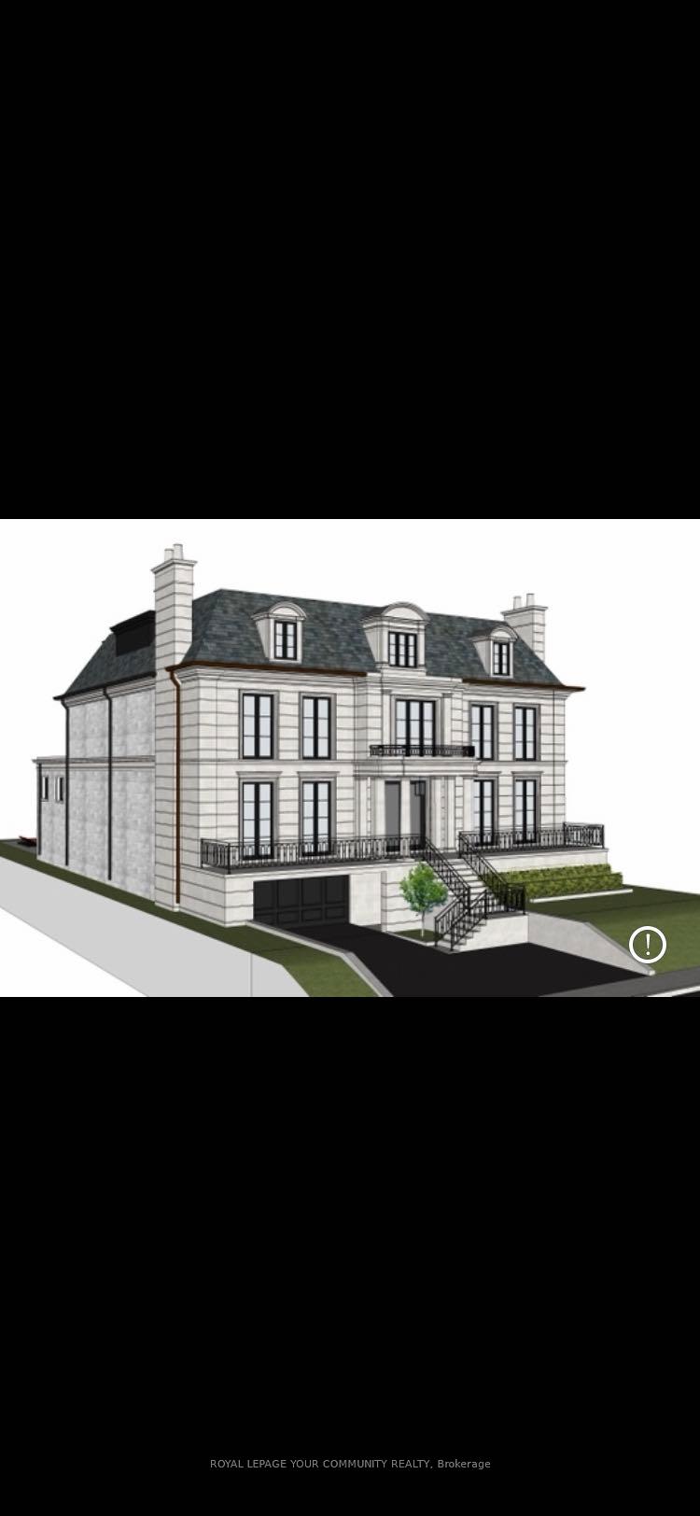
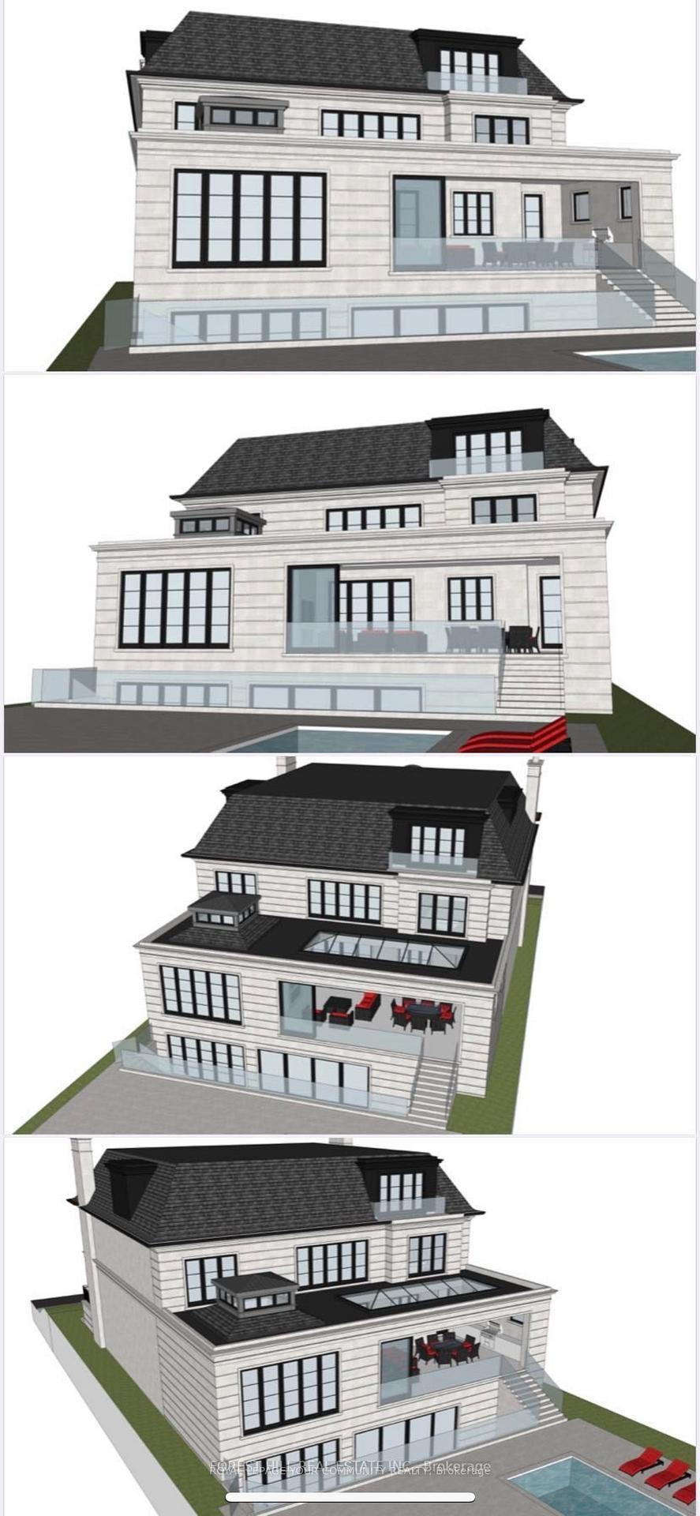
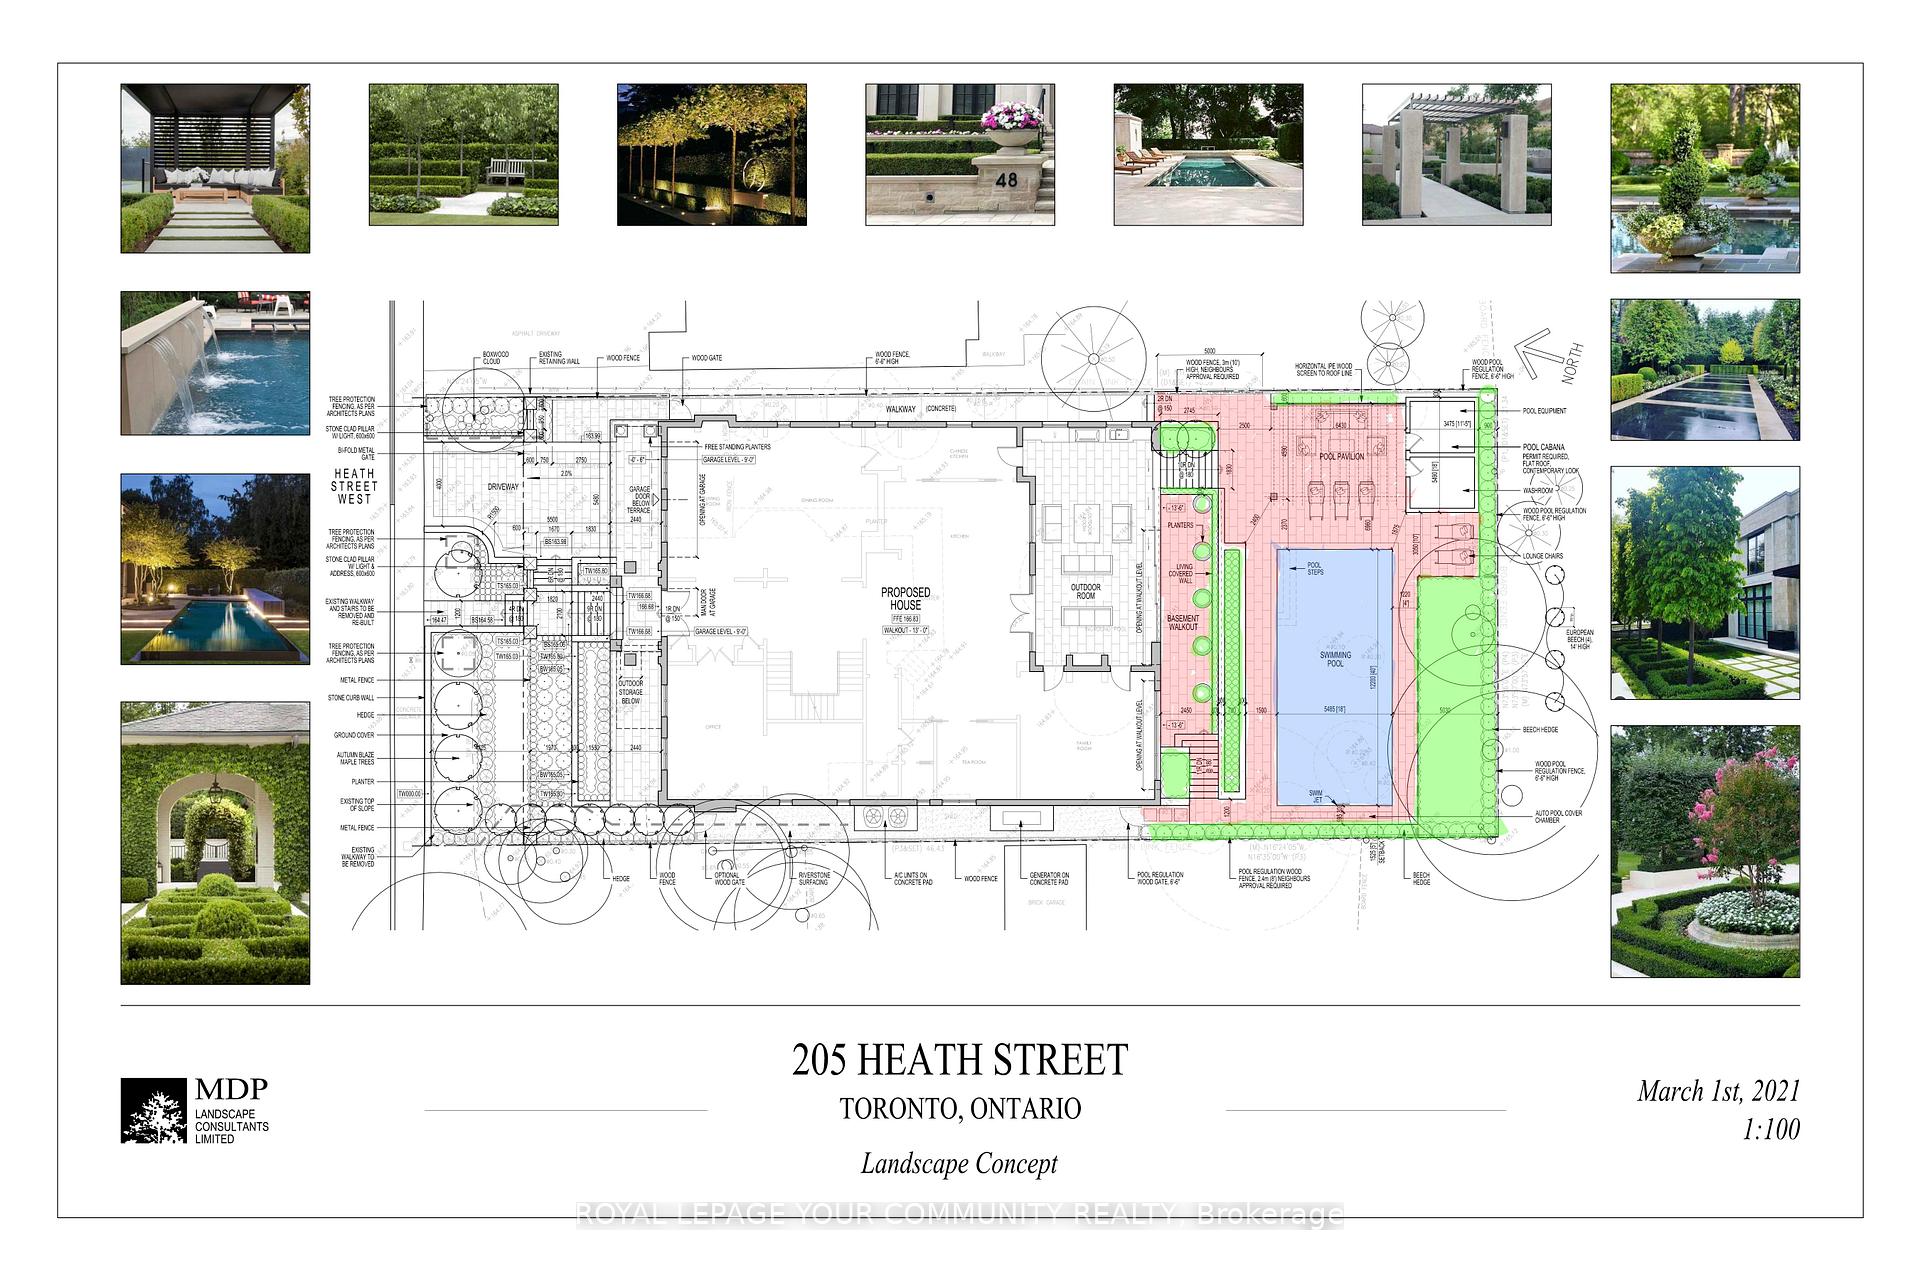
Builder's dream Lot! 72x152' South facing lot located in One of the City's most affluent & sought after Neighbourhoods. Permits and plans fully approved for approx 8000 sqf above grade French Chateau inspired designed by renowned Richard Wengle Architect along with landscape design including a swimming pool and cabana. (8,000+3800 sqf basement near 11,800sqf). currently there is a large dated brick home on the property which needs to be renovated/remodelled if decided to keep. Tremendous opportunity to secure one of the last Large lots remaining in Forest Hill South. Steps to the Village shopping, Restaurants, best schools of the city (Ucc, Bishop Strachan) And The Subway.
Ask about this home
A HOMEH agent will answer your questions about this home.
Around this home
Daily convenience, out of 100, from the distances below
Schools nearby
School rating, out of 10.
Helpful calculators
Your HOMEH agent

"Priced 9% over the Hestimate. I would see it this week."