

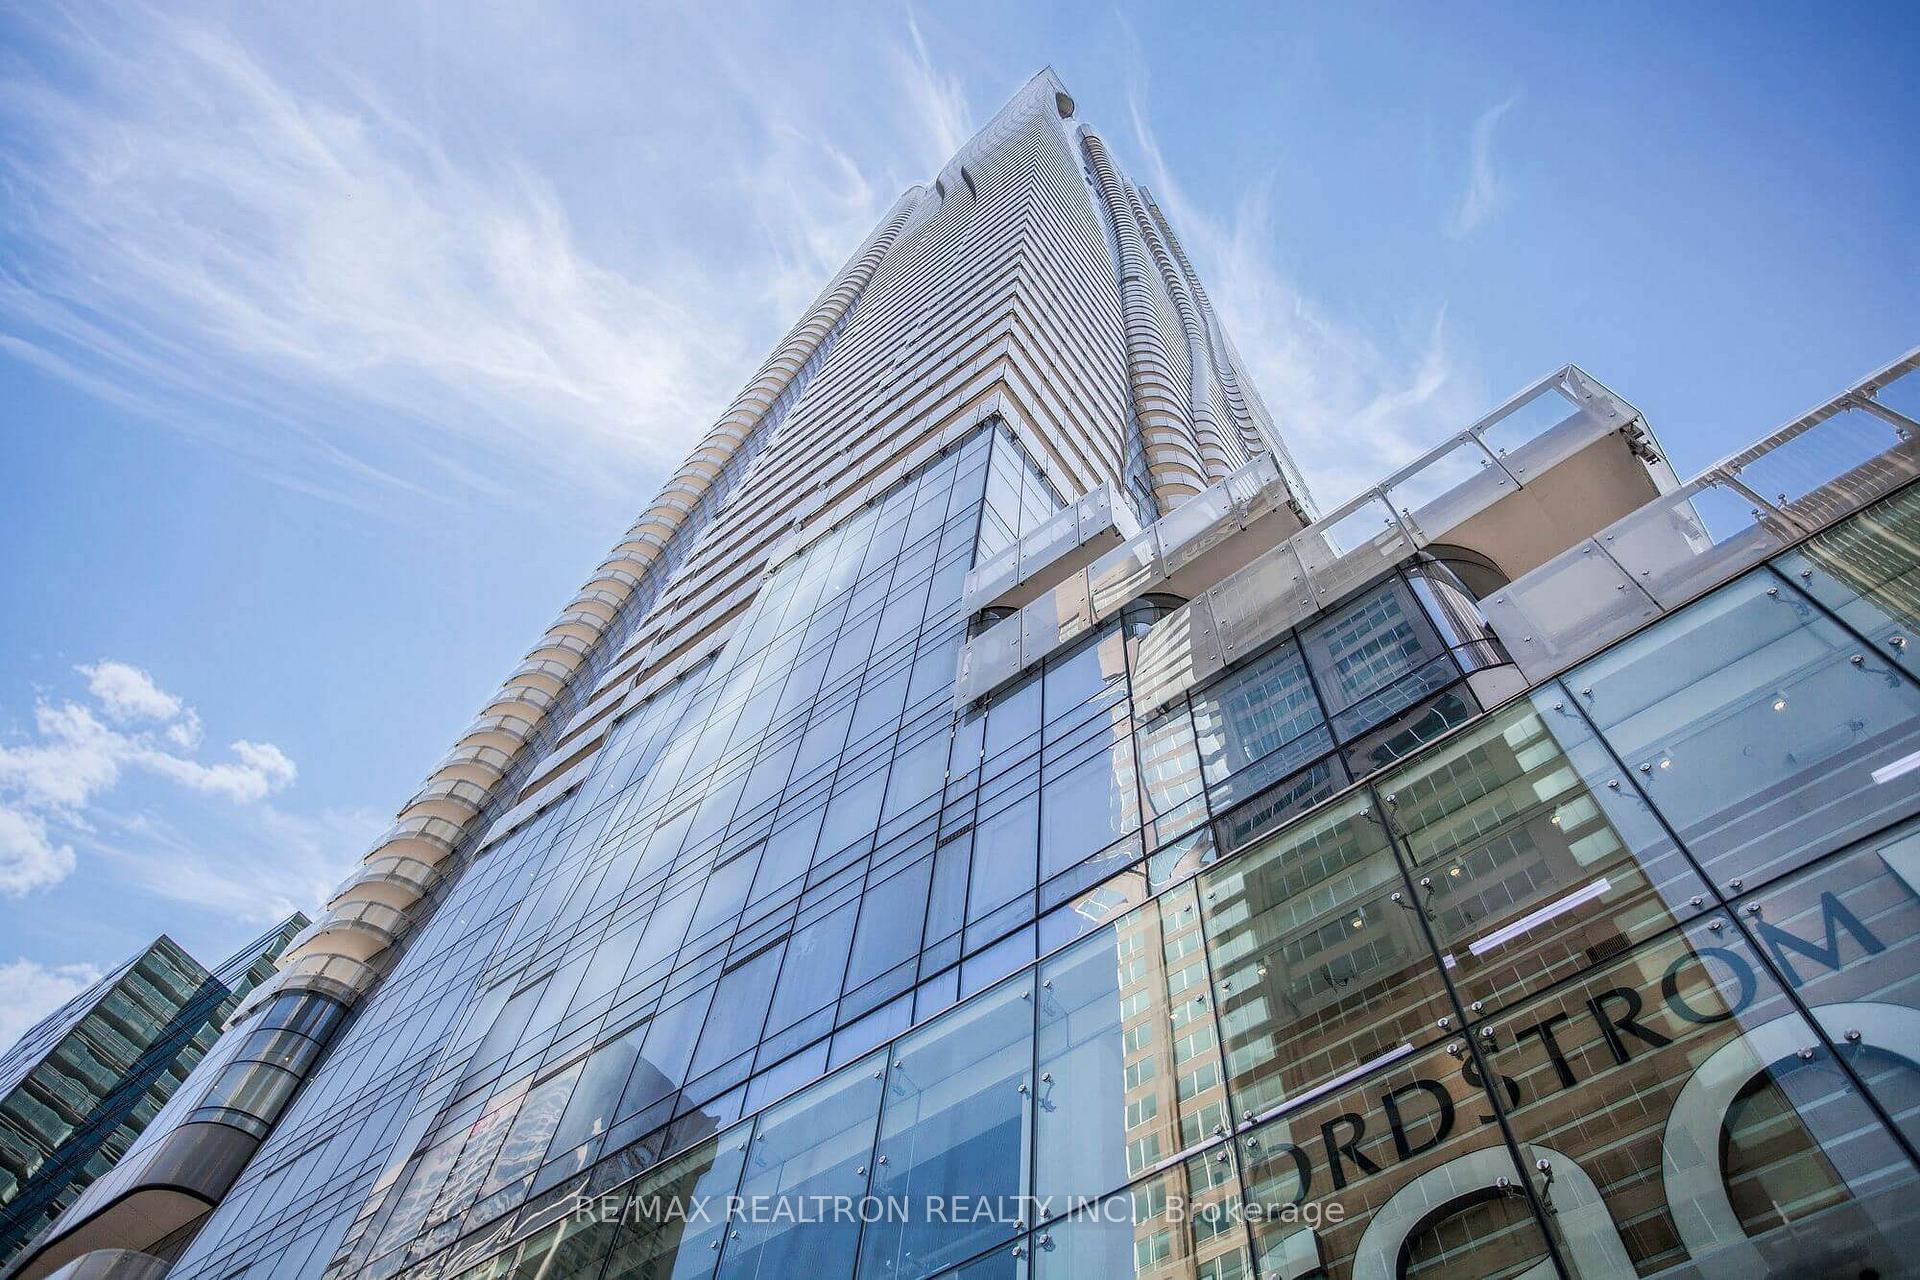
Unit 312, 1 Bloor Street E
Unit 312, 1 Bloor Street E
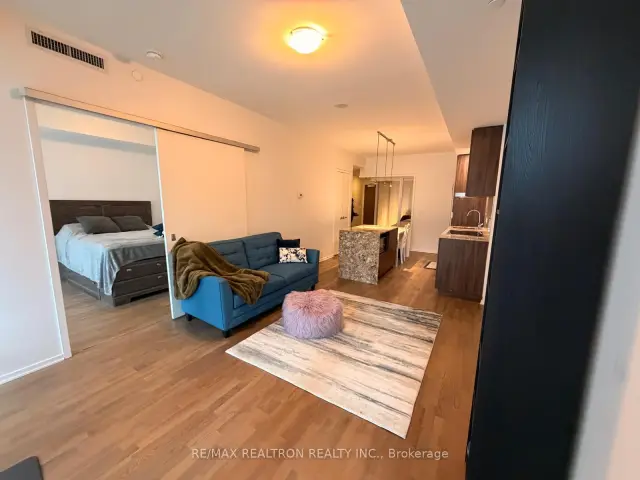 See all 32 photos
Property history
Facts and features
- ExposureWest
- LaundryEnsuite
- LockerNone
- BalconyOpen
- Hardwood floors
- Central air
- Gym
- Indoor pool
- Outdoor pool
- Party room/meeting room
The homeCondo Apartment, Apartment, 800–899 sq ft
- TypeCondo Apartment
- StyleApartment
- Living space800–899 sq ft
- BasementNone
- ExposureWest
- ViewDowntown, city
InsideHardwood, Window floor to ceiling, Tile, Ensuite, Built-in oven, carpet free, countertop range, guest accommodations, sauna, steam room
- FlooringHardwood, Window floor to ceiling, Tile
- LaundryEnsuite
- FeaturesBuilt-in oven, carpet free, countertop range, guest accommodations, sauna, steam room
- SecuritySecurity guard, concierge/security
- Rooms above ground5
- Bedrooms2
- Bathrooms2
- Kitchens1
OutsideConcrete, Open
- ExteriorConcrete
- BalconyOpen
Parking and lockerParking type None, Locker None
- Parking typeNone
- LockerNone
BuildingOne Bloor Condos, Storeys 75, Units 789
- NameOne Bloor Condos
- Storeys75
- Units789
- Registered2017
- Condo corporation2577
- AmenitiesCommunity bbq, guest suites, gym, indoor pool, outdoor pool, party room/meeting room
- PetsNot allowed
Heating, water and powerForced air, gas, Central air
- HeatingForced air, gas
- CoolingCentral air
Rent and termsRent $3,400 a month, Entire property, Furnished
- Rent$3,400 a month
- Space for rentEntire property
- FurnishedFurnished
- Lease12 months
- PaidMonthly
- Rent includesBuilding insurance, building maintenance, heat, water, common elements
- DepositRequired
- Credit checkRequired
- Employment letterRequired
- Rental applicationRequired
- ReferencesRequired
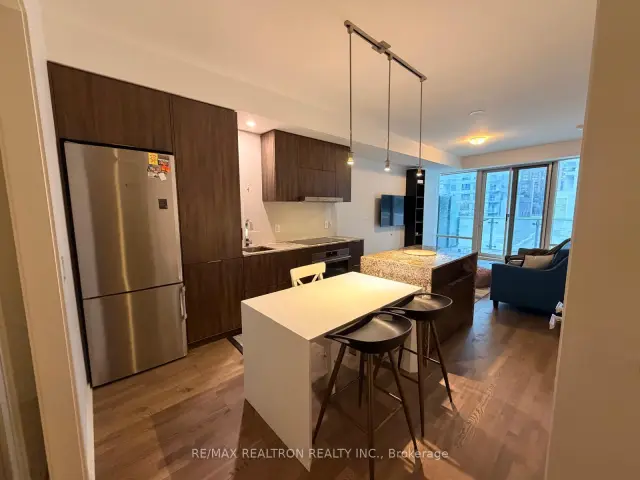
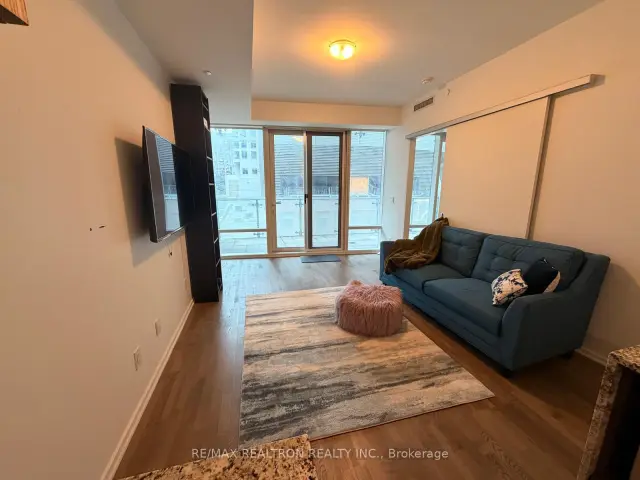
IncludedHeat and water. kitchen: b/i appliances, dishes, utensils and cookware. laundry: washer and dryer. primary bedroom: bed, vanity table and chair. great room: couch, rug, decor, bookshelf, tv. bedroom 2: bed. all window coverings and all light fixtures
- IncludedHeat and water. kitchen: b/i appliances, dishes, utensils and cookware. laundry: washer and dryer. primary bedroom: bed, vanity table and chair. great room: couch, rug, decor, bookshelf, tv. bedroom 2: bed. all window coverings and all light fixtures
NearbyPark, hospital, library, public transit
- Close toPark, hospital, library, public transit
Listing detailsC13573086, Rented, Jul 16, 2026
- MLS® numberC13573086
- StatusRented
- Listed onJul 16, 2026
- Days on market39
- UpdatedAug 24, 2026
- PossessionImmediate
- Occupied byVacant
- Listing brokerageRE/MAX REALTRON REALTY INC.
About this home
Unit 312, 1 Bloor Street E, Toronto (Church-Yonge Corridor), ON M4W 0A8
Look no further! Luxury fully furnished 2-bedroom, 2-washroom condo at the iconic 1 Bloor Street East in the heart of downtown Toronto. With a desirable west exposure, this bright and modern suite offers floor-to-ceiling windows, an open-concept layout, and premium finishes throughout.This turn key unit comes fully furnished and includes furniture, kitchen utensils, cookware, dishes, and everyday essentials for convenient all-inclusive living along with all utilities included! The modern kitchen features built-in appliances, sleek cabinetry, and stone countertops, while the spacious living and dining area is perfect for relaxing or entertaining. The primary bedroom includes ample closet space and a private ensuite washroom, and the second bedroom is ideal for guests, roommates, or a home office. Residents enjoy access to world-class amenities including indoor and outdoor swimming pools, a state-of-the-art fitness centre, yoga studio, sauna, hot tub, party room, guest suites, elegant lounge areas, and 24-hour concierge and security. Situated at Yonge & Bloor with direct TTC subway access, this unbeatable location is steps to Yorkville shopping, restaurants, cafes, grocery stores, entertainment, universities, hospitals, and the Financial District. A rare opportunity to lease a fully furnished luxury condo in one of Toronto's most prestigious buildings.
Ask about this home
A HOMEH agent will answer your questions about this home.
Know more about One Bloor Condos
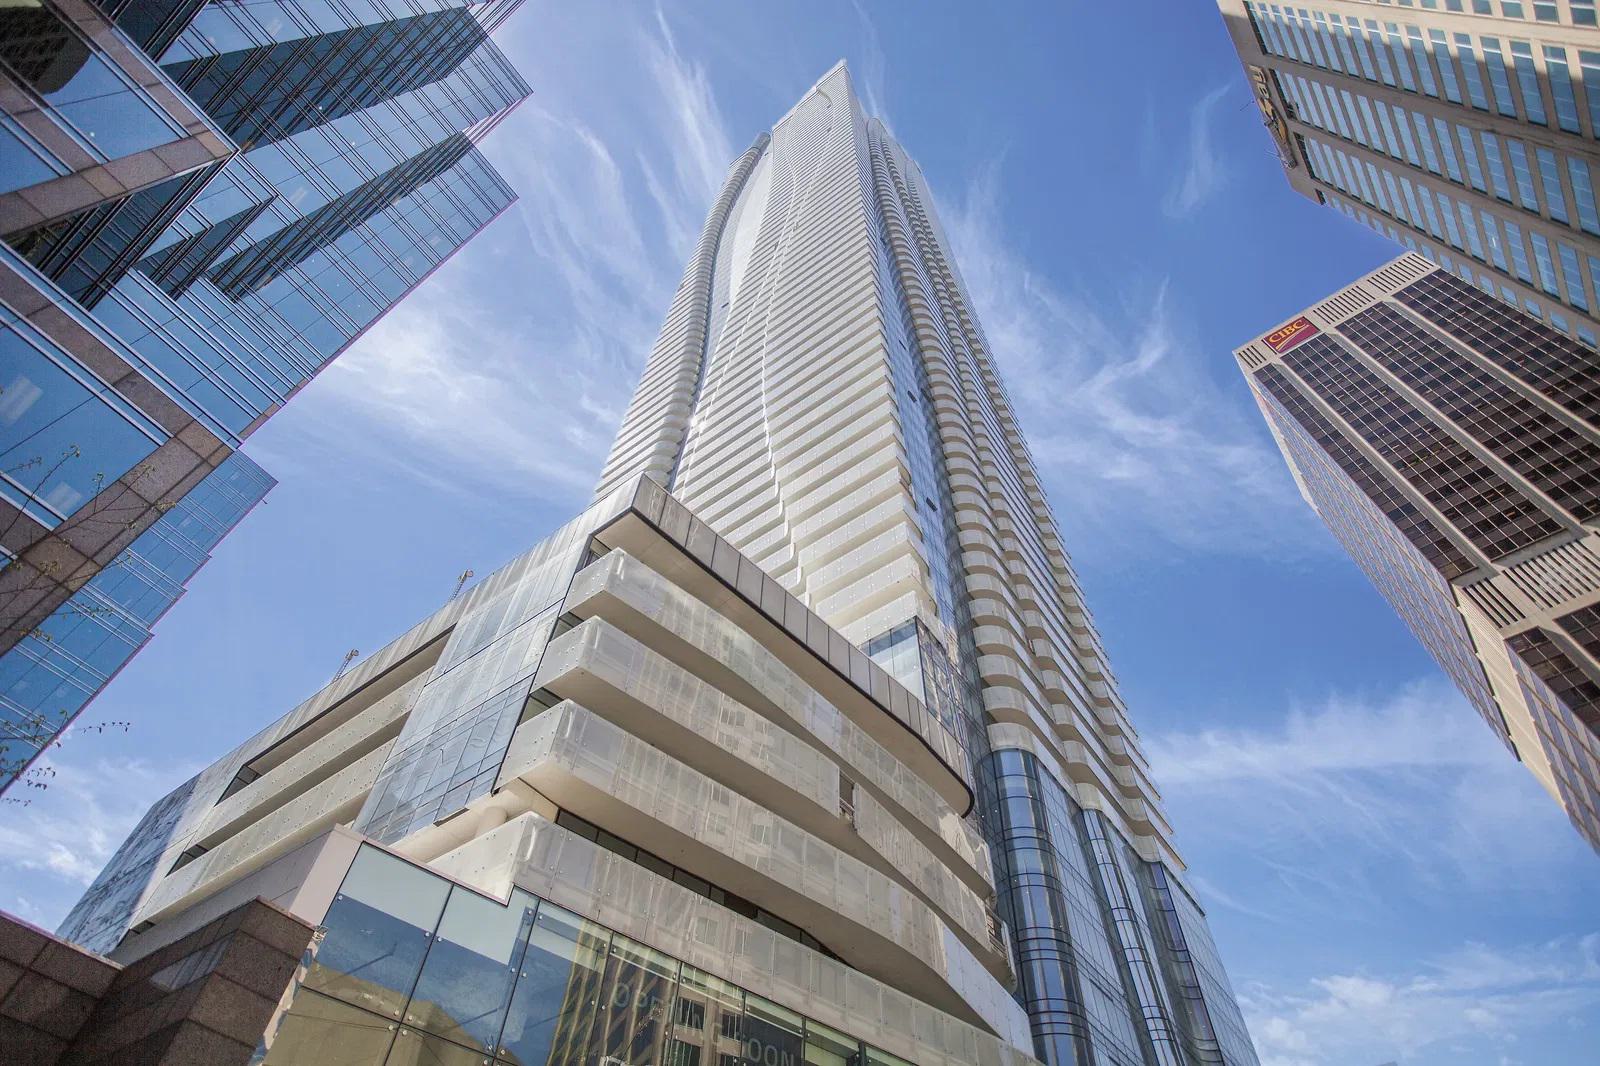
Condo building · 1 Bloor St E
One Bloor Condos is a 75-storey condo with 789 suites, built in 2017 by Great Gulf. Right now 11 for sale and 7 for rent are on the market here.
- 75storeys
- 789suites
- $1,012/sq ft
- 2017built
No similar units for rent in One Bloor Condos right now.
Around this home
Daily convenience, out of 100, from the distances below
Schools nearby
School rating, out of 10.
Helpful calculators
Your HOMEH agent

"I would see it this week."