

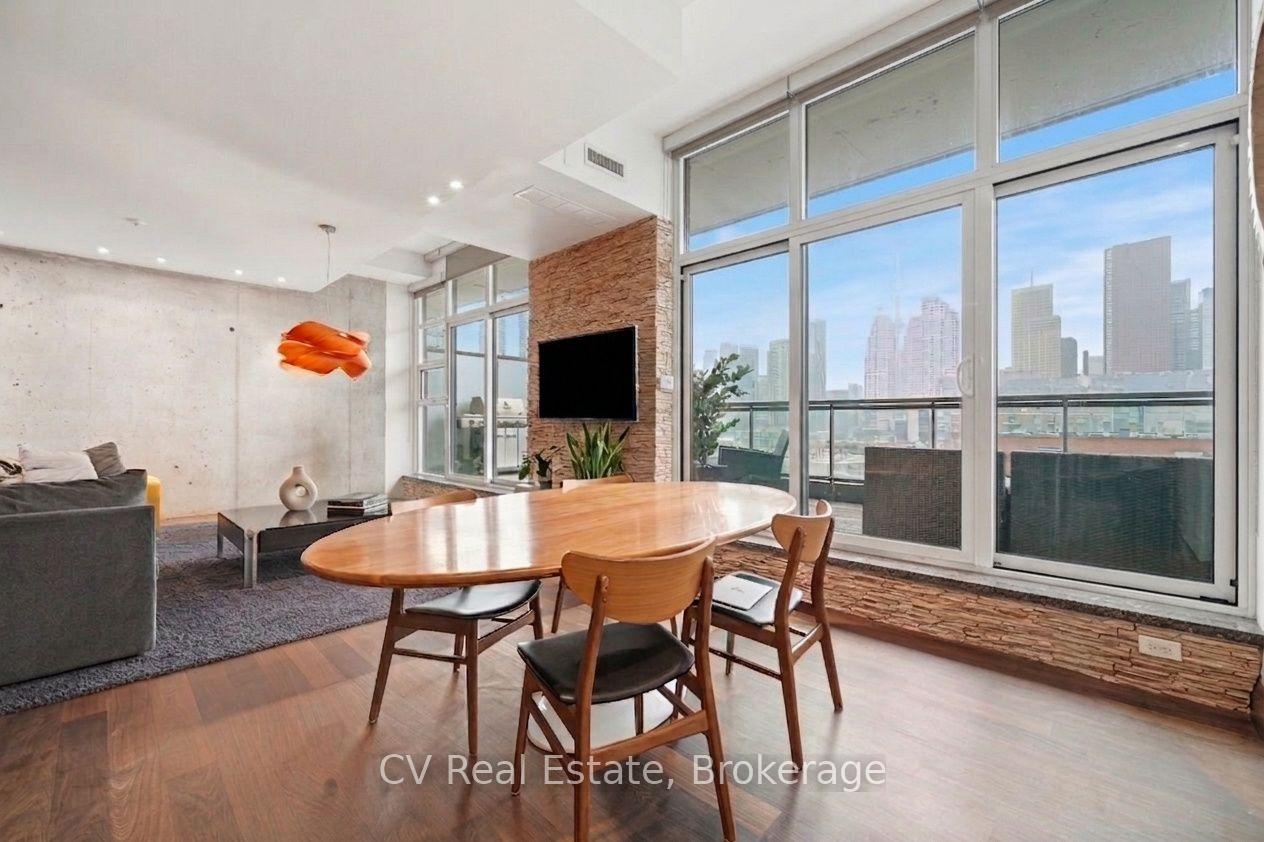
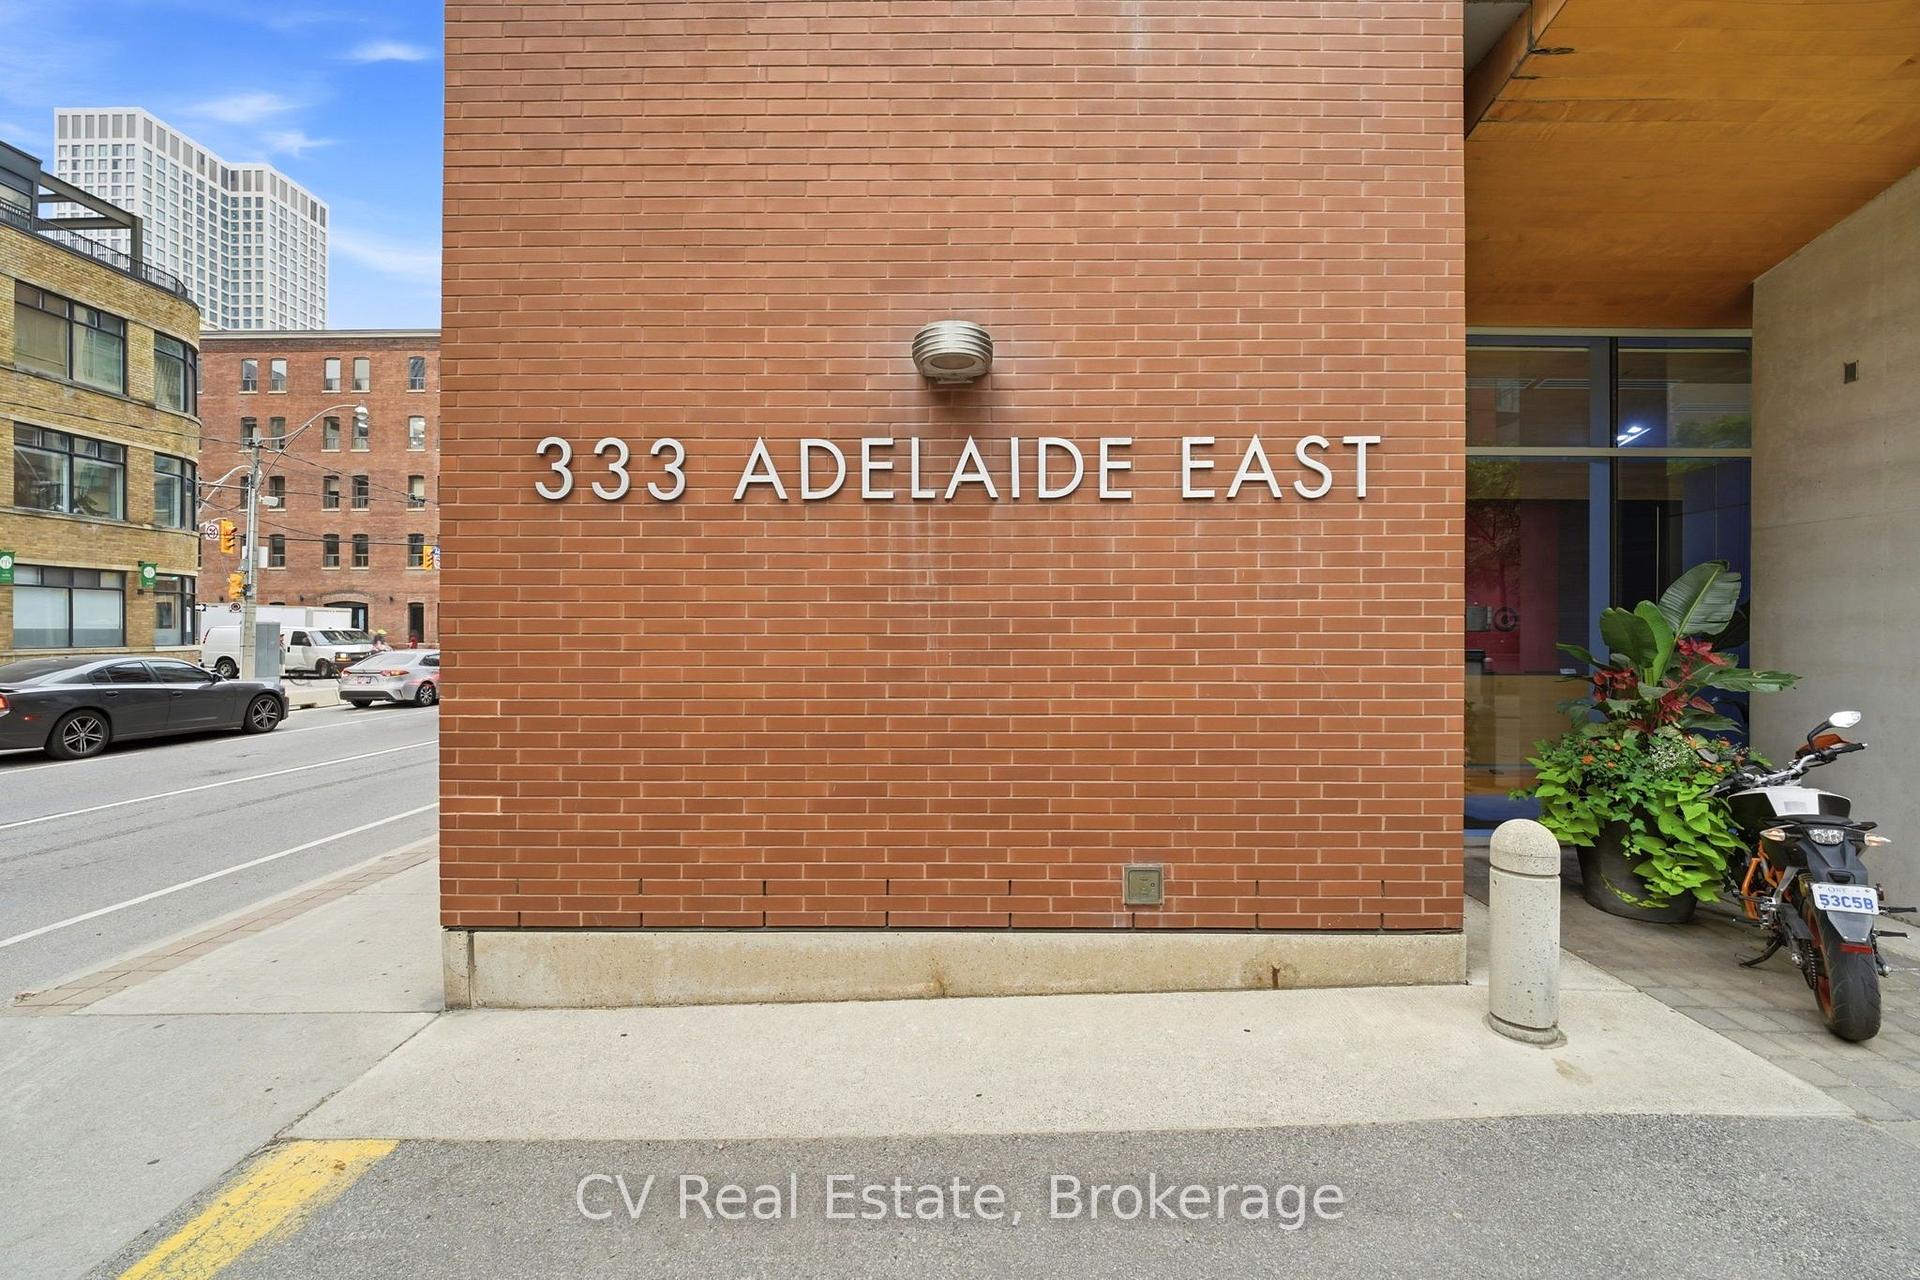
Unit 1414, 333 Adelaide Street
Unit 1414, 333 Adelaide Street
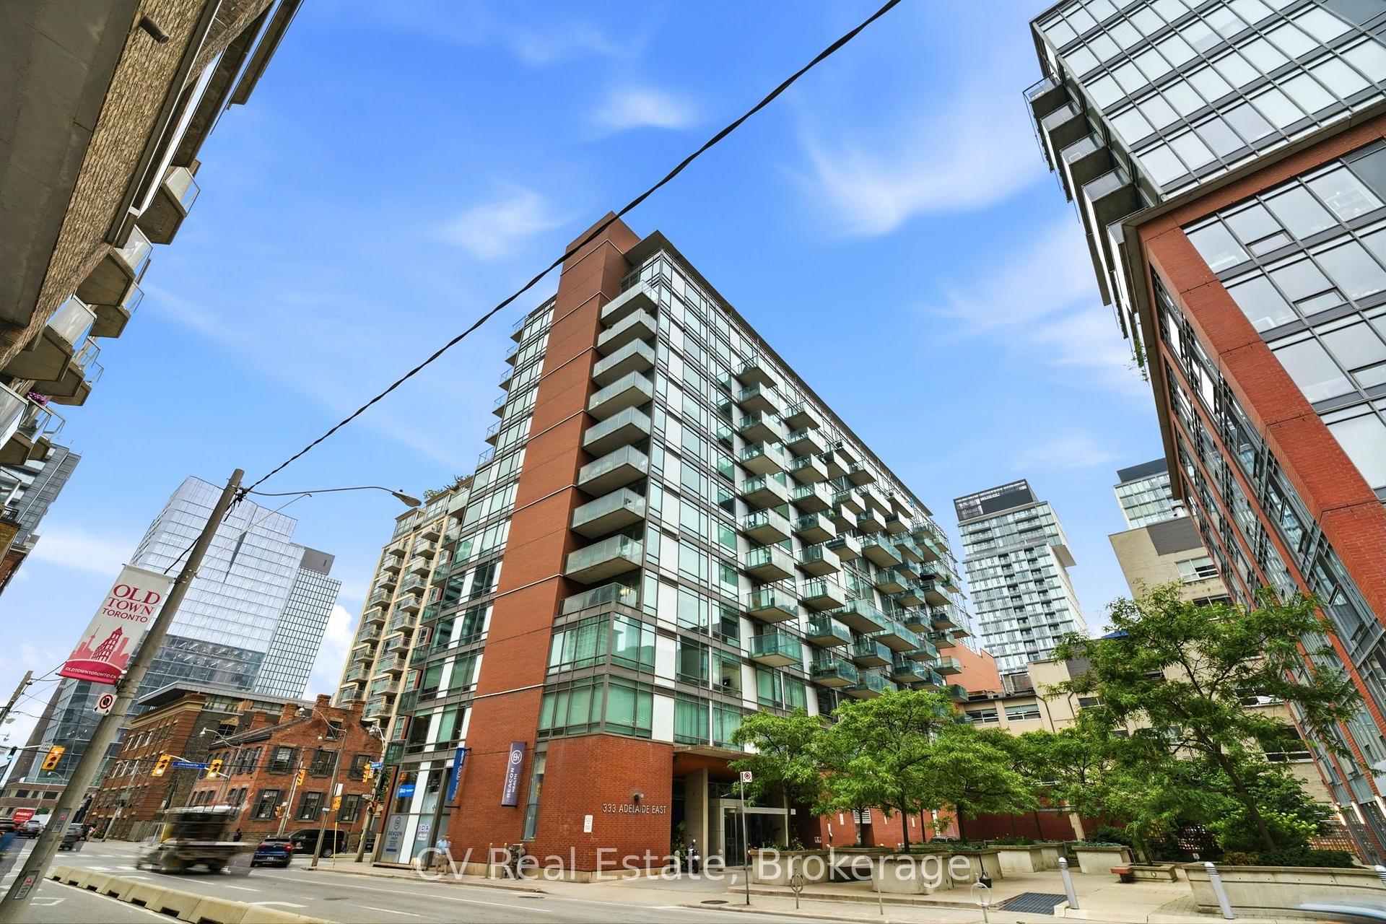
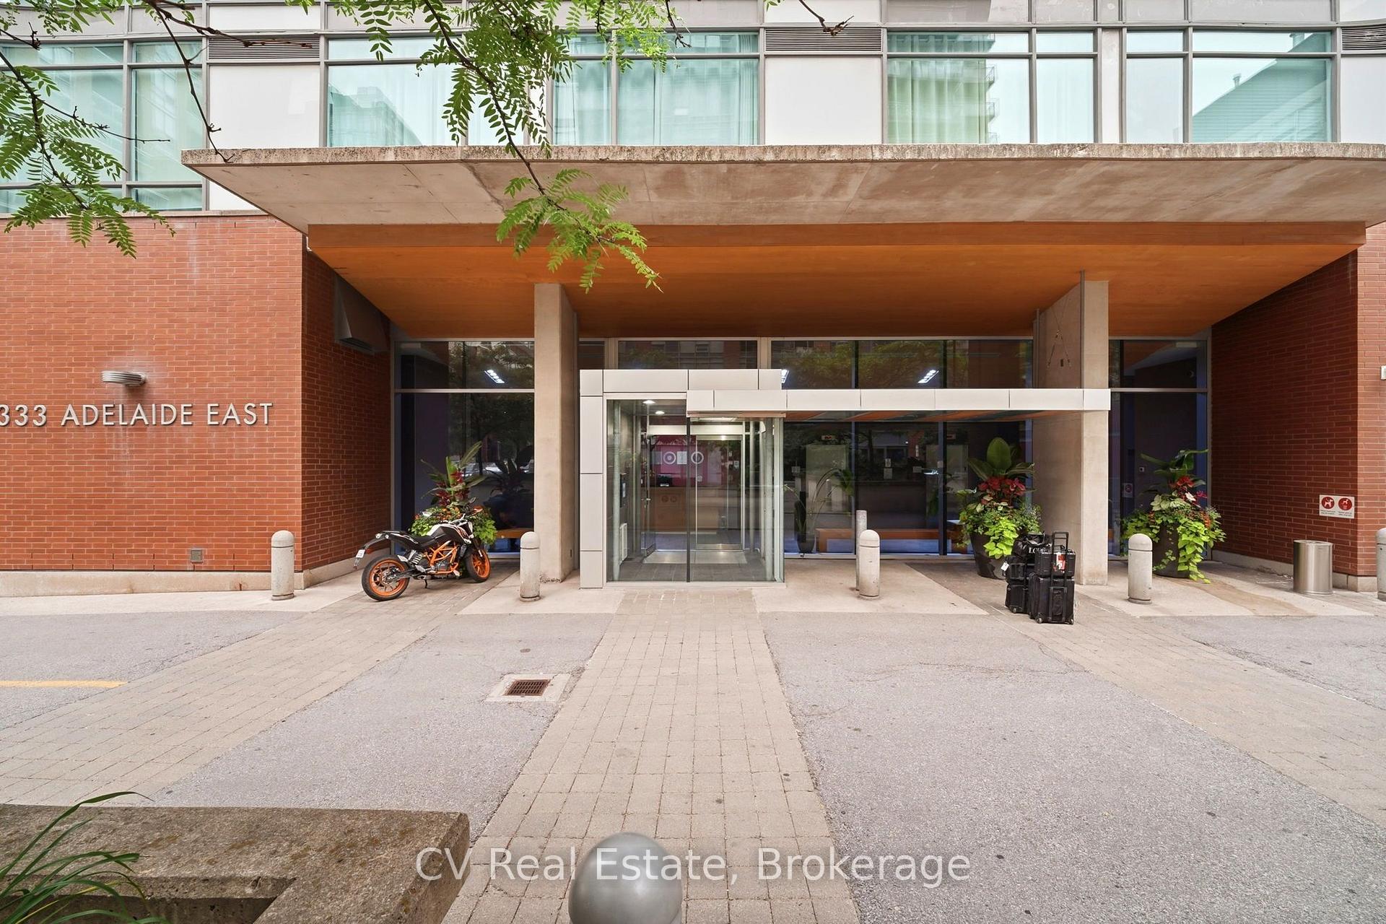
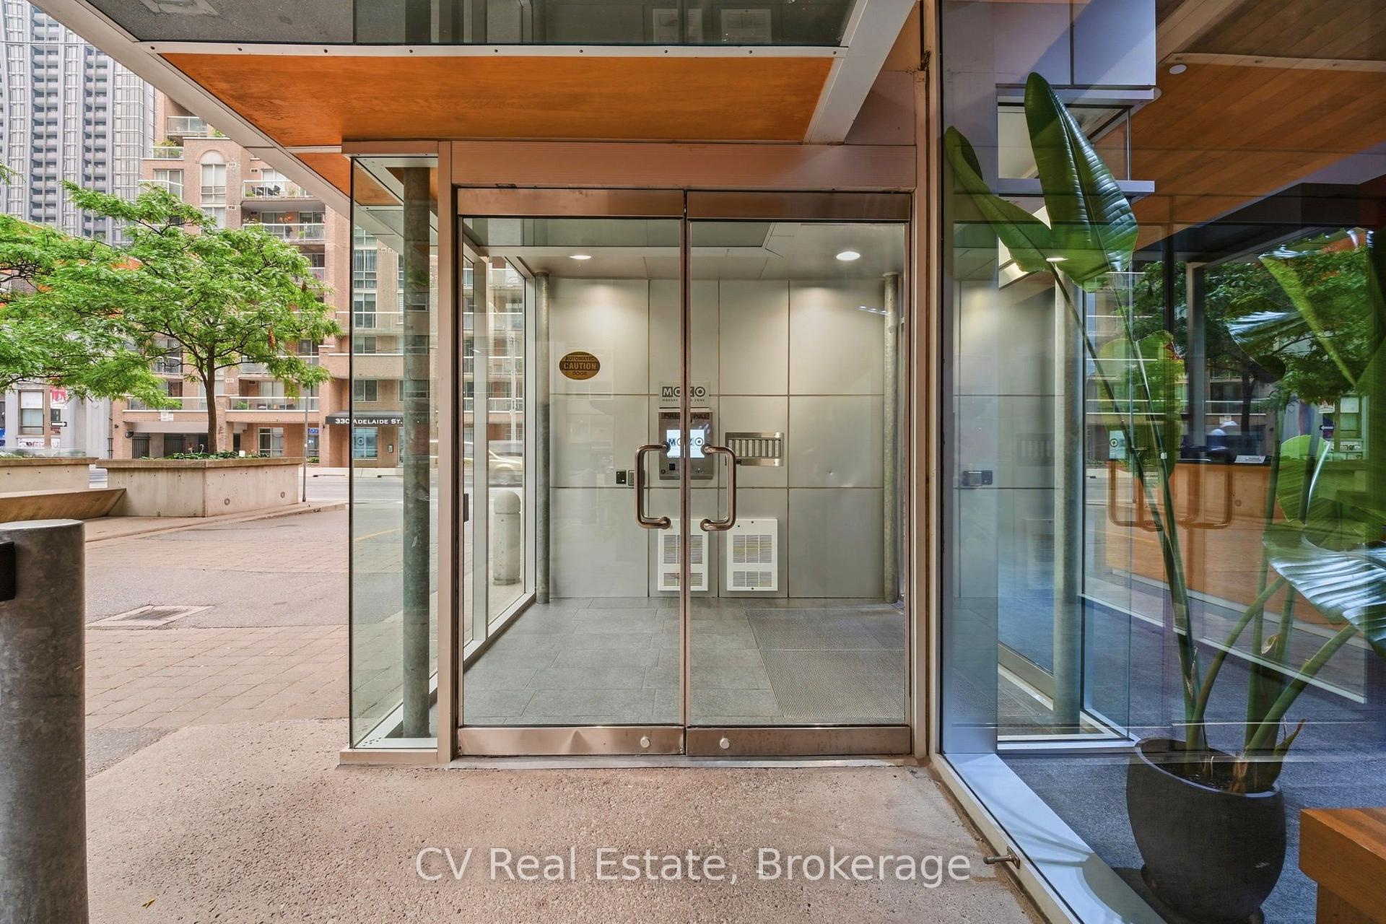
 See all 37 photos
Property history
Facts and features
- ExposureNorth
- LaundryEnsuite, in-suite
- LockerOwned
- BalconyOpen
- Central air
- Exercise room
- Gym
- Party room/meeting room
The homeCondo Apartment, Loft, Age 16–30 years
- TypeCondo Apartment
- StyleLoft
- Age16–30 years
- Living space1,400–1,599 sq ft
- BasementNone
- ExposureNorth
- ViewCity, downtown, skyline
InsideEnsuite, in-suite laundry, Other, Carbon monoxide detectors, concierge/security, smoke detector
- LaundryEnsuite, in-suite laundry
- FeaturesOther
- SecurityCarbon monoxide detectors, concierge/security, smoke detector
- Rooms above ground5
- Bedrooms2
- Bathrooms2
- Kitchens1
- Family roomYes
OutsideAluminum siding, brick, Open
- ExteriorAluminum siding, brick
- BalconyOpen
Parking and locker2 Parking, Underground, Parking type Owned
- Spaces2 Parking
- GarageUnderground
- Parking typeOwned
- LockerOwned
BuildingMozo, Storeys 9, Units 211
- NameMozo
- Storeys9
- Units211
- Registered2004
- Condo corporation1606
- AmenitiesBbqs allowed, exercise room, gym, party room/meeting room
- PetsAllowed
Heating, water and powerForced air, gas, Central air
- HeatingForced air, gas
- CoolingCentral air
Rent and termsRent $5,500 a month, Entire property, Unfurnished
- Rent$5,500 a month
- Space for rentEntire property
- FurnishedUnfurnished
- Lease12 months
- PaidMonthly
- Rent includesBuilding insurance, heat, parking, water
- DepositRequired
- Employment letterRequired
- ReferencesRequired
IncludedMiele appliances, ss fridge, gas stove, dishwasher, rangehood, washer & dryer, automatic window coverings in bedrooms. gas bbq line. can come fully furnished. parking included.
- IncludedMiele appliances, ss fridge, gas stove, dishwasher, rangehood, washer & dryer, automatic window coverings in bedrooms. gas bbq line. can come fully furnished. parking included.
NearbyArts centre, clear view, hospital, library, park, public transit
- Close toArts centre, clear view, hospital, library, park, public transit
Listing detailsC13573192, Rented, Jul 16, 2026
- MLS® numberC13573192
- StatusRented
- Listed onJul 16, 2026
- Days on market12
- UpdatedJul 28, 2026
- Possession2026-08-15 / Other
- Occupied byTenant
- Listing brokerageCV Real Estate
About this home
Unit 1414, 333 Adelaide Street, Toronto (Moss Park), ON M5A 1N3
Rarely offered penthouse-level loft at 333 Adelaide St E. This two-storey suite spans over1,557 sq ft of soaring, light-filled living space, a true loft layout that almost never comes to market in this building. The main level features an open-concept living and dining area with dramatic ceiling height, a modern kitchen with high-end Miele appliances, and a private balcony with panoramic city views. Upstairs, the primary retreat offers a walk-in closet and ensuite bath, giving you a quiet separation between living and sleeping levels that most condos simply can't match. Bonus: this suite has the option to come fully furnished with top-of-the-line designer furniture, move in with nothing but your suitcase. All of this in the heart of downtown Toronto, steps to St. Lawrence Market, the Financial District, King East's restaurants and cafes, and transit at your door. Premium building amenities complete the package. Space, style, and a layout you won't find anywhere else, this is downtown loft living at its best
Ask about this home
A HOMEH agent will answer your questions about this home.
Know more about Mozo
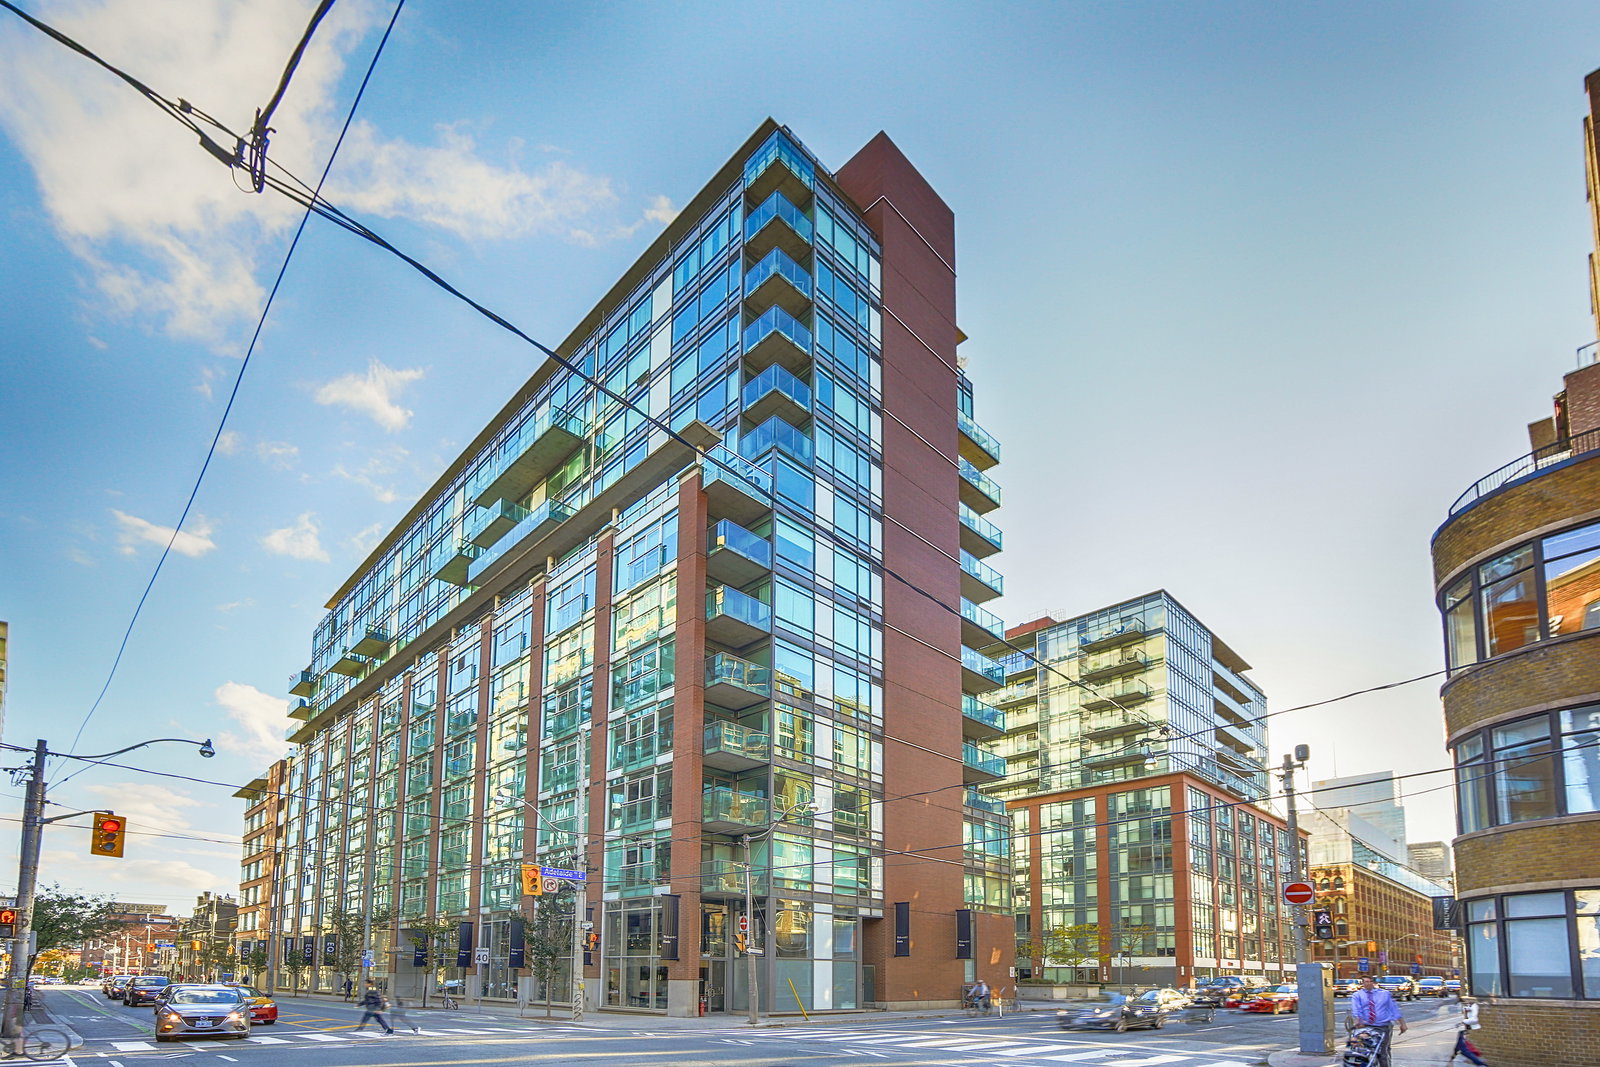
Condo building · 333 Adelaide Street E
Mozo is a 9-storey condo with 211 suites, built in 2004 by Context Development. Right now 2 for rent are on the market here.
- 9storeys
- 211suites
- $813/sq ft
- 2004built
No similar units for rent in Mozo right now.
Around this home
Daily convenience, out of 100, from the distances below
Schools nearby
School rating, out of 10.
Helpful calculators
Your HOMEH agent

"I would see it this week."