

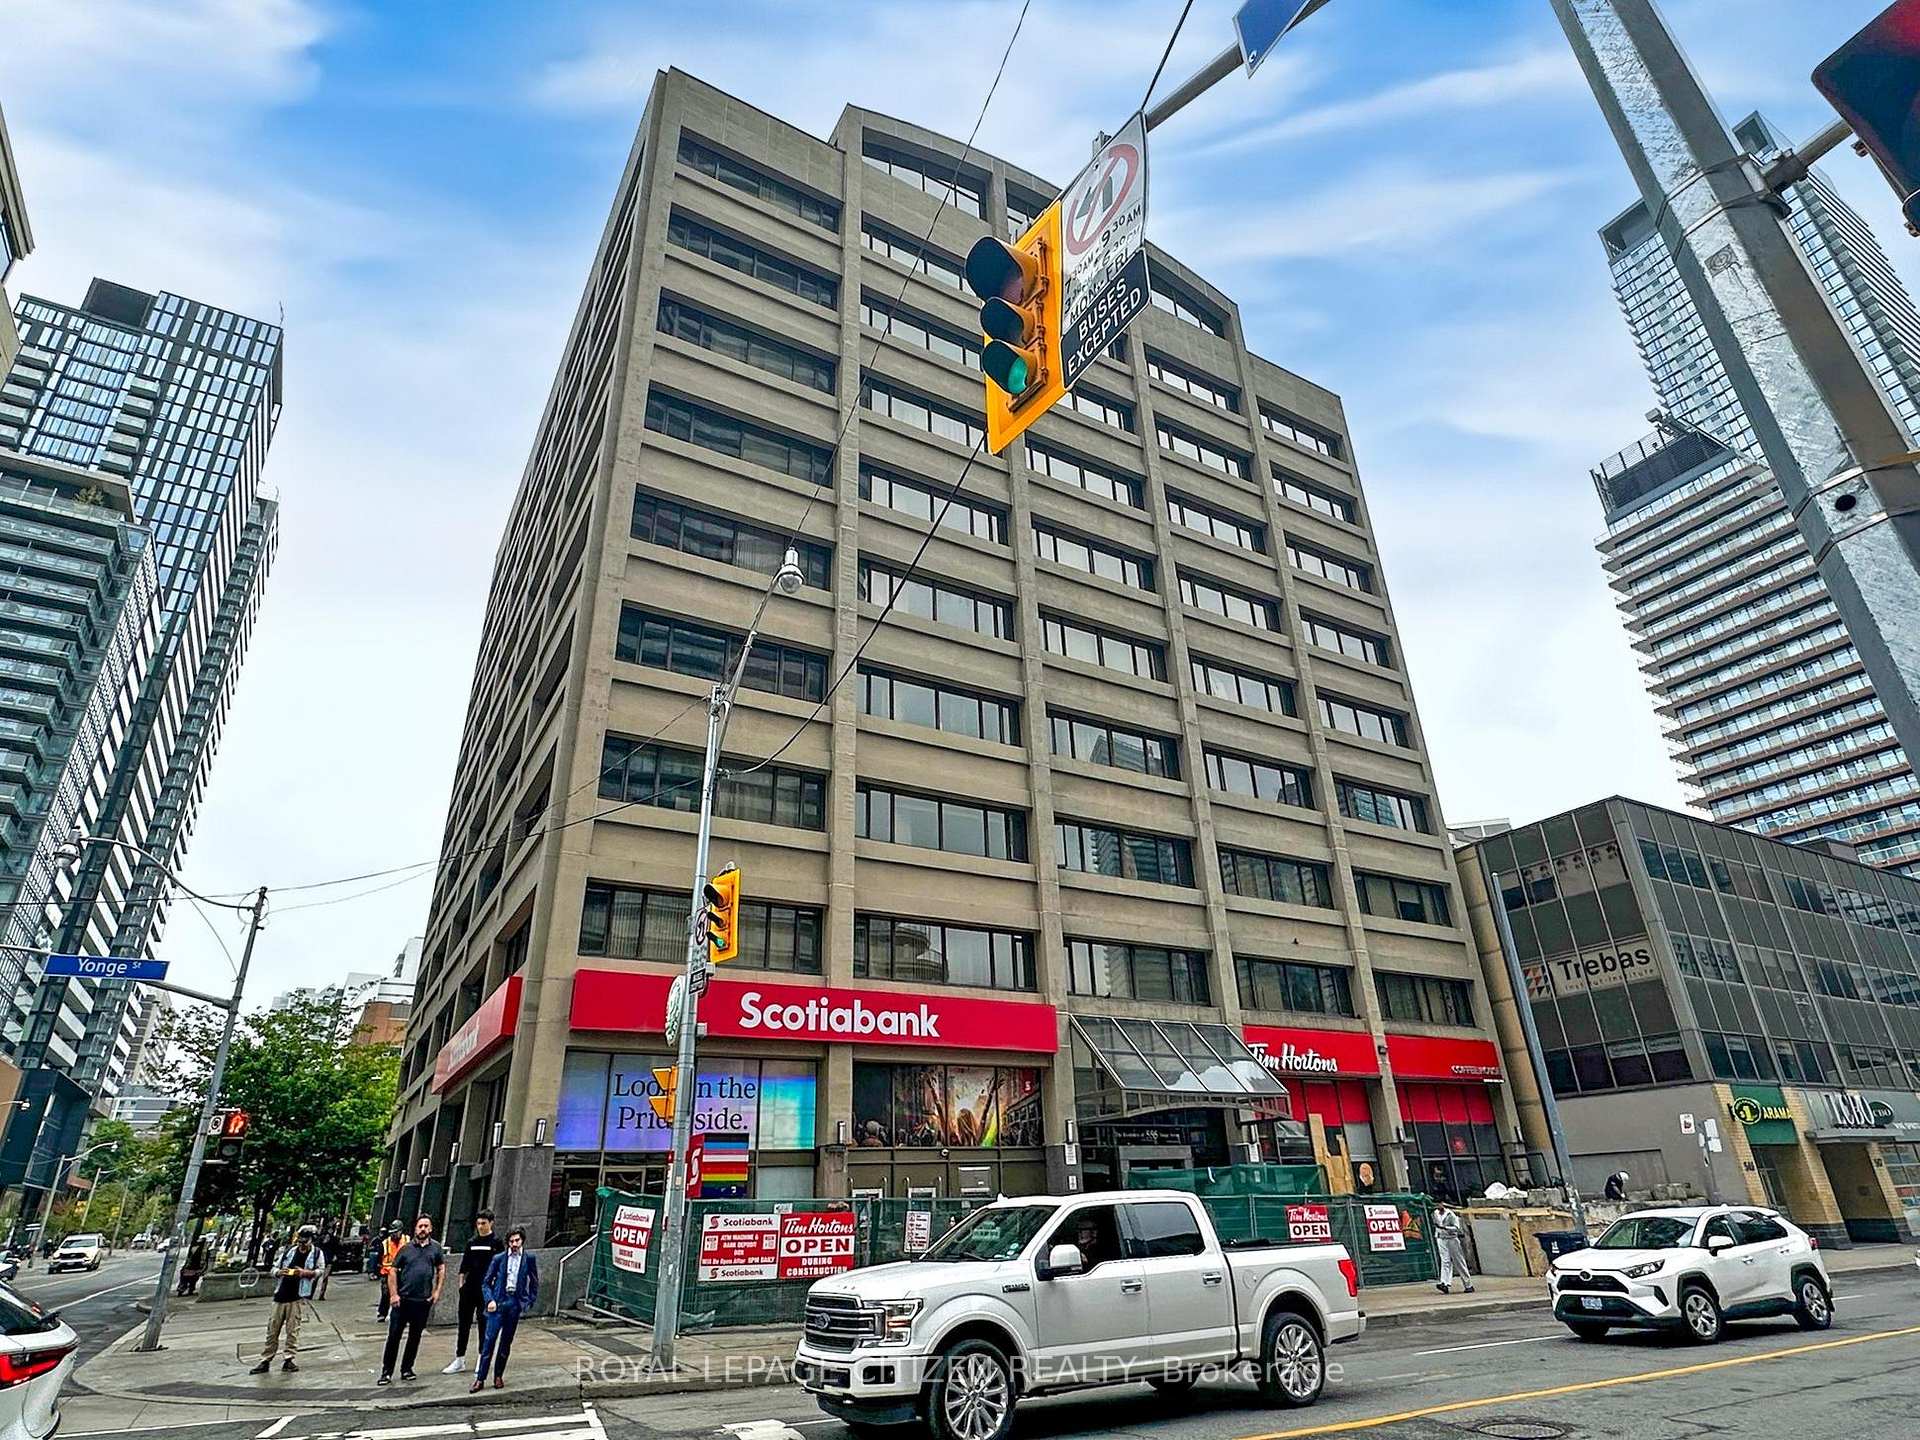
Unit 302, 555 Yonge Street
Unit 302, 555 Yonge Street
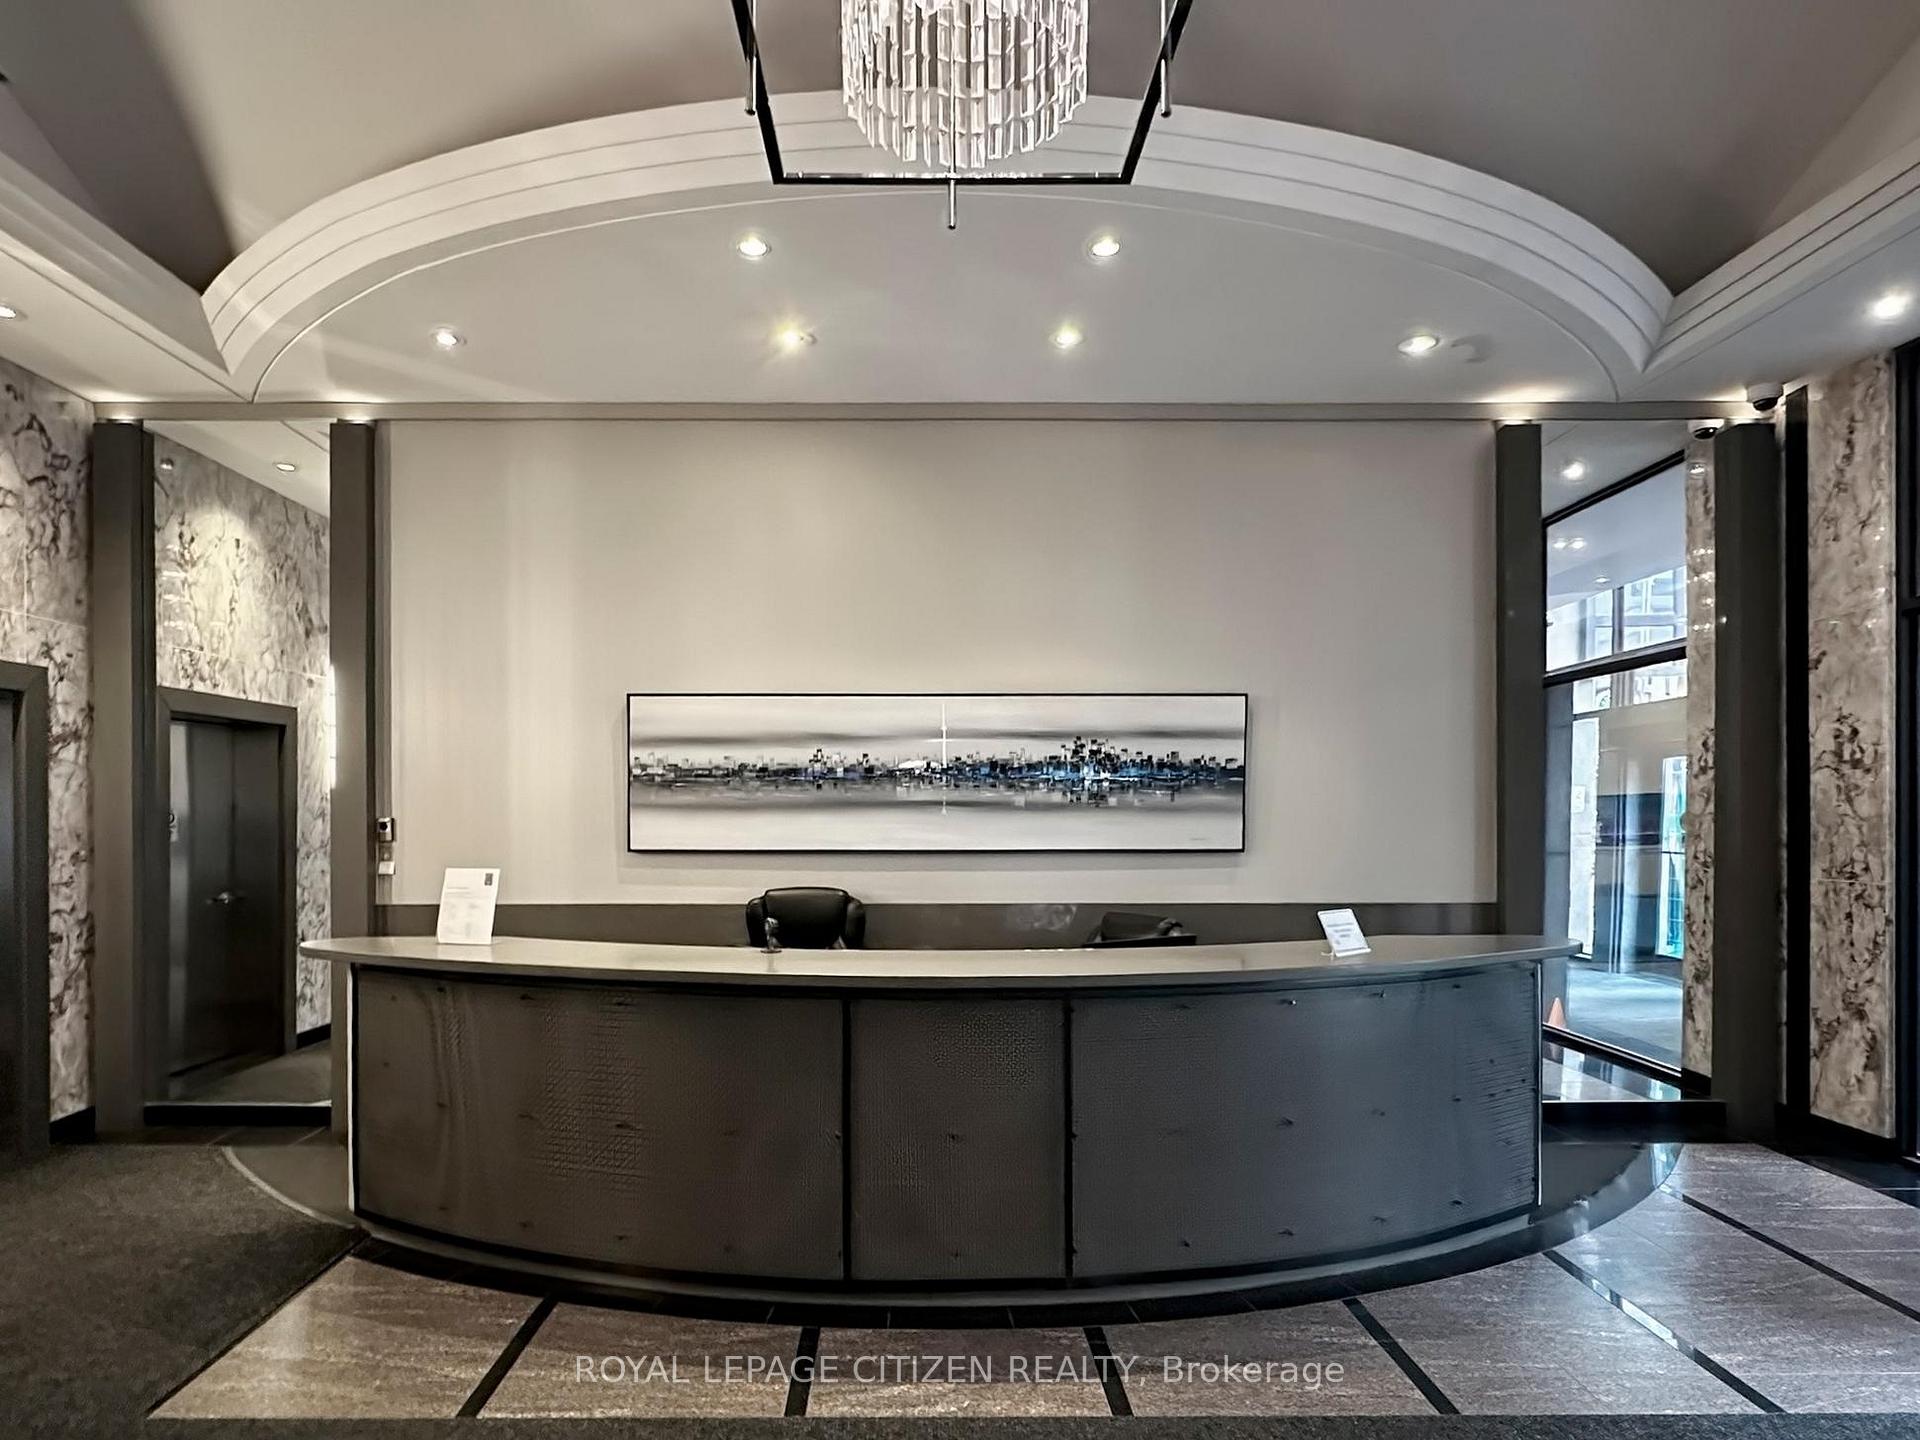 See all 32 photos
Property history
Facts and features
- ExposureWest
- LaundryIn-suite
- LockerExclusive
- BalconyNone
- Hardwood floors
- Central air
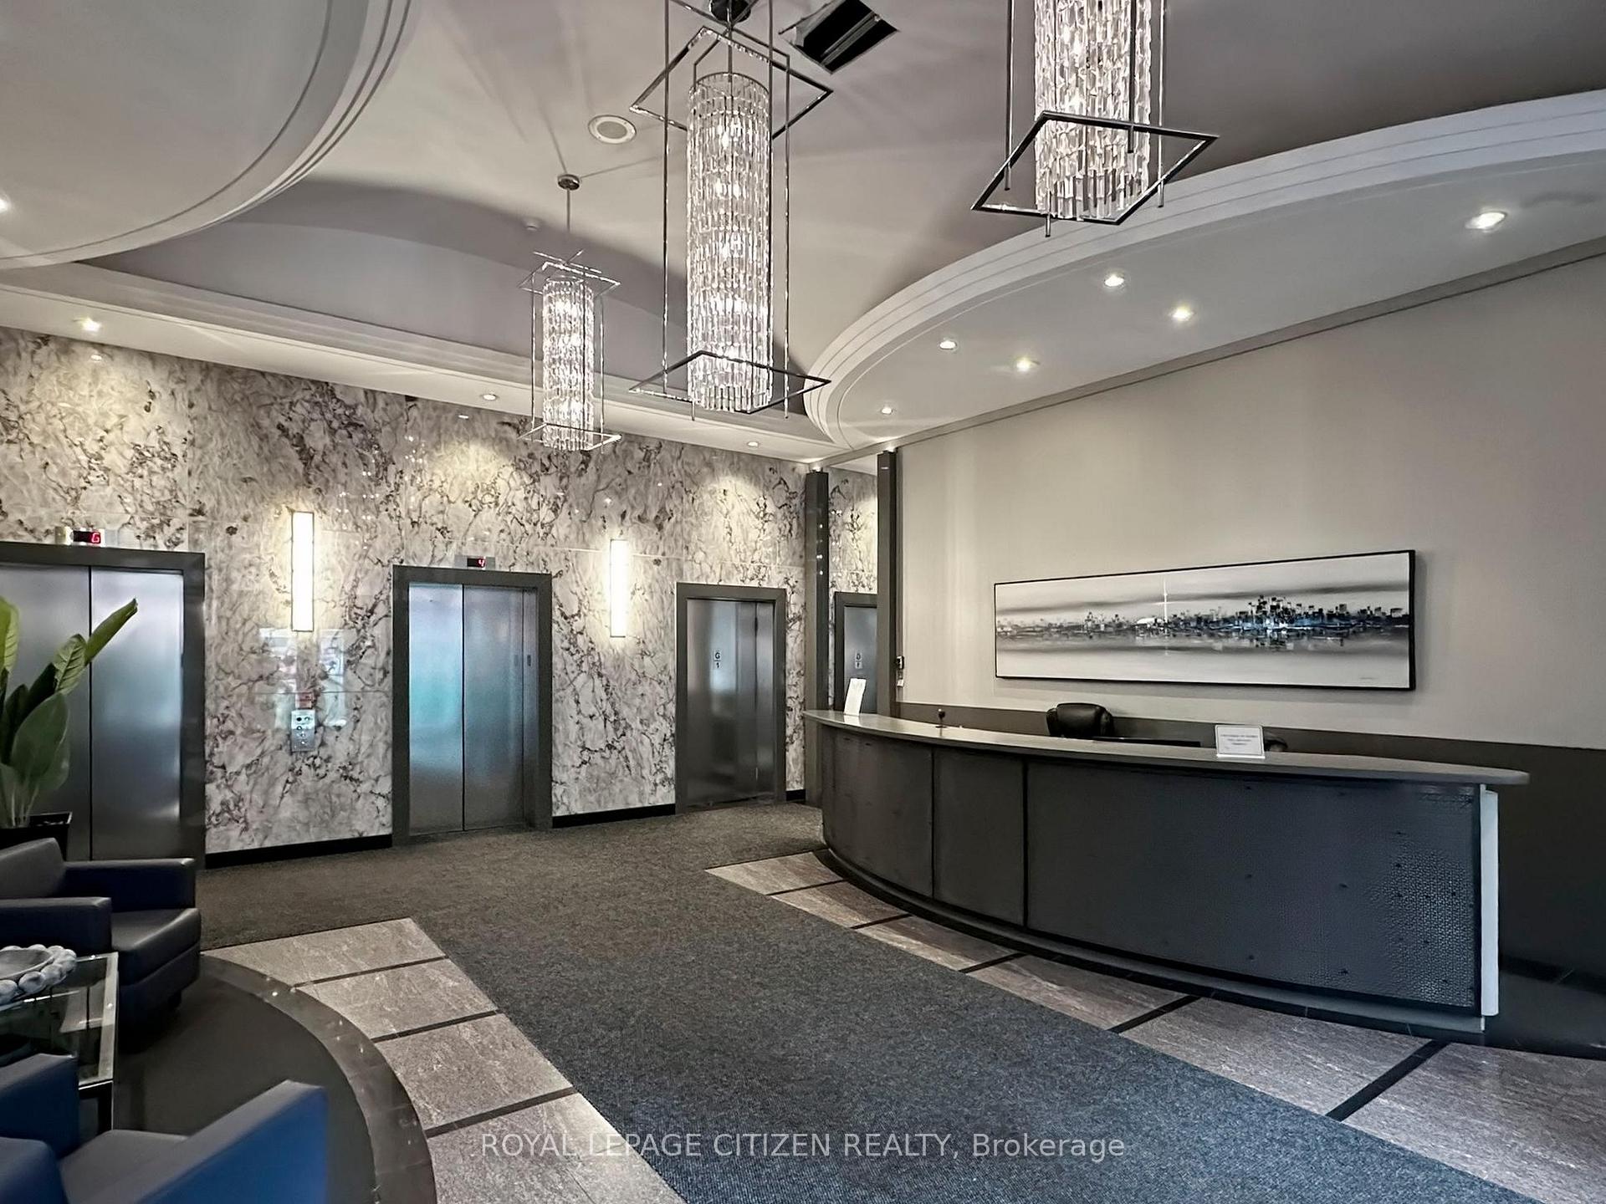
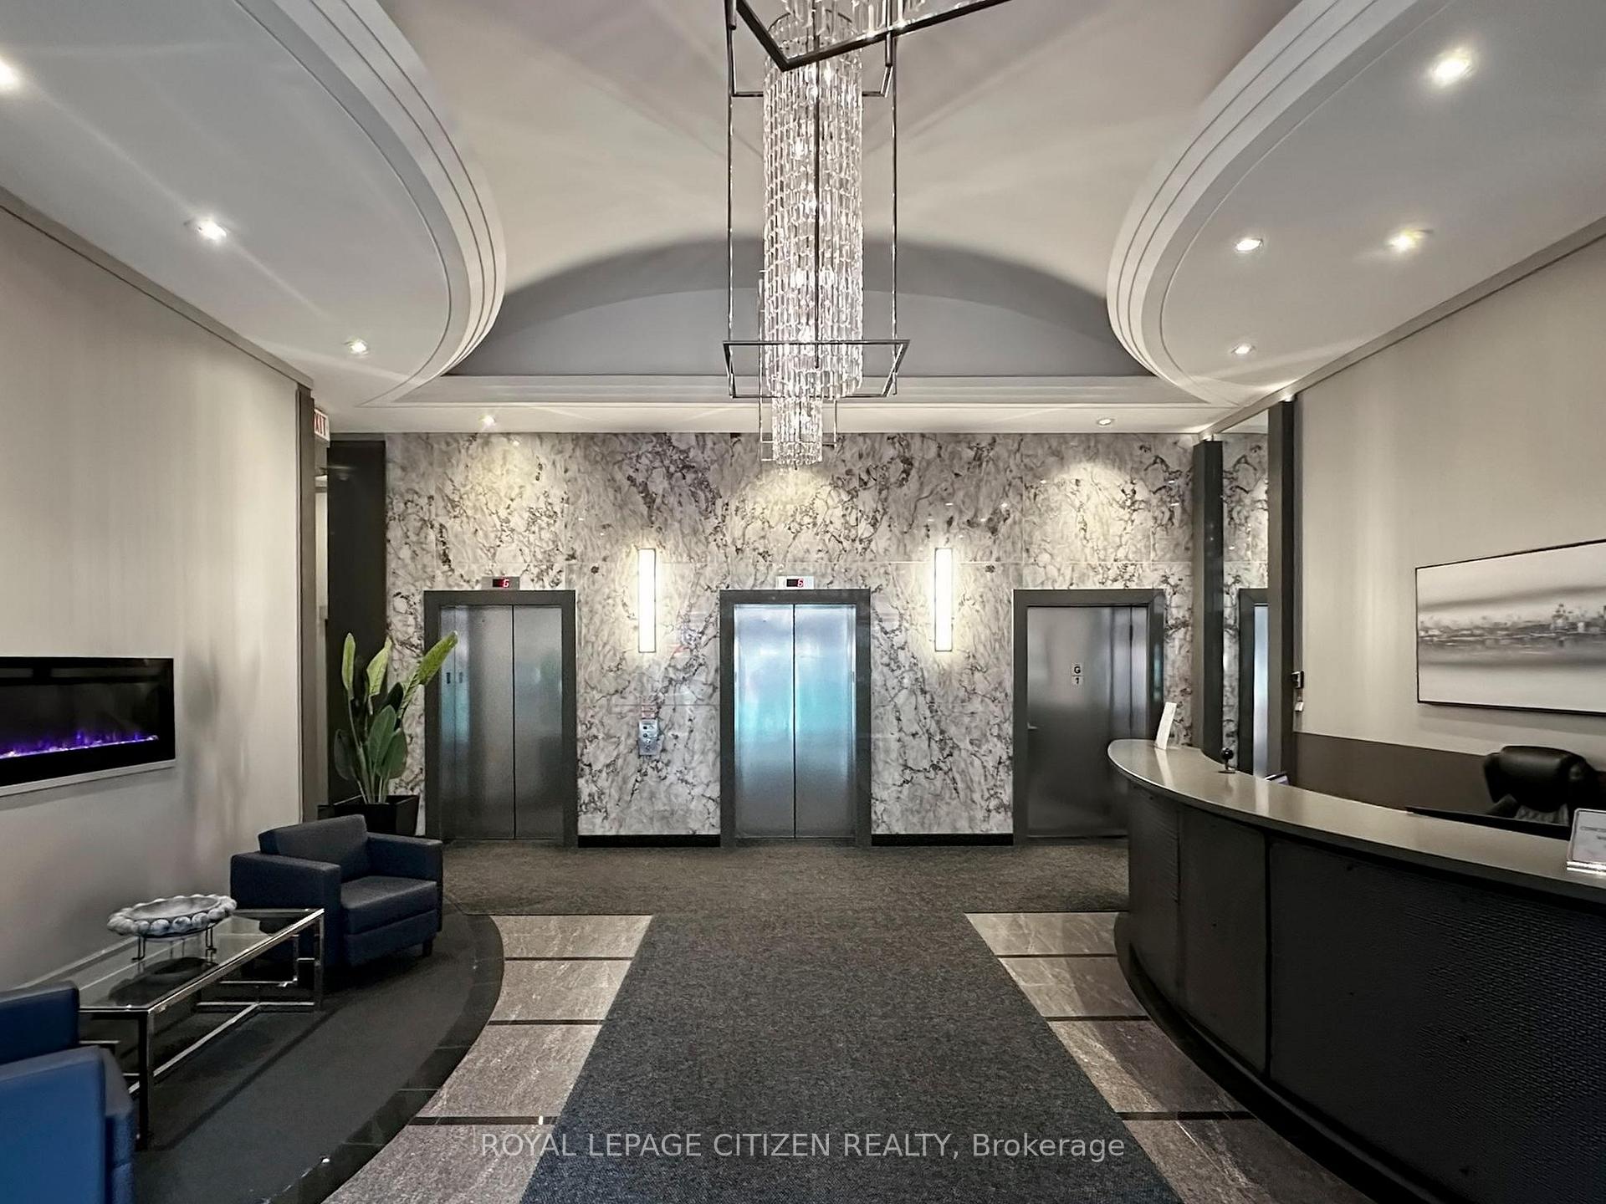
- Concierge
- Exercise room
- Gym
- Rooftop deck/garden
The homeCondo Apartment, Apartment, Age 16–30 years
- TypeCondo Apartment
- StyleApartment
- Age16–30 years
- Living space500–599 sq ft
- BasementNone
- ExposureWest
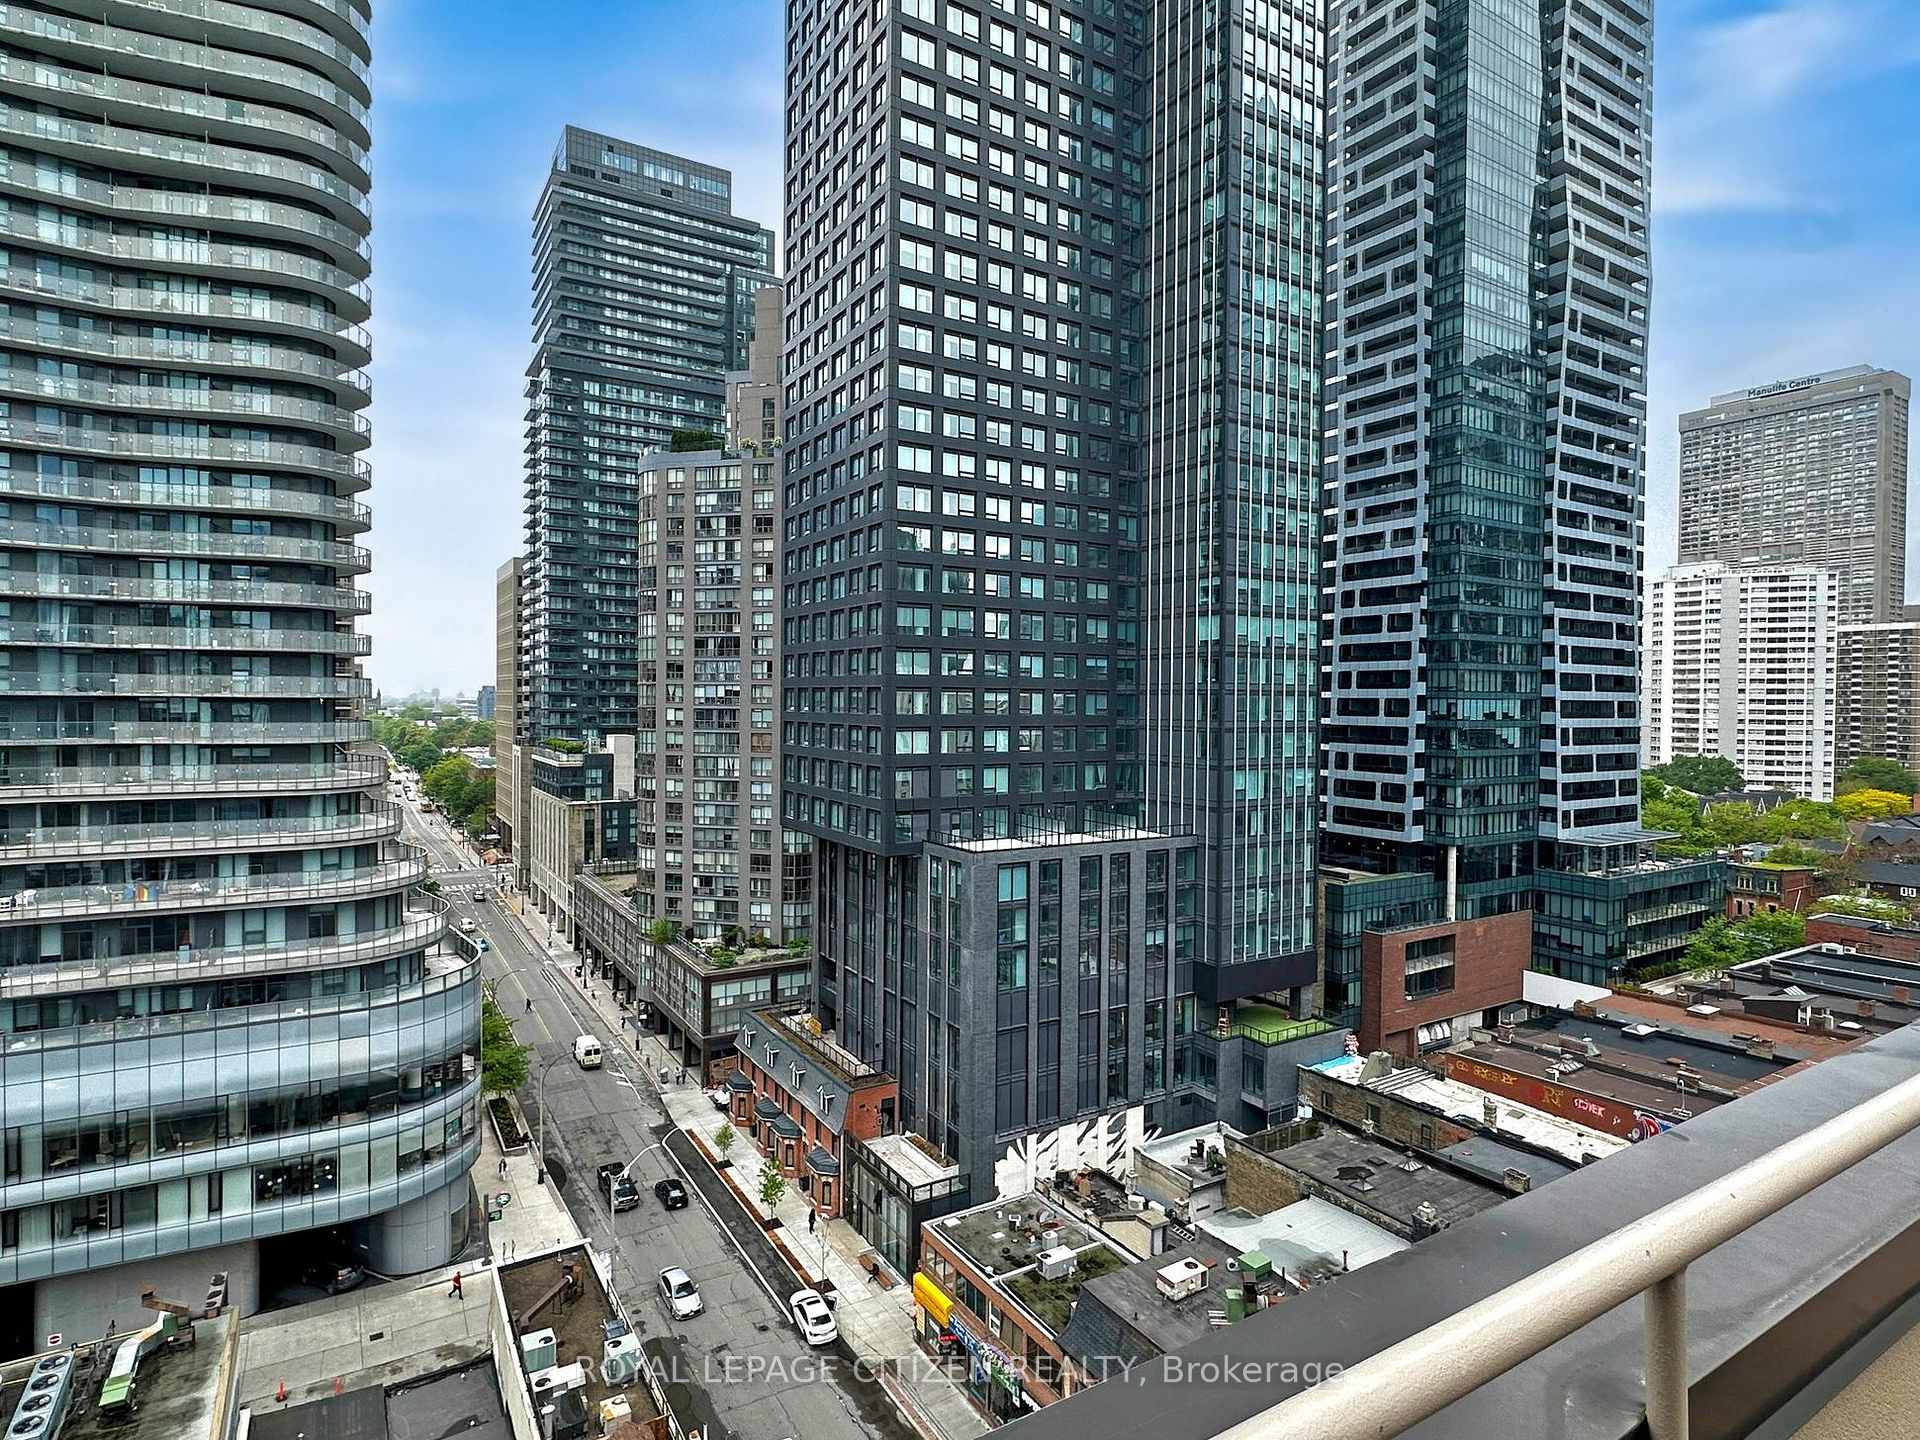
- ViewDowntown, city
InsideHardwood, In-suite laundry, Carpet free
- FlooringHardwood
- LaundryIn-suite laundry
- FeaturesCarpet free
- SecurityConcierge/security, smoke detector
- ElevatorYes
- Rooms above ground4
- Bedrooms1
- Bathrooms1
- Kitchens1
OutsideConcrete, concrete block, Balcony None, Elevator, level entrance
- ExteriorConcrete, concrete block
- BalconyNone
- AccessibilityElevator, level entrance
Parking and lockerUnderground, Parking type None, Exclusive
- GarageUnderground
- Parking typeNone
- LockerExclusive
- Locker level3
BuildingThe residence of 555 yonge, Storeys 9, Units 120
- NameThe residence of 555 yonge
- Storeys9
- Units120
- Registered1996
- Condo corporation1127
- AmenitiesBike storage, concierge, elevator, exercise room, gym, rooftop deck/garden
- PetsAllowed
Heating, water and powerForced air, gas, Central air
- HeatingForced air, gas
- CoolingCentral air
Rent and termsRent $2,200 a month, Entire property, Unfurnished
- Rent$2,200 a month
- Space for rentEntire property
- FurnishedUnfurnished
- Lease12 months
- PaidMonthly
- Rent includesWater, common elements, building insurance, heat
- DepositRequired
- Credit checkRequired
- Employment letterRequired
- Rental applicationRequired
- ReferencesRequired
IncludedS/s appliances: fridge, stove, b/i dishwasher, microwave, stacked washer & dryer, 24 hr concierge, gym, sauna, rooftop patio with gas bbqs.
- IncludedS/s appliances: fridge, stove, b/i dishwasher, microwave, stacked washer & dryer, 24 hr concierge, gym, sauna, rooftop patio with gas bbqs.
NearbyArts centre, hospital, public transit, school
- Close toArts centre, hospital, public transit, school
Listing detailsC13573120, Rented, Jul 16, 2026
- MLS® numberC13573120
- StatusRented
- Listed onJul 16, 2026
- Days on market14
- UpdatedJul 30, 2026
- Possession2026-09-01 / 30-59 days
- Occupied byTenant
- Listing brokerageROYAL LEPAGE CITIZEN REALTY
About this home
Unit 302, 555 Yonge Street, Toronto (Church-Yonge Corridor), ON M4Y 3A6
Live Where the City Comes Alive. Stylish Executive Suite in the Heart of Toronto. Welcome to your next home base in the centre of it all. Thisbright, spacious, and smartly designed 1-bedroom executive suite offers a functional layout with no wasted space, perfect for students or youngprofessionals who value comfort, convenience, and a touch of city flair. Enjoy a generously sized bedroom that easily fits a king bed, plus a largecloset with built-in organizers to keep things tidy and stress-free. Need extra storage? Your oversized locker is conveniently located on the samefloor easy access without the hassle. Step outside and you're surrounded by the best of Toronto: Directly across from Wellesley Subway Station,Steps to UofT, UTM, Yorkville, the Eaton Centre, and the ROM. Cafés, restaurants, nightlife, parks, and daily essentials are right at your doorstep.The building offers 24-hour concierge service for added security and peace of mind. This is more than just a place to live, it's a lifestyle. See whythis suite is the perfect fit for your next chapter.
Ask about this home
A HOMEH agent will answer your questions about this home.
Know more about The Residences Of 555 Yonge Street
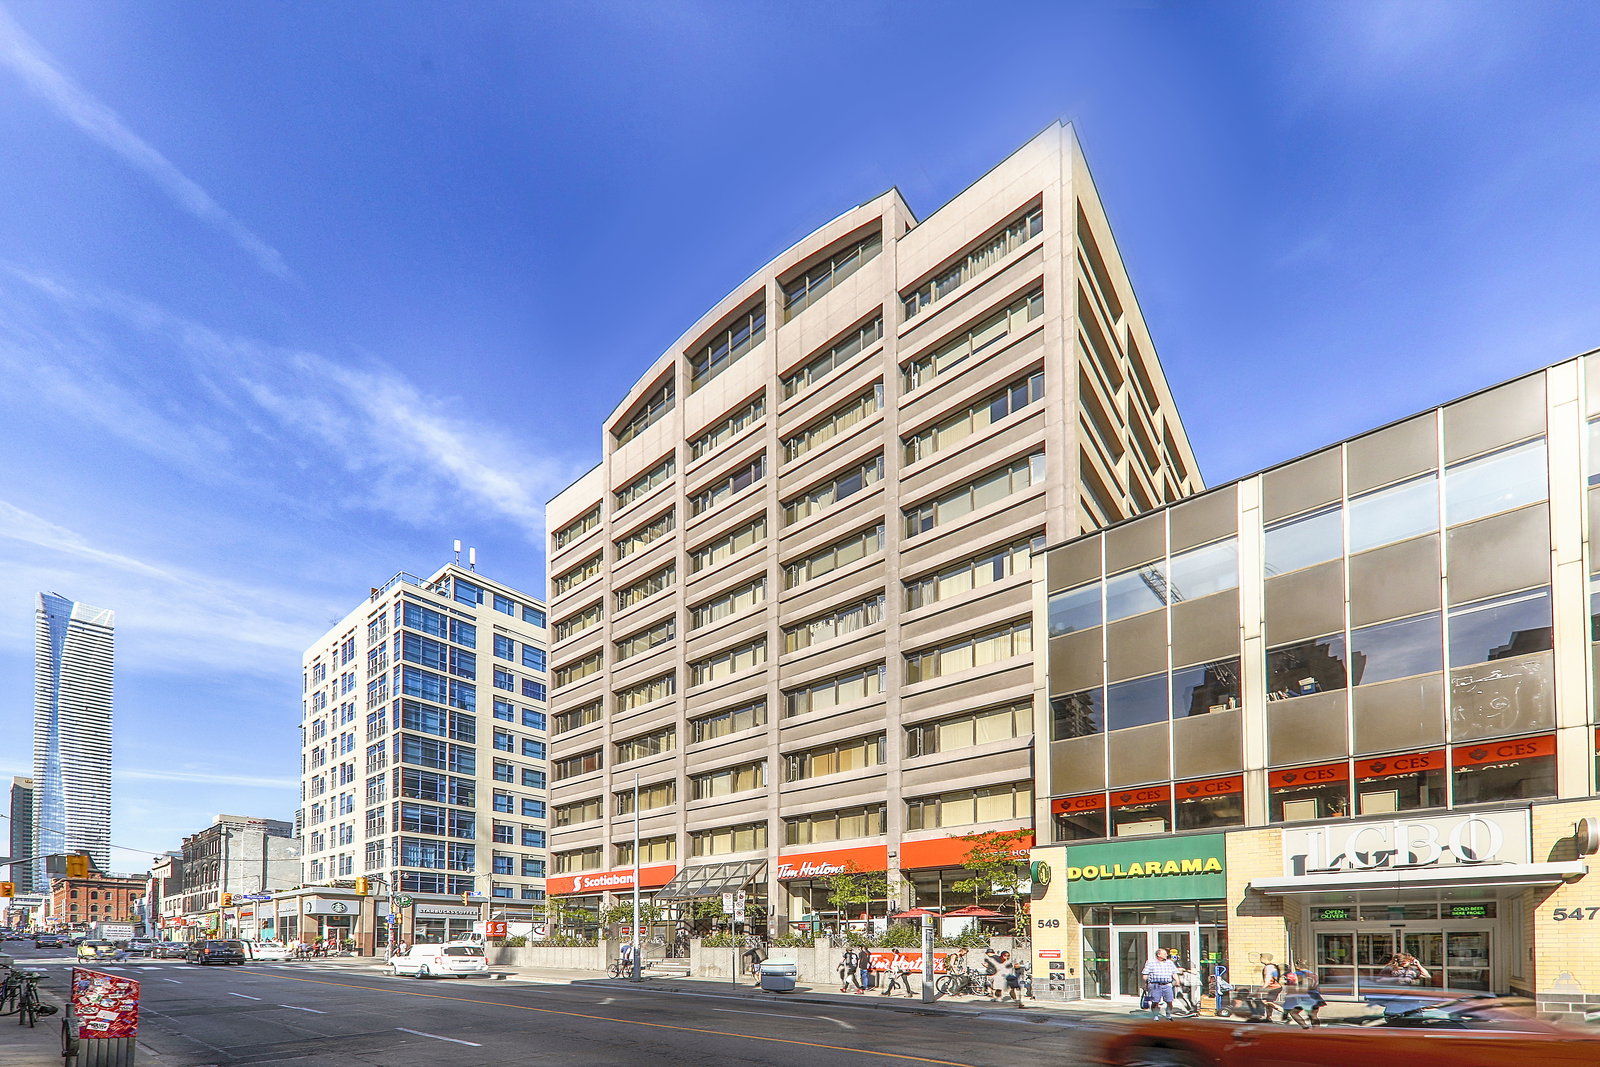
Condo building · 555 Yonge Street
The Residences Of 555 Yonge Street is a 9-storey condo with 120 suites, built in 1996 by Beaverhall Homes. Right now 4 for sale are on the market here.
- 9storeys
- 120suites
- 1996built
No similar units for rent in The Residences Of 555 Yonge Street right now.
Around this home
Daily convenience, out of 100, from the distances below
Schools nearby
School rating, out of 10.
Helpful calculators
Your HOMEH agent

"I would see it this week."