

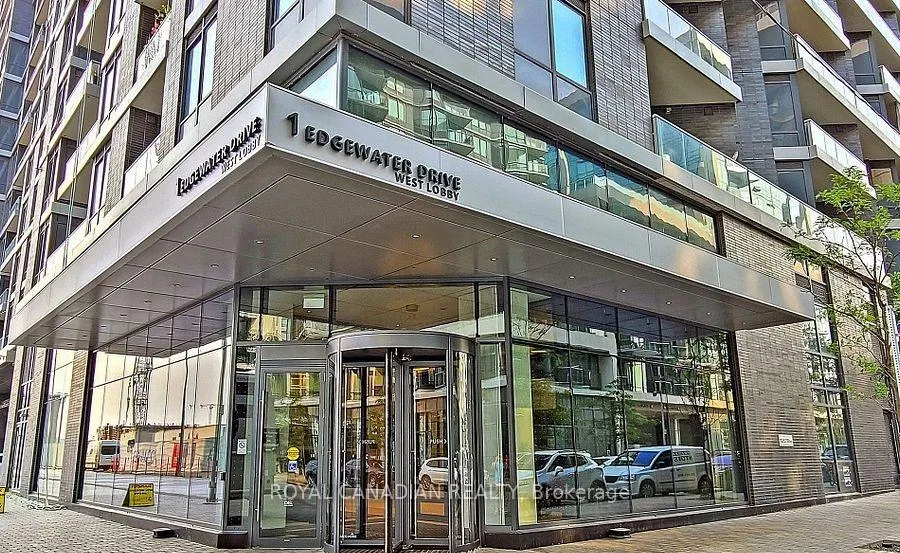
PH 32, 1 Edgewater Drive
PH 32, 1 Edgewater Drive
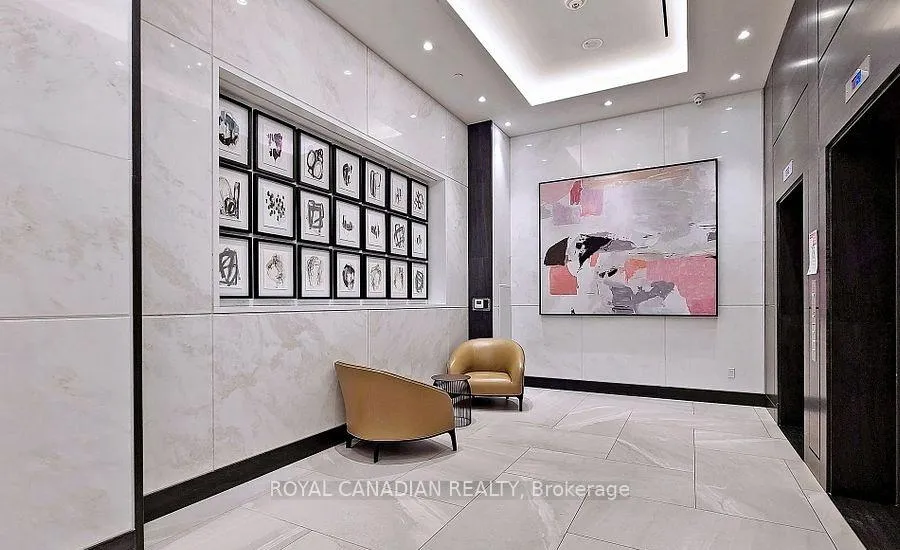 See all 10 photos
Property history
Facts and features
- ExposureEast
- LaundryEnsuite
- LockerOwned
- BalconyEnclosed
- Fireplace
- Central air
- Waterfront
The homeCondo Apartment, Apartment, Age 0–5 years
- TypeCondo Apartment
- StyleApartment
- Age0–5 years
- Living space500–599 sq ft
- BasementNone
- ExposureEast
- WaterfrontWaterfrontcommunity
InsideFireplace Yes, Ensuite, main level, Built-in oven
- FireplaceYes
- LaundryEnsuite, main level
- FeaturesBuilt-in oven
- Rooms above ground3
- Bedrooms1
- Bathrooms1
- Kitchens1
OutsideStone, concrete block, Enclosed
- ExteriorStone, concrete block
- BalconyEnclosed
Parking and locker1 Parking, Underground, Parking type Owned
- Spaces1 Parking
- GarageUnderground
- Parking typeOwned
- DrivewayCovered
- LockerOwned
BuildingAquavista Condos at Bayside, Storeys 12, Units 231
- NameAquavista Condos at Bayside
- Storeys12
- Units231
- Registered2018
- Condo corporation2768
- PetsNot allowed
Heating, water and powerForced air, gas, Central air
- HeatingForced air, gas
- CoolingCentral air
Rent and termsRent $2,349 a month, Main, Unfurnished
- Rent$2,349 a month
- Space for rentMain
- FurnishedUnfurnished
- Lease12 months
- PaidMonthly
- Rent includesBuilding insurance
- DepositRequired
- Credit checkRequired
- Employment letterRequired
- Rental applicationRequired
- ReferencesRequired
IncludedSmooth ceiling t/o, hood fan, cooktop, built-in dishwasher, microwave, oven, fridge, granite countertop in kitchen, quartz countertop inbathroom, upgraded window coverings, mirrored closets, stacked white front-loaded washer and dryer. one underground parking & storage locker.
- IncludedSmooth ceiling t/o, hood fan, cooktop, built-in dishwasher, microwave, oven, fridge, granite countertop in kitchen, quartz countertop inbathroom, upgraded window coverings, mirrored closets, stacked white front-loaded washer and dryer. one underground parking & storage locker.
Listing detailsC12763504, Rented, Feb 5, 2026
- MLS® numberC12763504
- StatusRented
- Listed onFeb 5, 2026
- Days on market98
- UpdatedMay 14, 2026
- Possession2026-04-01 / 30-59 days
- Occupied byTenant
- Listing brokerageROYAL CANADIAN REALTY
About this home
PH 32, 1 Edgewater Drive, Toronto (Waterfront Communities), ON M5A 0L1
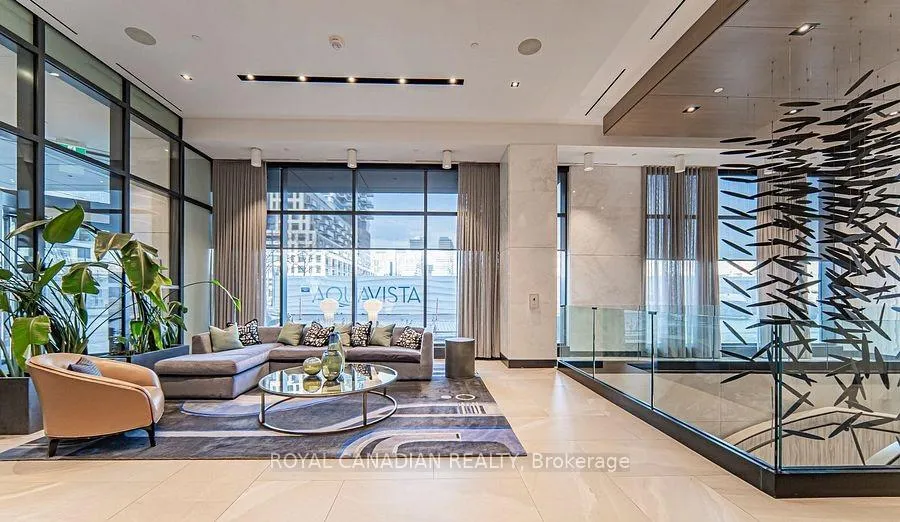
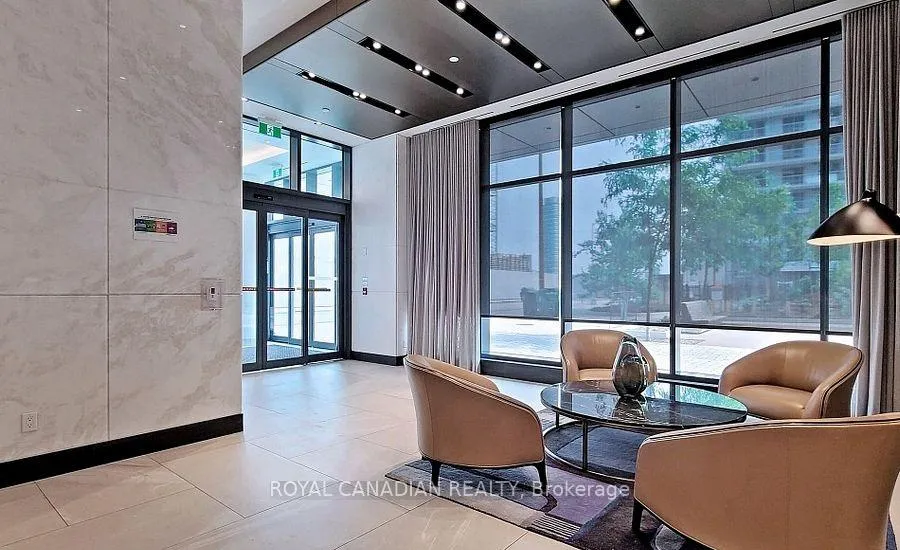
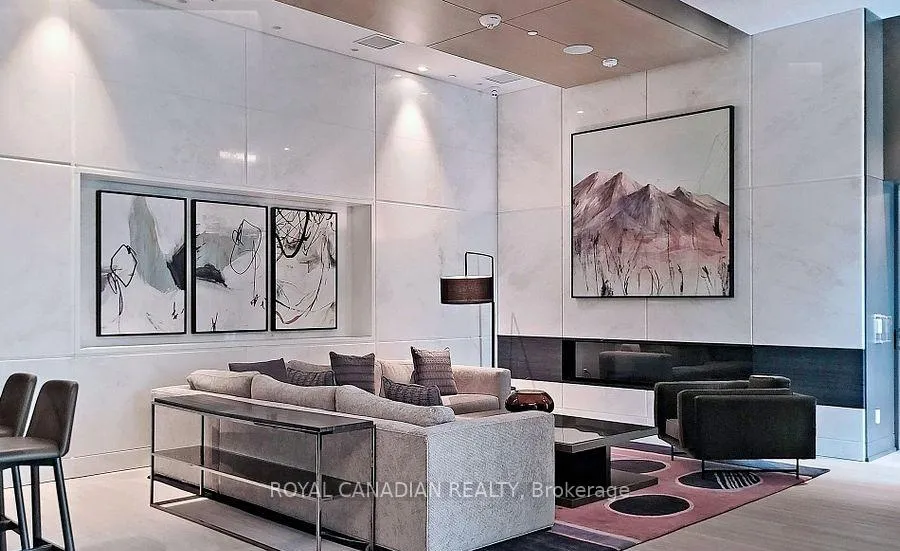
Luxury Lakeside Living at Aquavista Modern Elegance & Breathtaking Views. Experience true waterfront luxury in this bright, high-floor unit at the prestigious Aquavista at Bayside by Tridel. This thoughtfully designed one-bedroom suite features soaring 9-foot ceilings and floor-to-ceiling windows that flood the open-concept living space with natural light. Unit Type: 1 Bedroom | 1 Bathroom | Dual Balconies: Enjoy a seamless indoor-outdoor lifestyle with private walk-outs from both the Living Room and Primary Bedroom. Gourmet Kitchen: Modern chef-inspired kitchen equipped with integrated European stainless-steel appliances, sleek quartz countertops, and custom designer cabinetry. Primary Retreat: A serene bedroom with large windows, a spacious double closet, and breathtaking views overlooking the infinity pool and the shimmering lake. Convenience: Includes ensuite laundry with a stacked washer/dryer and one dedicated underground parking space. Resort-Style Amenities: Aquavista offers state-of-the-art facilities designed for relaxation and community. Outdoor Infinity Pool: A stunning rooftop oasis with a sun deck, fire pits, and lounging areas overlooking the Harbourfront. Fitness Center: Fully equipped gym including a yoga studio, spin room, and sauna. Entertainment & Business: Private screening theatre, billiards lounge, and elegant party/meeting rooms with a catering kitchen. Security: 24-hour concierge service and secure lobby lounge. The Location: At the Water's Edge Perfectly situated in the master-planned Bayside community, you are steps away from Toronto's most vibrant waterfront hotspots: Nature at Your Door: Adjacent to the Water's Edge Promenade, Sherbourne Common, and the iconic Sugar Beach. Urban Convenience: Walking distance to Loblaws, the Distillery District, St. Lawrence Market, and the Martin Goodman Trail. Transit & Travel: Minutes to Union Station, the Gardiner Expressway, and Billy Bishop Airport for easy city or regional access.
Ask about this home
A HOMEH agent will answer your questions about this home.
Know more about Aquavista Condos at Bayside
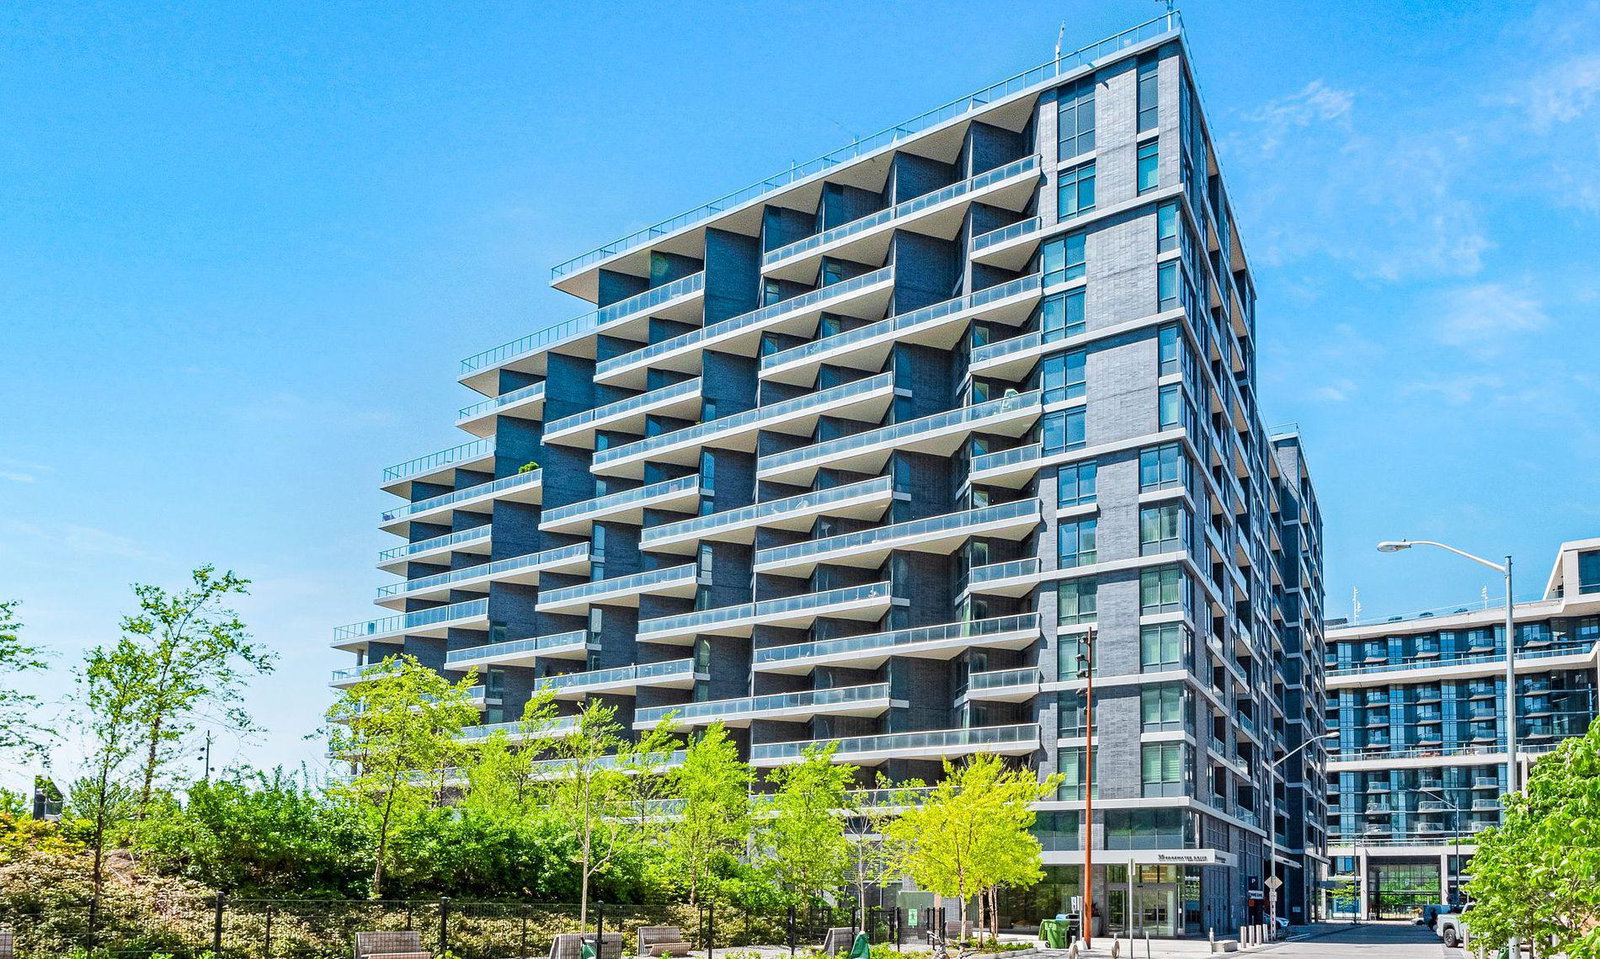
Condo building · 1 Edgewater Drive
Aquavista Condos at Bayside is a 12-storey condo with 231 suites, built in 2018 by Tridel. Right now 3 for sale and 2 for rent are on the market here.
- 12storeys
- 231suites
- $1,049/sq ft
- 2018built
No similar units for rent in Aquavista Condos at Bayside right now.
Around this home
Daily convenience, out of 100, from the distances below
Schools nearby
School rating, out of 10.
Helpful calculators
Your HOMEH agent

"I would see it this week."