

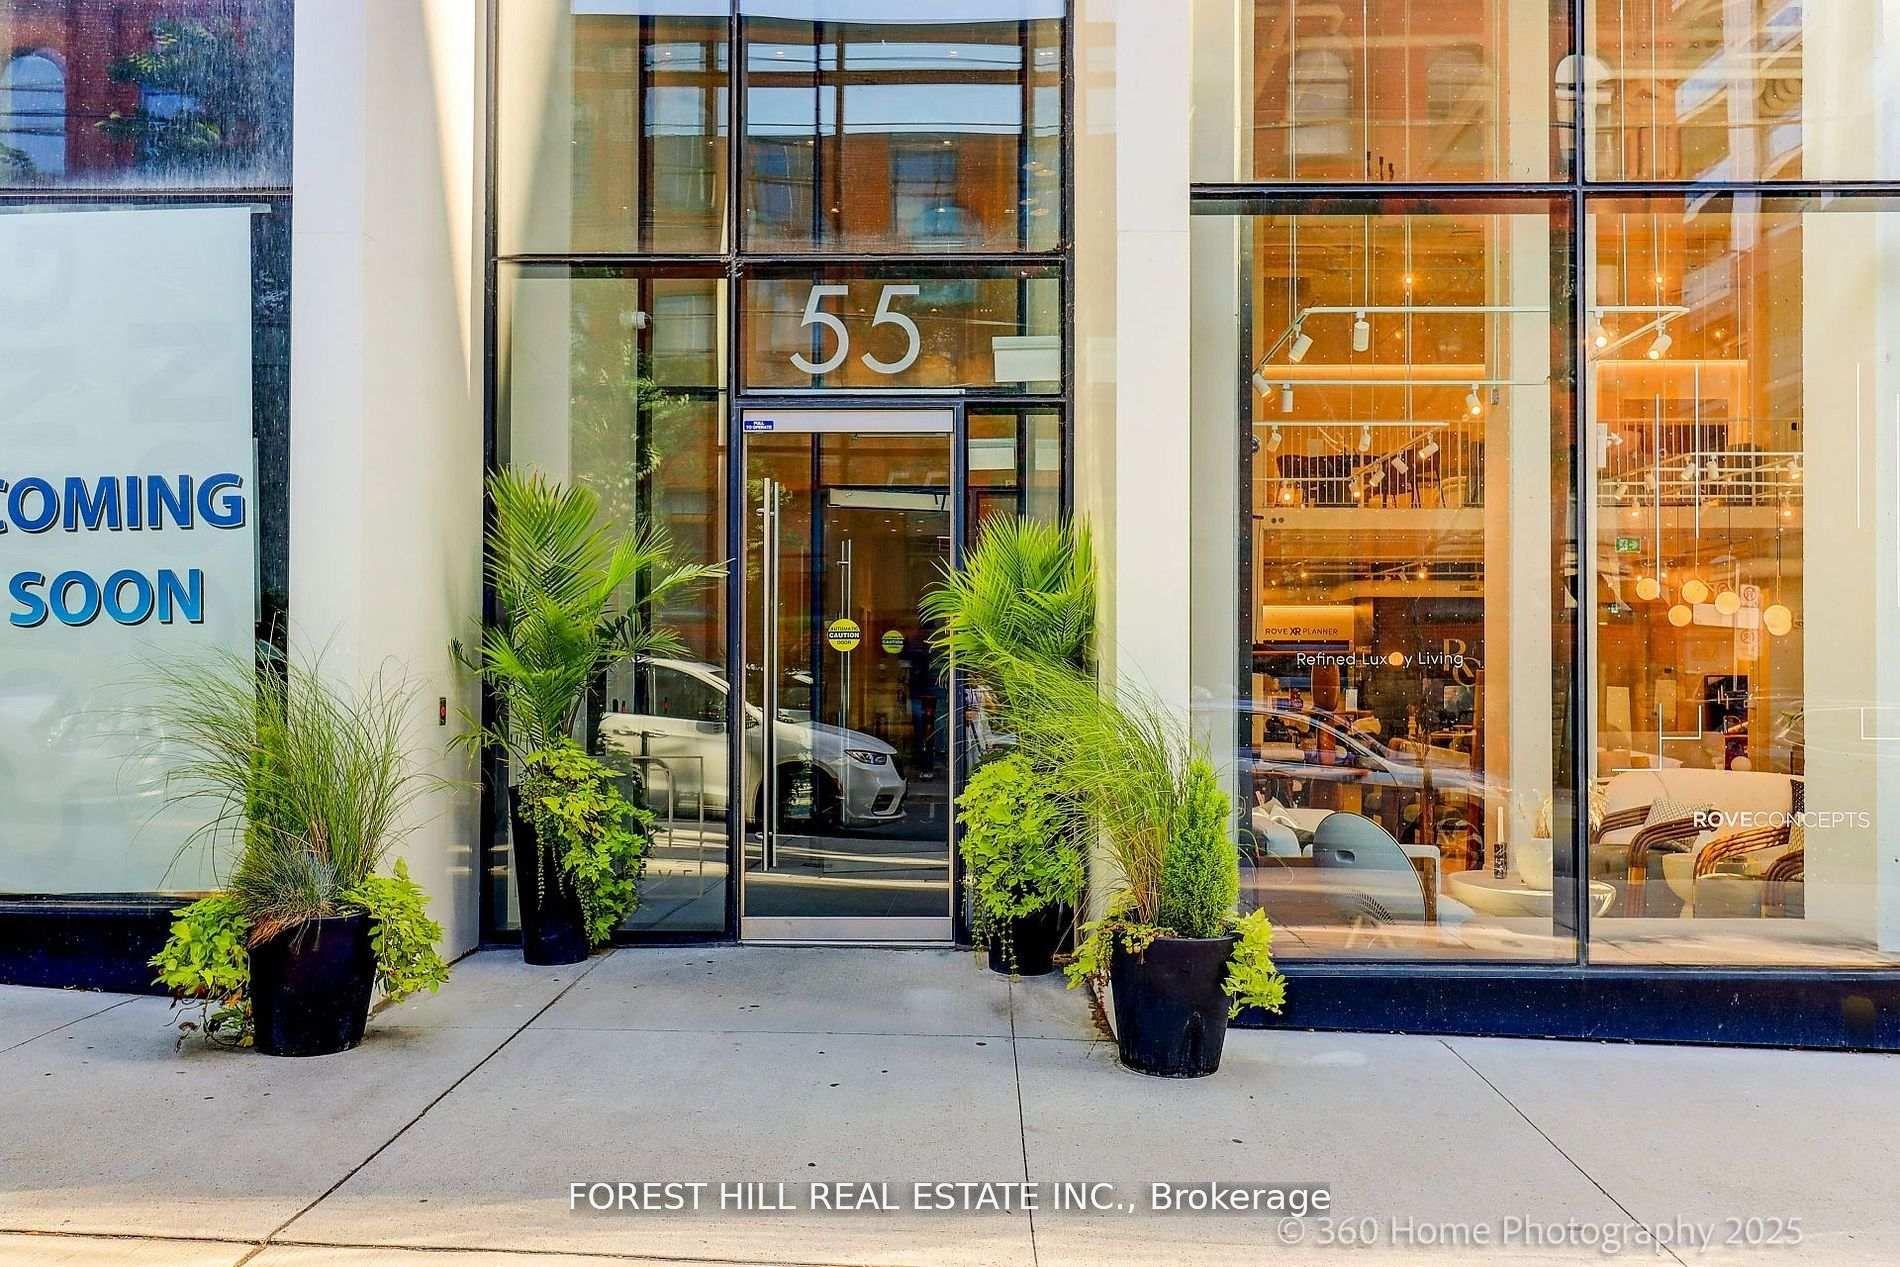
Unit 803, 55 Ontario Street
Unit 803, 55 Ontario Street
 See all 46 photos
Property history
Facts and features
- ExposureNorth
- LaundryIn-suite
- LockerOwned
- BalconyOpen
- Hardwood floors
- Central air
- Gym
- Concierge
- Outdoor pool
- Party room/meeting room
The homeCondo Apartment, Apartment, New
- Type: Condo Apartment
- Style: Apartment
- Age: New
- Living space: 500–599 sq ft
- Basement: None
- Exposure: North
- View: City, clear, downtown
InsideHardwood, Window floor to ceiling, In-suite laundry, main level, Built-in oven, carpet free, countertop range
- Flooring: Hardwood, Window floor to ceiling
- Laundry: In-suite laundry, main level
- Features: Built-in oven, carpet free, countertop range
- Elevator: Yes
- Rooms above ground: 3
- Bedrooms: 1 + 1 in the basement
- Bathrooms: 1
- Kitchens: 1
OutsideConcrete, Concrete block, Open
- Exterior: Concrete
- Foundation: Concrete block
- Balcony: Open
- Features: Landscaped
Parking and lockerUnderground, Parking type None, Locker Owned
- Garage: Underground
- Parking type: None
- Locker: Owned
- Locker level: 8th floor
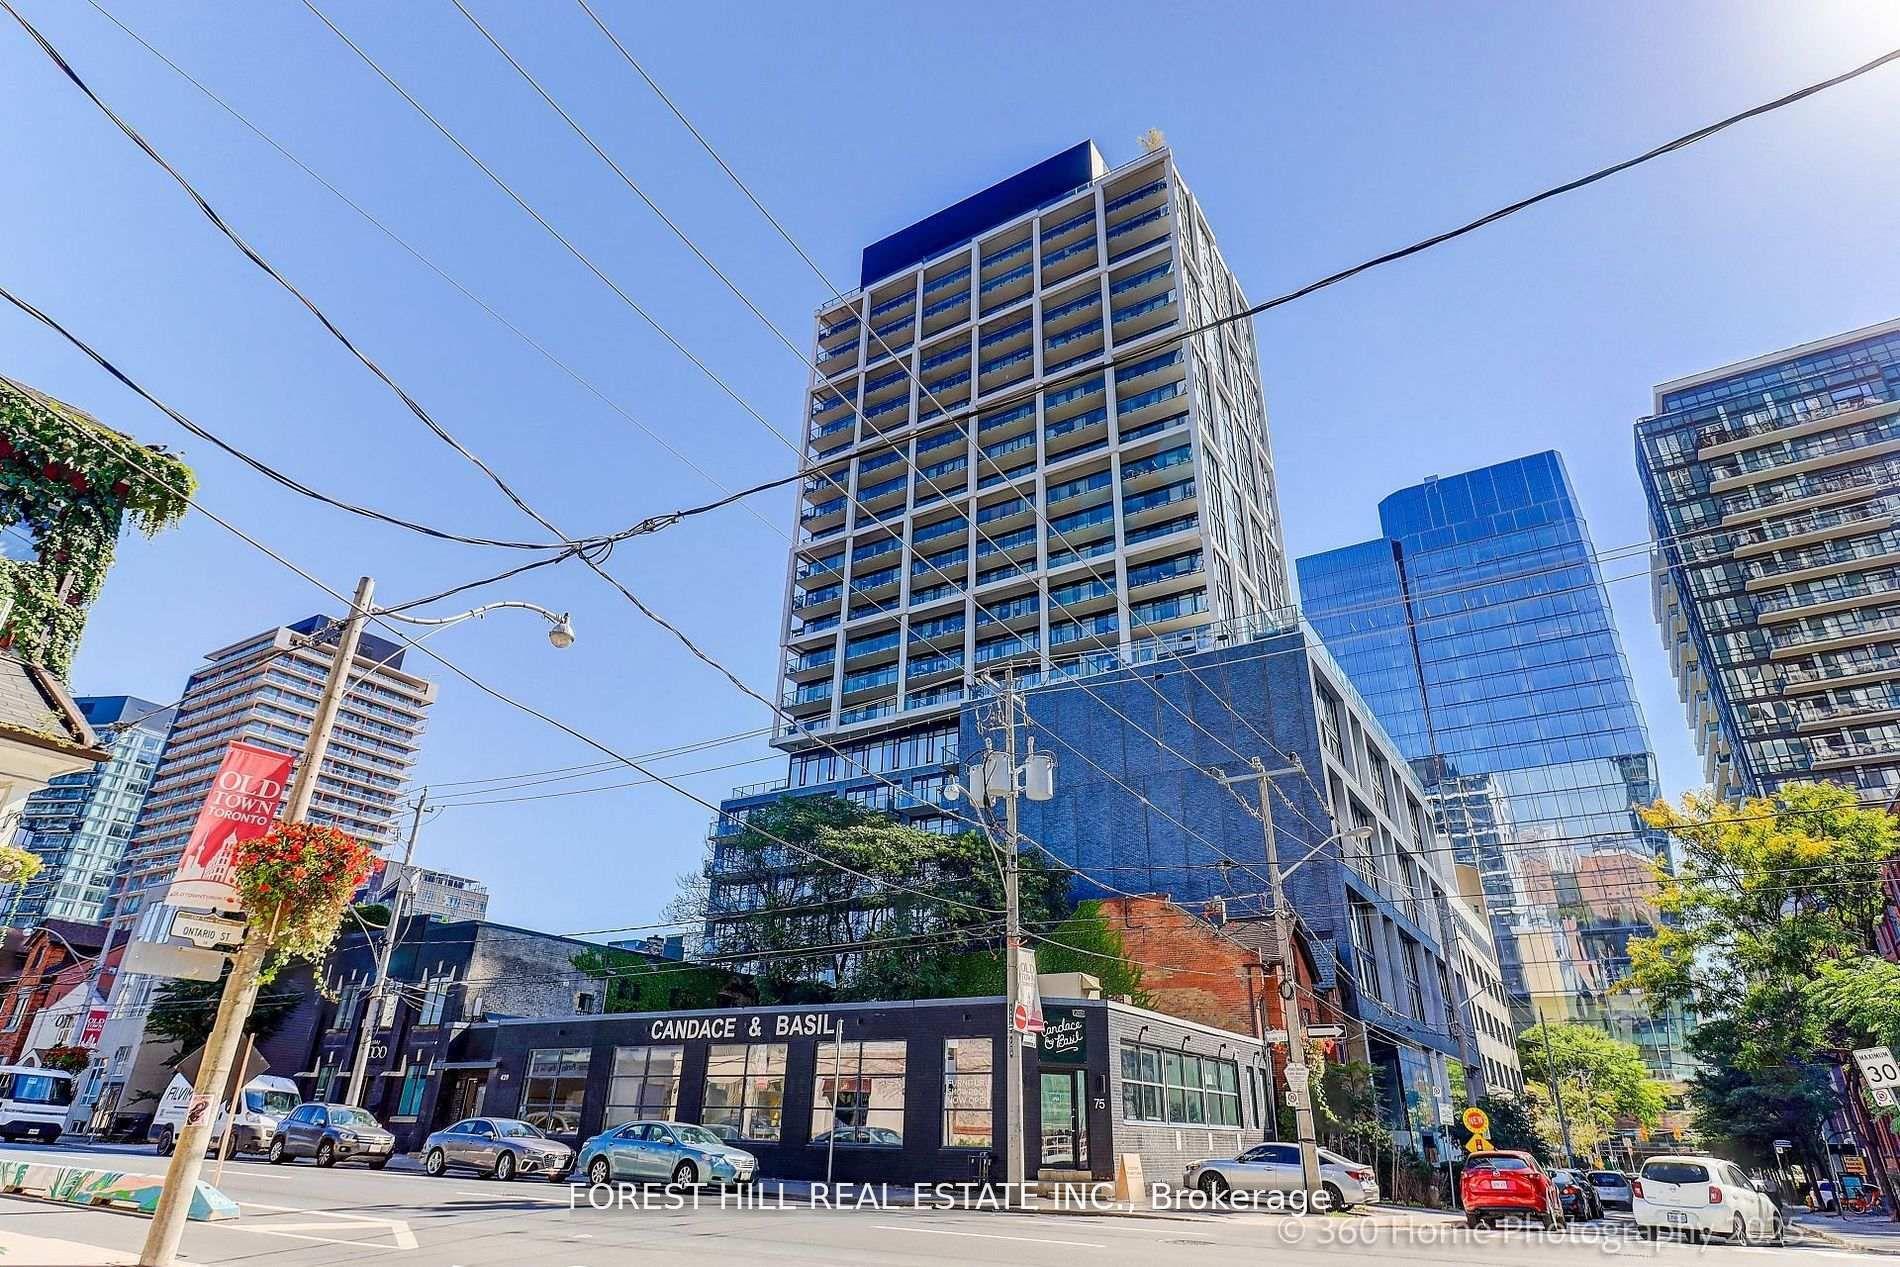
BuildingEast 55 Condos, Storeys 25, Units 276
- Name: East 55 Condos
- Storeys: 25
- Units: 276
- Registered: 2018
- Condo corporation: 2887
- Amenities: Gym, concierge, outdoor pool, party room/meeting room, rooftop deck/garden, visitor parking
- Pets: Allowed
Heating, water and powerForced air, gas, Central air
- Heating: Forced air, gas
- Cooling: Central air
Costs and taxesTaxes $2,285 a year, Condo fee $479 a month, Common elements included, building insurance included, water included
- Taxes, 2025: $2,285 a year
- Condo fee: $479 a month
- Fee includes: Common elements included, building insurance included, water included
- HST: HST included in the price
Listing detailsC12736594, Sold, Jan 26, 2026
- MLS® number: C12736594
- Status: Sold
- Listed on: Jan 26, 2026
- Days on market: 48
- Updated: Mar 15, 2026
- Possession: Immediate
- Occupied by: Vacant
- Listing brokerage: FOREST HILL REAL ESTATE INC.
About this home
Unit 803, 55 Ontario Street, Toronto (Moss Park), ON M5A 0T8
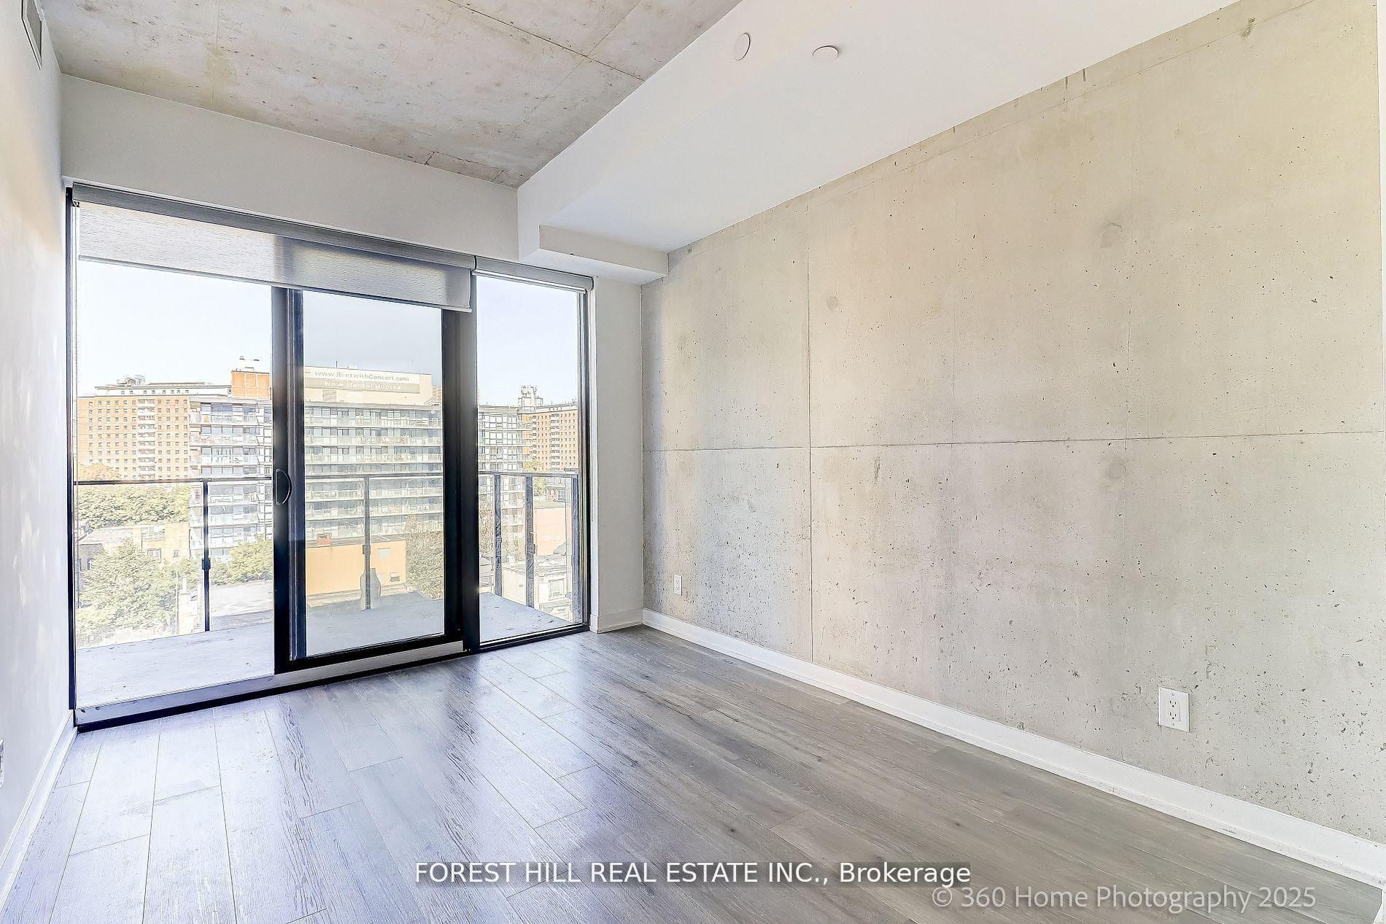
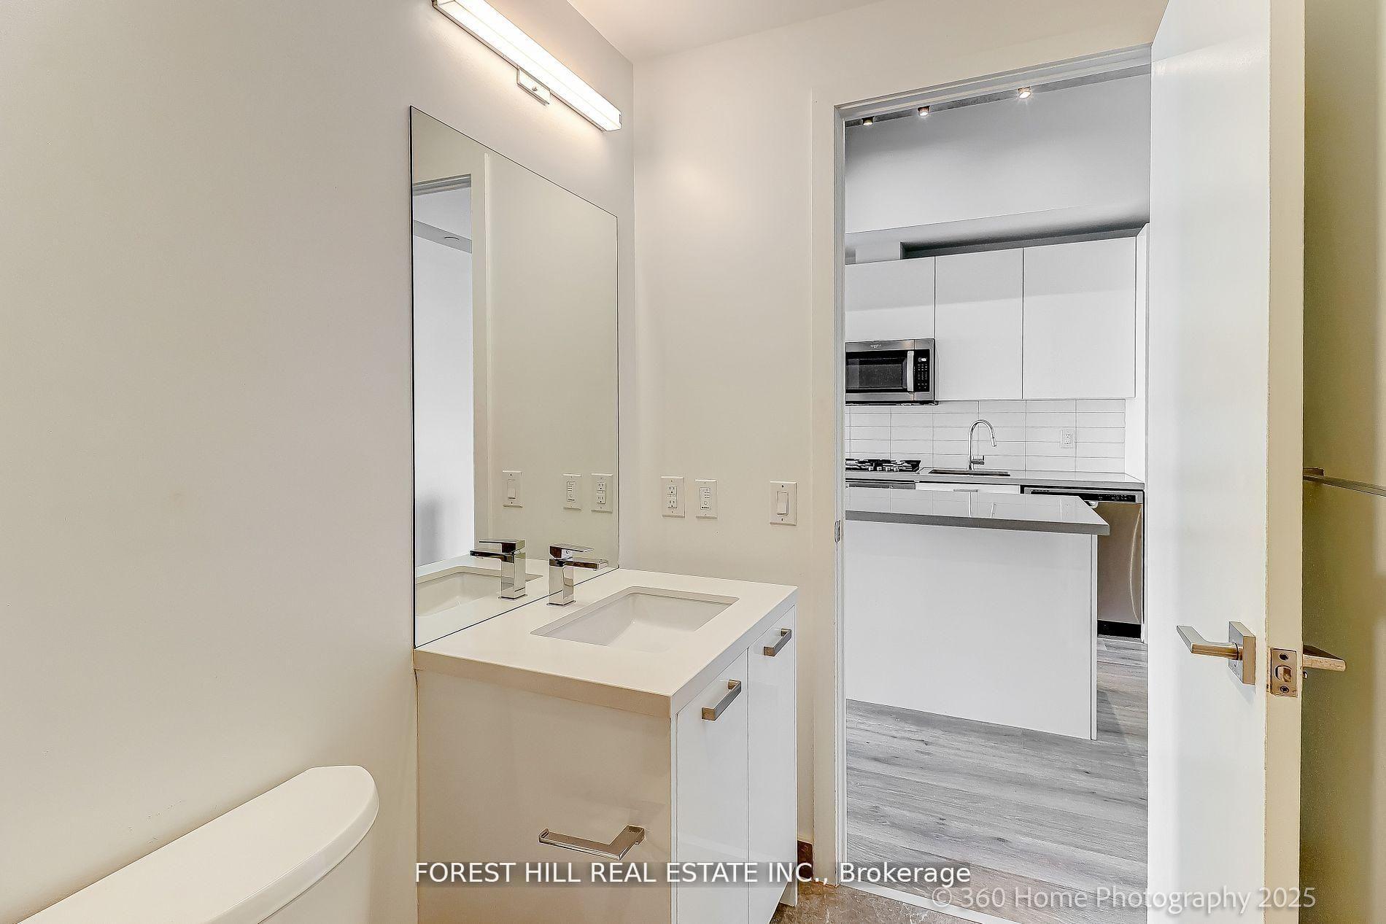
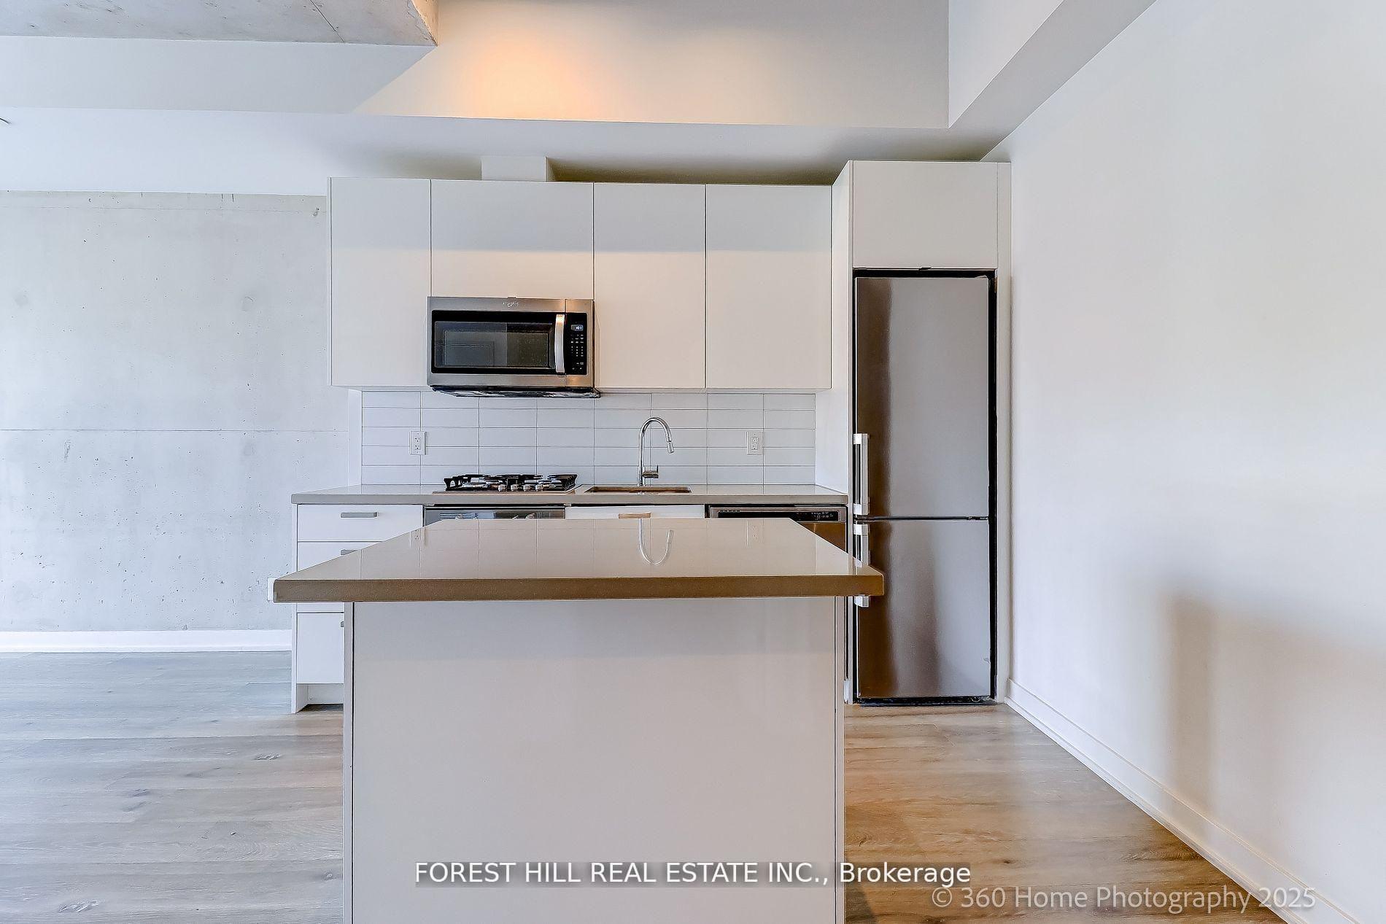
Welcome to EAST 55, Toronto's chic condo located on quiet, leafy Ontario Street. This 1 BR plus Den, HIROSHIMA MODEL is the ideal home for anyone looking for a stylish urban retreat. Bright open concept LR has wall-to-wall glass windows with a walk-out to a huge balcony with an unobstructed view. The soaring 10.5 ft exposed concrete ceiling provides a spacious feel. Freshly painted in a modern color palette. Extended Kitchen cabinets (30"), Drawer under the oven, under-cabinet lighting and a smart quartz Island defines this modern kitchen. The Spa-like bathroom boasts elegant marble flooring and shower walls. Friendly concierges and secure access make this a desirable place to call home. Location is perfect, with proximity to the Distillery district, St.Lawrence market, King street Street cars, George Brown College, and steps to TTC. Excellent walking score. Hurry! This sophisticated condo won't last!!!
Ask about this home
A HOMEH agent will answer your questions about this home.
Know more about East 55 Condos
Condo building · 53 Ontario St
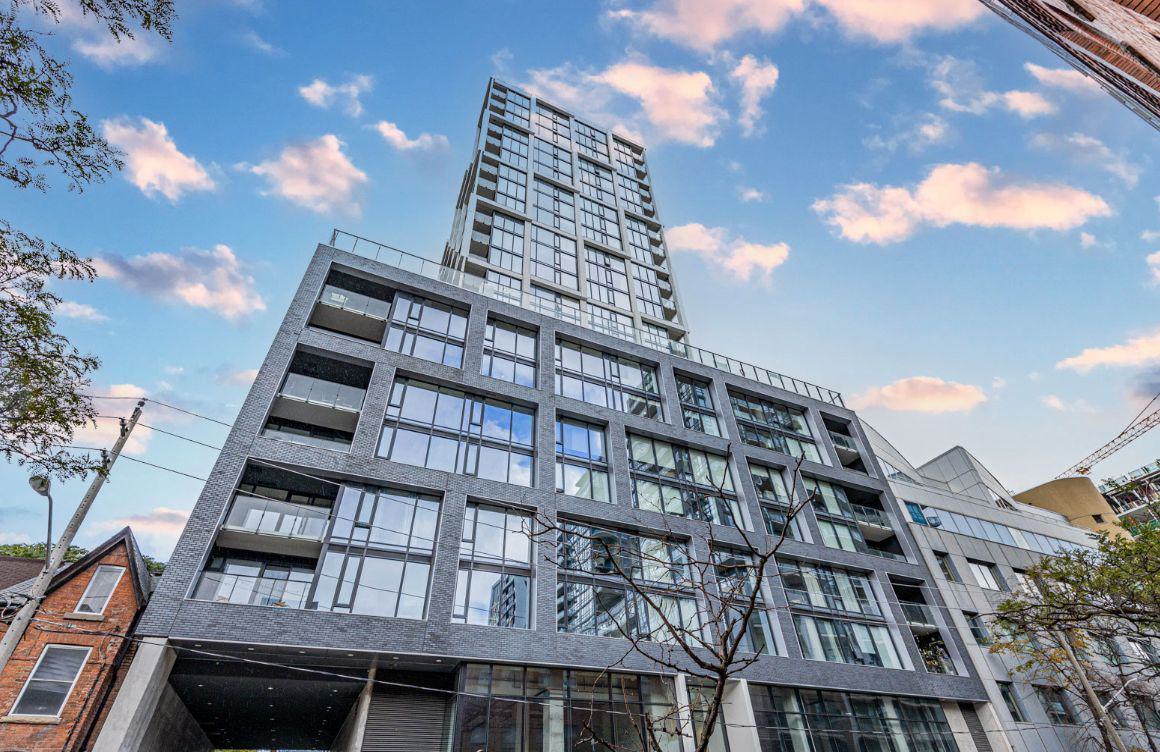
East 55 Condos is a 25-storey condo with 276 suites, built in 2018 by Lamb Development Corp. Right now 7 for sale and 7 for rent are on the market here.
- 25storeys
- 276suites
- $949/sq ft
- 2018built
No similar units for sale in East 55 Condos right now.
Around this home
Daily convenience, out of 100, from the distances below
Schools nearby
School rating, out of 10.
Helpful calculators
Your HOMEH agent

"I would see it this week."