
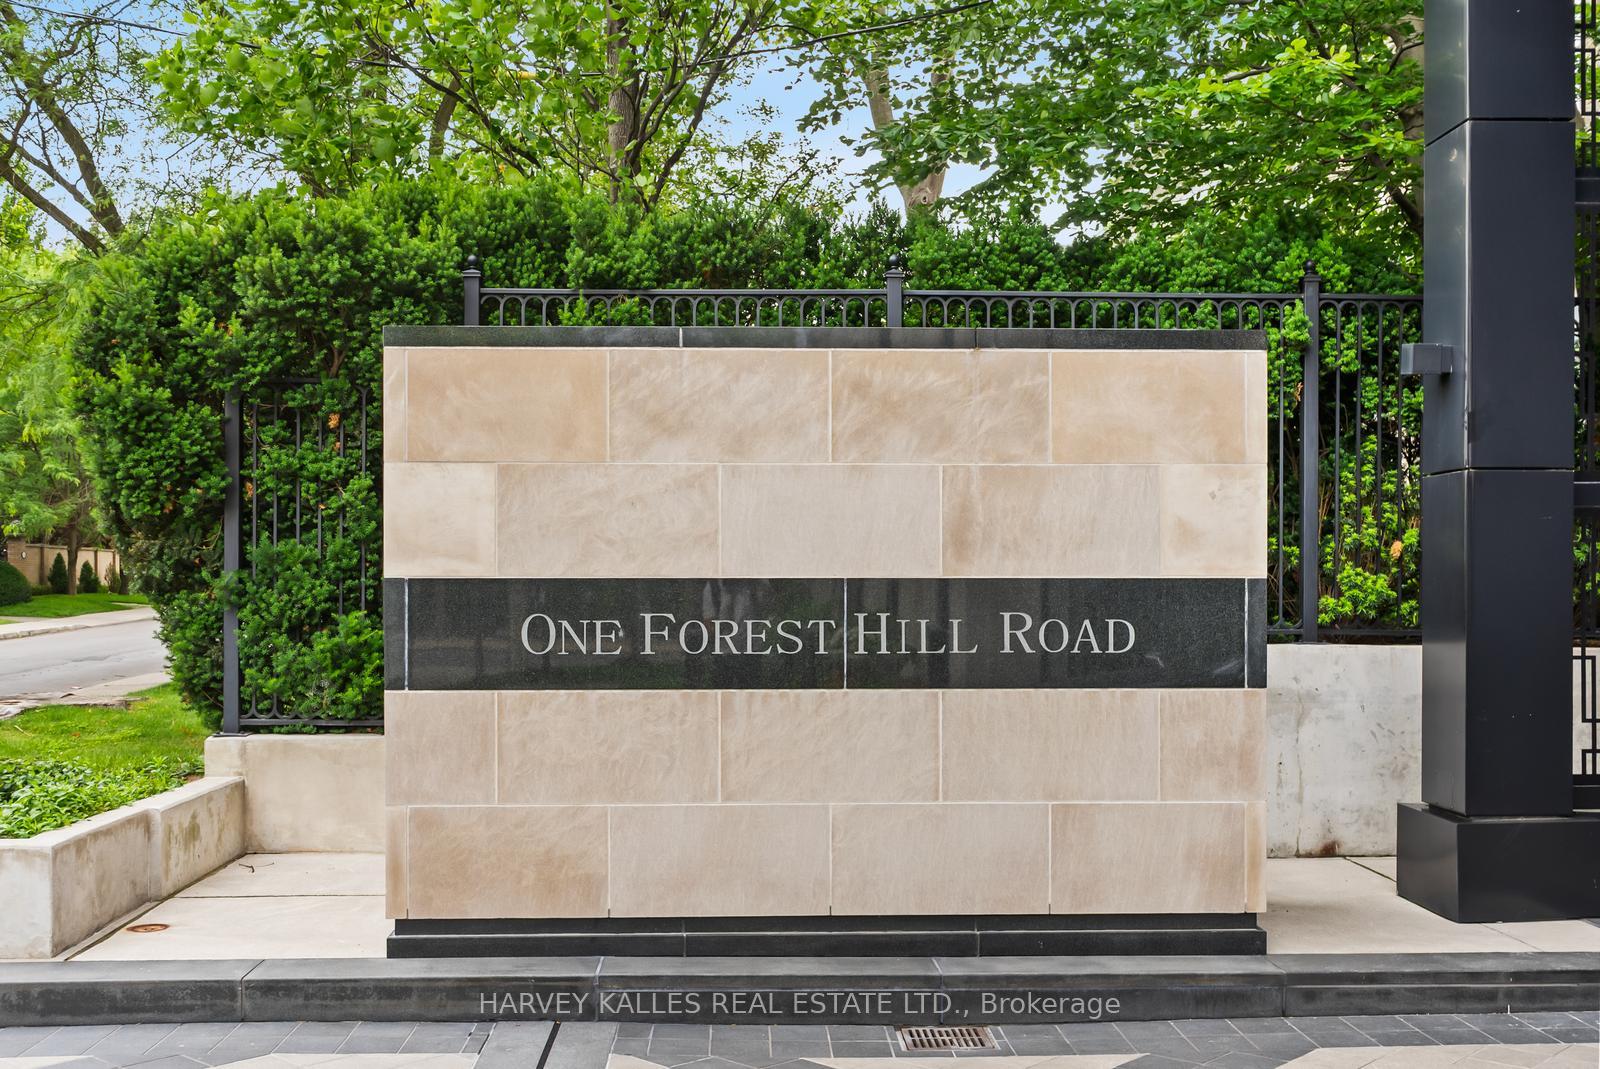
Unit 701, 1 Forest Hill Road
Toronto (Casa Loma), ON M4V 1R1
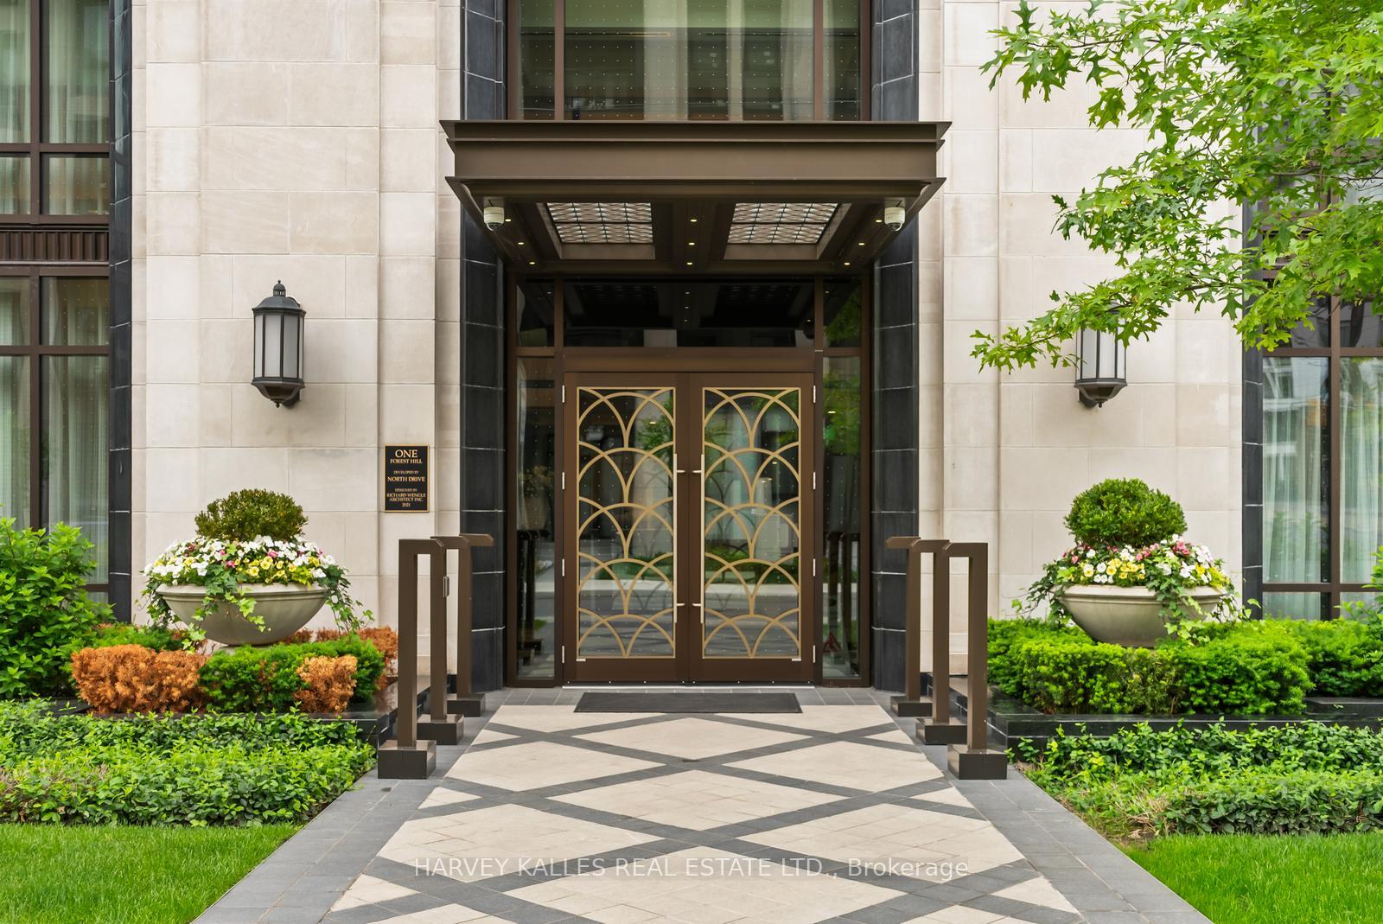
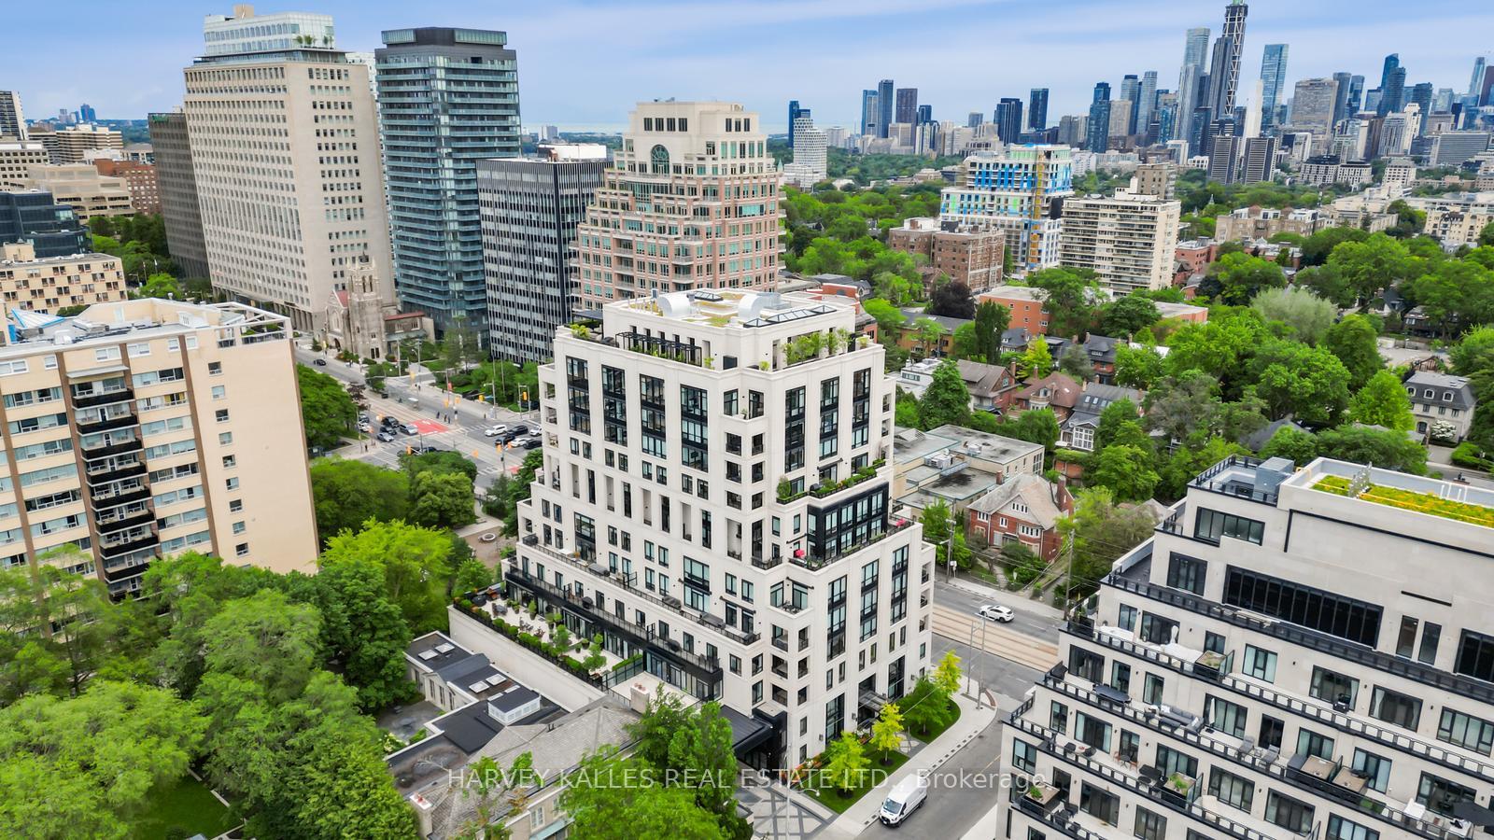
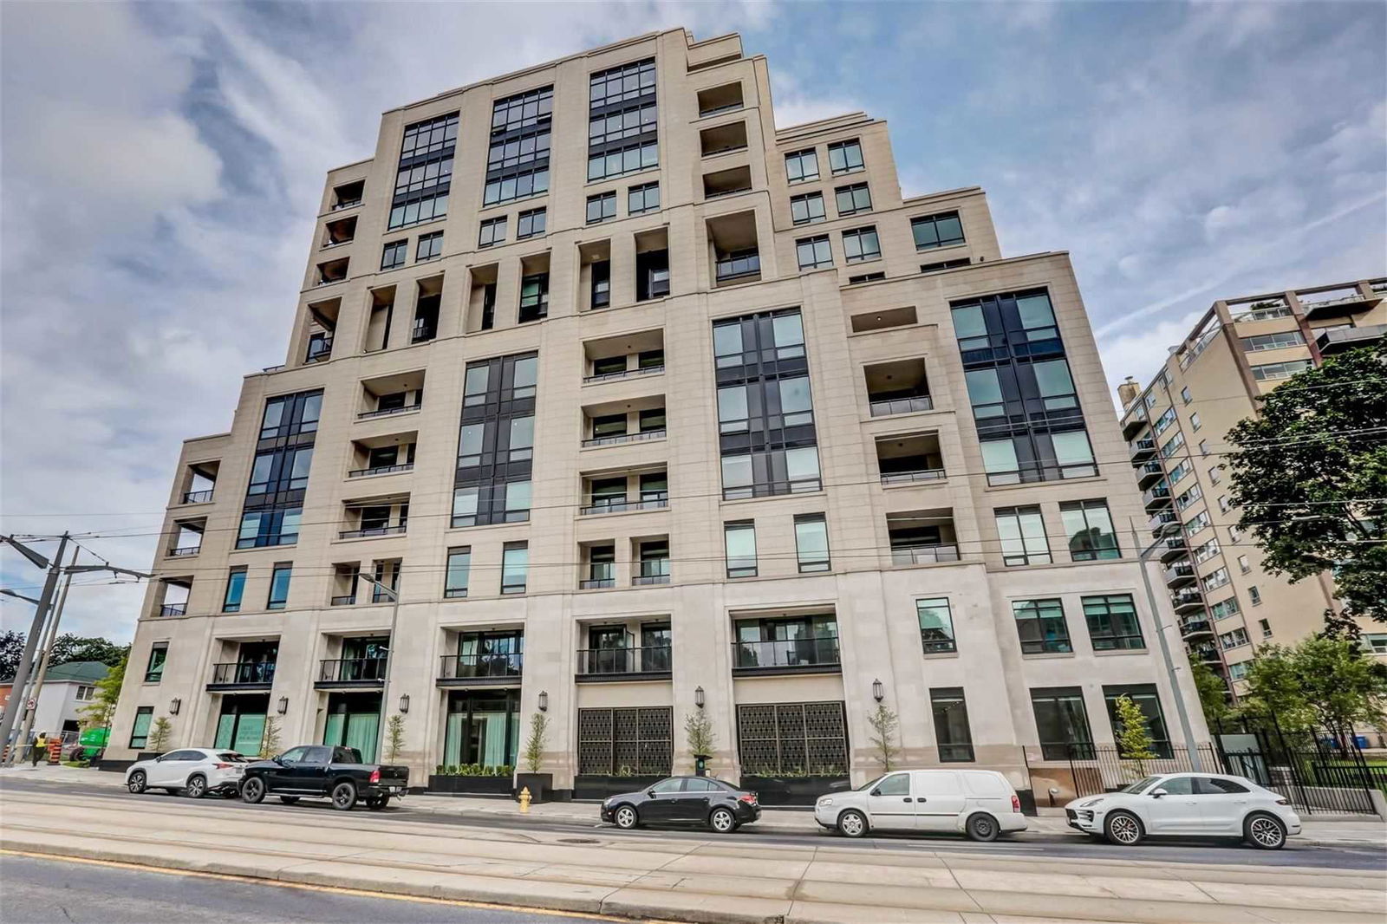 One Forest Hill12 storeys, 40 suites, built 2020
- 2+1Bedrooms
- 3Bathrooms
- 2Parking
- 2500–2749Sq Ft
- $26,096Tax
- $4,234/moCondo Fee
 Estimated Value:$4,640,500See Free Estimate Report

Property not available for sale or for rent.
HOMEH One: full-service selling for a 1% listing fee. The buyer's agent commission is separate.
Free Home EvaluationHow Much Is My Home Worth?Homes for Sale NearbySale & Price History for Unit 701, 1 Forest Hill Road, Toronto, Casa Loma
Real estate boards require you to or to see the full details of this property.
*Sold prices and complete sale & price history are regulated data. Under the Trust in Real Estate Services Act, 2002 (TRESA) and the rules of the Real Estate Council of Ontario (RECO), and pursuant to the Multiple Listing Service® rules of the Canadian Real Estate Association (CREA) and the Toronto Regional Real Estate Board (TRREB), this information may be shown only to registered users who have agreed to the applicable terms of use (a Virtual Office Website, or "VOW," arrangement). HOMEH Inc., Brokerage therefore provides it to signed-in members only. Creating an account is free and takes under a minute.
About Unit 701, 1 Forest Hill Road, Toronto, Casa Loma
Summarized Description
- Rare extensively upgraded corner residence in Toronto.
- Custom layout designed for luxury and functionality.
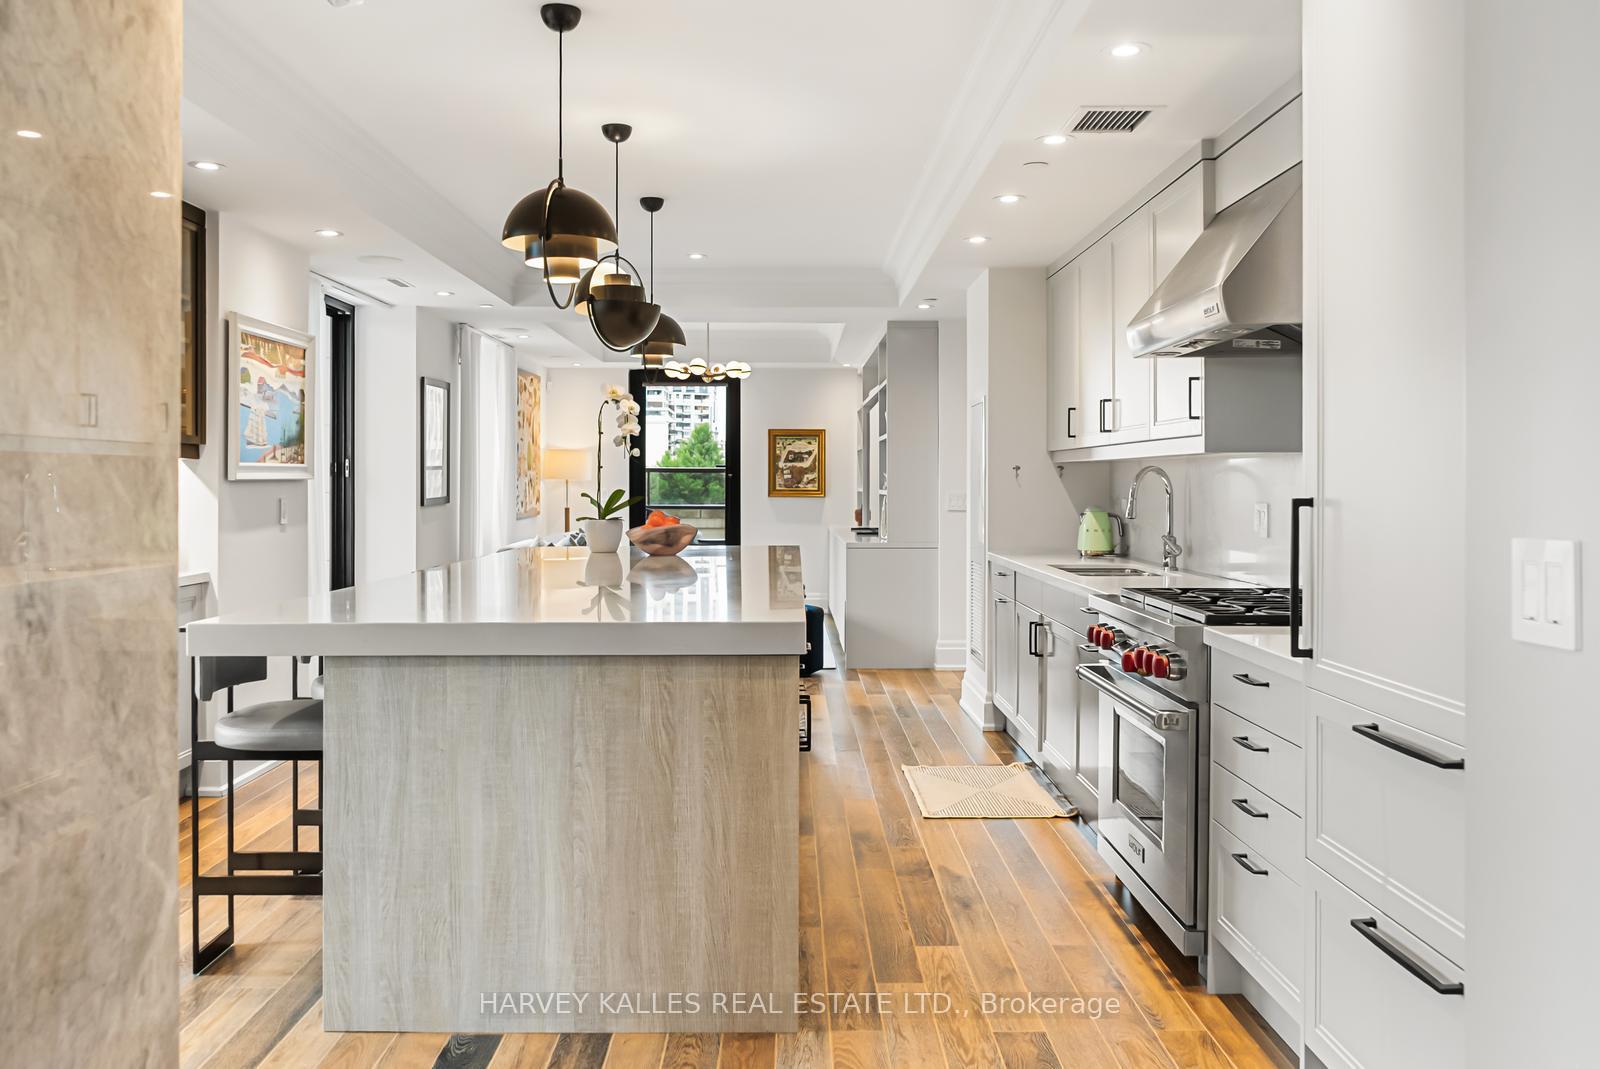
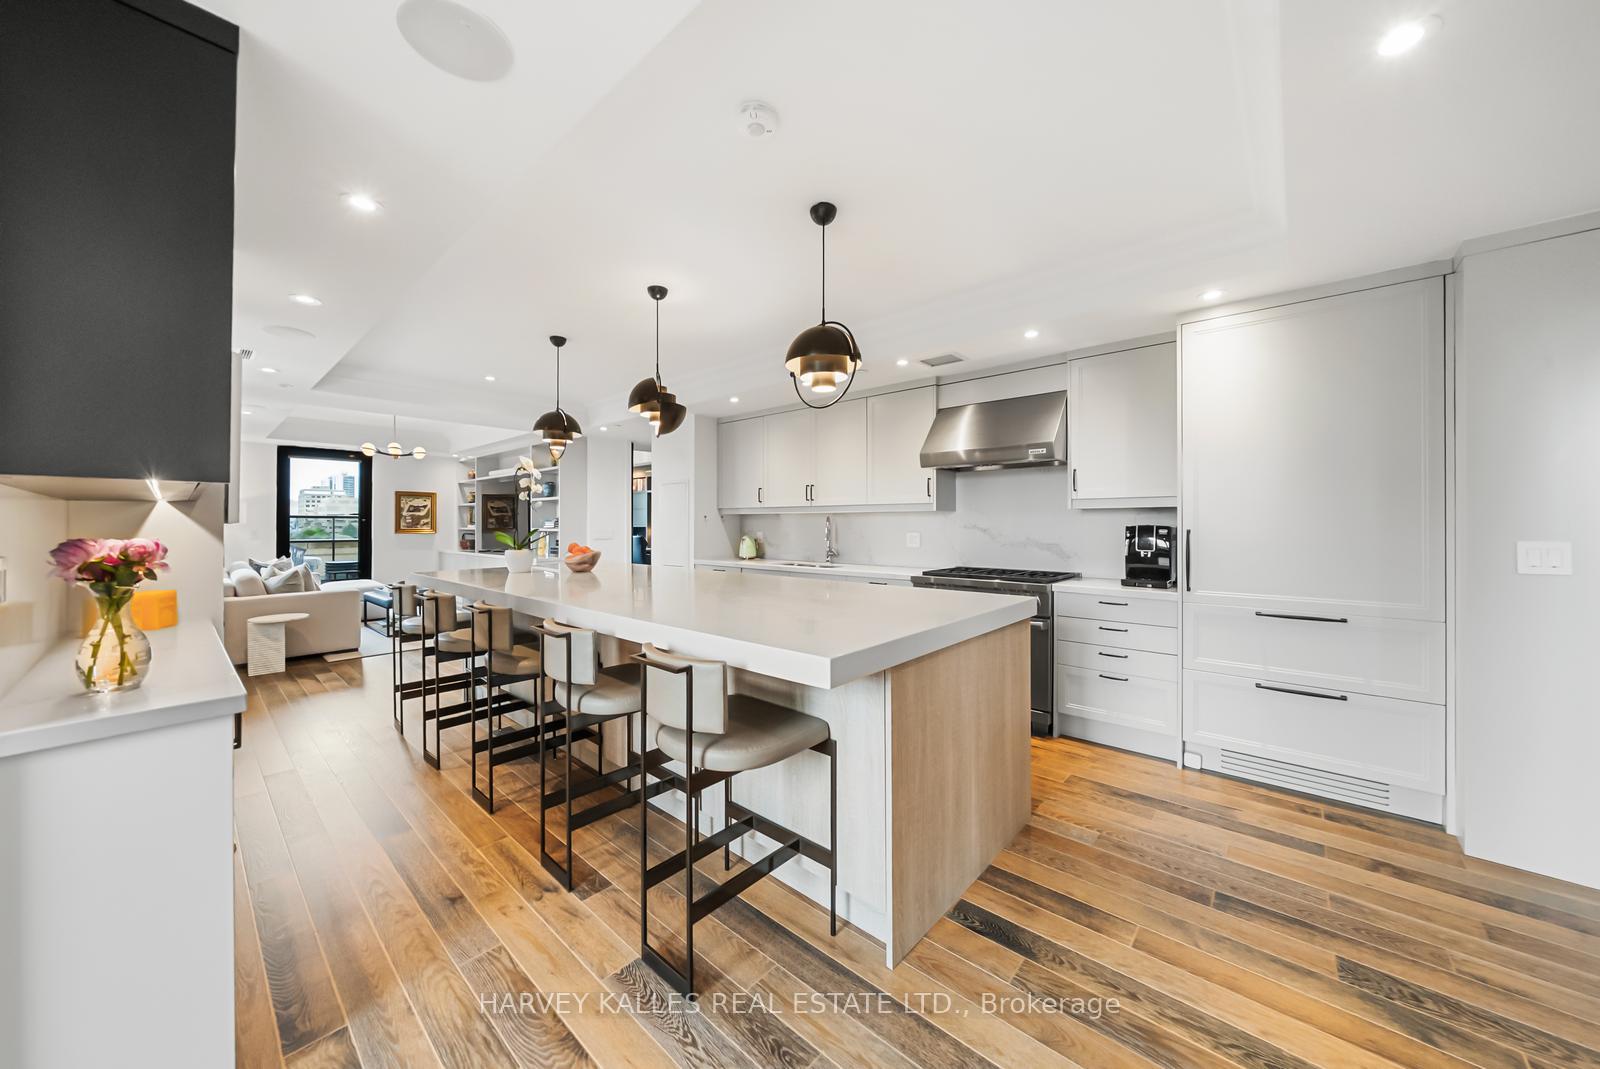
- Designer kitchen with high-end appliances.
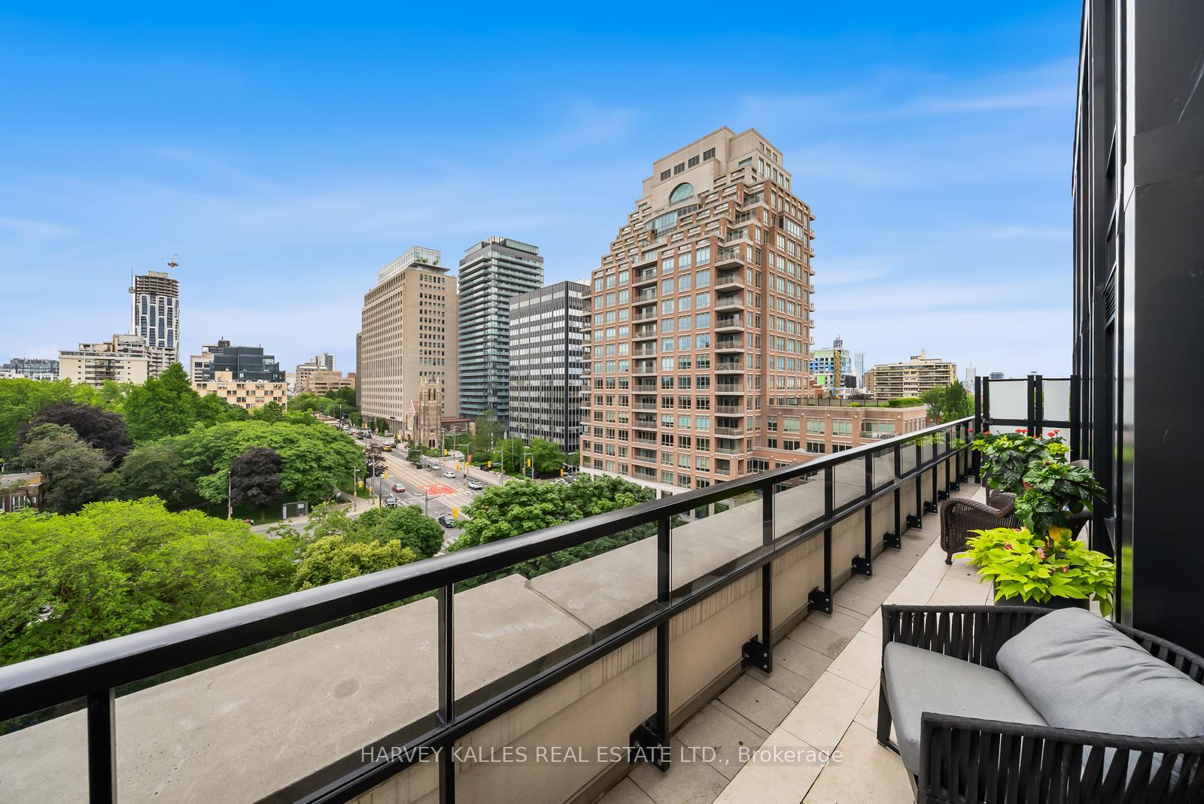
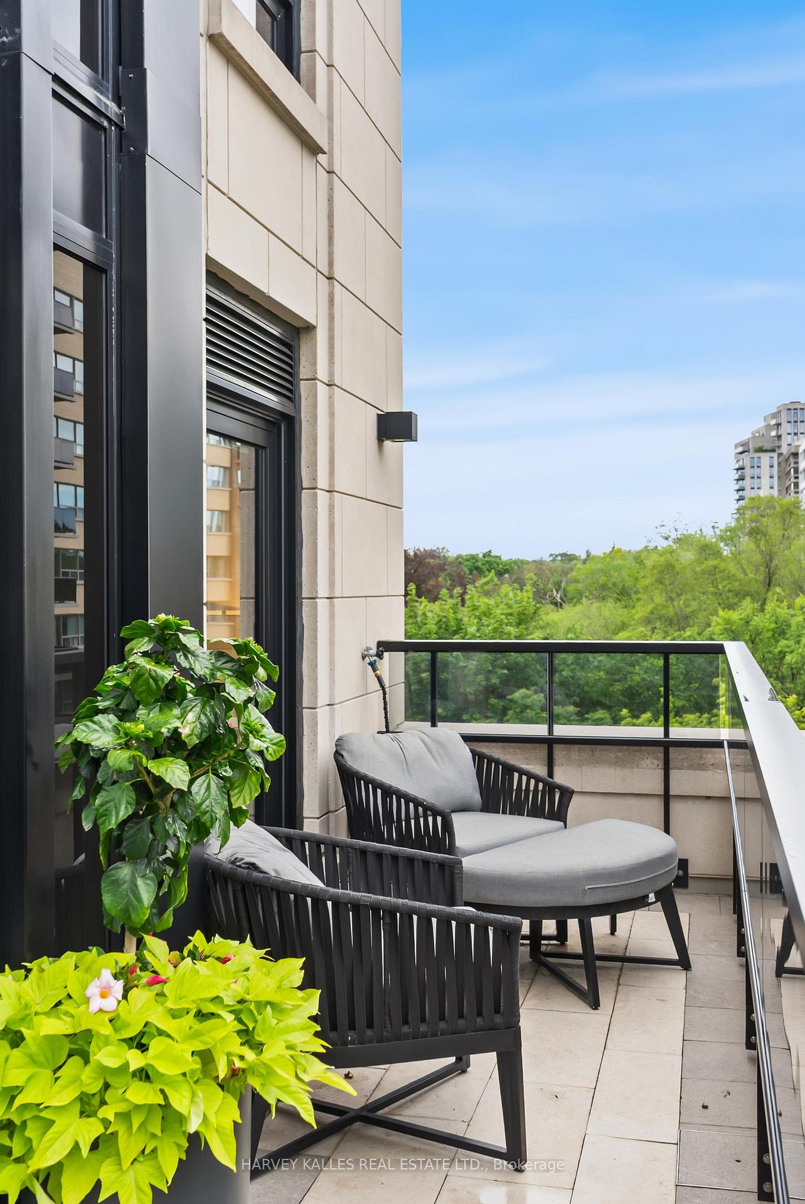
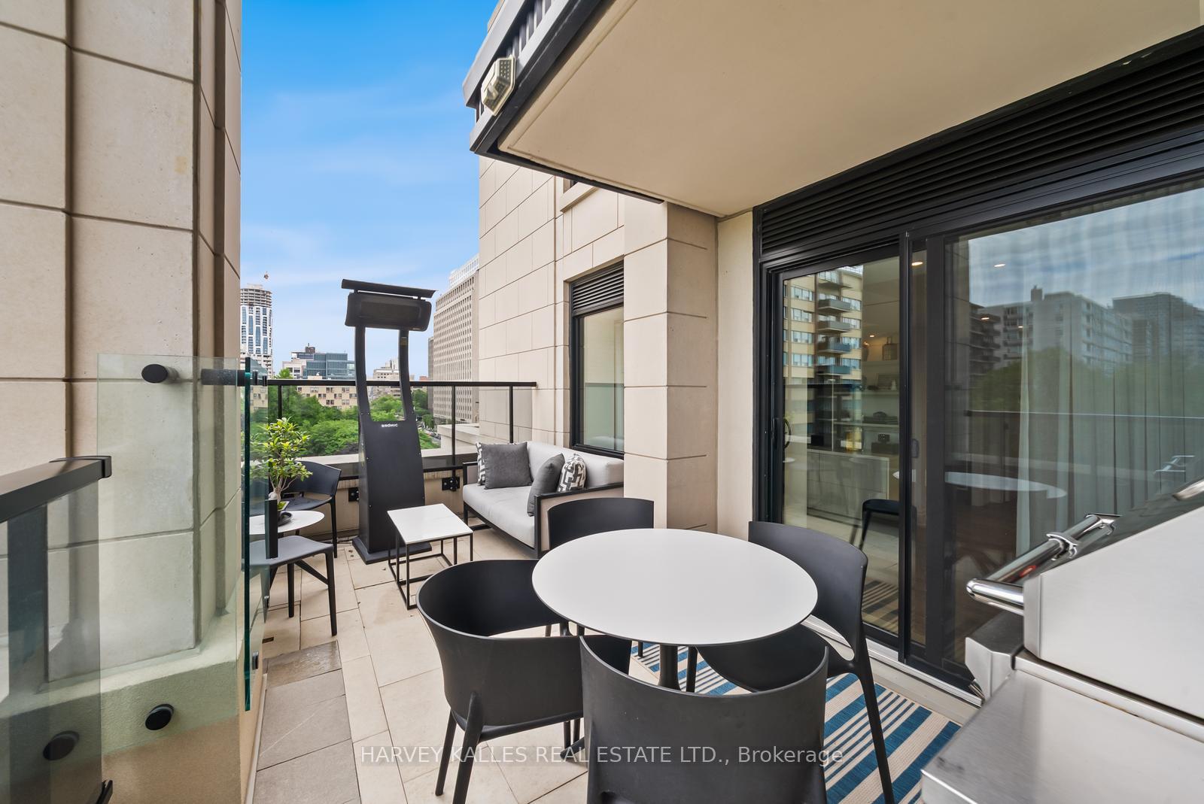
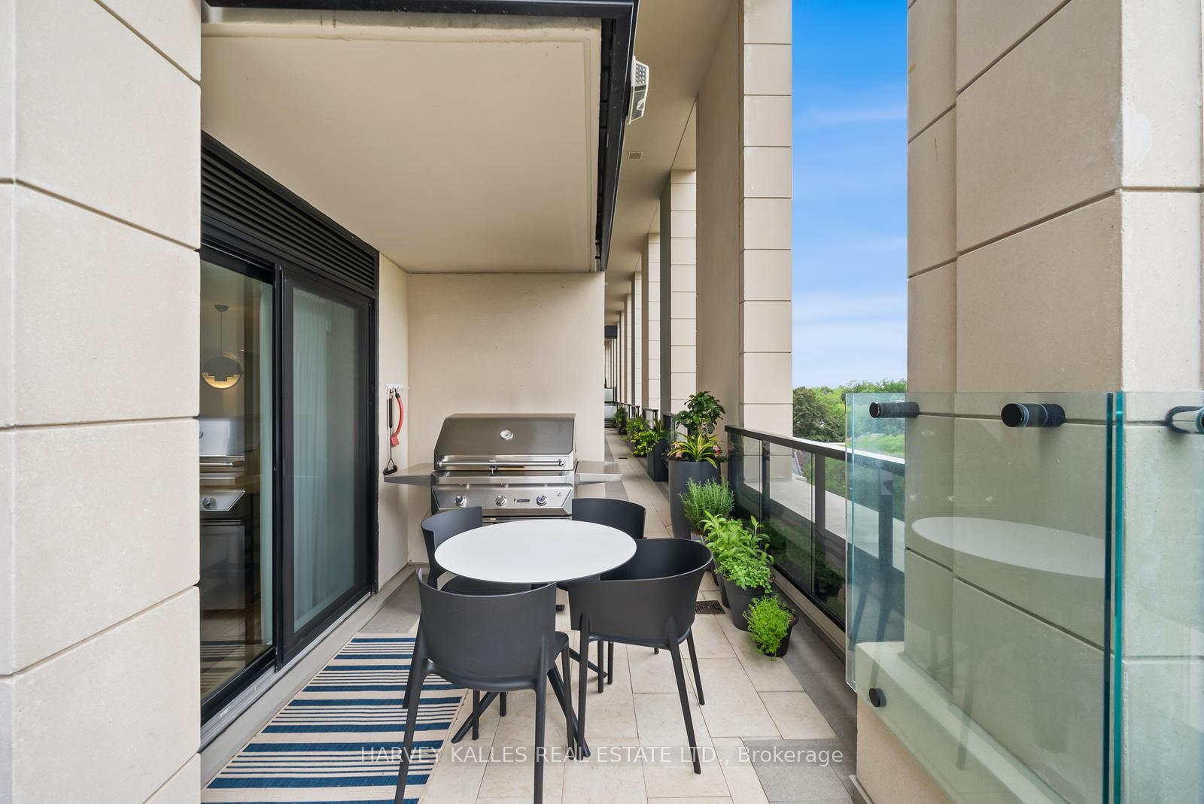
- Double height terrace with BBQ gas lines.
- Spa-inspired primary suite with dual ensuites.
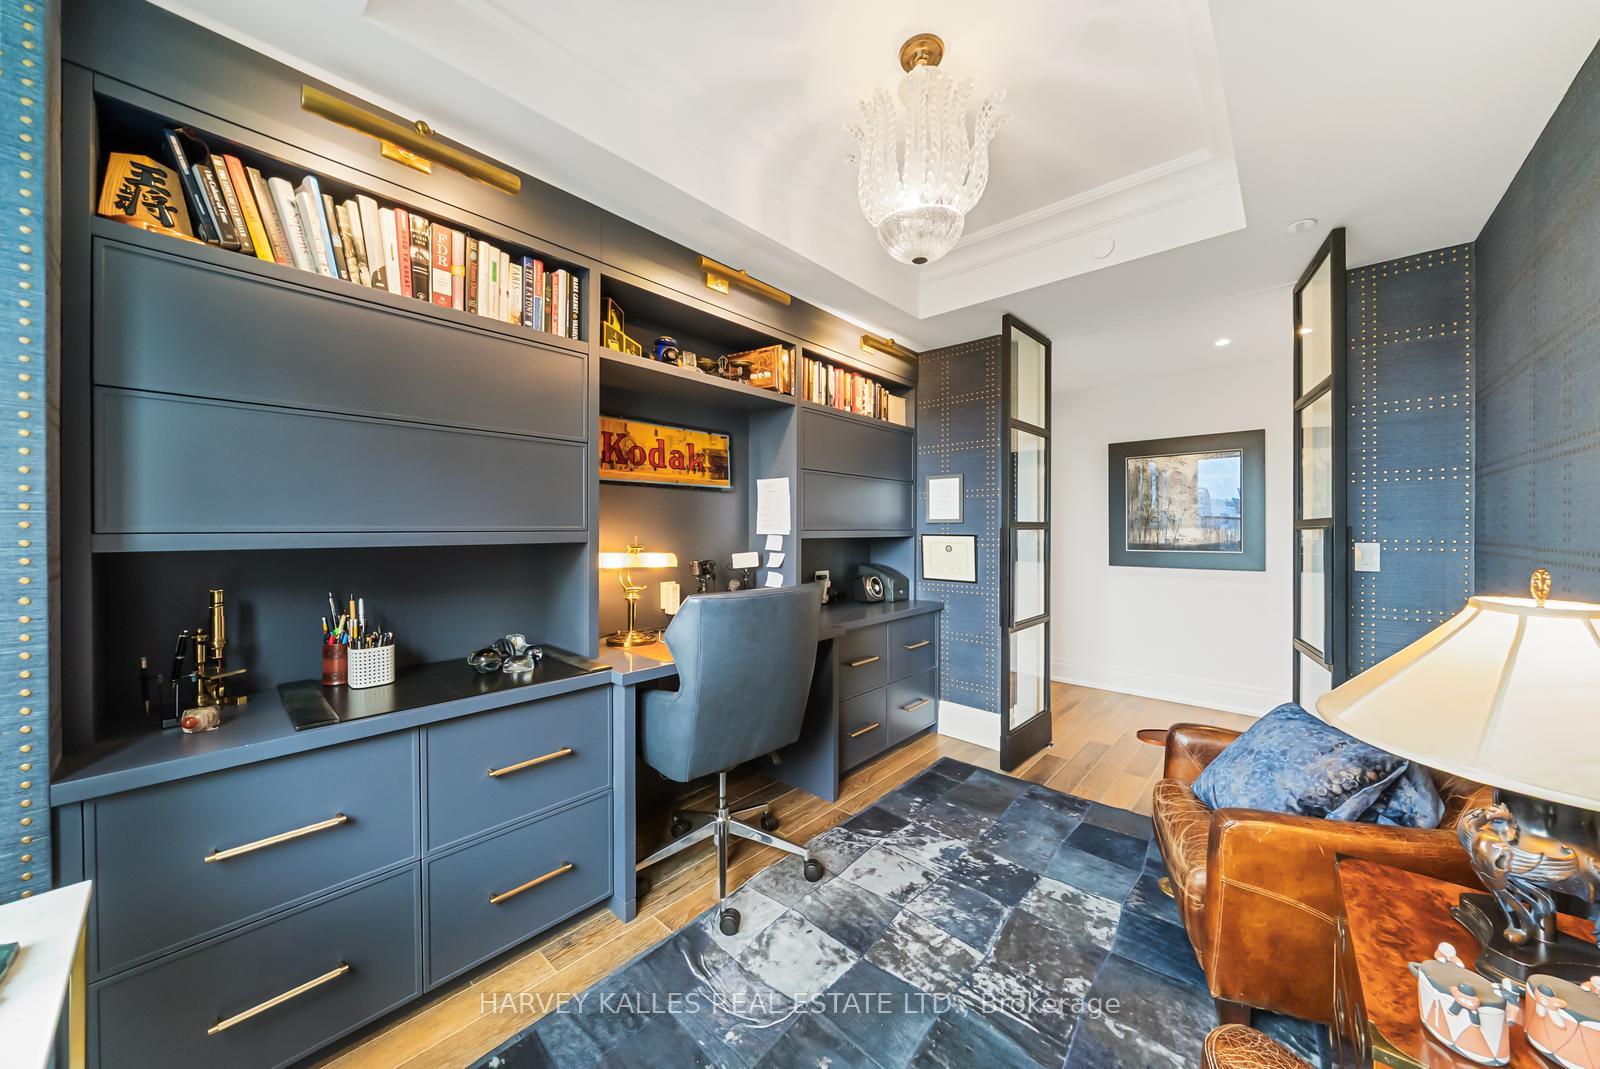
- Private office with custom built-ins.
- Open-concept living areas ideal for entertaining.
- Exclusive building with only three suites per floor.
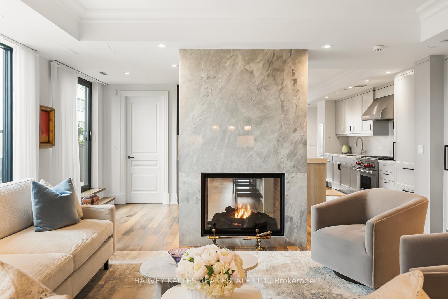
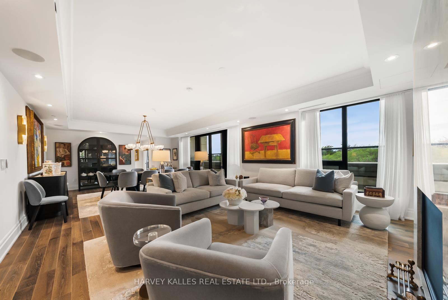
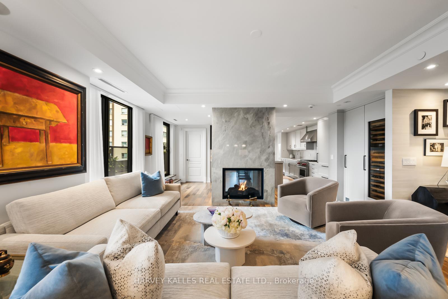
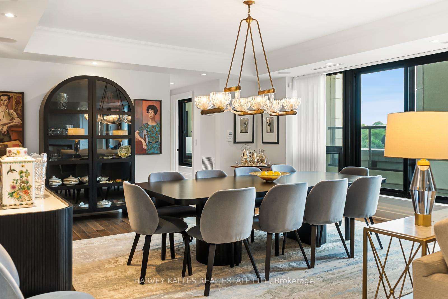
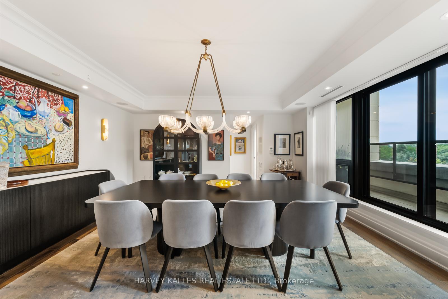
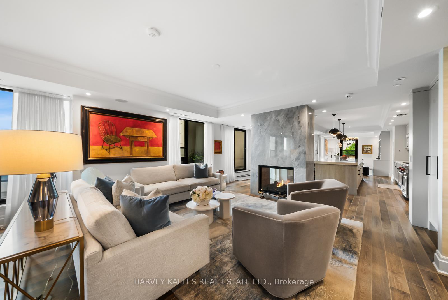
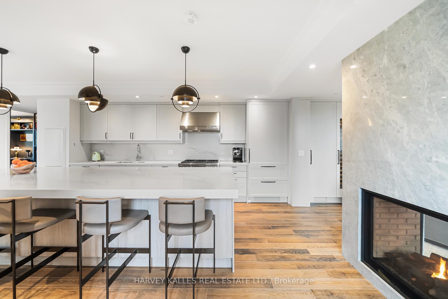
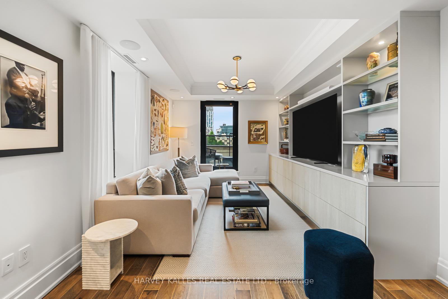
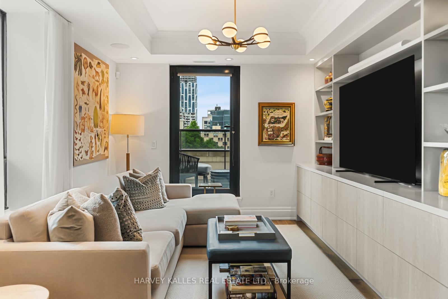
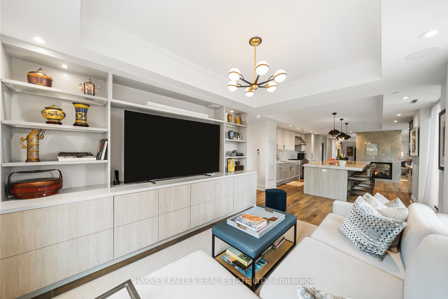
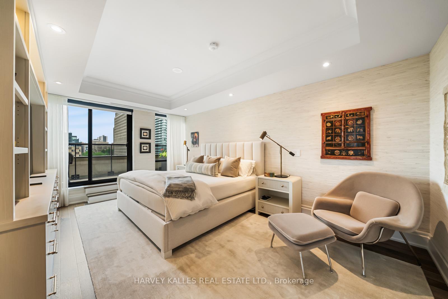
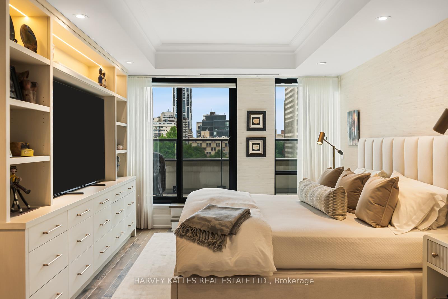
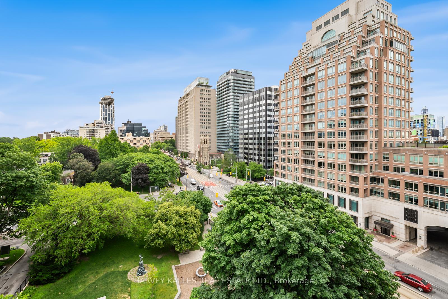
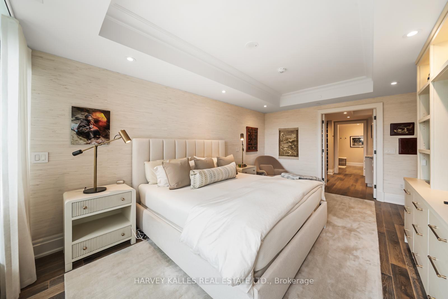
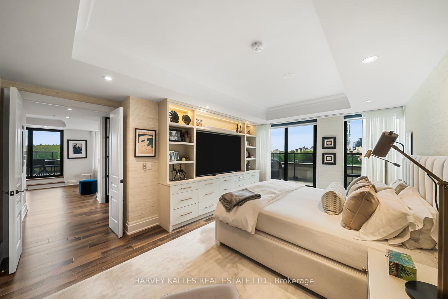
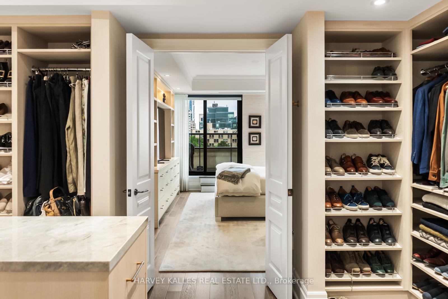
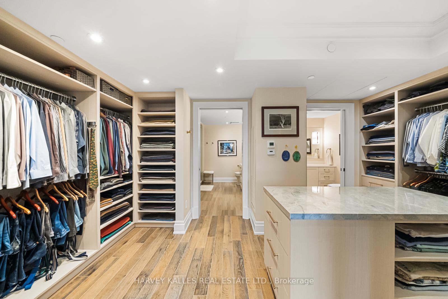
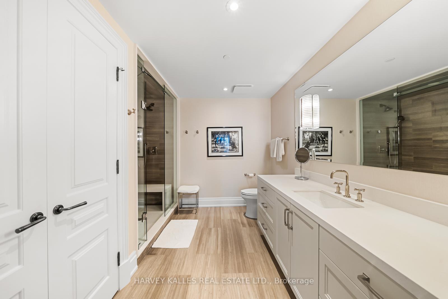
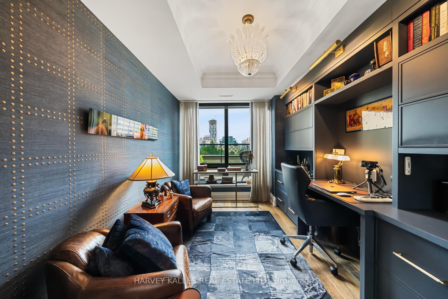
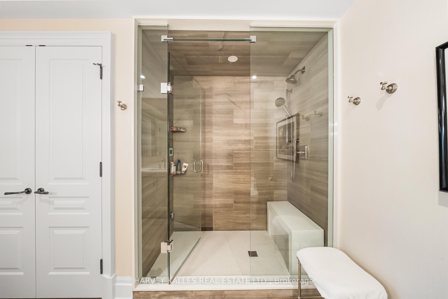
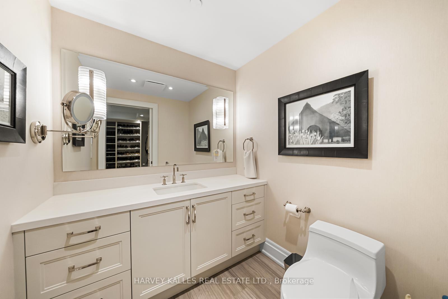
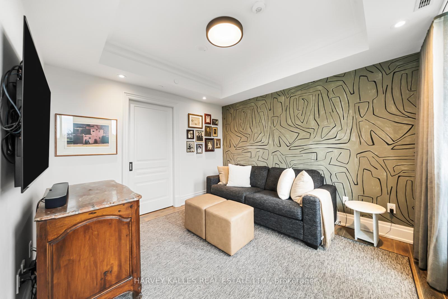
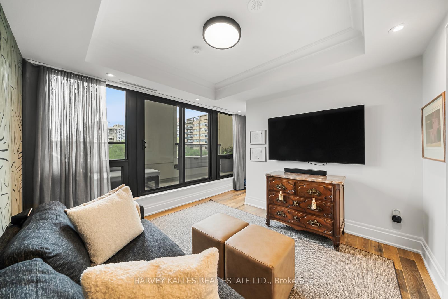
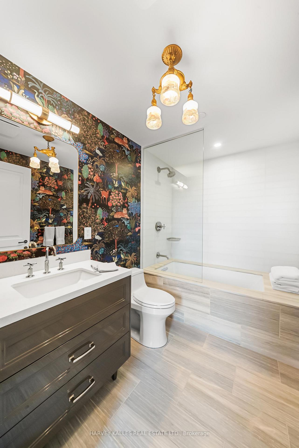
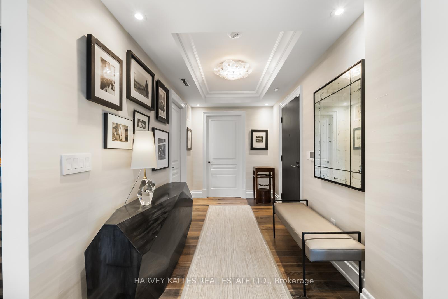
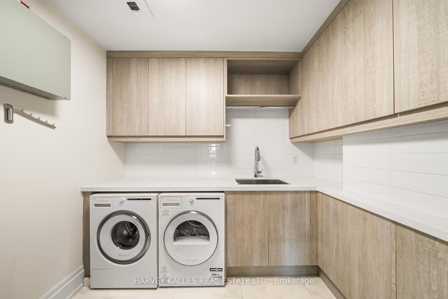
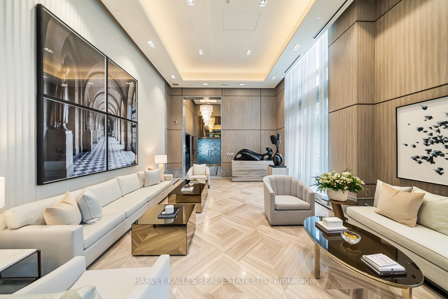
Welcome to the prestigious Residences at One Forest Hill, an exclusive boutique building offering refined living, exceptional privacy, and timeless design in one of Toronto's most distinguished neighbourhoods. Suite 701 is a rare, extensively upgraded corner residence by Schwartz &Ko.Interior Design. Offering 2,619 sq ft with 2 bedrooms, office, 3 bathrooms, & 2 terraces totalling 570 sq ft with North & East exposure. Includes 2 parking & 1 locker. Custom reimagined layout designed for maximum functionality, storage, and everyday luxury. Situated on a highly desirable floor with only 3 suites, offering an elevated level of privacy. Open-concept living and dining areas ideal for entertaining & hosting family gatherings, anchored by a double-sided gas fireplace with floor-to-ceiling book-matched marble. Designer kitchen with Sub-Zero & Wolf appliances, additional Sub-Zero fridge & wine cooler, oversized eat-in island, custom walk-in pantry, and built-in bar W/ glass cabinets. Family room features custom media cabinetry, upgraded millwork, and built-in sound system. Private office with French-style glass double doors, custom built-ins & desk with designer finishes. The primary suite is a true retreat with a walkout to 2ndterrace, motorized blinds, custom millwork, spa-inspired his & hers ensuites, steam shower, and a large walk-in closet W/ a Marble centre island. Sizable second bedroom offers floor-to-ceiling windows W/ terrace access & a large walk-in storage closet. The 4-piece guest bathroom features designer wallpaper, a custom vanity with Caesarstone counter & shower tub combo. Equally impressive is the outdoor living with a rare double height terrace exclusive to this level, complete with dual gas lines for BBQ and heater. Full laundry room with Asko washer & dryer, built-ins, and sink. Foyer with large walk-in storage. Hotel-style amenities include 24-hr concierge & security, valet, porter service, gym, lounge W/ catering kitchen, party Room & visitor parking
Key Facts & Features
Property Costs
- Annual Property Tax Amount
- $26,096
- Land Transfer Tax Fee
- $230,890
Condo/Maintenance Fee
- Maintenance Fee
- $4,234 /month
Included In Maintenance Fee
- Common Elements Included
- Building Insurance Included
- Parking Included
- Water Included
- CAC Included
Rental Items
- Rental Equipment
- N/A
- Basement Type
- None
Interior Features
- Pets Permitted
- Yes-with Restrictions
- Laundry Features
- In-Suite Laundry, Laundry Room, Sink
- Interior Extras
- Carpet Free, Central Vacuum
- Security Features
- Concierge/Security, Alarm System, Carbon Monoxide Detectors, Smoke Detector
- Fireplace/Stove
- Yes
- Elevator
- No
Exterior Features
- Balcony
- Terrace
Building Amenities
- BBQs Allowed
- Concierge
- Exercise Room
- Party Room/Meeting Room
- Visitor Parking
- Bike Storage
Building
- Building Type
- Condo Apartment
- Building Style
- Apartment
- Approx Age
- 0-5
- Condo Corp Number
- 2855
Construction
- Exposure
- North East
- Exterior Finish
- Concrete, Stone
- Special Designation
- Unknown
Inclusions
- Inclusions
- All motorized drapes and blinds, Meile Dishwasher, Wolf Steam Oven, Wolf 6 Burner Gas Cooktop With Full Size Oven, Subzero Fridge with2 freezer drawers, Subzero Half Size Fridge, Subzero Half Size Wine Cooler, Asko Washer & Dryer, Cabinet with all electronics for TV's, Sound System, Black cabinet W/ electrical system (in Lunary Room), Central Vac, Two makeup mirrors in primary bathrooms, Outdoor Planters, Sony 65 inch TV (Guest Room), Sony 77 inch TV (Family Room) & Sony 77 inch TV (MBR).
Exclusions
- Exclusions
- All outdoor furniture, BBQ, Outdoor heater, Foyer Crystal Light Fixture, Office Murano Light Fixture, Painted Small light fixture in guest bathroom, Dining Room Light Fixture, Two Dining room sconces, Two white Sonos sound bars, All Artwork
Parking & Garages
- Garage Type
- Underground
- Garage Spaces
- 2
- Parking Type
- Owned
- Parking Spaces
- 0
- Total Garage And Parking Spaces
- 2
Lockers
- Locker Type
- Owned
- Locker Number
- #56
- Locker Level
- P2
Heating & Cooling
- Heat Source
- Gas
- Heat Type
- Heat Pump
- Air Conditioning
- Central Air
- Bedrooms
- 2 + 1
- Washrooms
- 3
- Kitchens
- 1
Room sizes
- Kitchen—Main level, Modern Kitchen, B/I Bar, Centre Island
- Foyer—Main level, Hardwood Floor, Large Closet, Pot Lights
- Dining Room—Main level, Combined w/Living, W/O To Terrace, Crown Moulding
- Living Room—Main level, 2 Way Fireplace, Floor/Ceil Fireplace, Built-in Speakers
- Family Room—Main level, Built-in Speakers, W/O To Terrace, Bamboo
- Laundry—Main level, Tile Floor, Laundry Sink, B/I Shelves
- Office—Main level, French Doors, B/I Desk, B/I Bookcase
- Primary Bedroom—Main level, 5 Pc Ensuite, East View, Walk-In Closet(s)
- Bedroom 2—Main level, Large Closet, W/O To Terrace, North View
- Bathroom—Main level, 4 Pc Bath, B/I Vanity, Tile Floor
Washrooms
- 5-piece, Main
- 4-piece, Main
- 2-piece, Main
- Municipality
- Toronto
- Neighbourhood
- Casa Loma
- Main cross streets
- Forest Hill Rd & St. Clair Ave W
- Directions
- Forest Hill Rd & St. Clair Ave W
- MLS® number
- C13638668
- Data source
- Toronto Regional Real Estate Board
- Status change
- 2026-08-17
- Listed on
- 2026-08-05
- Days on market
- 12 days
- Possession date
- 2026-10-30
- Possession type
- 90+ days
- Co-op commission
- 2.5% + HST
- Seller
- Listed by
- HARVEY KALLES REAL ESTATE LTD.
Home Market Value
Current home valuation for Unit 701, 1 Forest Hill Road, Toronto, Casa Loma, Toronto, ON. Listed for $4,799,000
HOMEH Estimate
$4,640,500
Estimated Sales Range
$3,665,995 - $5,615,005
HOMEH Estimate for Unit 701, 1 Forest Hill Road, Toronto, Casa Loma
Calculated with a real agent's CMA method — 45+ years of experience, codified. Not an AI guess.
For the owner
Is this your home? Track its value.
Get this home's HOMEH Estimate by email once a month, with how many homes are for sale around you.
Mortgage Payment Calculator
Compare up to 4 down payment scenarios
20% required for homes $1.5M or more
$959,800
| Scenario 1 | Scenario 2 | Scenario 3 | Scenario 4 | |
|---|---|---|---|---|
−Down payment | % $ | % $ | % $ | % $ |
+CMHC insurance | $0 | $0 | $0 | $0 |
=Total mortgage | $3,839,200 | $3,599,250 | $3,359,300 | $3,119,350 |
Amortization | ||||
Mortgage rate | % | % | % | % |
| Payment frequency | ||||
=Mortgage payment | $18,745monthly | $17,573monthly | $16,402monthly | $15,230monthly |
Land Transfer Tax
$106,450
$124,440
$230,890
Around this home
Data provided by OpenStreetMap & Fraser Institute School Rankings
Ask HOMEH
New!Hi there!
👋Text or call (416) 301-9001
Recommended for you
Based on homes you've looked at.
No recommended properties found.
Nearby similar homes
No nearby properties found.
More real estate resources
Other homes nearby
Explore this area
Nearby neighbourhoods
No nearby listings available.