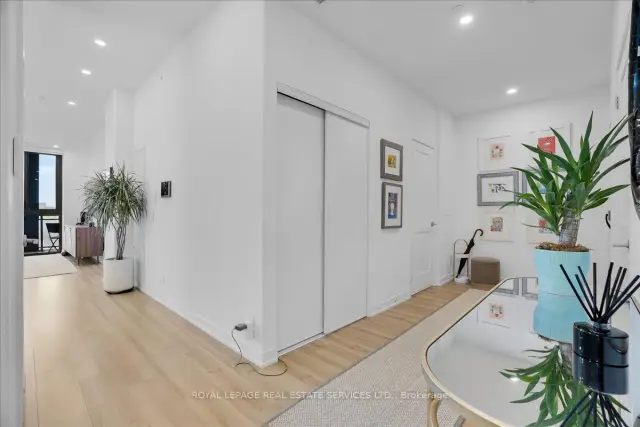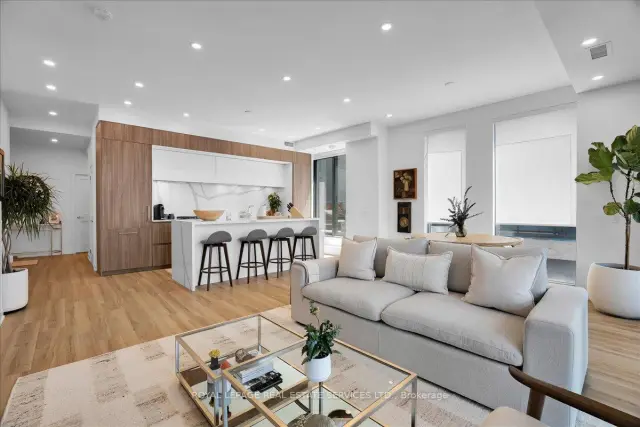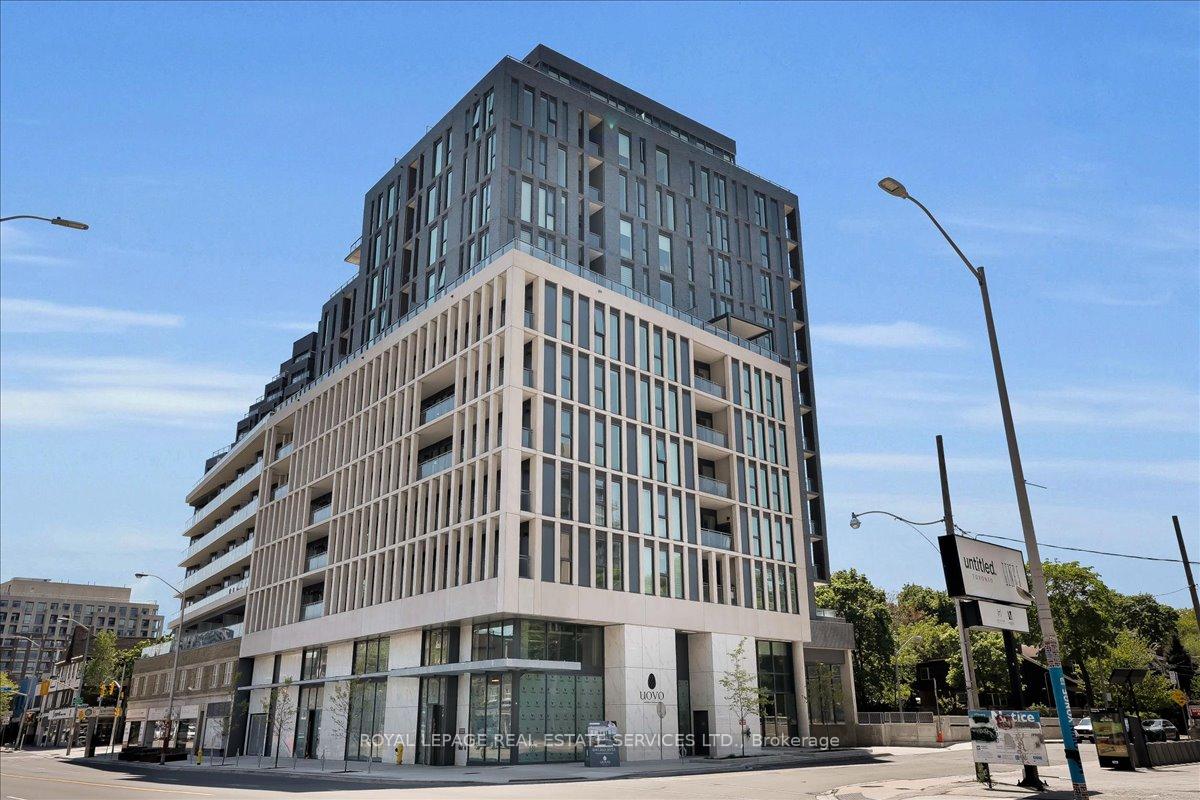
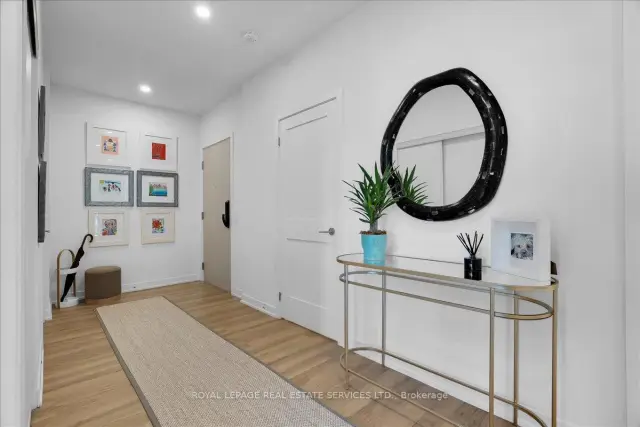
Front of Unit 706, 1 Hillsdale Avenue W

Unit 706, 1 Hillsdale Avenue W
Toronto (Yonge-Eglinton)
Condo Apartment For Sale
1/46
Front of Unit 706, 1 Hillsdale Avenue W

Unit 706, 1 Hillsdale Avenue W
Toronto (Yonge-Eglinton)
Condo Apartment For Sale
Photo 2 of 46 – Unit 706, 1 Hillsdale Avenue W, TorontoPhoto 3 of 46 – Unit 706, 1 Hillsdale Avenue W, TorontoPhoto 4 of 46 – Unit 706, 1 Hillsdale Avenue W, TorontoPhoto 5 of 46 – Unit 706, 1 Hillsdale Avenue W, TorontoSee all 46 photos
Listed for:Listed 82 days ago

Included in condo fee: Common Elements, Building Insurance

3+1 Bedrooms
3 Bathrooms
1 Parking
1.4K–1.6K sq.ft
$1,314/mo
Owned Locker

Facts and features

  • ExposureSouth west
  • LaundryIn-suite
  • BalconyTerrace
  • Building size12 storeys
What stands out
  • Central air
The homeCondo Apartment, Apartment, 1,400–1,599 sq ft
  • Type: Condo Apartment
  • Style: Apartment
  • Living space: 1,400–1,599 sq ft
  • Basement: None
  • Exposure: South West
InsideVinyl, Tile, In-suite laundry, Carpet free
  • Flooring: Vinyl, Tile
  • Laundry: In-suite laundry
  • Features: Carpet free
  • Elevator: Yes
Rooms
  • Rooms above ground: 6
  • Rooms in the basement: 1
  • Bedrooms: 3 + 1 in the basement
  • Bathrooms: 3
  • Kitchens: 1
OutsideBrick, Terrace
  • Exterior: Brick
  • Balcony: Terrace
Parking and locker1 Parking, Underground, Parking type Owned
  • Spaces: 1 Parking
  • Garage: Underground
  • Parking type: Owned
  • Driveway: Underground
  • Locker: Owned
  • Locker number: 19
  • Locker level: D
BuildingUovo Boutique Residences, Storeys 12, Units 70
  • Name: Uovo Boutique Residences
  • Storeys: 12
  • Units: 70
  • Registered: 2025
  • Condo corporation: 3176
  • Pets: Allowed
Heating, water and powerHeat pump, gas, Central air
  • Heating: Heat pump, gas
  • Cooling: Central air
Costs and taxesCondo fee $1,314 a month, Common elements included, building insurance included, HST included in the price
  • Condo fee: $1,314 a month
  • Fee includes: Common elements included, building insurance included
  • HST: HST included in the price
Included in the saleIntegrated fridge, gas cooktop, oven, dishwasher, microwave, wine fridge, stacked washer & dryer, all existing light fixtures, and custom, electric window coverings, parking spot, locker.
  • Included: Integrated fridge, gas cooktop, oven, dishwasher, microwave, wine fridge, stacked washer & dryer, all existing light fixtures, and custom, electric window coverings, parking spot, locker.
Listing detailsC13744636, For Sale, Sep 1, 2026
  • MLS® number: C13744636
  • Status: For Sale
  • Listed on: Sep 1, 2026
  • Days on market: 82
  • Updated: Oct 19, 2026
  • Possession: 30-59 days
  • Occupied by: Vacant
  • Listing brokerage: ROYAL LEPAGE REAL ESTATE SERVICES LTD.

About this home

Unit 706, 1 Hillsdale Avenue W, Toronto (Yonge-Eglinton), ON M4S 0E5

Carpet Free

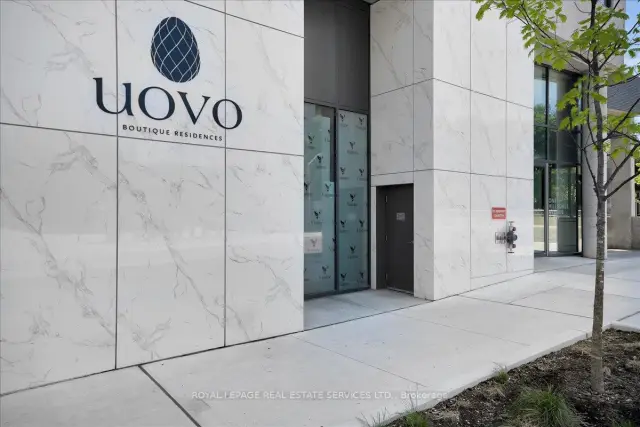
An unrivaled opportunity in Toronto's vibrant Midtown core. Welcome to Uovo Boutique Residences, a newly constructed, highly coveted development merging contemporary elegance with intimate charm. Pristinely maintained, this 3 bedroom + enclosed den, 3 bathroom floor plan with fully unobstructed west views, delivers 1432 sq ft of upscale interior living space that seamlessly extends to 500 sq ft of exterior space (west-facing balcony and terrace). The grand personal terrace boasts a natural gas hookup for a BBQ/heater and a water outlet, tailored for high-end open-air hosting framed by limitless panoramic vistas and stunning sunsets. Over $120,000 in bespoke improvements, including luxurious vinyl floors and tiles, recessed lighting, motorized window coverings throughout, and a chef inspired kitchen equipped with top-tier built-in appliances, a gas cooktop, and an 8-ft quartz island featuring an integrated wine cooler. The main bedroom retreat showcases a walk-in closet and a serene, resort-style washroom with dual sinks, a deep soaking tub, and a glass-enclosed shower stall. Soaring 10 ft ceilings and floor-to-ceiling glass panels amplify the bright atmosphere and abundant sunshine. The intelligent layout hosts an independent den suited for remote work, secluded bedrooms, and a powder room for visitors. This unit includes a designated EV charging parking spot and a secure storage locker. Situated within a building predominantly occupied by owners, residents enjoy premium common areas: a gym, a lounge with a fireplace, a chef's kitchen, and a rooftop deck with a fire feature and alfresco dining space. With an outstanding 95 Transit Score, residents enjoy swift, seamless connections to the downtown core, Highway 401, and the broader GTA. Meanwhile, a flawless 98 Walk Score places prestigious schools, gourmet dining, upscale boutiques, and lush green spaces just steps from your door. This is discerning city living at its finest.

Book a viewing

Sun22Nov
Mon23Nov
Tue24Nov
Wed25Nov
Thu26Nov
Fri27Nov
Sat28Nov
Pick A Time

Know more about Uovo Boutique Residences
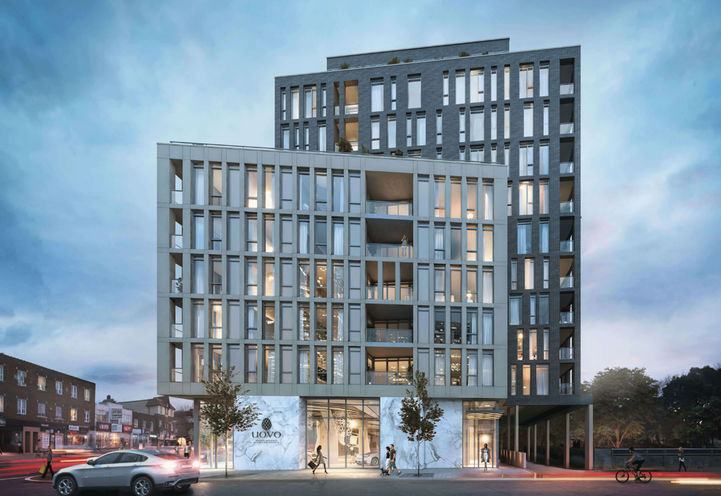
Uovo Boutique Residences, 2114 Yonge Street

Condo building · 2114 Yonge Street

Uovo Boutique Residences is a 12-storey condo with 70 suites, built in 2025 by The Sher Corporation. Right now 10 for sale and 1 for rent are on the market here.

  • 12storeys
  • 70suites
  • 2025built
ConciergeGymRooftop gardenParty room

No similar units for sale in Uovo Boutique Residences right now.

Buy with HOMEH and get back$29,925Cashback Rebate, paid at closing
Claim my rebate

Around this home

Yonge Street & Eglinton Avenue West
100Errands
100Transit
100Parks
100Schools

Daily convenience, out of 100, from the distances below

ParkHillsdale Avenue Park · 15 within 1 km1 min walk92 m
GrocerySuper Unique1 min walk63 m
SchoolTVO/Independent Learning Centre3 min walk160 m
SubwayYonge St Entrance4 min walk232 m
PharmacyYonge + Eglinton Pharmacy6 min walk361 m
Cafés & foodSisters Café · 15 within 1 km1 min walk5 m
Gym & rec centreChabad Lubavitch on the East Side4 min walk262 m
LibraryToronto Public Library - Northern District10 min walk597 m
WalkDriveStraight-line distance, open map data
Grocery0.1 km
Park0.1 km
Coffee0.0 km
Dining0.0 km
Gym0.4 km
Yonge St Entrance0.2 km

Schools nearby

School rating, out of 10.

TVO/Independent Learning Centresecondary · Public · 0.2 km
—
The Studyelementary · Private · 0.2 km
—
The Study Academysecondary · Private · 0.2 km
—
Contact agent

Helpful calculators

Mortgage
Affordability
Closing costs
Land transfer tax
Property tax
Down payment
CMHC insurance
Stress test
Cashback Rebate
Kim Karimi
Kim Karimi

Real Estate Broker

416-838-3031
Down Payment AssistanceGet Best Mortgage Rates

Your HOMEH agent

KimHOMEH agent · Toronto

"Priced 5% over the Hestimate. I would see it this week."

Ask Kim

© 2026 HOMEH Inc., Brokerage · RECO Registration #6000380 · 505 Highway 7 East, Unit 308, Thornhill, ON L3T 7T1 · Listing data courtesy of the MLS® System of the listing brokerage, deemed reliable but not guaranteed.

Disclaimers and terms

* Hestimate. HOMEH's estimate of this home's value, from recent sales and current market data; it may change over time.

* Estimated Cashback Rebate. 1.5% of the purchase price when the co-op commission is 2.5%.

HOMEH is operated by HOMEH Inc., a licensed Ontario real estate brokerage regulated by the Real Estate Council of Ontario (RECO) under the Trust in Real Estate Services Act, 2002 (TRESA). Under TRESA, consumers are entitled to the RECO Information Guide before entering into a representation agreement. Broker of Record Licence #5034208. Toronto Regional Real Estate Board Member #20004000.

Cashback Rebate. Paid by HOMEH Inc., Brokerage from the commission it receives, on closing, to eligible buyers who came to HOMEH as HOMEH leads. Subject to the buyer representation agreement, lender approval and legal limits; amounts vary with price, commission received and transaction type. Not a government incentive, tax credit or refund. Full terms and conditions apply.

Mortgage. Payment figures are estimates for illustration only, not an offer to lend; all financing is on approved credit (OAC). HOMEH Inc., Brokerage is not a mortgage broker, agent or lender; mortgage products and advice come from independent professionals licensed by the Financial Services Regulatory Authority of Ontario (FSRA).

Hestimate. Worked out with automated tools from recent nearby sales of similar homes. For information only, not an appraisal.

Accuracy. Listings, market data, photos, school, transit and neighbourhood information come from sources believed reliable, including the MLS® System and the Toronto Regional Real Estate Board (TRREB), but are not warranted accurate, current or complete. MLS® listing data is copyright TRREB. It must only be used by consumers with a bona fide interest in the purchase, sale or lease of real estate, and not for any commercial purpose.

Programs. Programs, incentives and benefits on this website are privately administered, may change or end without notice, and imply no government authority, endorsement or affiliation.

Not intended to solicit clients currently under contract with another brokerage.

The trademarks REALTOR®, REALTORS® and the REALTOR® logo are controlled by The Canadian Real Estate Association (CREA) and identify real estate professionals who are members of CREA. The trademarks MLS®, Multiple Listing Service® and the associated logos are owned by CREA and identify the quality of services provided by real estate professionals who are members of CREA. Used under licence.