

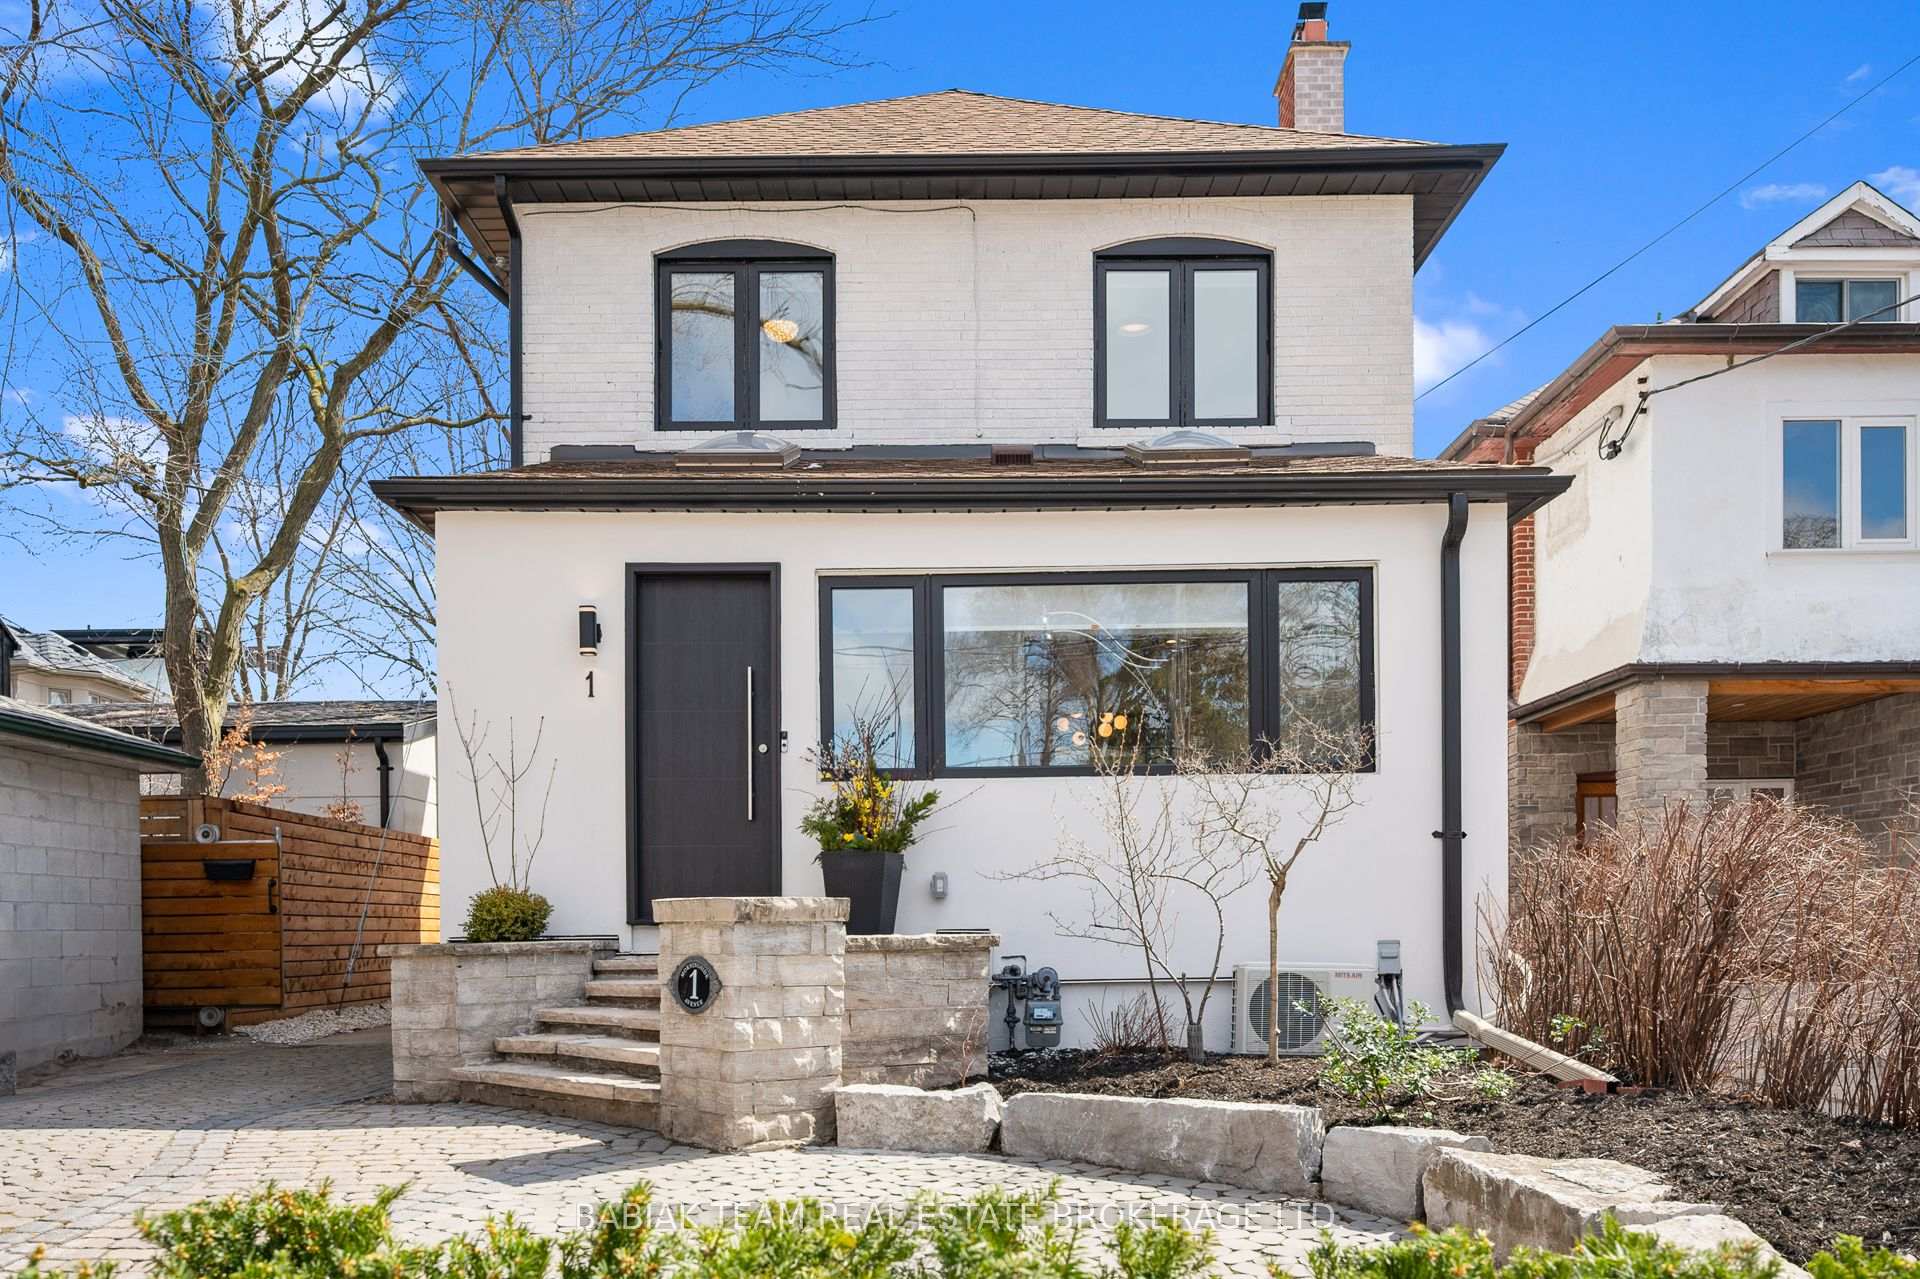
1 Morningside Avenue
1 Morningside Avenue
 See all 49 photos
Property history
Facts and features
- BasementFinished
- Water, sewerMunicipal
- HeatingForced air
- CoolingCentral air
- Hardwood floors
- Fireplace
- Central air
The homeDetached, 2-storey, 1,500–2,000 sq ft
- Type: Detached
- Style: 2-storey
- Living space: 1,500–2,000 sq ft
- Basement: Finished
InsideFireplace Yes, Hardwood, Carpet free
- Fireplace: Yes
- Flooring: Hardwood
- Features: Carpet free
- Rooms above ground: 7
- Rooms in the basement: 2
- Bedrooms: 3
- Bathrooms: 3
- Kitchens: 1
- Family room: Yes
Outside and lotBrick, stucco (plaster), Asphalt shingle, Stone, block
- Exterior: Brick, stucco (plaster)
- Roof: Asphalt shingle
- Foundation: Stone, block
- Size: 32 × 125 ft
Parking3 Parking, Private
- Spaces: 3 Parking
- Driveway: Private
Heating, water and powerForced air, gas, Central air, Municipal water
- Heating: Forced air, gas
- Cooling: Central air
- Water: Municipal water
- Sewer: Municipal sewer
Costs and taxesTaxes $8,212 a year, HST included in the price, See schedule b
- Taxes, 2024: $8,212 a year
- HST: HST included in the price
- Rental items: See schedule b
Included in the saleSee schedule b, See schedule b
- Included: See schedule b
- Not included: See schedule b
Listing detailsW12073082, Sold, Apr 9, 2025
- MLS® number: W12073082
- Status: Sold
- Listed on: Apr 9, 2025
- Days on market: 7
- Updated: Apr 16, 2025
- Possession: 90+ days
- Occupied by: Owner
- Listing brokerage: BABIAK TEAM REAL ESTATE BROKERAGE LTD.
About this home
1 Morningside Avenue, Toronto (High Park-Swansea), ON M6S 1C1
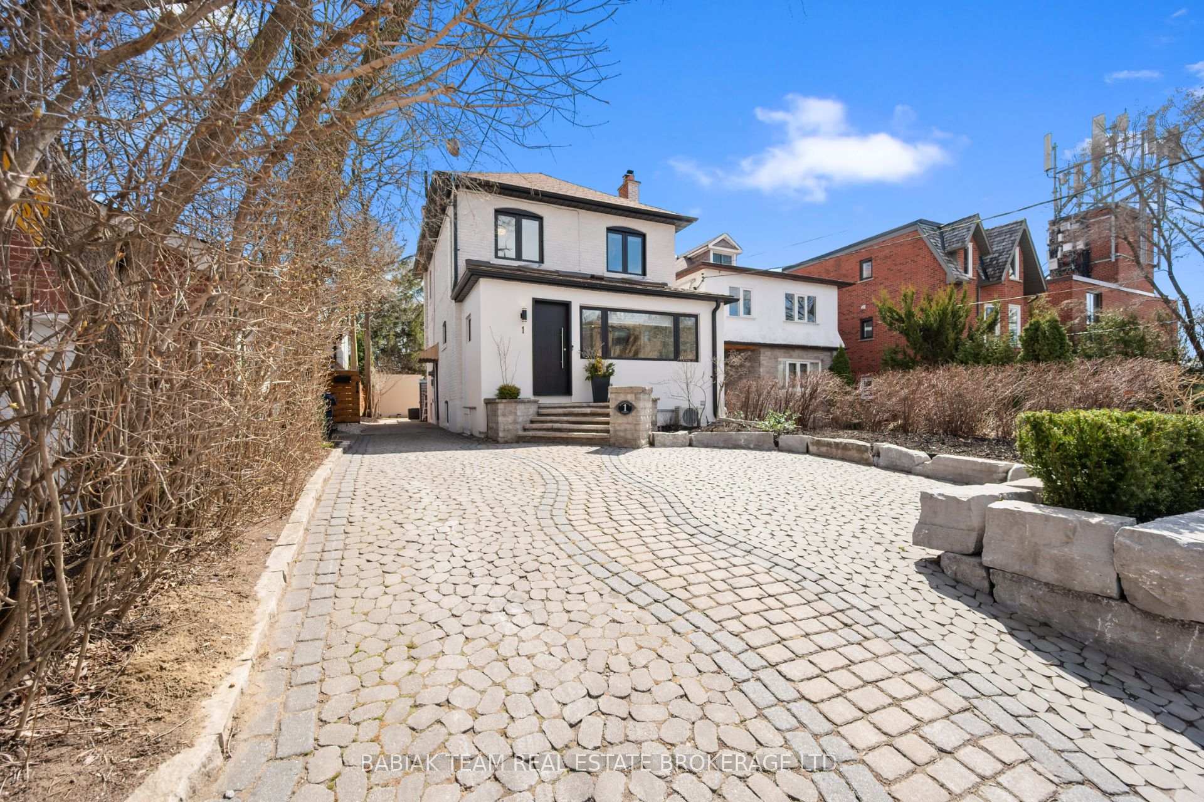
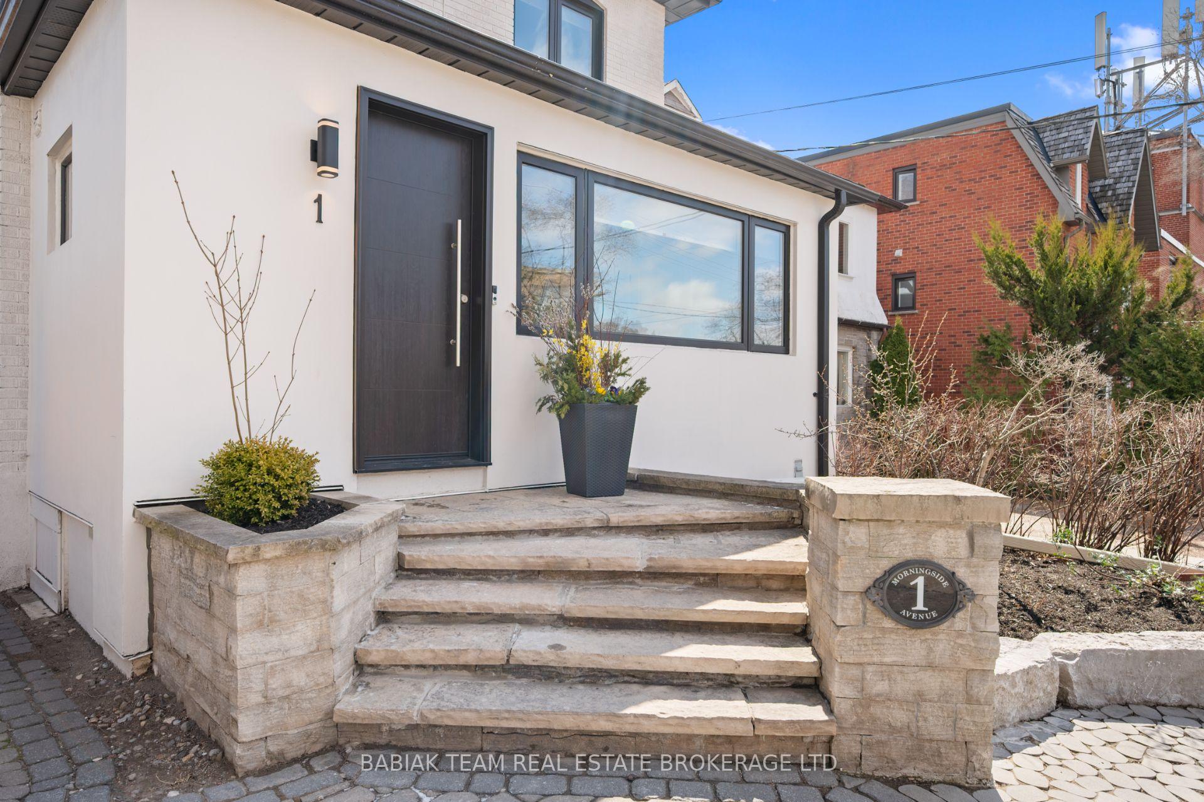
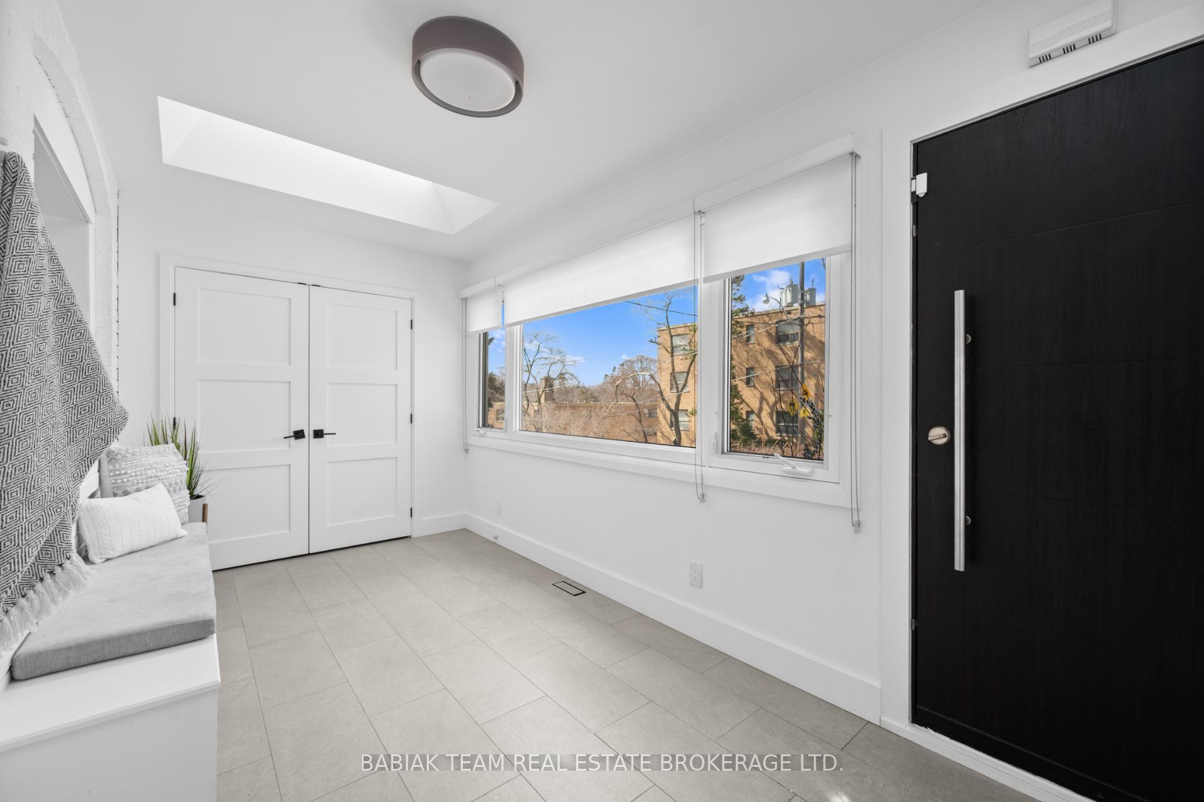
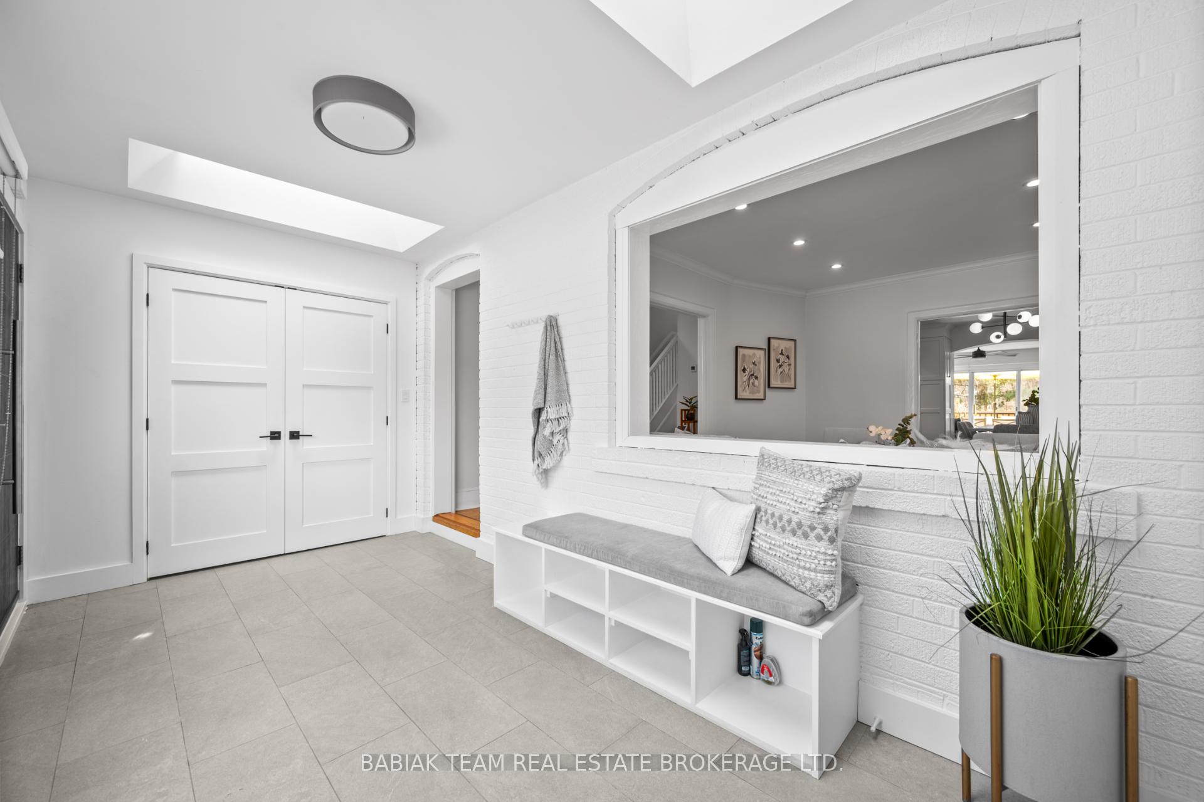
A beautifully renovated 3 bedroom, 3 bathroom home with a rare private drive ideally located between Rennie Park and High Park in highly sought-after Swansea! Situated on a sunny 32x125 ft lot, it offers over 2,300 sq. ft.of finished living space spread across three levels. A perfect blend of modern upgrades and timeless charm, this lovely home features original stained and leaded glass windows, a cozy wood-burning fireplace and rich hardwood floors. The main floor features a spacious and skylit entry with seating, storage and tucked-away laundry; a welcoming foyer with a powder room; a warm and inviting living room that flows seamlessly into a fabulous open-concept kitchen equipped with stainless steel appliances, dual sinks, granite countertops, built-in storage, and a breakfast bar that overlooks the spacious dining area with custom cabinetry. A bright, sunlit family room opens onto a spacious deck and a south-facing, fenced backyard with a studio space or garden shed. Upstairs, the second level includes three comfortable bedrooms and a well-appointed 4-piece family bathroom. The primary bedroom offers the added luxury of a private terrace with views overlooking Rennie Park. The lower level features a separate entrance, pot lights, a recreation room, a newly renovated bathroom, a study nook with built-ins and a large storage room that could be converted into an office space. The landscaped front yard provides parking for three cars. Potential for a garden suite exists. Refer to the report for expanding the 175 SF studio/shed into 1,200+ SF. Located steps from Swansea Community Centre, parks and within walking distance of Bloor West Village shops and cafes, Runnymede subway and top-rated schools, including Swansea Public School and Humberside Collegiate. Quick access to downtown, Toronto Pearson, and Billy Bishop airports makes this move-in ready home a true gem.
Ask about this home
A HOMEH agent will answer your questions about this home.
Around this home
Daily convenience, out of 100, from the distances below
Schools nearby
School rating, out of 10.
Helpful calculators
Your HOMEH agent

"I would see it this week."