

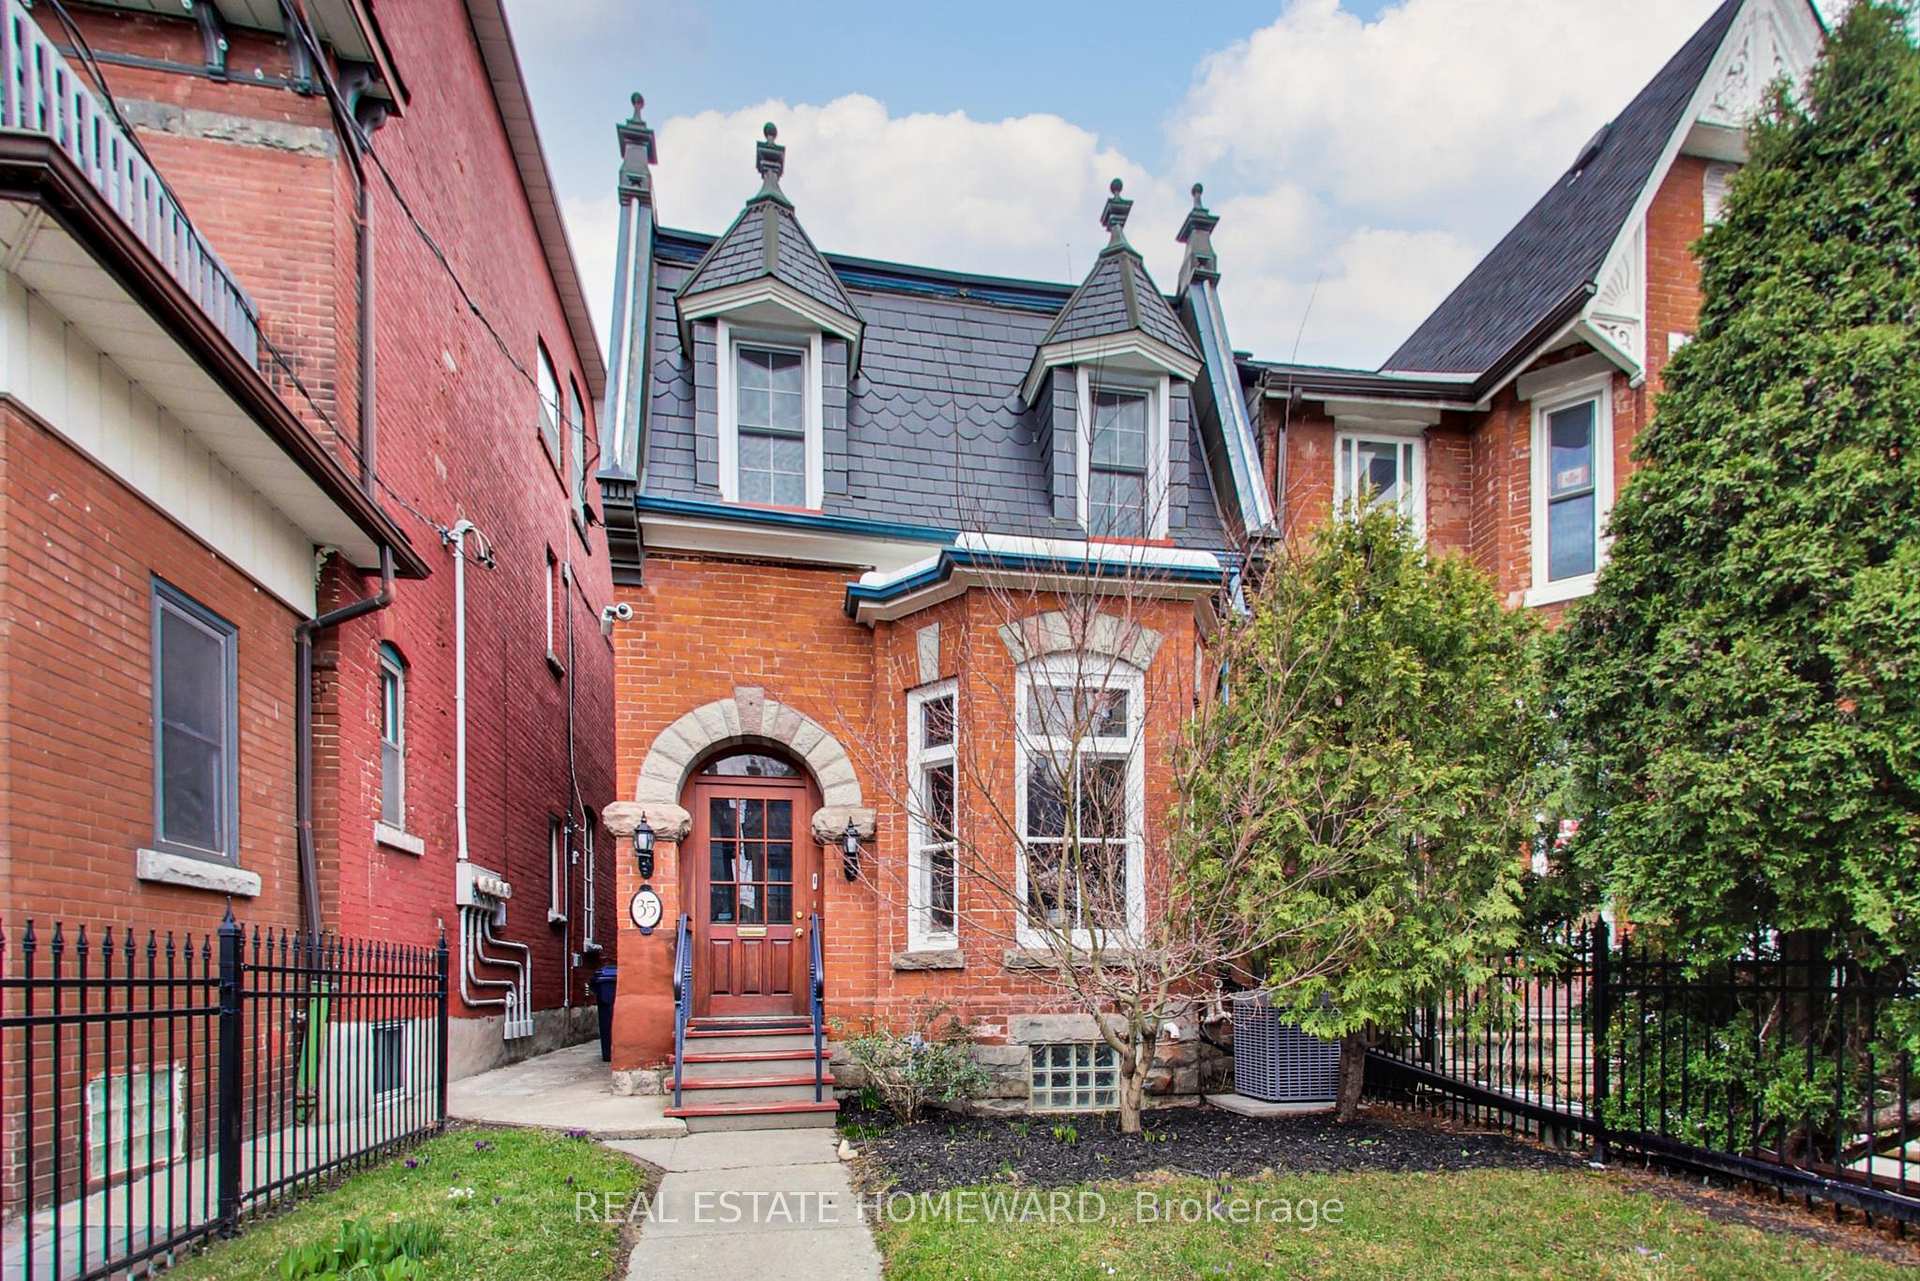
35 Macdonell Avenue
35 Macdonell Avenue
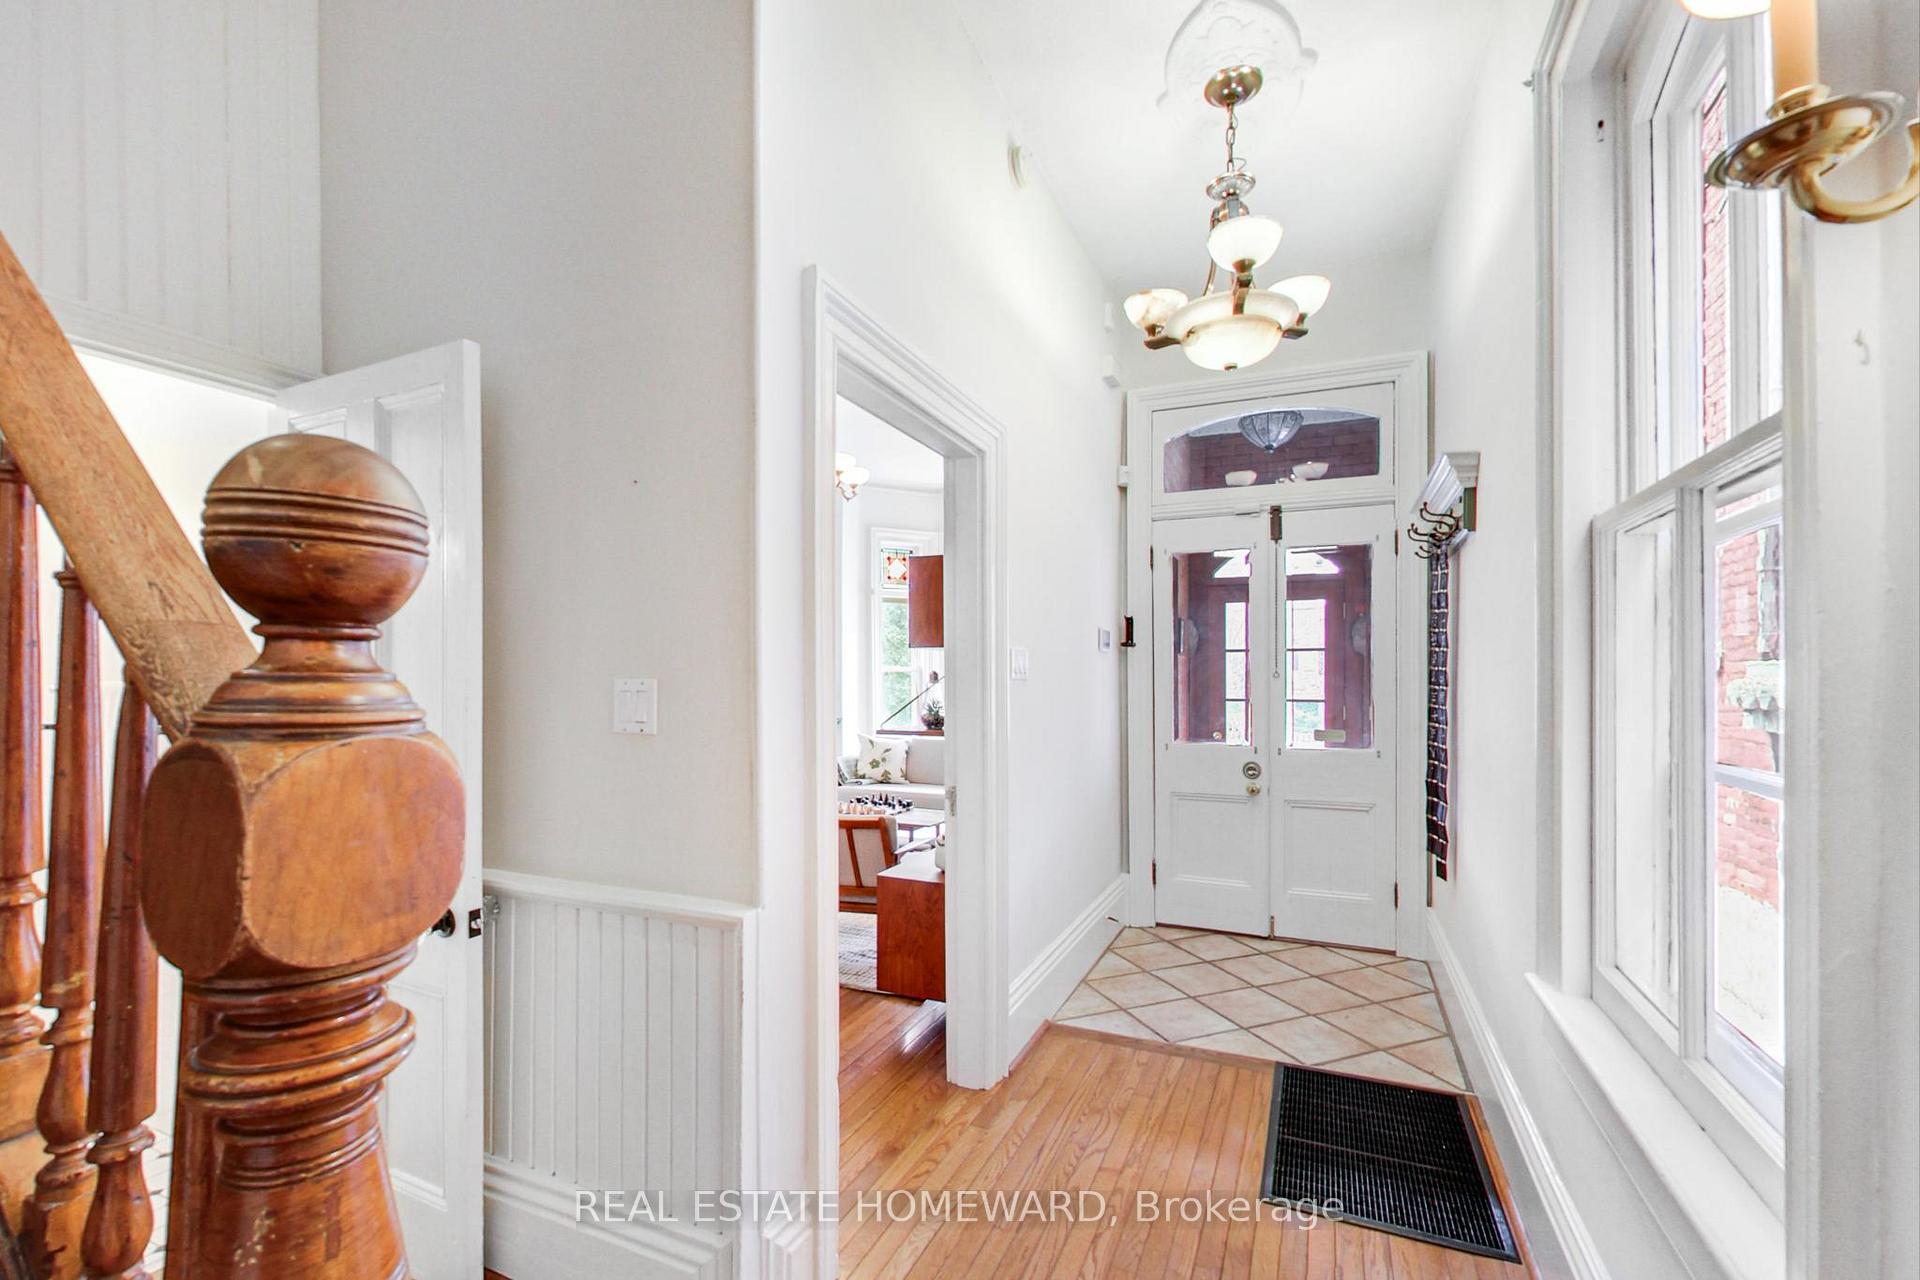 See all 41 photos
Property history
Facts and features
- BasementUnfinished
- Water, sewerMunicipal
- HeatingForced air
- CoolingCentral air
- Separate entrance
- Hardwood floors
- Central air
The homeDetached, 2-storey, 1,500–2,000 sq ft
- Type: Detached
- Style: 2-storey
- Living space: 1,500–2,000 sq ft
- Basement: Separate entrance, unfinished
InsideCeramic, Hardwood, Upper level, Ventilation system, water heater owned
- Flooring: Ceramic, Hardwood
- Laundry: Upper level
- Features: Ventilation system, water heater owned
- Security: Security system
- Rooms above ground: 8
- Rooms in the basement: 2
- Bedrooms: 3
- Bathrooms: 2
- Kitchens: 1
Outside and lotBrick, Slate, Stone
- Exterior: Brick
- Roof: Slate
- Foundation: Stone
- Size: 22 × 136.15 ft
Parking2 Parking, Lane
- Spaces: 2 Parking
- Driveway: Lane
Heating, water and powerForced air, gas, Central air, Municipal water
- Heating: Forced air, gas
- Cooling: Central air
- Water: Municipal water
- Sewer: Municipal sewer
Costs and taxesTaxes $8,047 a year, HST included in the price, Rental items None
- Taxes, 2025: $8,047 a year
- HST: HST included in the price
- Rental items: None
Included in the saleNewer appliances (stainless steel gas stove (2022), fridge (2019), built-in dishwasher (2020)), washer and dryer (2020), all electric light fixtures, all built-in blinds, security system, furnace, humidifier, cac, hot water tank, Barbecues, staging draperies
- Included: Newer appliances (stainless steel gas stove (2022), fridge (2019), built-in dishwasher (2020)), washer and dryer (2020), all electric light fixtures, all built-in blinds, security system, furnace, humidifier, cac, hot water tank
- Not included: Barbecues, staging draperies
NearbyFenced yard, greenbelt/conservation, park, public transit, rec./commun.centre, school
- Close to: Fenced yard, greenbelt/conservation, park, public transit, rec./commun.centre, school
Listing detailsW12071161, Sold, Apr 9, 2025
- MLS® number: W12071161
- Status: Sold
- Listed on: Apr 9, 2025
- Days on market: 12
- Updated: Apr 21, 2025
- Possession: Flexible
- Occupied by: Owner
- Listing brokerage: REAL ESTATE HOMEWARD
About this home
35 Macdonell Avenue, Toronto (Roncesvalles), ON M6R 2A3
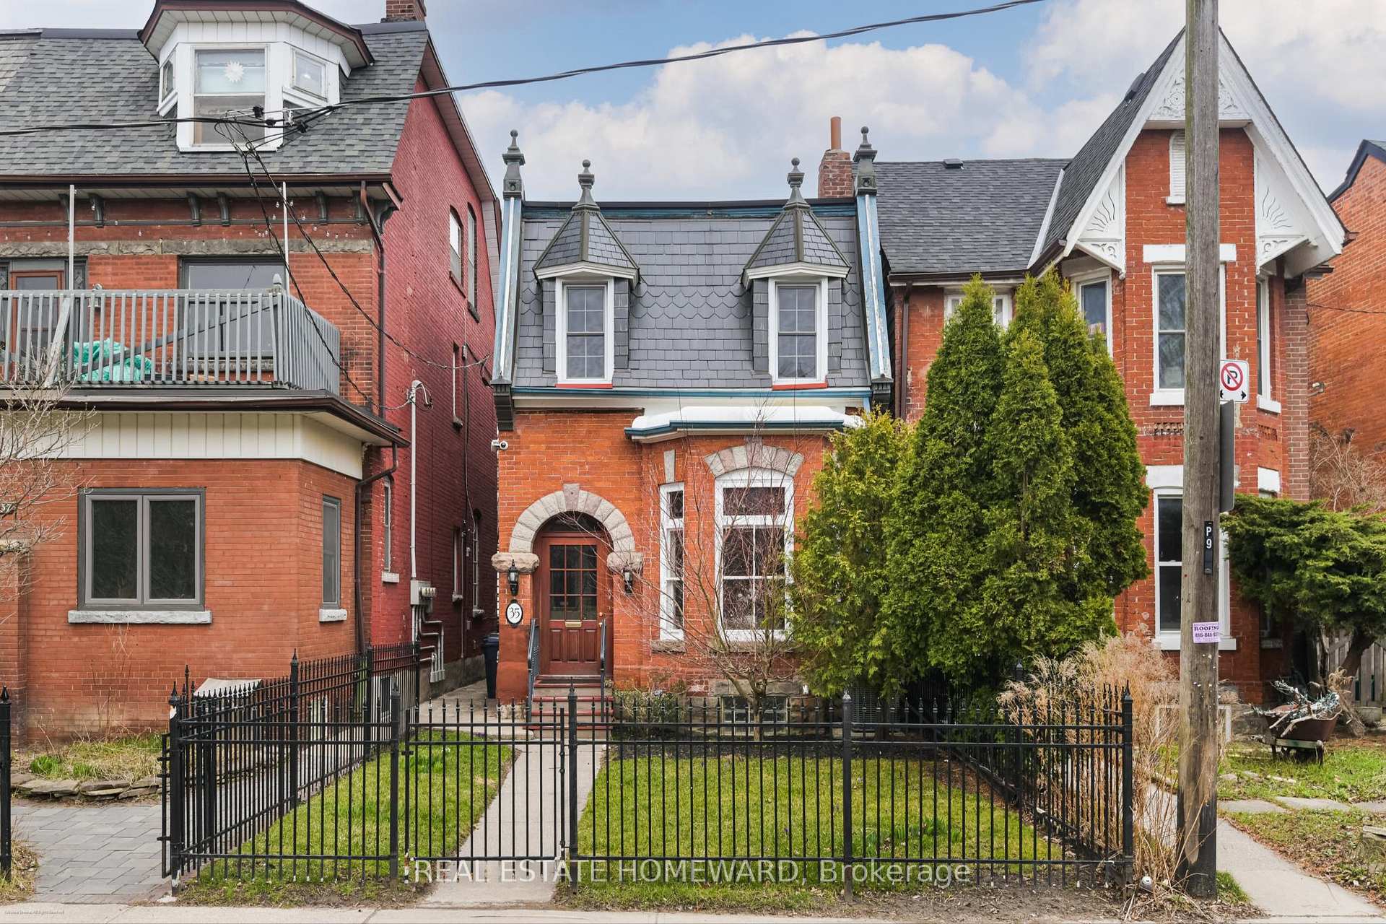
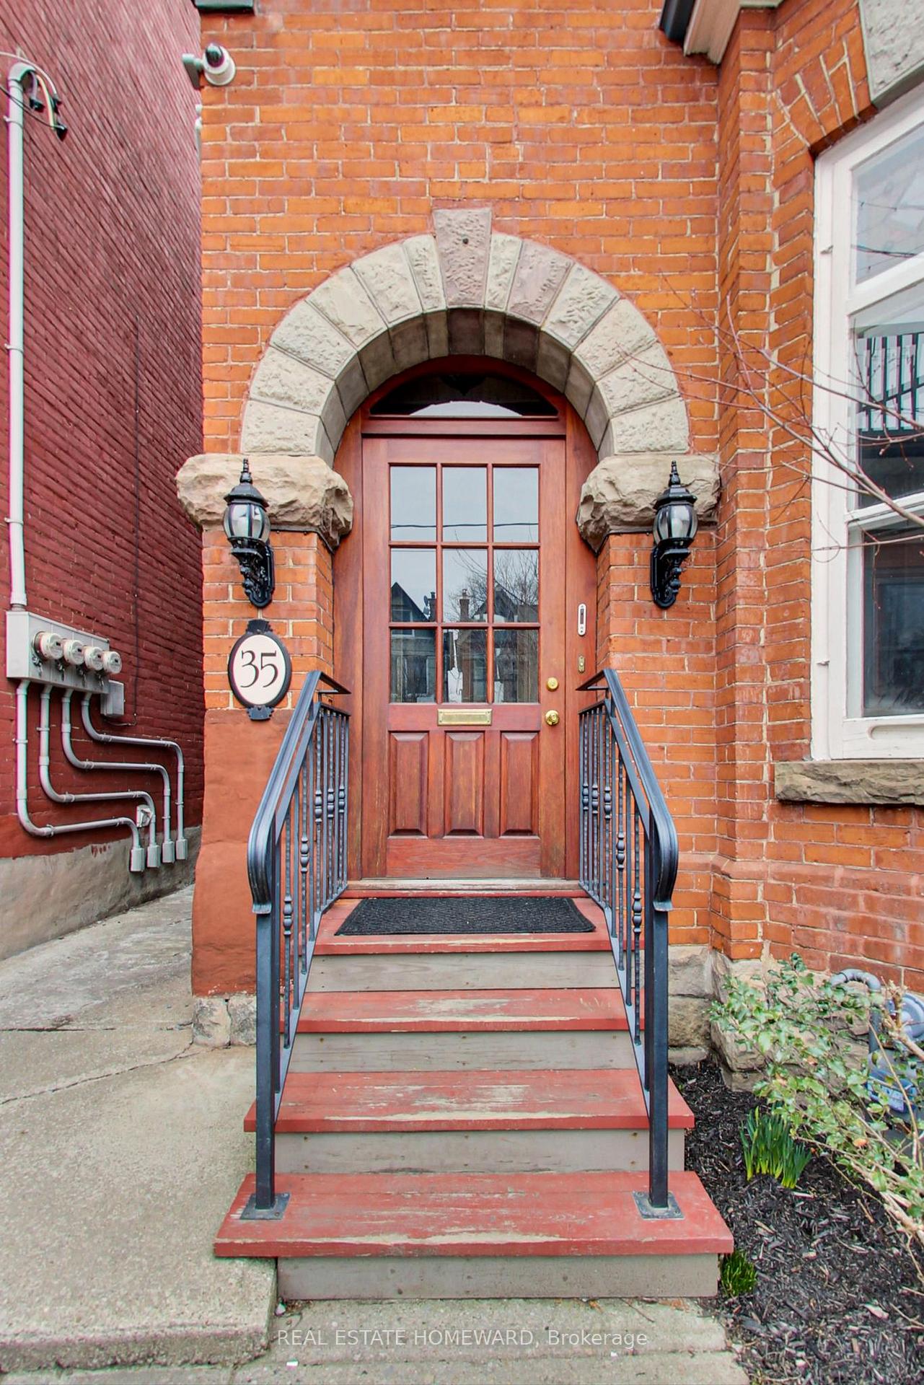
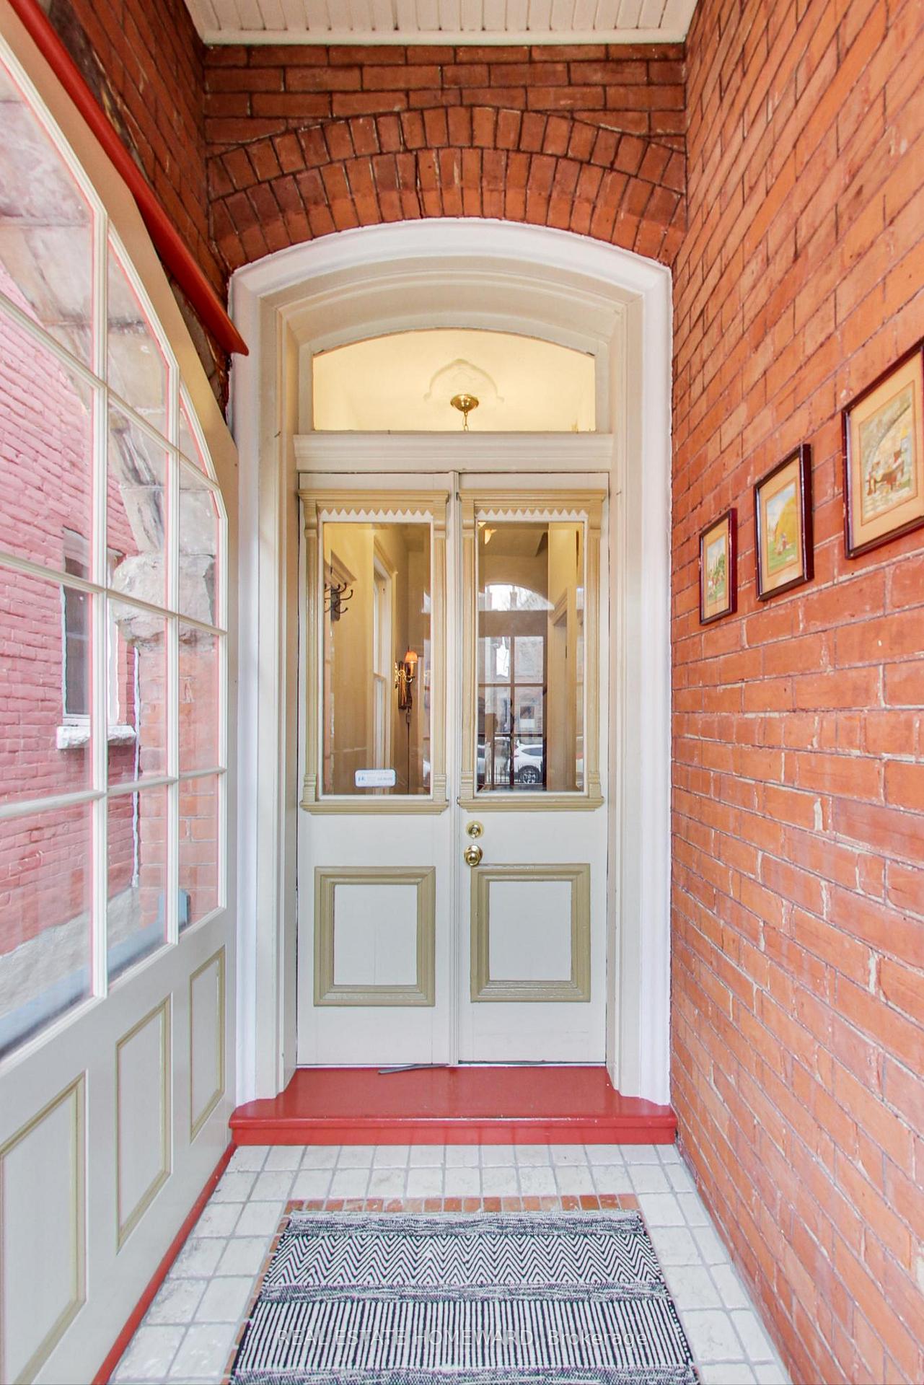
Step back in time and embrace the charm of this thoughtfully upgraded and well maintained Victorian-era home, nestled in Toronto's vibrant Roncesvalles neighbourhood. This iconic property (circa 1880) boasts classic features, including 11' soaring ceilings, a beautiful bay window at the front of the home with stained glass feature, crown moulding, and offers a unique blend of historical elegance and modern comfort. This home is a true gem, perfect for those seeking a unique and timeless residence. The welcoming light-filled Foyer opens to a grand and spacious Living Room which features an original fireplace, bay window, stain glass, crown moulding and hardwood floors. The recently renovated, generous eat-in kitchen has update stainless steel appliances (a gas stove), ample quartz countertops, a walk-in pantry, and a walk-out to a generous covered veranda/deck overlooking landscaped yard (has gas hook-up, ideal for outdoor entertaining). The Dining Room is perfectly situated and allows for a more formal dining experience with large windows. Upstairs, you'll find three bedrooms, each with their own charm. The spacious Primary Bedroom offers large double closets and plenty of room for more storage if needed. The Ensuite Laundry, located on the 2nd Floor is a time saver for all your laundry needs. The expansive Spa-like Bathroom includes a large walk-in steam shower, a comfy whirlpool tub and plenty of storage. The Lower Level/Basement has a separate entrance, is unfinished and plumbed for a 3-piece Washroom and has a sump pump. The quaint fenced (wrought iron) Front Yard is welcoming and the Backyard us roomy and low maintenance with 2-car laneway parking. Potential for a laneway home, a rarity in the city, adding good value and convenience. Steps away from schools, boutique shops, restaurants, cafes, inviting parks, and transit making this an ideal location for both families and professionals. Embrace the opportunity to own a piece of Toronto's heritage.
Ask about this home
A HOMEH agent will answer your questions about this home.
Around this home
Daily convenience, out of 100, from the distances below
Schools nearby
School rating, out of 10.
Helpful calculators
Your HOMEH agent

"I would see it this week."