

89 Seaforth Avenue
89 Seaforth Avenue
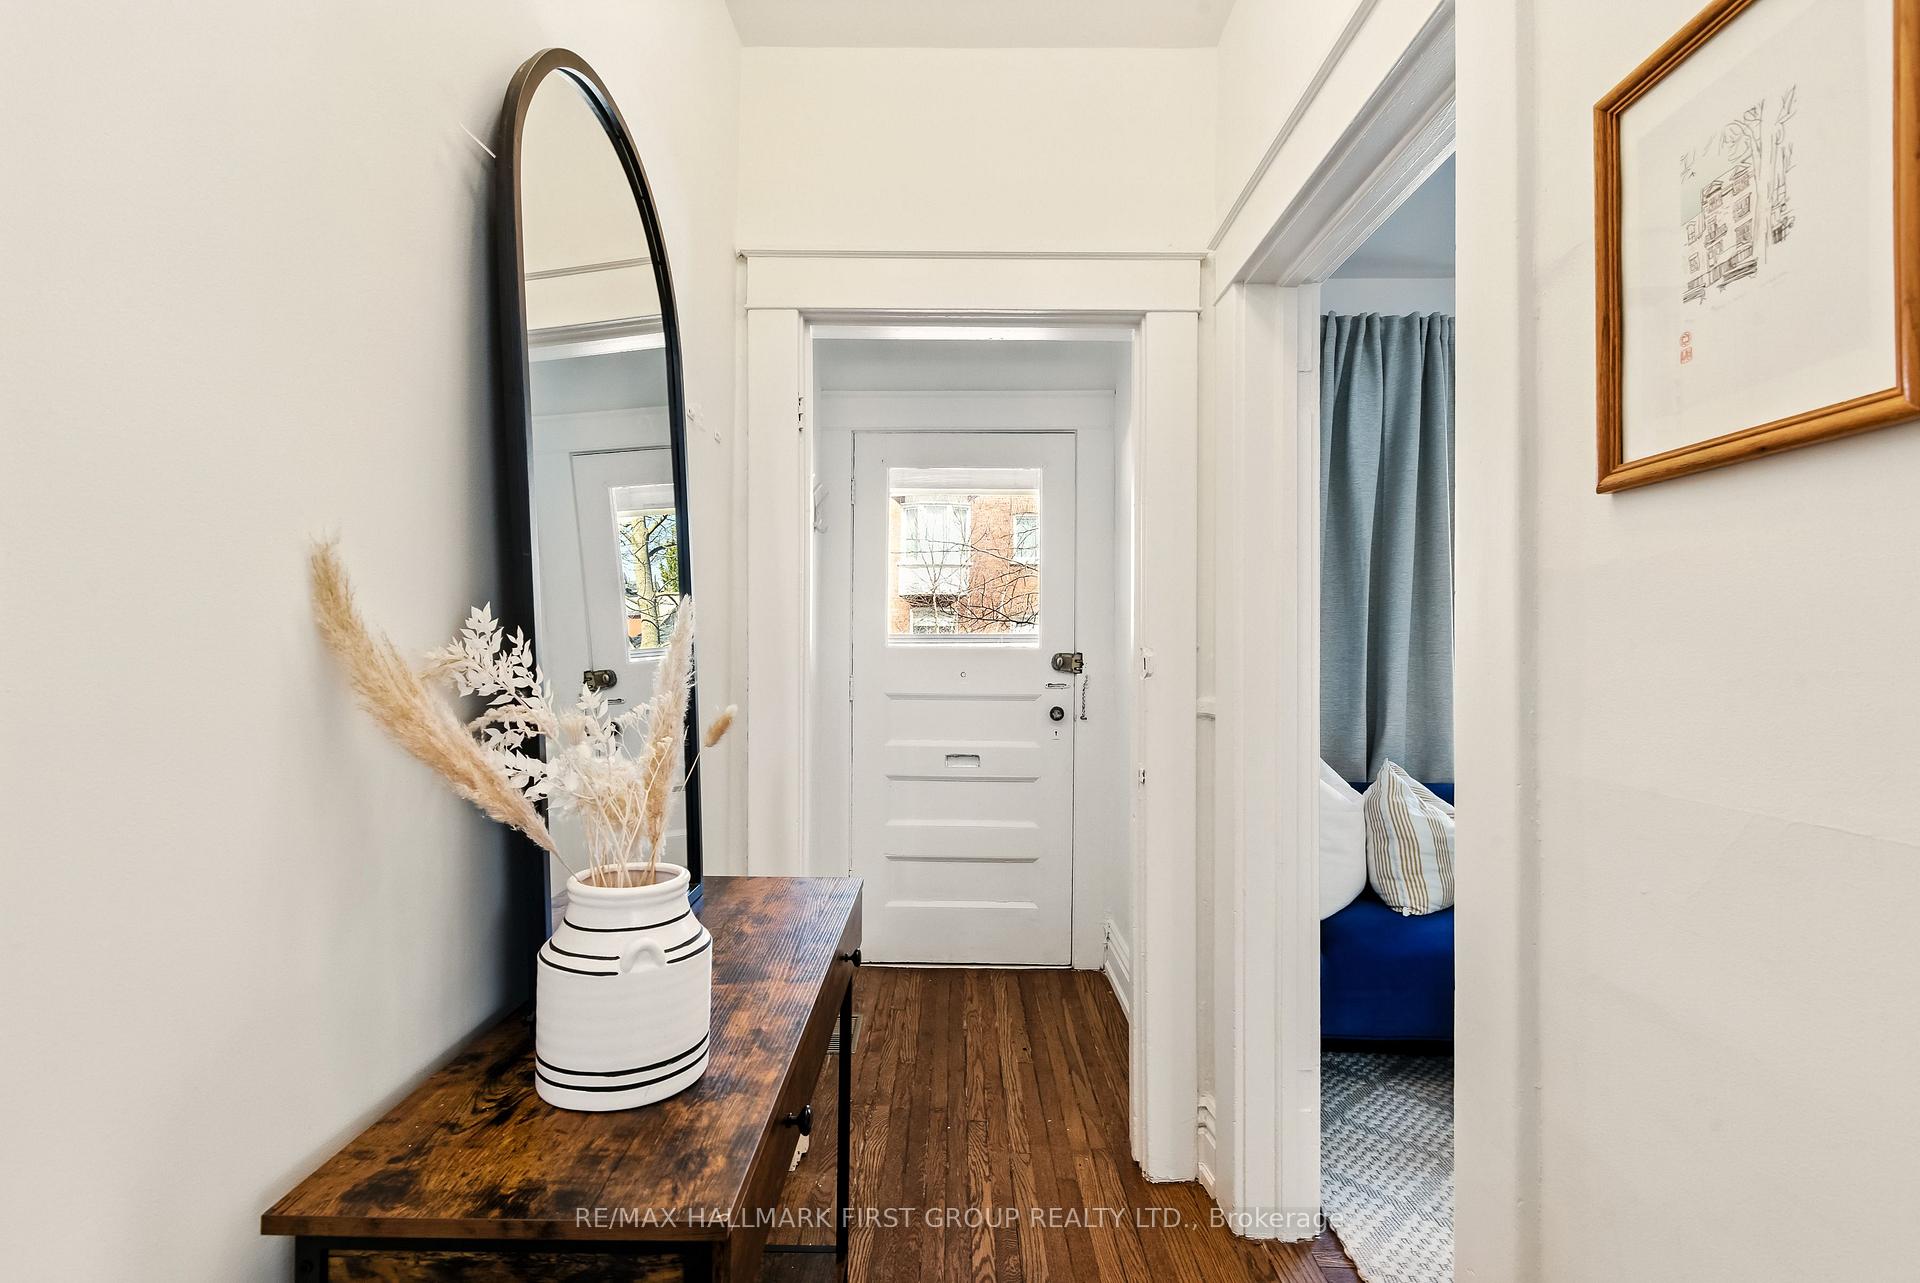 See all 44 photos
Property history
Facts and features
- BasementWalk-out
- Water, sewerMunicipal
- HeatingForced air
- CoolingCentral air
- Hardwood floors
- Central air
The homeSemi-Detached, 2-storey, 700–1,100 sq ft
- Type: Semi-Detached
- Style: 2-storey
- Living space: 700–1,100 sq ft
- Basement: Walk-out, finished
- Waterfront: None
InsideHardwood, Lower level, Sump pump
- Flooring: Hardwood
- Laundry: Lower level
- Features: Sump pump
- Rooms above ground: 6
- Rooms in the basement: 1
- Bedrooms: 3 + 1 in the basement
- Bathrooms: 2
- Kitchens: 1
Outside and lotVinyl siding, brick, Asphalt rolled, Unknown
- Exterior: Vinyl siding, brick
- Roof: Asphalt rolled
- Foundation: Unknown
- Features: Porch
- Other structures: Garden shed
- Size: 16.23 × 75.77 ft
ParkingStreet only
- Driveway: Street only
Heating, water and powerForced air, gas, Central air, Municipal water
- Heating: Forced air, gas
- Cooling: Central air
- Water: Municipal water
- Sewer: Municipal sewer
- Natural gas: Available
- Hydro: Yes
- Cable: Available
- Telephone: Available
Costs and taxesTaxes $5,136 a year, HST included in the price, Hwt heater
- Taxes, 2024: $5,136 a year
- HST: HST included in the price
- Rental items: Hwt heater
- Under contract: Hot water tank-electric
Included in the saleExisting: fridge, stove, dishwasher, washer/dryer, elfs, window coverings., All personal items, staging items, dining room chandelier, & outdoor patio furniture.
- Included: Existing: fridge, stove, dishwasher, washer/dryer, elfs, window coverings.
- Not included: All personal items, staging items, dining room chandelier, & outdoor patio furniture.
NearbySchool, park, fenced yard, public transit, library, rec./commun.centre
- Close to: School, park, fenced yard, public transit, library, rec./commun.centre
Listing detailsW12068649, Sold, Apr 8, 2025
- MLS® number: W12068649
- Status: Sold
- Listed on: Apr 8, 2025
- Days on market: 16
- Updated: Apr 24, 2025
- Possession: 2025-07-15 / Flexible
- Occupied by: Owner
- Listing brokerage: RE/MAX HALLMARK FIRST GROUP REALTY LTD.
About this home
89 Seaforth Avenue, Toronto (Roncesvalles), ON M6K 1N8
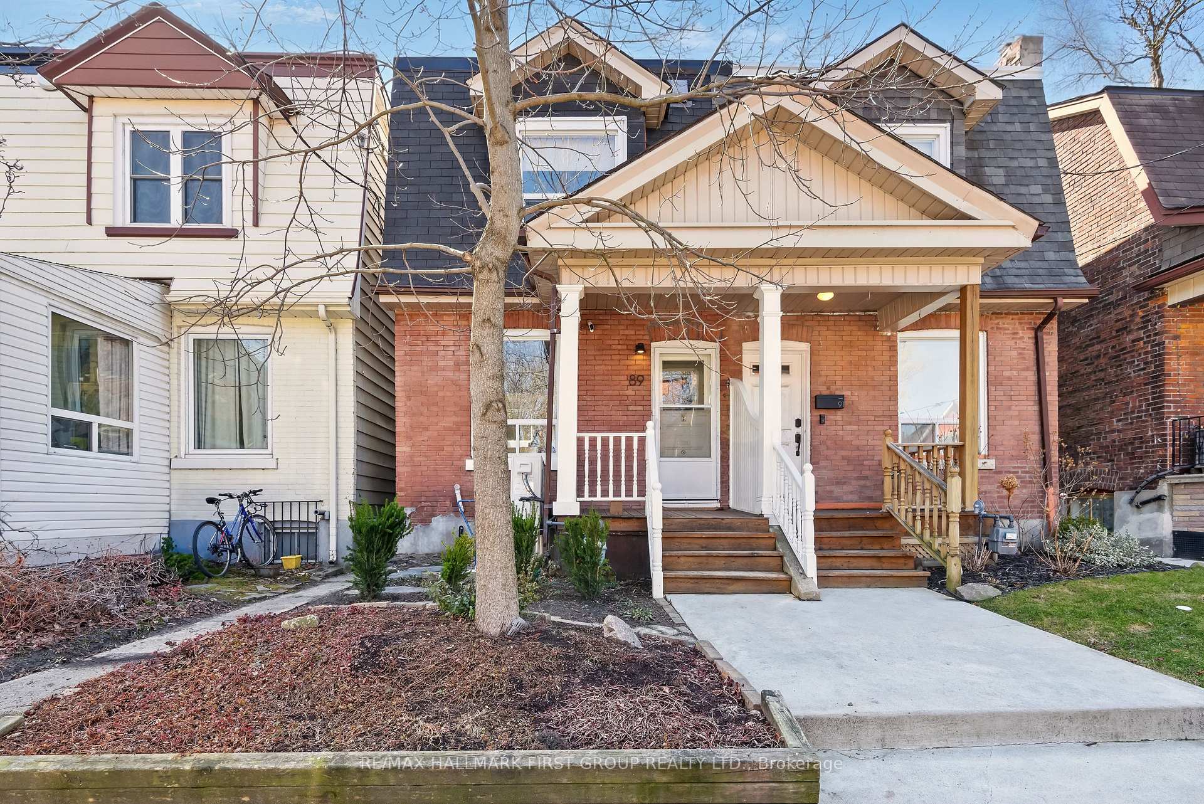
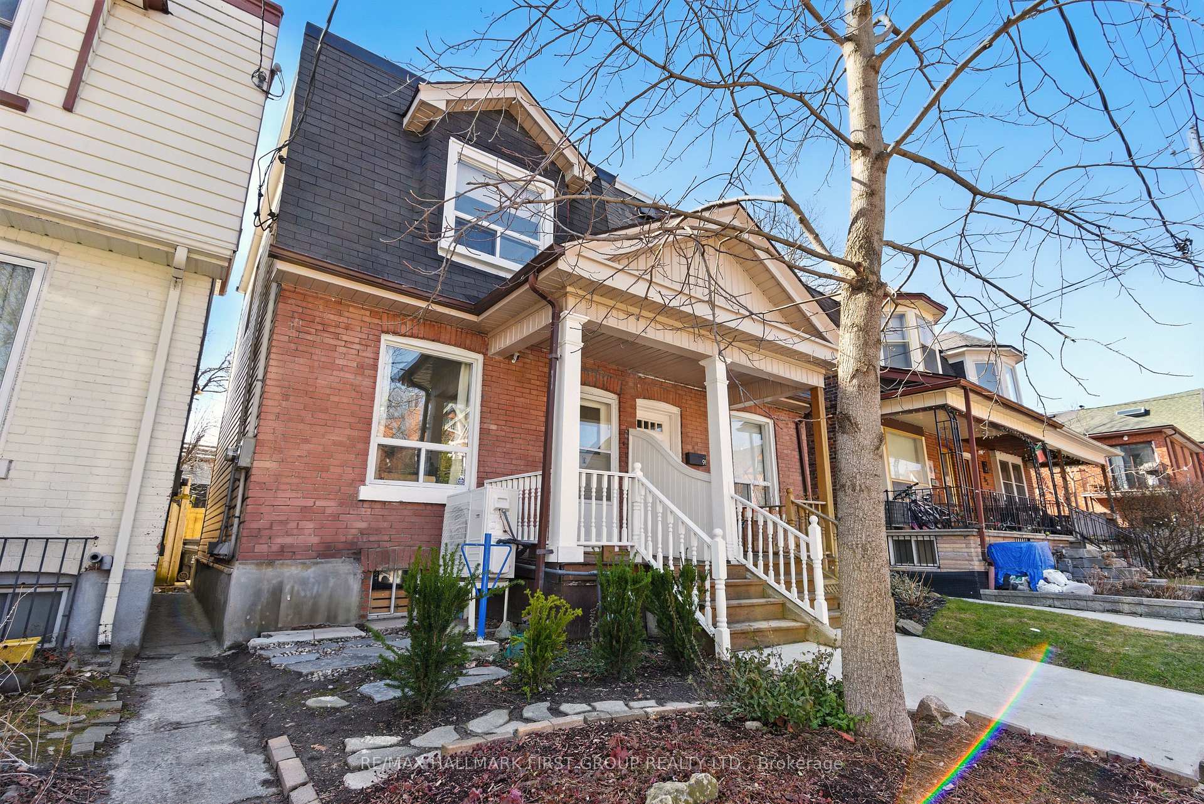
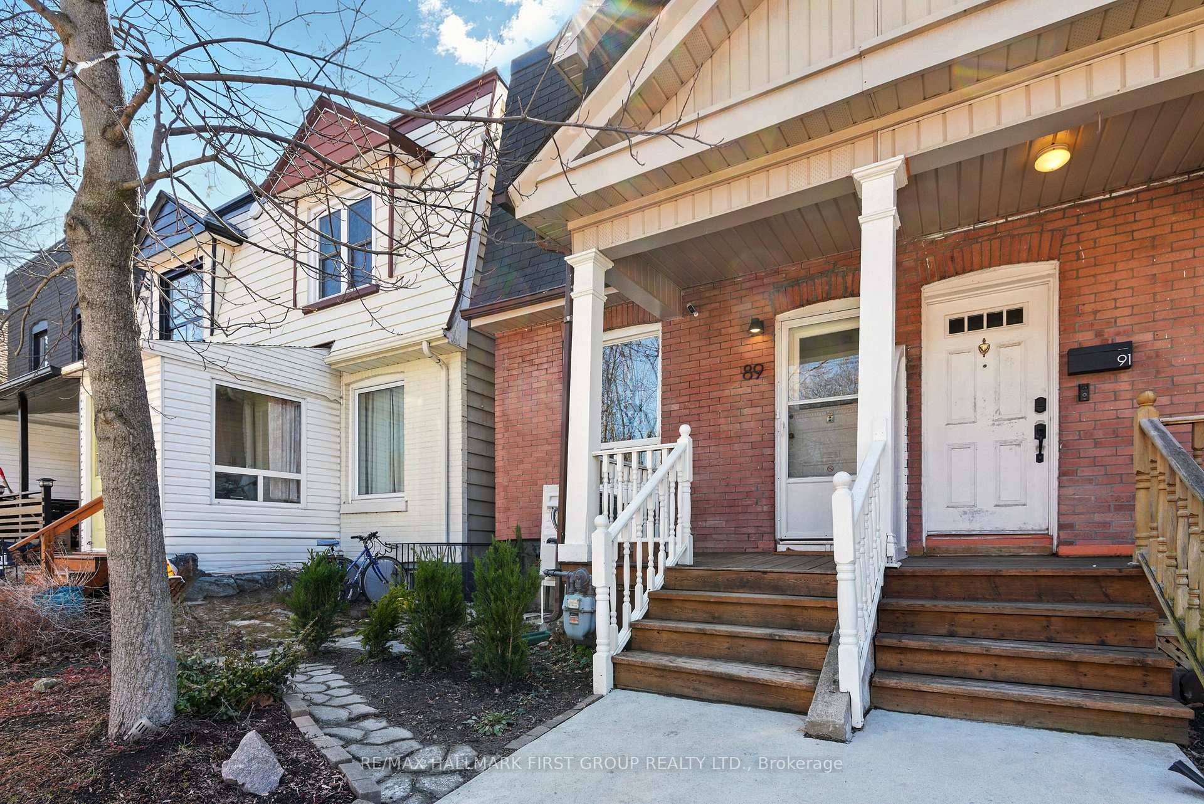
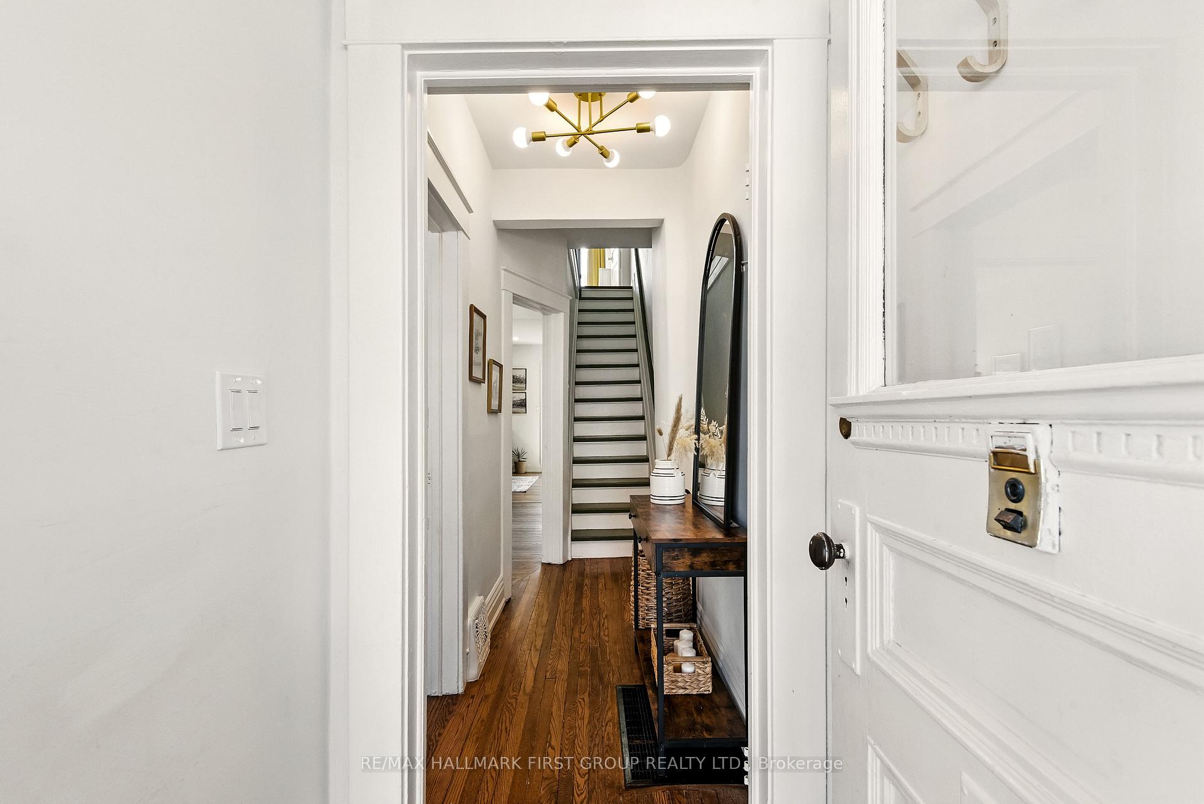
Discover 89 Seaforth Ave a beautifully upgraded semi-detached home on a quiet street in one of Toronto's vibrant neighbourhoods. Just steps from the eclectic boutiques, cafés, and restaurants of Queen West, this home offers the perfect blend of tranquility and city life. Enjoy morning coffee at a local café, browse unique shops, or dine at some of the city's best eateries, all just moments away. High Park is only seven minutes away, providing easy access to outdoor recreation. Families will love the convenience of Parkdale Junior and Senior Schools right around the corner. Inside, the home blends modern comfort with timeless charm. The kitchen was fully renovated in 2023 with new insulation, drywall, electrical, plumbing, sleek cabinetry, quartz countertops, and high-end LG and Miele appliances. The open-concept design connects the kitchen and dining areas, ideal for entertaining. High ceilings throughout, including in the professionally finished basement, create a bright, airy atmosphere filled with natural light. The primary bedroom features custom-built-ins installed in 2023, offering ample storage space while maintaining a modern aesthetic.The lower level, with a separate entrance and a four-piece bathroom, offers endless possibilities a guest suite, home office, or private retreat. Step outside to a beautifully landscaped backyard with a new fence, vegetable garden, and stone pathway leading to a front yard with a bike rack. A newly installed bike lane on the street adds extra convenience for cyclists.This is a rare opportunity to own a beautifully upgraded home in an unbeatable location-dont miss out!
Ask about this home
A HOMEH agent will answer your questions about this home.
Around this home
Daily convenience, out of 100, from the distances below
Schools nearby
School rating, out of 10.
Helpful calculators
Your HOMEH agent

"I would see it this week."