

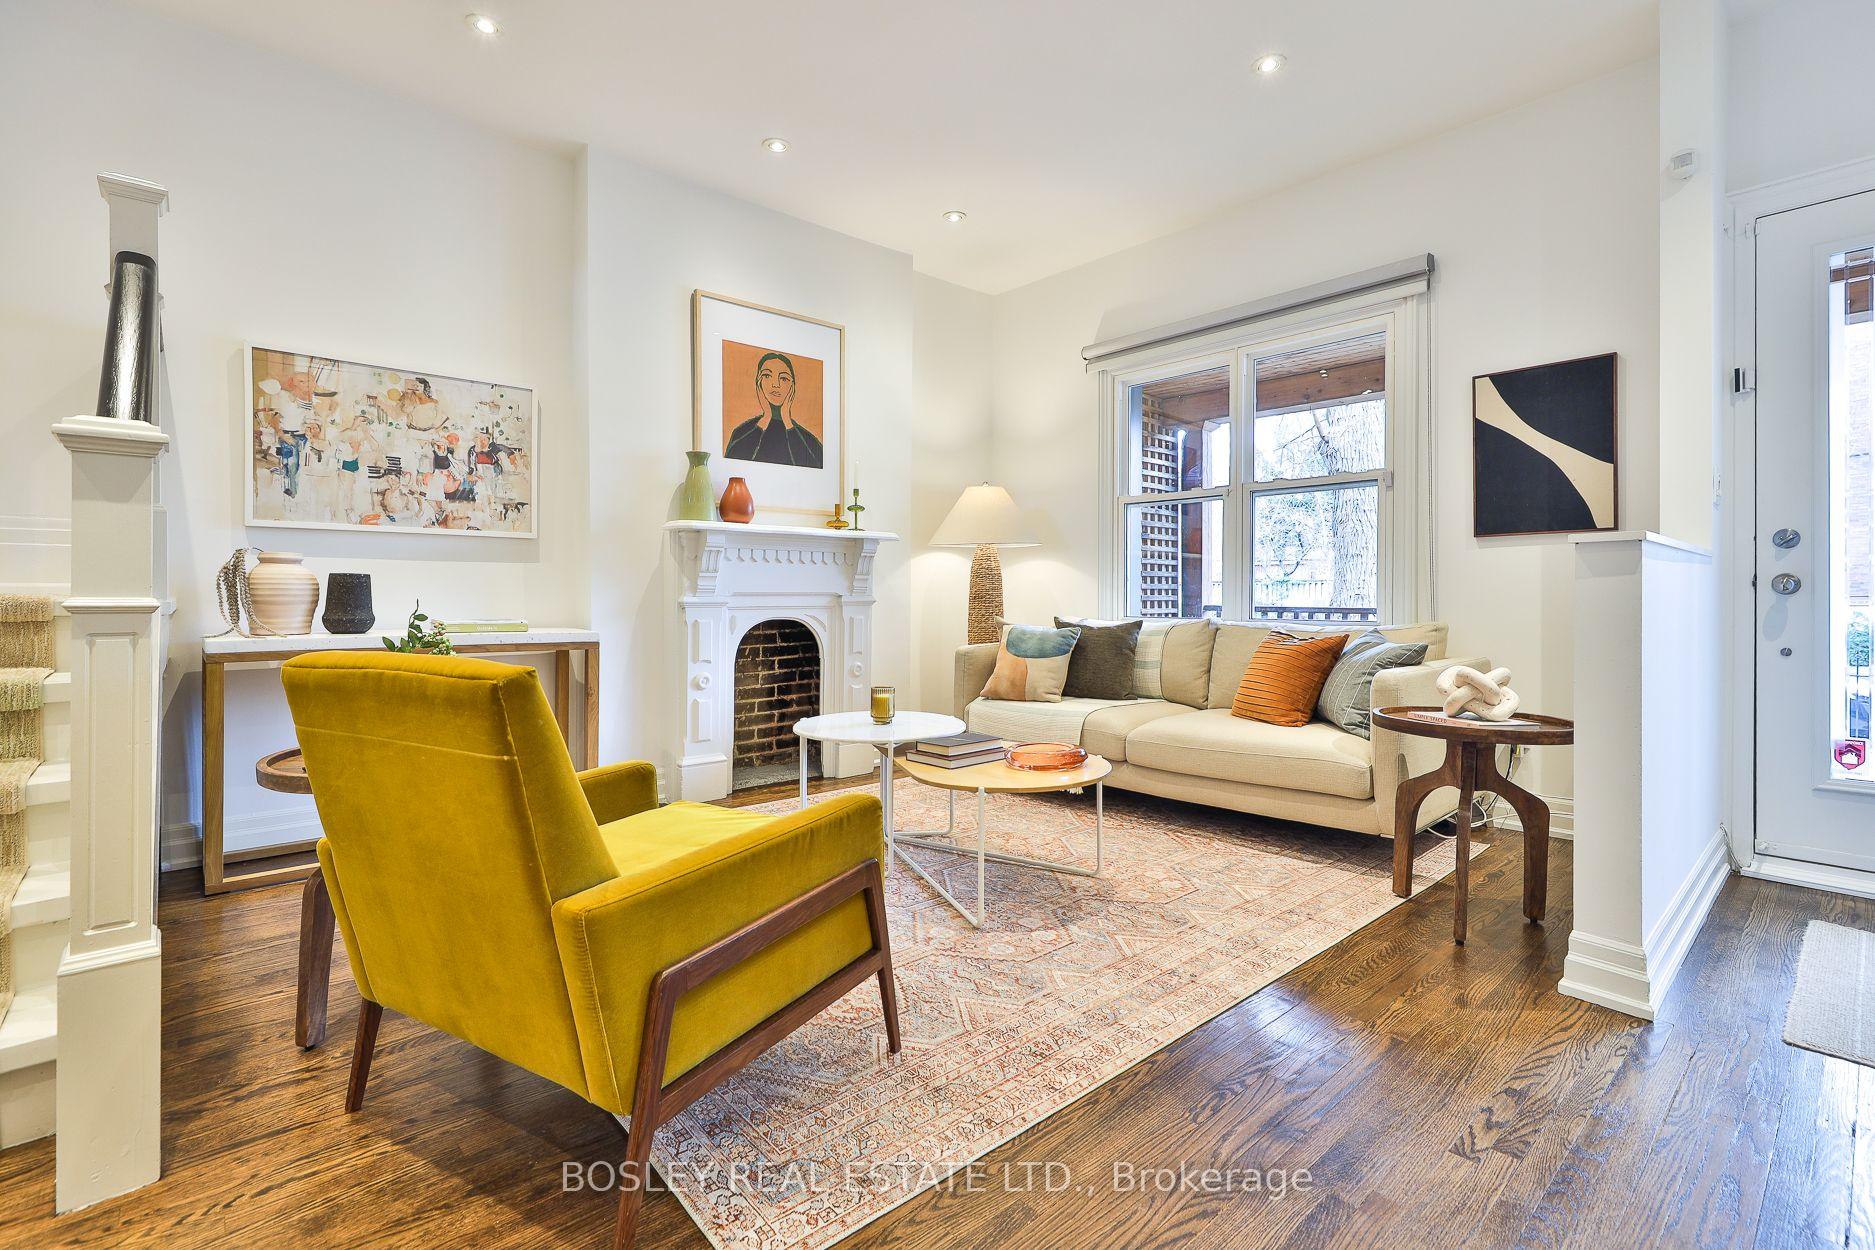
3 Grenadier Road
3 Grenadier Road
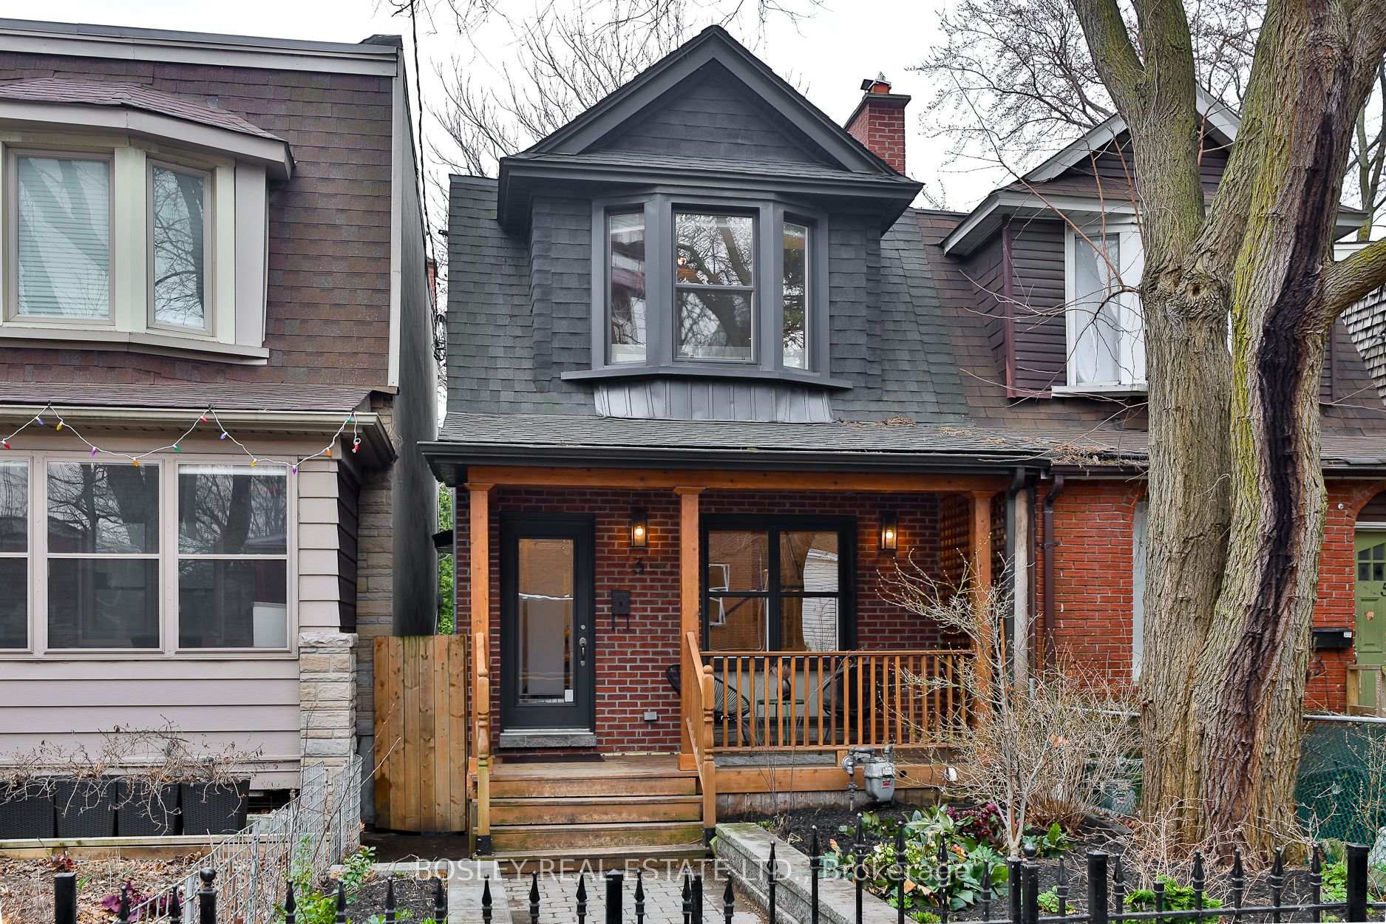
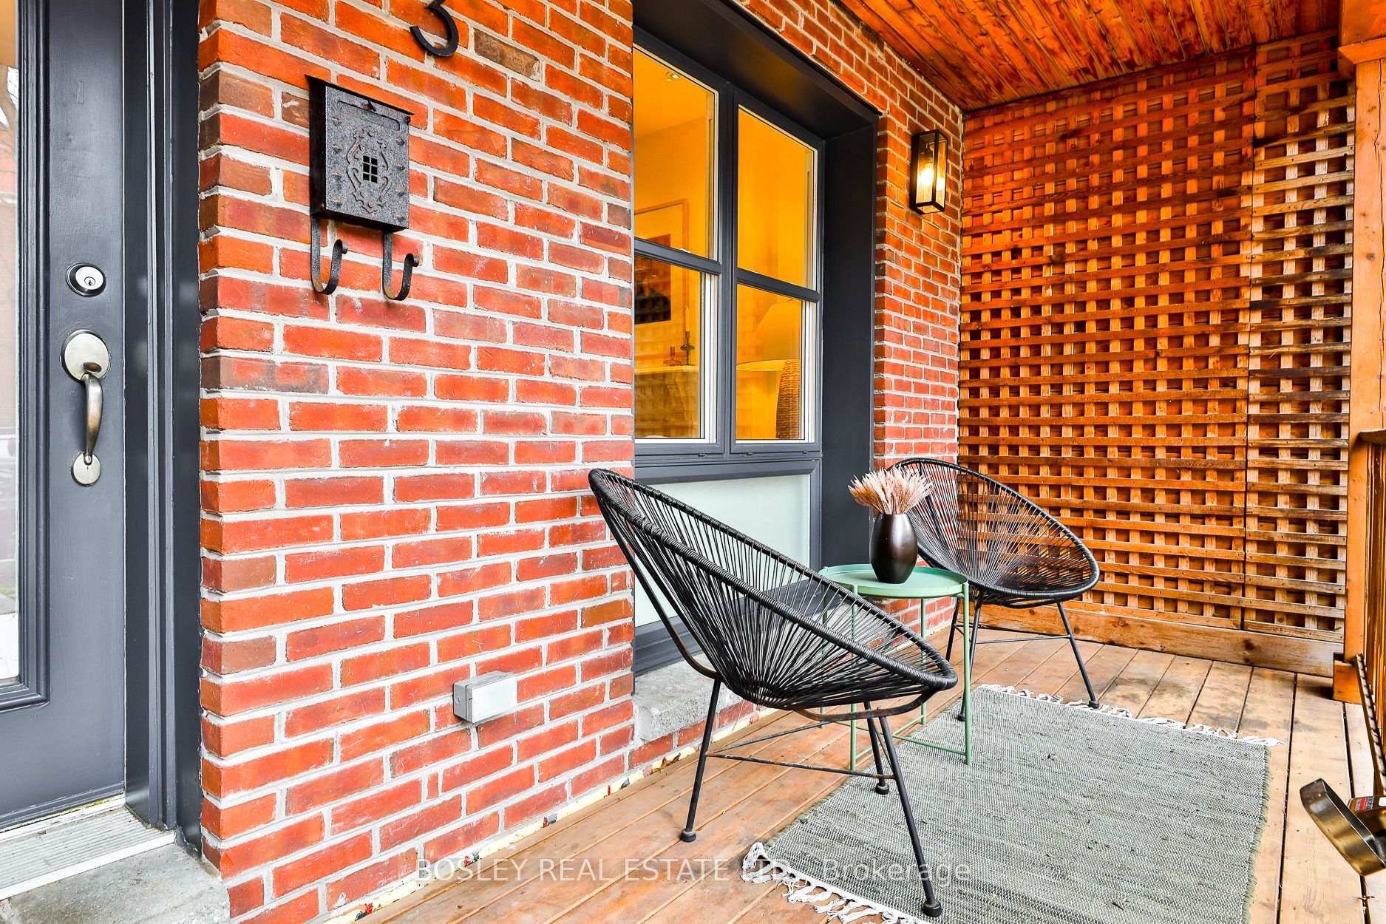
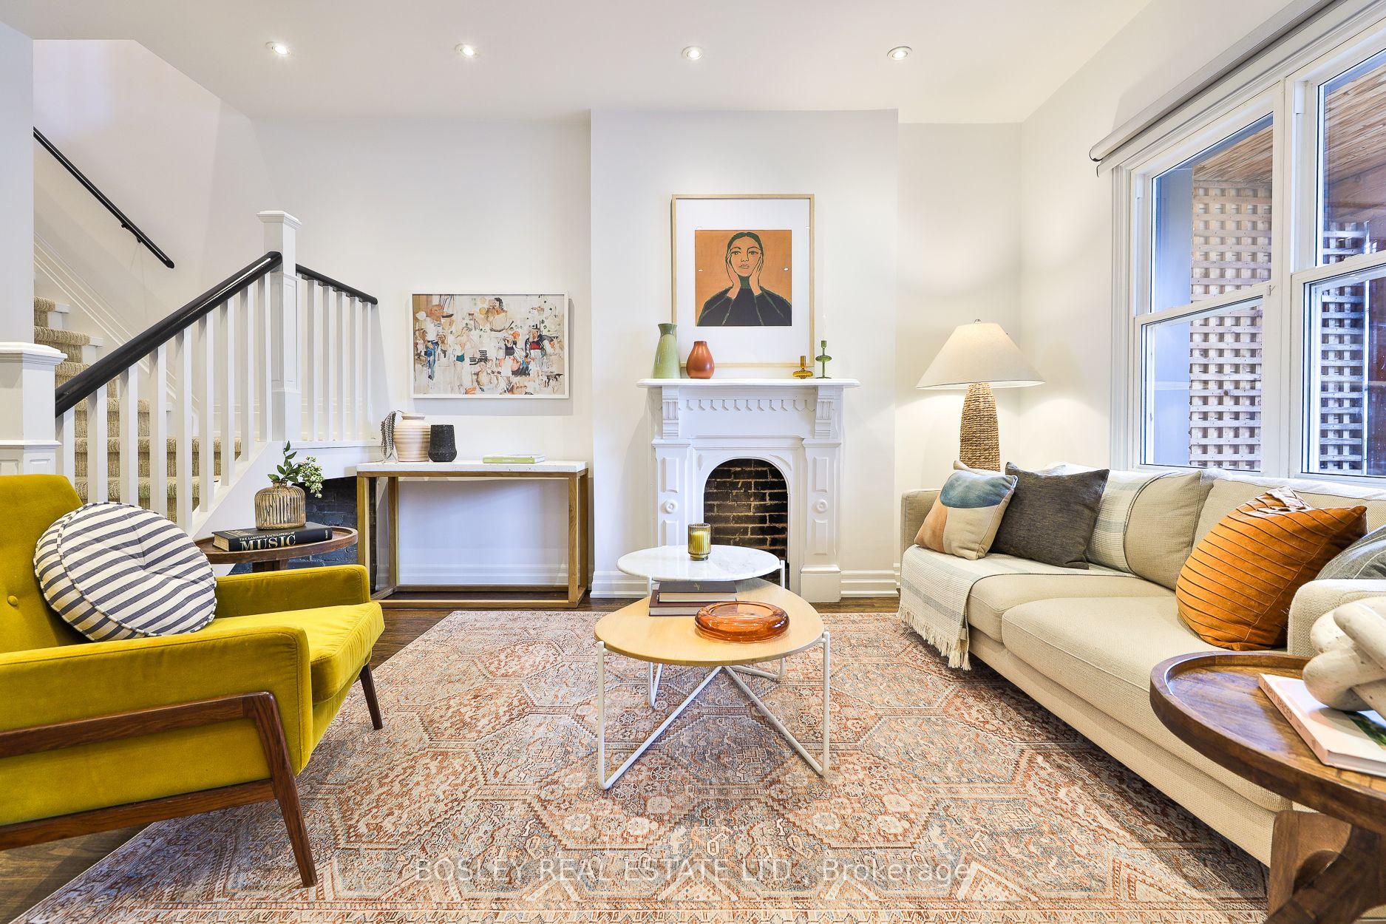
 See all 38 photos
Property history
Facts and features
- BasementFinished
- Age of home100+
- Water, sewerMunicipal
- HeatingForced air
- Hardwood floors
- Central air
The homeSemi-Detached, 2-storey, 100+
- Type: Semi-Detached
- Style: 2-storey
- Age: 100+
- Living space: 1,100–1,500 sq ft
- Basement: Finished, full
InsideHardwood, Tile, Lower level, Carpet free
- Flooring: Hardwood, Tile
- Laundry: Lower level
- Features: Carpet free
- Rooms above ground: 6
- Rooms in the basement: 1
- Bedrooms: 3 + 1 in the basement
- Bathrooms: 3
- Kitchens: 1
Outside and lotBrick, shingle, Shingles, Brick
- Exterior: Brick, shingle
- Roof: Shingles
- Foundation: Brick
- Features: Deck, landscaped, porch
- Other structures: Garden shed
- Size: 18 × 105 ft
Heating, water and powerForced air, gas, Central air, Municipal water
- Heating: Forced air, gas
- Cooling: Central air
- Water: Municipal water
- Sewer: Municipal sewer
Costs and taxesTaxes $6,895 a year, HST No HST, Hot water tank
- Taxes, 2024: $6,895 a year
- HST: No HST
- Rental items: Hot water tank
Included in the sale2 fridges, gas range and hood, dishwasher, washer, dryer, all elf's and window coverings, california closets, basement built-in shelving, garden shed., Not included None
- Included: 2 fridges, gas range and hood, dishwasher, washer, dryer, all elf's and window coverings, california closets, basement built-in shelving, garden shed.
- Not included: None
NearbyFenced yard, library, place of worship, public transit
- Close to: Fenced yard, library, place of worship, public transit
Listing detailsW12095676, Sold, Apr 22, 2025
- MLS® number: W12095676
- Status: Sold
- Listed on: Apr 22, 2025
- Days on market: 8
- Updated: Apr 30, 2025
- Possession: Other
- Occupied by: Owner
- Listing brokerage: BOSLEY REAL ESTATE LTD.
About this home
3 Grenadier Road, Toronto (Roncesvalles), ON M6R 1R1
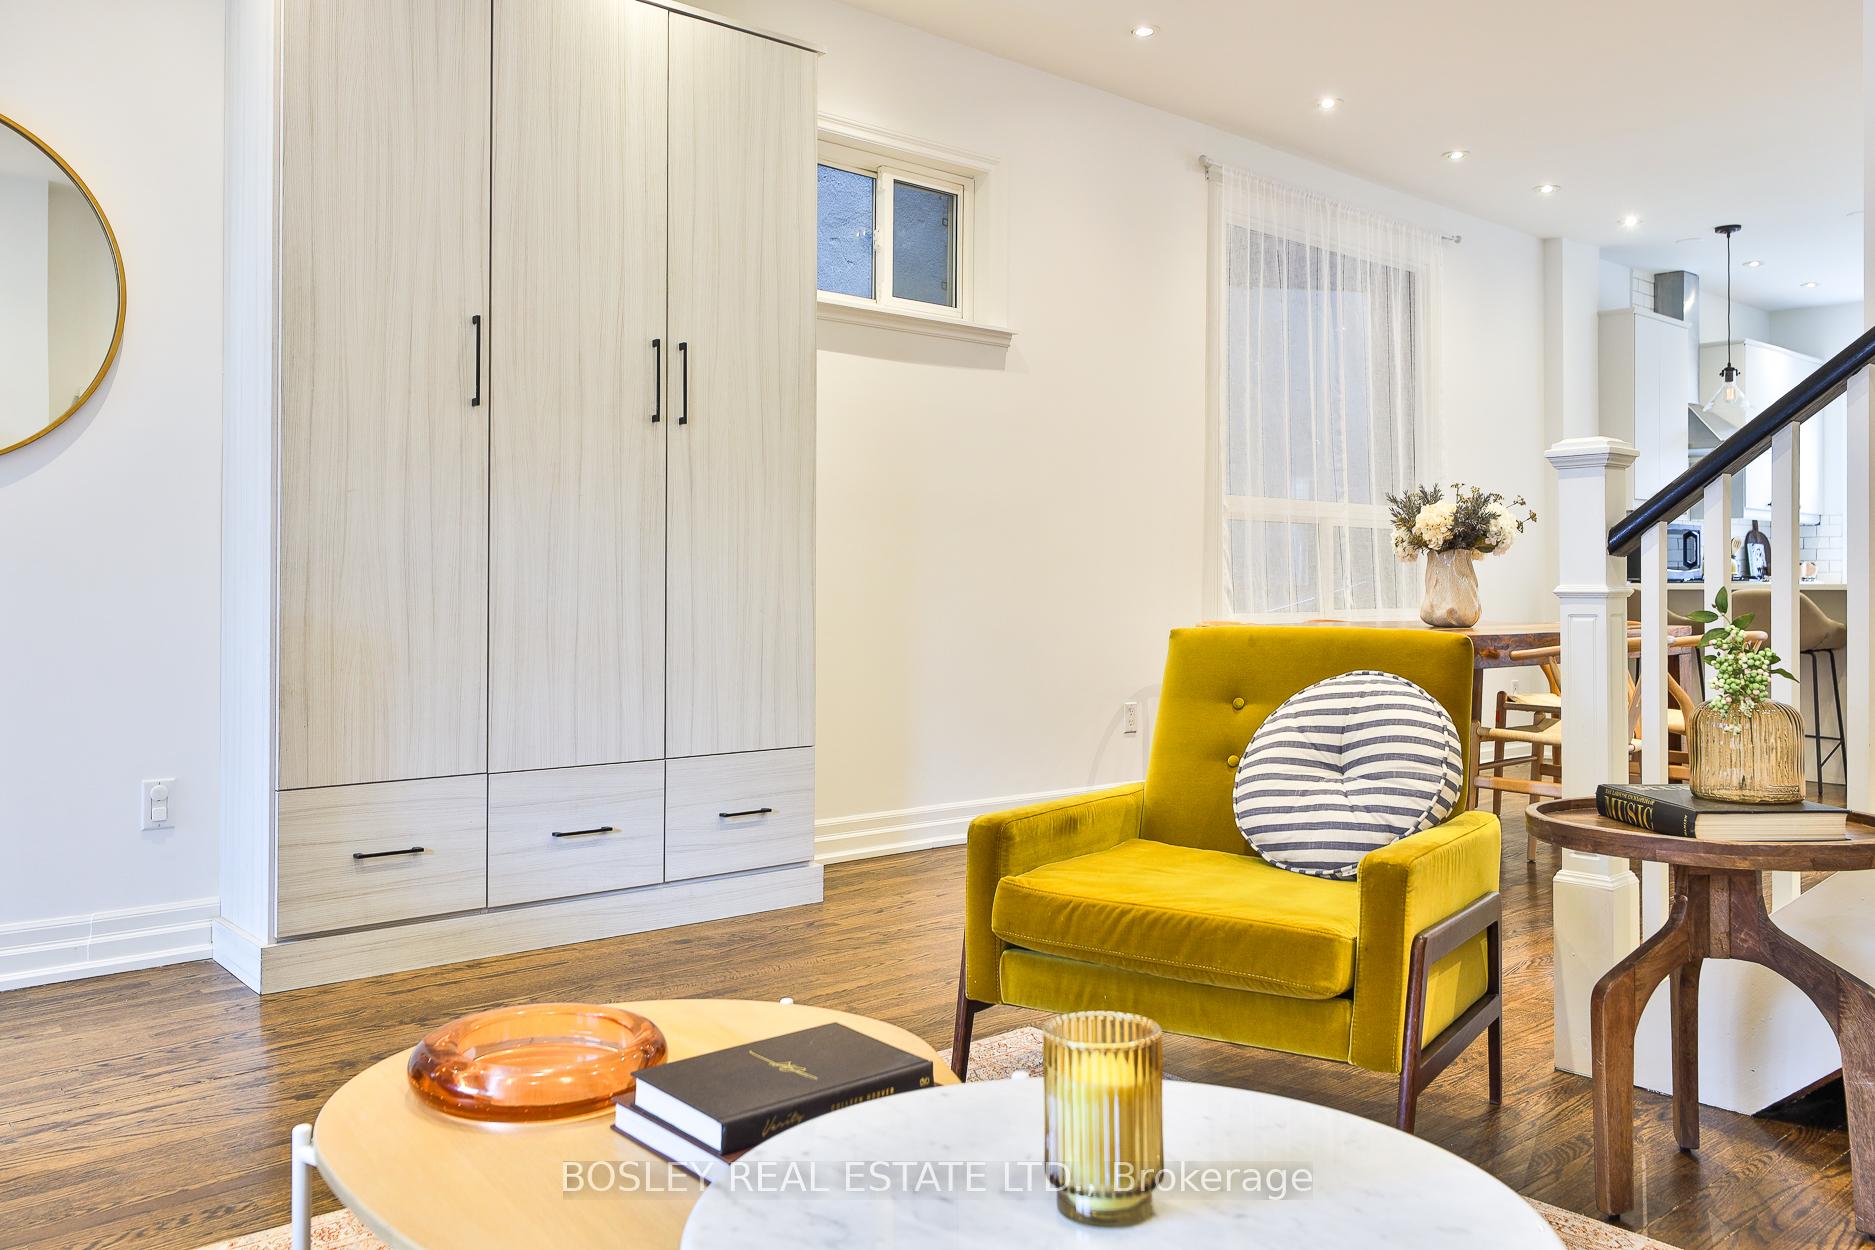
Your perfect piece of Prime Roncy awaits: a charming, stylish and updated 3 bedroom 3 bathroom home nestled on the sunny south side of a wonderfully green and family friendly street in the heart of one of Torontos most desirable neighbourhoods. This bright and inviting home features almost 1700 feet of finished living space, perennial landscaping, an open concept main floor that effortlessly blends modern convenience with stylish design, including a recently remodelled chef's kitchen equipped w/ a gas stove and breakfast bar, with an easy walk-out to a large and inviting deck and a fully fenced backyard, perfect for entertaining or relaxing. A finished basement, california closets throughout, beautiful original hardwood on the second floor and a decorative fireplace and high ceilings on the main complete the package. Located just a short stroll from transit and top-rated schools, this home is ideally positioned between amazing Sorauren Park and vibrant Roncy shopping, making it a perfect retreat for families and urban dwellers alike. Come and get that good life on Grenadier!
Ask about this home
A HOMEH agent will answer your questions about this home.
Around this home
Daily convenience, out of 100, from the distances below
Schools nearby
School rating, out of 10.
Helpful calculators
Your HOMEH agent

"I would see it this week."