

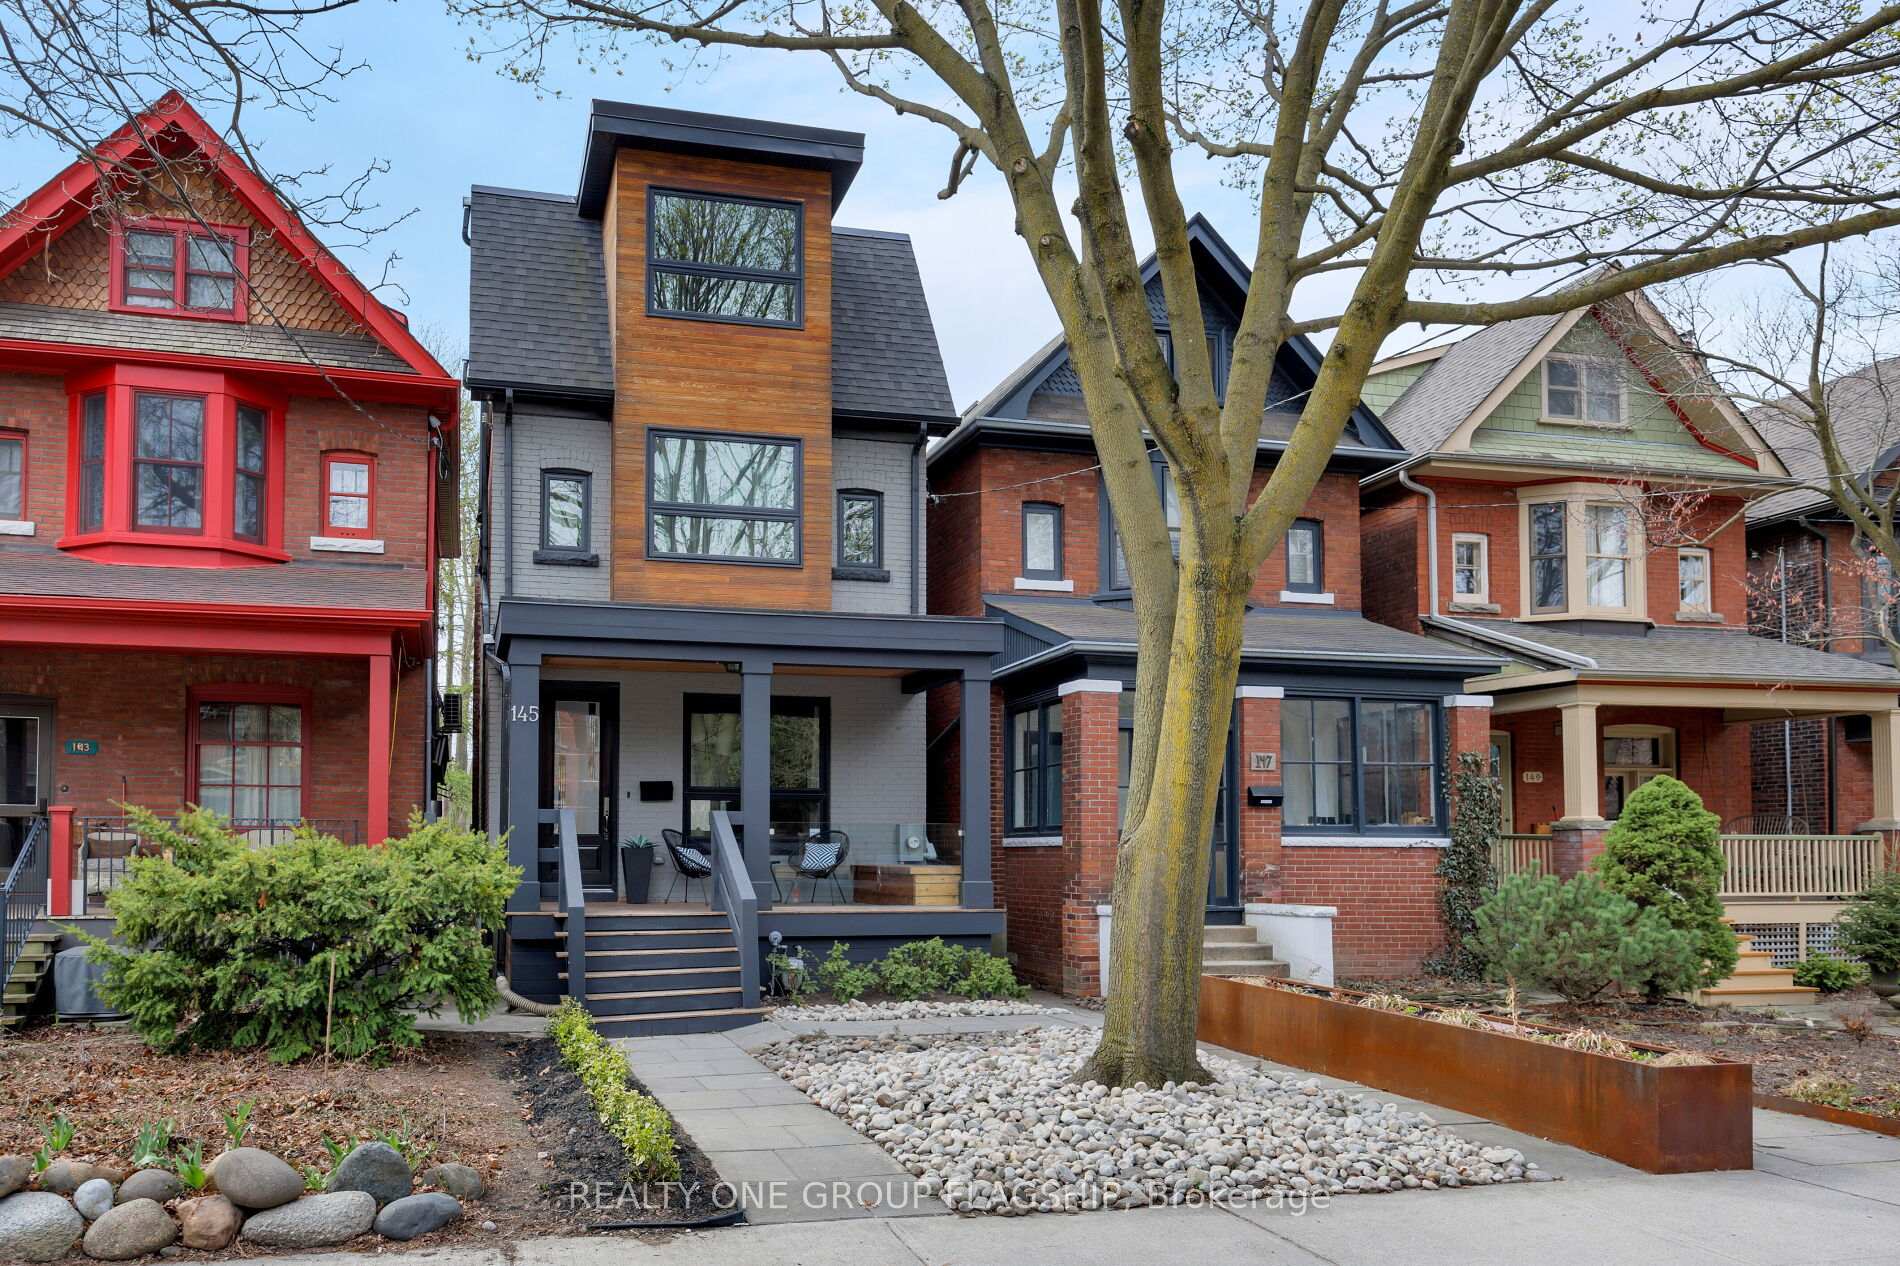
145 Galley Avenue
145 Galley Avenue
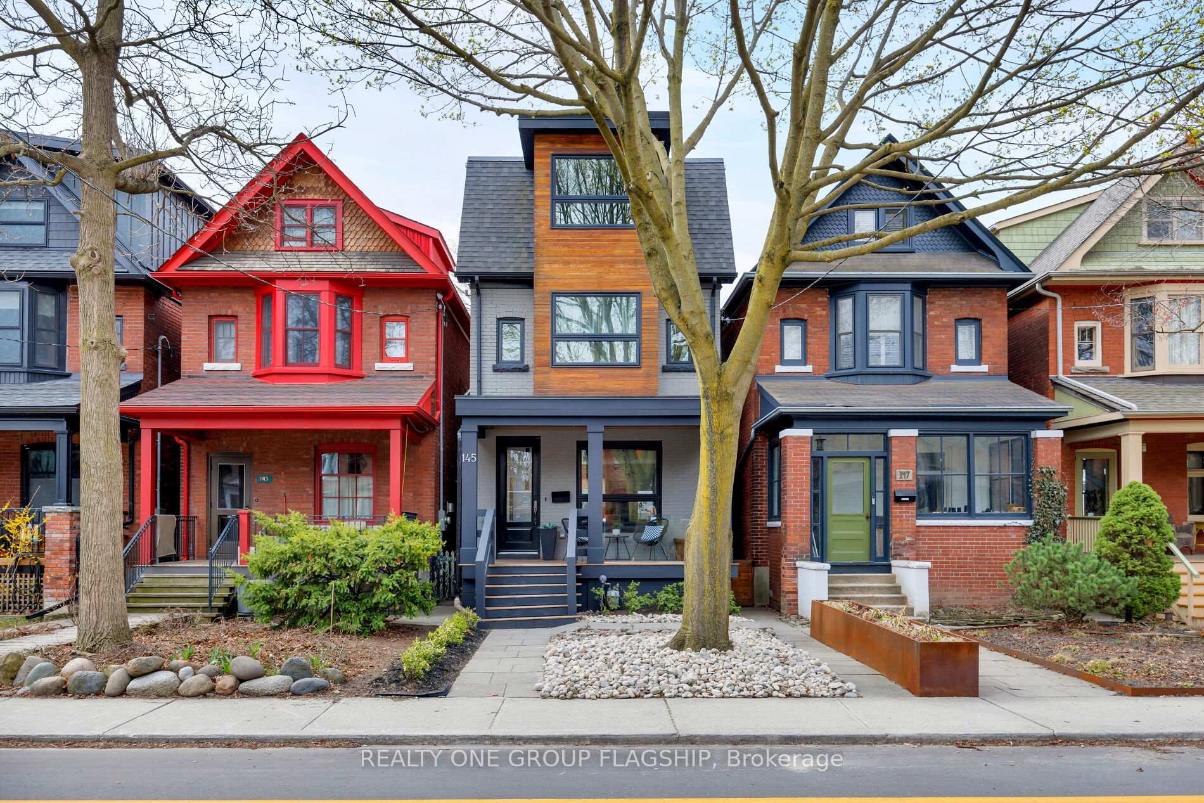
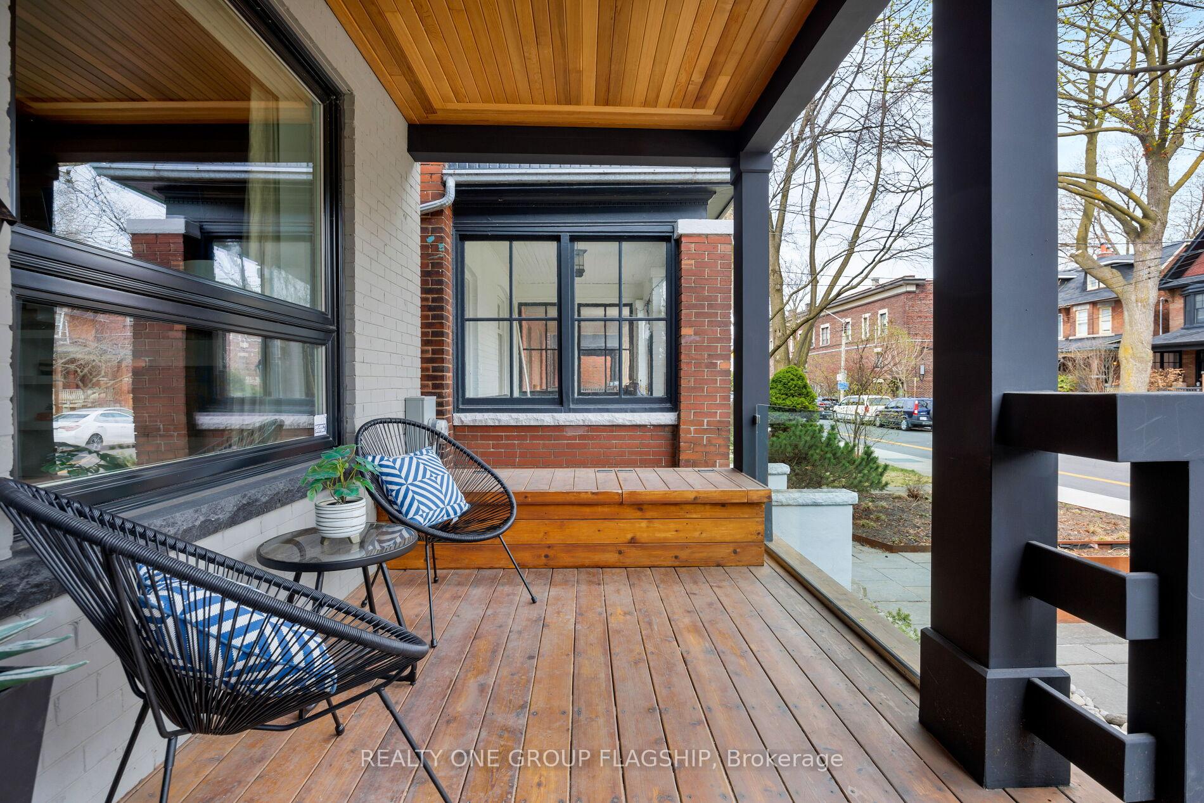
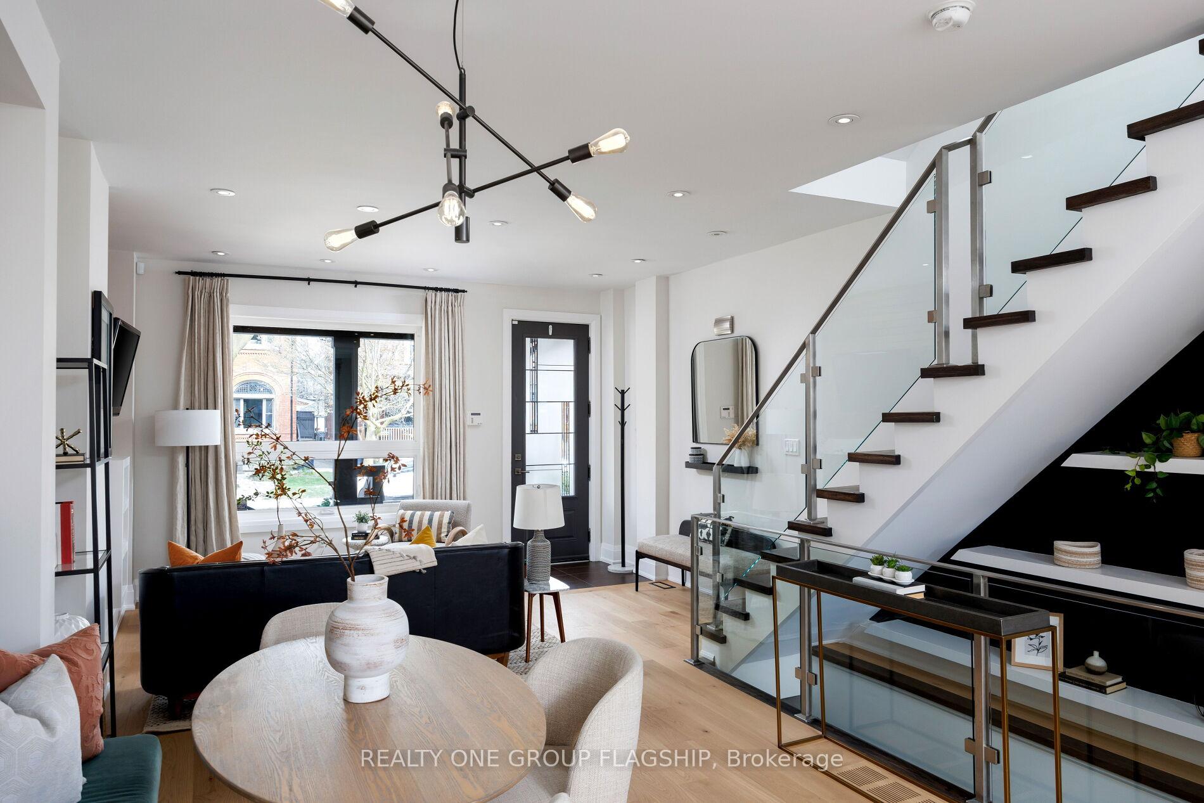
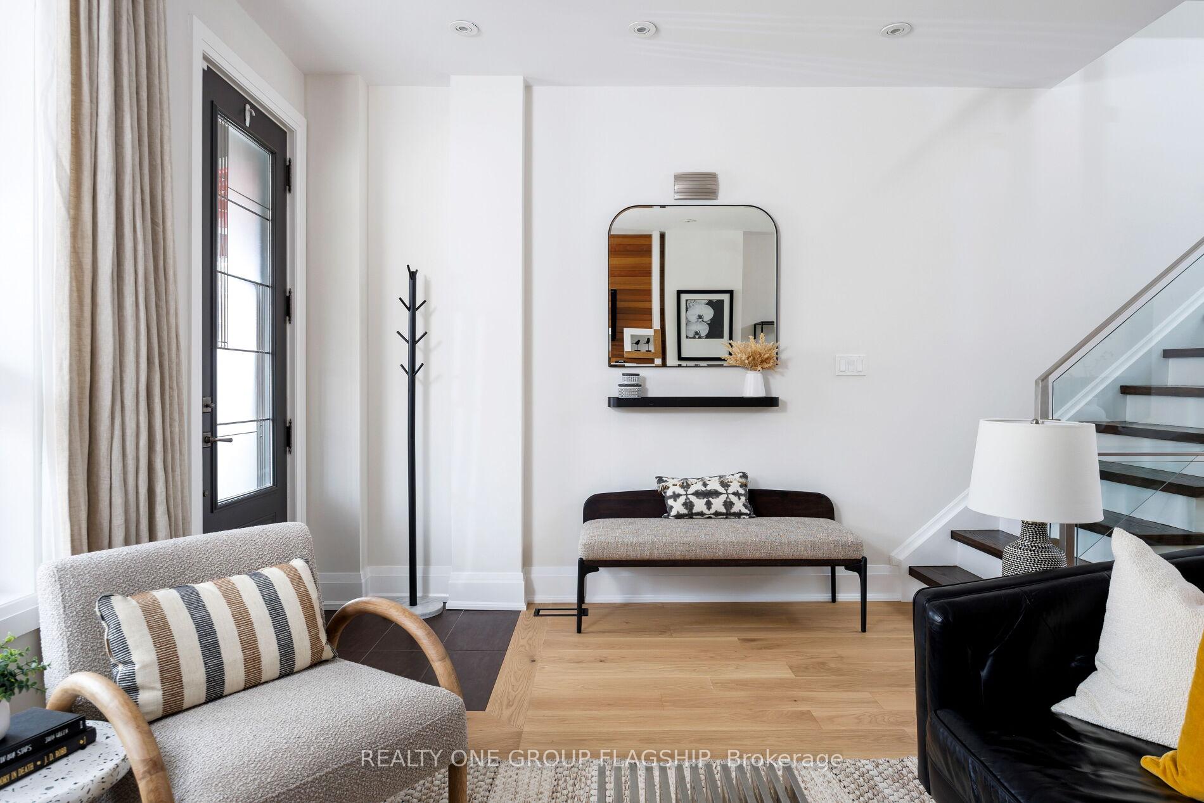 See all 50 photos
Property history
Facts and features
- BasementFinished
- Water, sewerMunicipal
- Lot shapeRectangular
- HeatingForced air
- Hardwood floors
- Fireplace
- Central air
The homeDetached, 3-storey, 1,500–2,000 sq ft
- Type: Detached
- Style: 3-storey
- Living space: 1,500–2,000 sq ft
- Basement: Finished, full
InsideFireplace Yes, electric, Hardwood, Tile, Other
- Fireplace: Yes, electric
- Flooring: Hardwood, Tile
- Features: Other
- Rooms above ground: 7
- Rooms in the basement: 2
- Bedrooms: 4
- Bathrooms: 4
- Kitchens: 1
Outside and lotBrick, wood, Shingles, flat, Brick, concrete
- Exterior: Brick, wood
- Roof: Shingles, flat
- Foundation: Brick, concrete
- Features: Deck, landscaped
- Size: 20 × 128 ft
- Shape: Rectangular
Parking2 Garage, Detached
- Spaces: 2 Garage
- Garage: Detached
Heating, water and powerForced air, gas, Central air, Municipal water
- Heating: Forced air, gas
- Cooling: Central air
- Water: Municipal water
- Sewer: Municipal sewer
Costs and taxesTaxes $10,787 a year, HST included in the price, Hot water tank $40.36 + hst.
- Taxes, 2024: $10,787 a year
- HST: HST included in the price
- Rental items: Hot water tank $40.36 + hst.
Included in the saleAll existing appliances: samsung french door refrigerator with external water and ice dispenser, frigidaire induction cooktop, dacor wall oven, dacor built-in microwave, dacor integrated dishwasher, broan elite hideaway hood fan, whirlpool front loading washer and dryer, napoleon electric fireplace. all existing window coverings (sheers excluded) and electric light fixtures. furnace and central a/c equipment. 200 amp electrical panel., Window sheers belonging to stager.
- Included: All existing appliances: samsung french door refrigerator with external water and ice dispenser, frigidaire induction cooktop, dacor wall oven, dacor built-in microwave, dacor integrated dishwasher, broan elite hideaway hood fan, whirlpool front loading washer and dryer, napoleon electric fireplace. all existing window coverings (sheers excluded) and electric light fixtures. furnace and central a/c equipment. 200 amp electrical panel.
- Not included: Window sheers belonging to stager.
Listing detailsW12112653, Sold, Apr 30, 2025
- MLS® number: W12112653
- Status: Sold
- Listed on: Apr 30, 2025
- Days on market: 2
- Updated: May 2, 2025
- Possession: 30-59 days
- Occupied by: Owner
- Listing brokerage: REALTY ONE GROUP FLAGSHIP
About this home
145 Galley Avenue, Toronto (Roncesvalles), ON M6R 1H2
Welcome to Galley! Step into this remarkable and fully renovated top to bottom 4 bedroom 4 bathroom family home on the best street and the best location in Roncesvalles. 2,540 sqft of total finished living space (incl. basement), thoughtfully updated, this home has everything. White oak hardwood flooring has been installed on all three levels above ground. The kitchen features custom European cabinets, top of the line stainless steel and integrated appliances, quartz countertops, and an extra large island with breakfast bar. An open concept dining space overlooks all of the fine details of the main floor, with a built in bench that is perfect for entertaining. The living room features custom shelving, with wood panelling, and a built in fireplace. Ample space and closets in all second floor bedrooms with a 4 piece bathroom and designer finishes. Tucked away on the top floor is the primary retreat, complete with double walk-in closets, a 5 piece bathroom with heated floors, and walk out to a private terrace overlooking the serene backyard with sunny South exposures. The basement is equipped with a recreation flex room that is large enough for multi-purpose use and includes a 3 piece bathroom. Separate laundry room with side by side front loading washer and dryer, stainless steel laundry tub and lots of storage add to the functional elements of the home. The backyard includes a deck, gas line for BBQ, landscaped yard, and leads to the 2 car garage. On Galley Avenue, you are only steps away to the neighbourhood's best shops and dining, a stone's throw to High Park and the waterfront trails, excellent schools, easy access to transit, downtown, and major streets. This is truly an exceptional home and completely turnkey.
Ask about this home
A HOMEH agent will answer your questions about this home.
Around this home
Daily convenience, out of 100, from the distances below
Schools nearby
School rating, out of 10.
Helpful calculators
Your HOMEH agent

"I would see it this week."