

Lane, 133 Grenadier Road
Lane, 133 Grenadier Road
 See all 31 photos
Property history
Facts and features
- BasementNone
- Lease term12 months
- FurnishedUnfurnished
- LaundryEnsuite
The homeDetached, 2-storey, 700–1,100 sq ft
- Type: Detached
- Style: 2-storey
- Living space: 700–1,100 sq ft
- Basement: None
InsideConcrete, Ensuite, Rooms above ground 4
- Flooring: Concrete
- Laundry: Ensuite
- Rooms above ground: 4
- Bedrooms: 1 + 1 in the basement
- Bathrooms: 1
- Kitchens: 1
Outside and lotAluminum siding, wood, Unknown, Unknown
- Exterior: Aluminum siding, wood
- Roof: Unknown
- Foundation: Unknown
Heating, water and powerRadiant, gas, Wall unit(s), Municipal water
- Heating: Radiant, gas
- Cooling: Wall unit(s)
- Water: Municipal water
- Sewer: Municipal sewer
Rent and termsRent $3,200 a month, Other, Unfurnished
- Rent: $3,200 a month
- Space for rent: Other
- Furnished: Unfurnished
- Lease: 12 months
- Paid: Monthly
- Rent includes: Central air conditioning, common elements, heat, hydro
- Deposit: Required
- Credit check: Required
- Employment letter: Required
- Rental application: Required
- References: Required
NearbyPlace of worship, public transit
- Close to: Place of worship, public transit
Listing detailsW12270858, Rented, Jul 8, 2025
- MLS® number: W12270858
- Status: Rented
- Listed on: Jul 8, 2025
- Days on market: 8
- Updated: Jul 16, 2025
- Possession: 2025-09-01 / Flexible
- Occupied by: Tenant
- Listing brokerage: REAL BROKER ONTARIO LTD.
About this home
Lane, 133 Grenadier Road, Toronto (High Park-Swansea), ON M6R 1R5
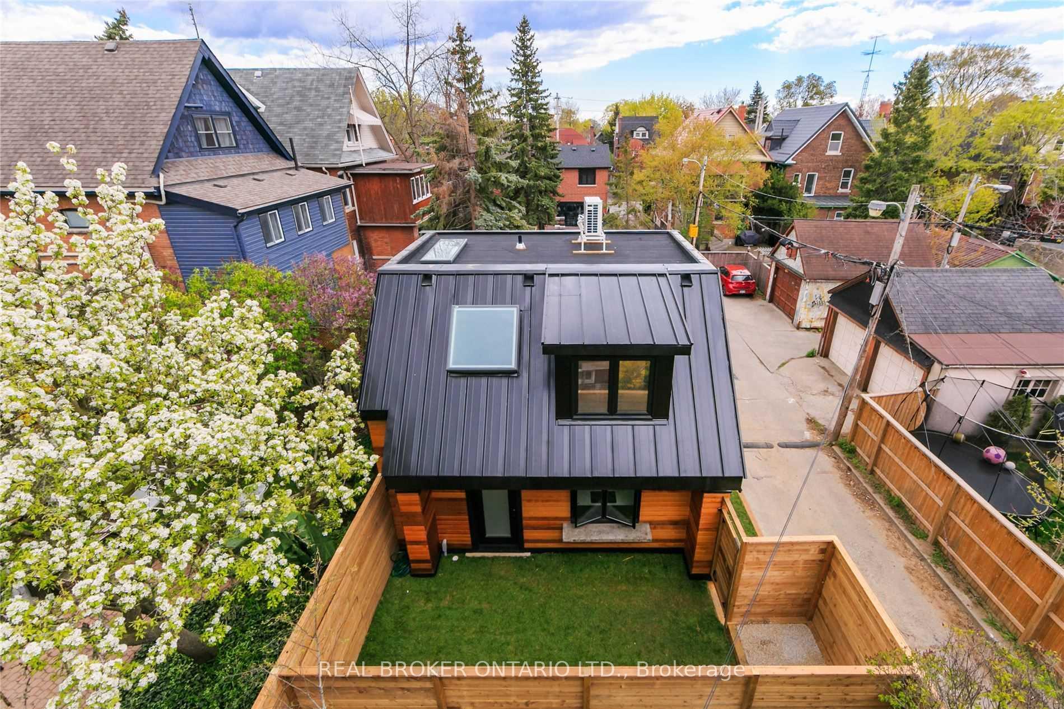
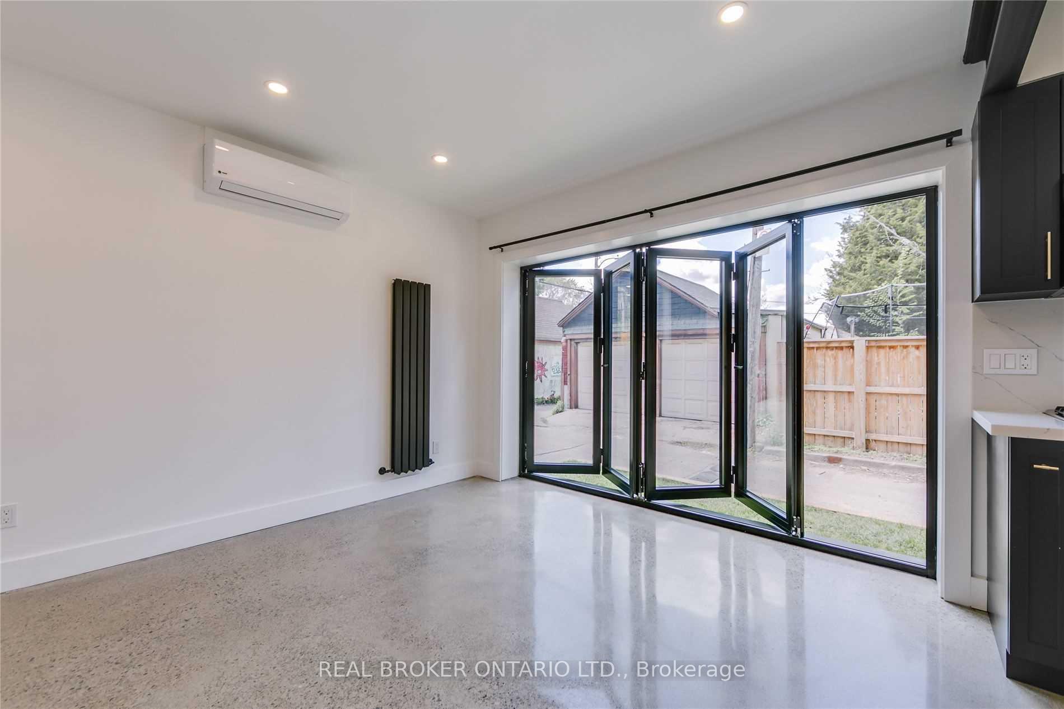
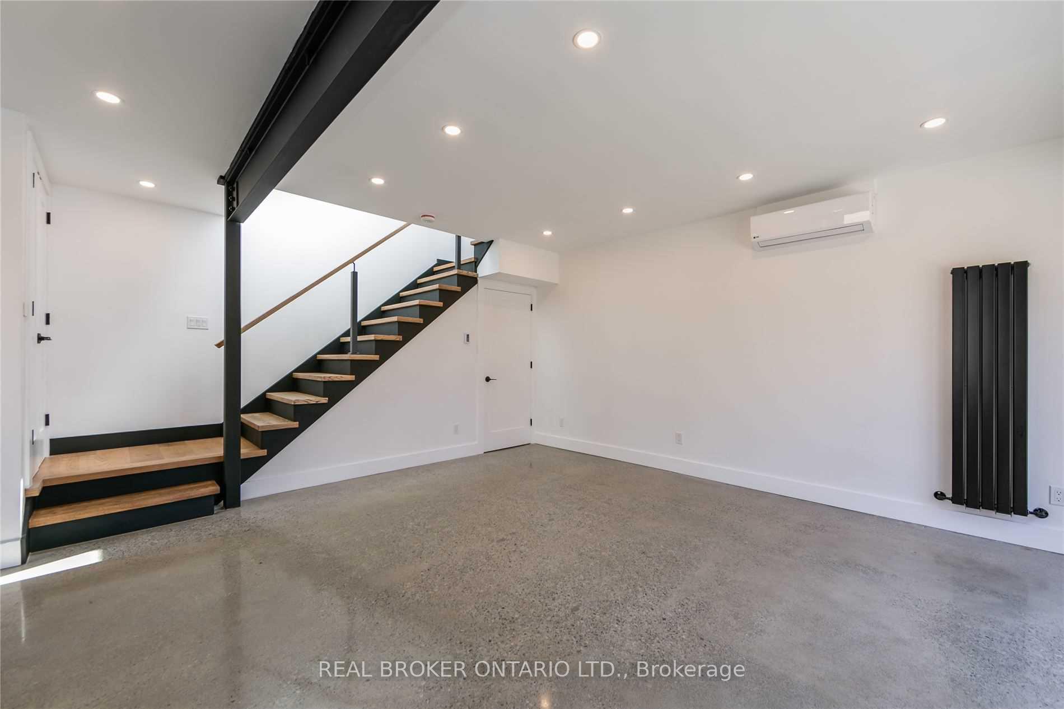
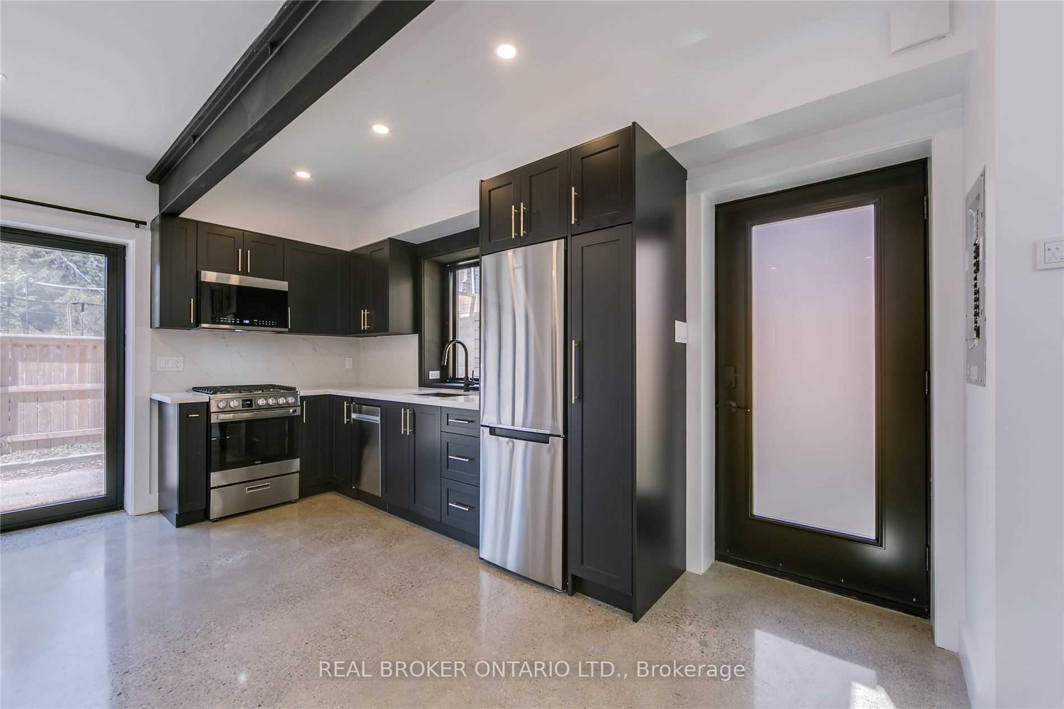
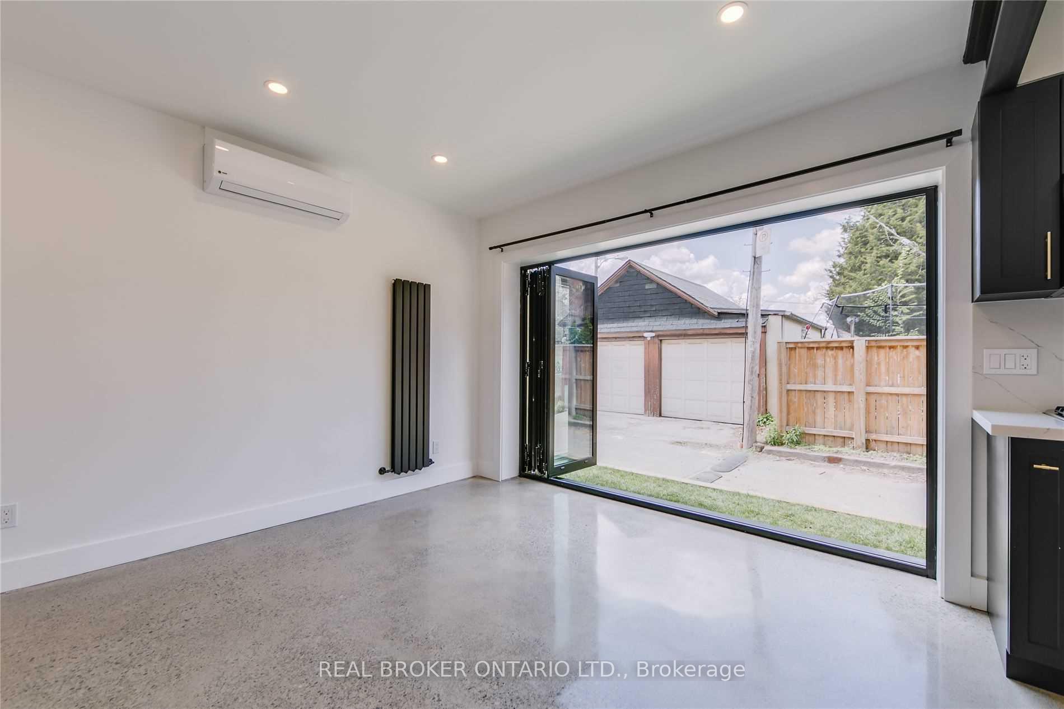
Not your average cookie-cutter homethis ones got edge. Tucked away on High Park Lane, this ultra-stylish gem serves industrial-chic with a side of wow. Picture this: polished concrete floors that say Im modern, black accents that whisper Im bold, and a custom kitchen so sleek even your takeout will feel fancy. Fire up the gas range or fling open the bi-folding doors and let the indoors flirt with the outdoors. Got guests? The kitchen window transforms into a backyard barconcrete, built-in, and built for cocktails. Upstairs, the oversized bedroom features a Juliet balcony for your Romeo moments, a custom desk/closet setup for WFH warriors, and a spa-like ensuite that says, you deserve this. A vibe. A lifestyle. And yes, your dream homeserved neat with a splash of cool.
Ask about this home
A HOMEH agent will answer your questions about this home.
Around this home
Daily convenience, out of 100, from the distances below
Schools nearby
School rating, out of 10.
Helpful calculators
Your HOMEH agent

"I would see it this week."