

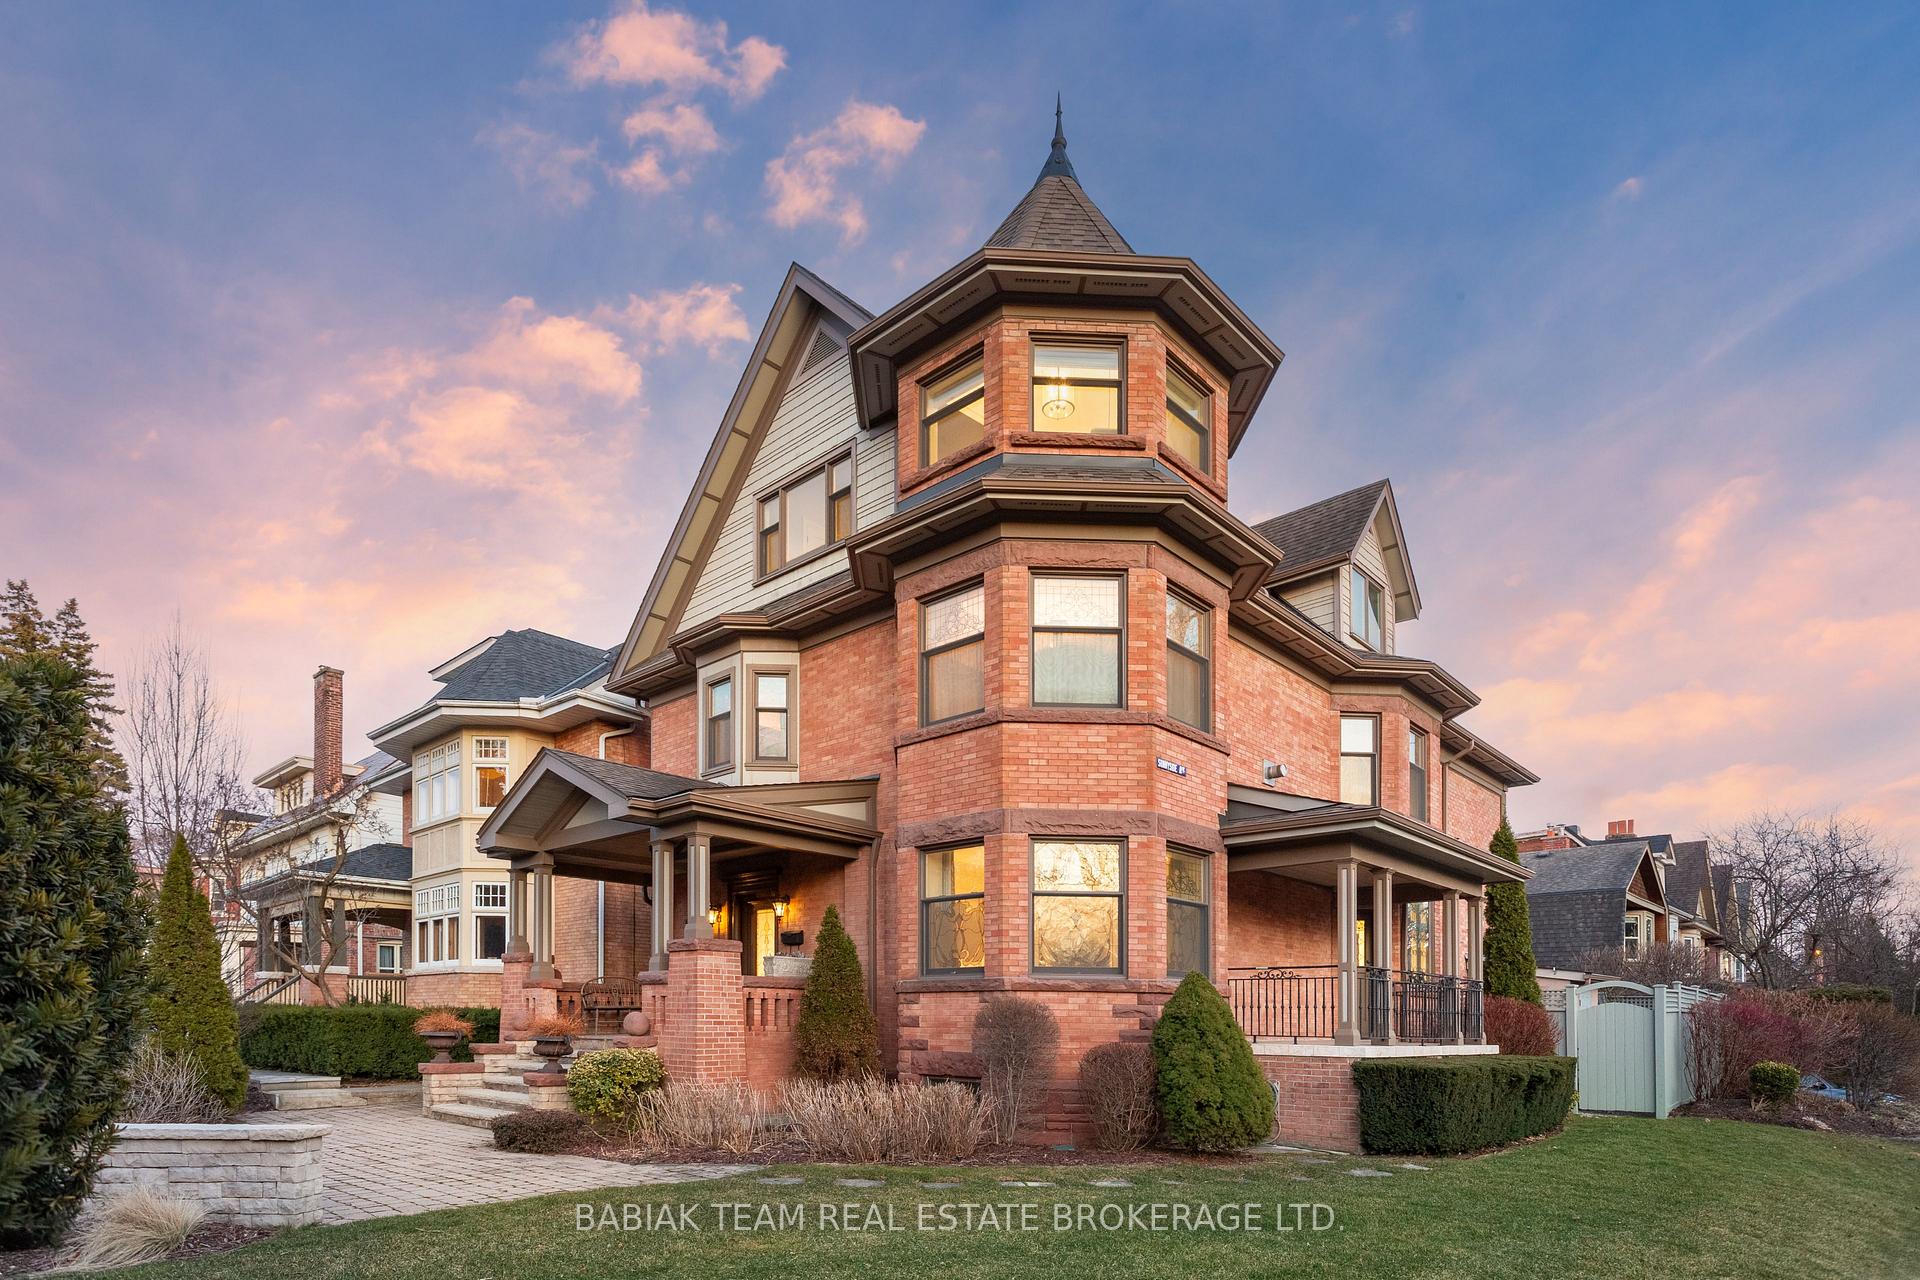
17 High Park Boulevard
17 High Park Boulevard
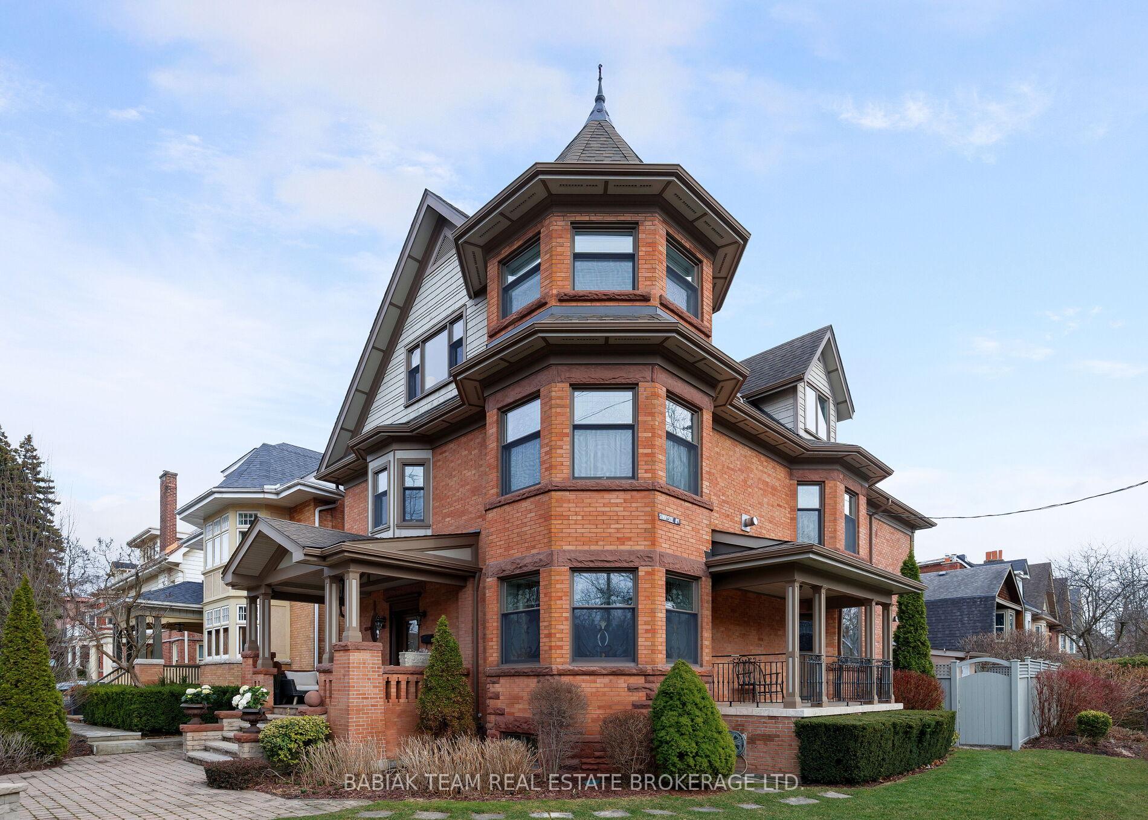
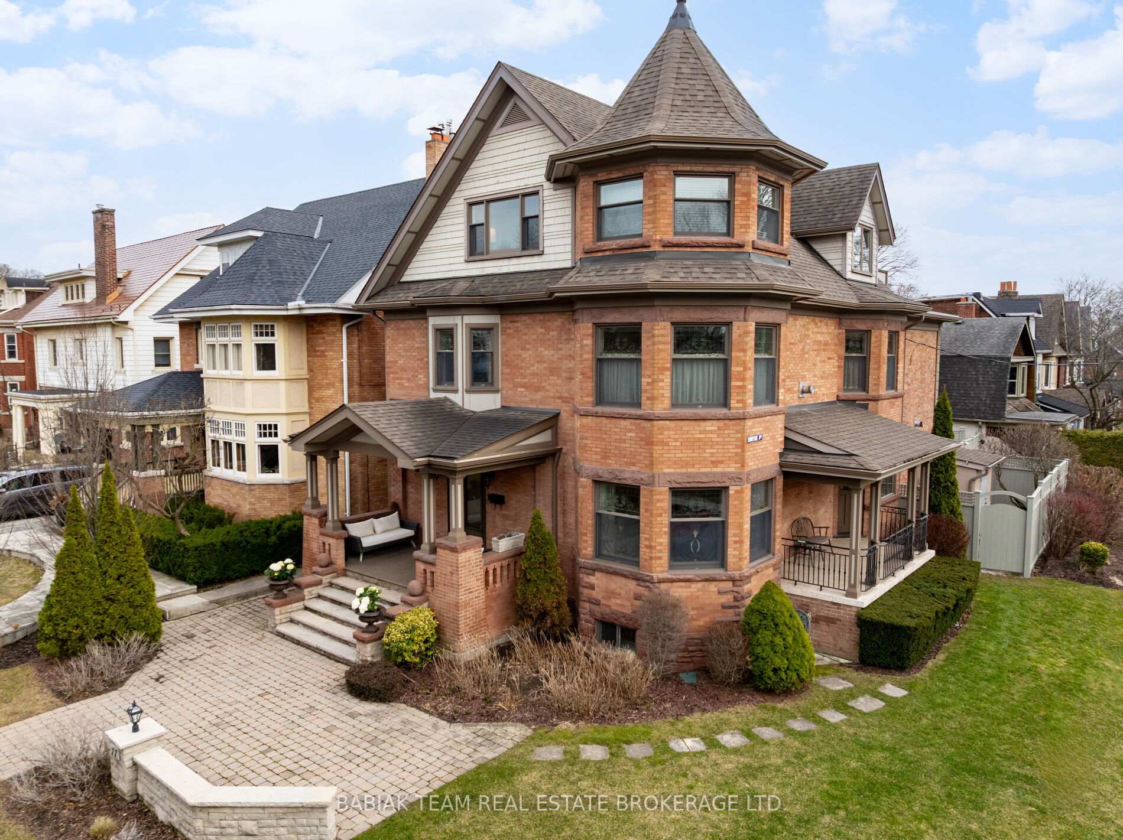
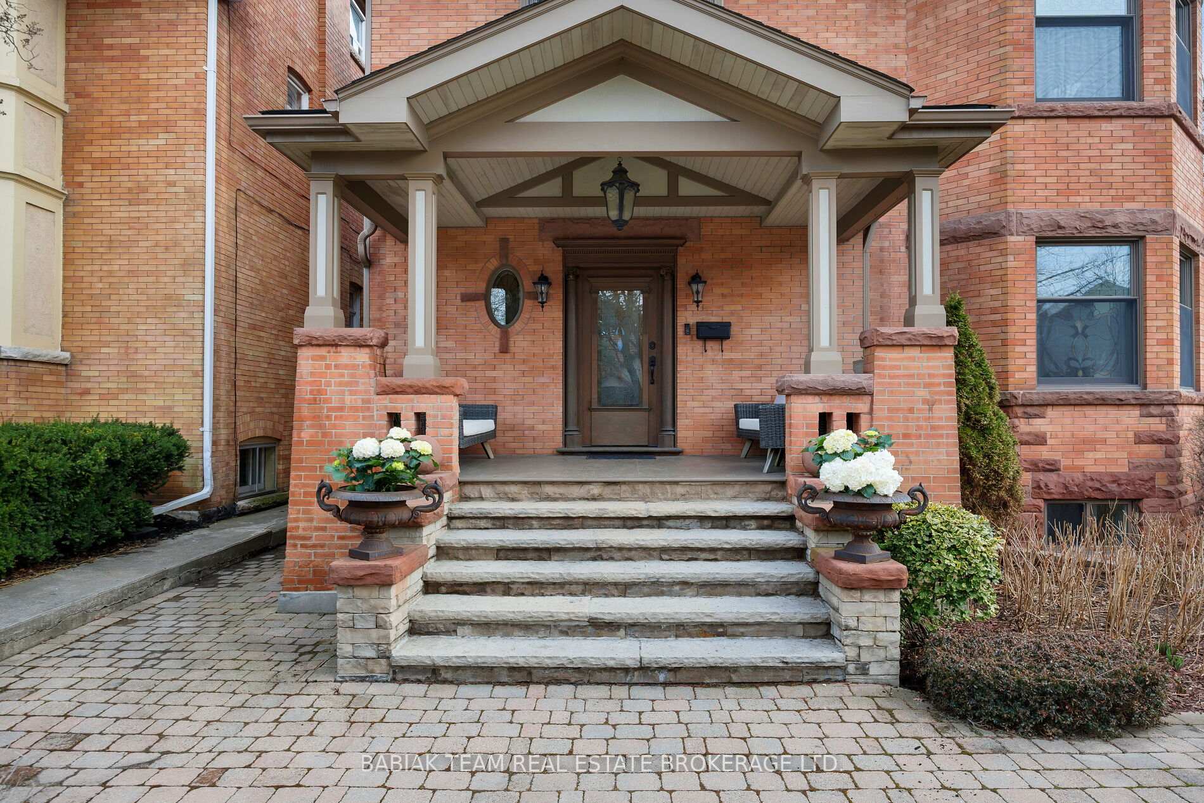
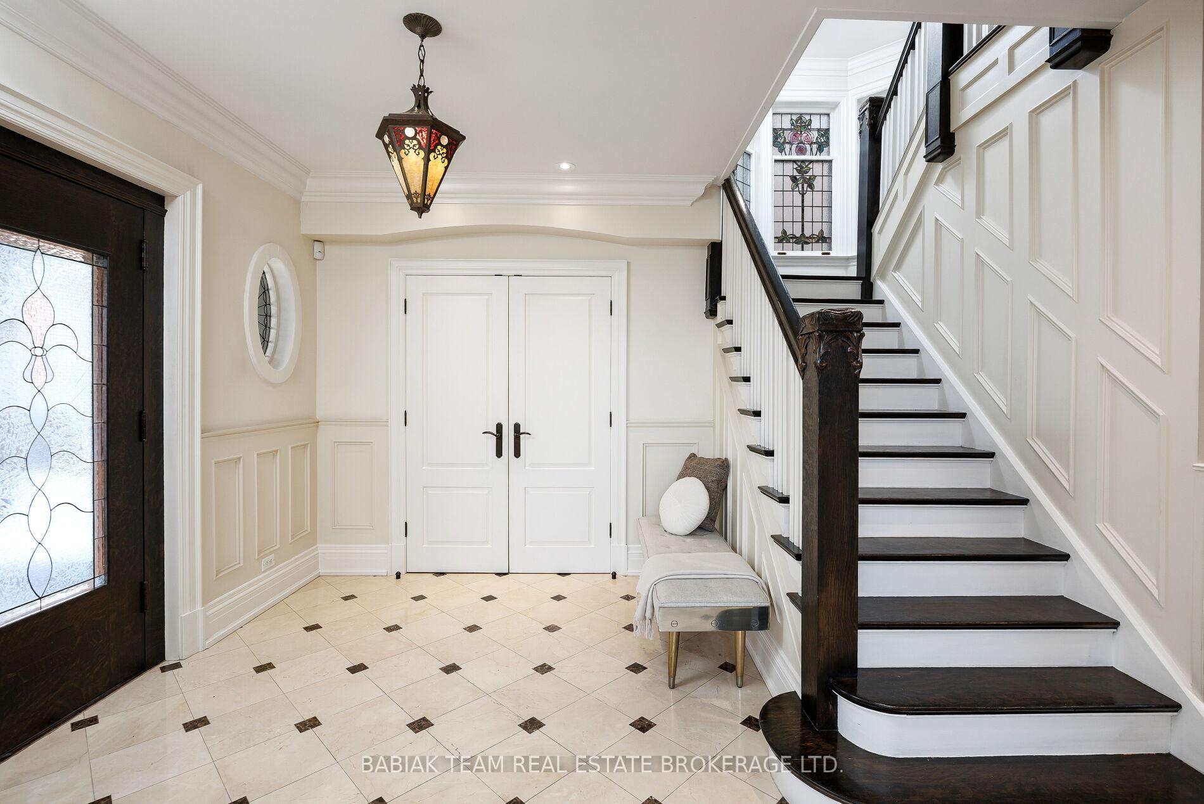 See all 44 photos
Property history
Facts and features
- BasementFinished
- Water, sewerMunicipal
- HeatingRadiant
- CoolingCentral air
- Fireplace
- Central air
The homeDetached, 2 1/2 storey, 3,500–5,000 sq ft
- Type: Detached
- Style: 2 1/2 storey
- Living space: 3,500–5,000 sq ft
- Basement: Finished
InsideFireplace Yes, natural gas, Heated, Carpet free
- Fireplace: Yes, natural gas
- Flooring: Heated
- Features: Carpet free
- Rooms above ground: 11
- Rooms in the basement: 5
- Bedrooms: 6
- Bathrooms: 5
- Kitchens: 1
- Family room: Yes
Outside and lotBrick, stucco (plaster), Asphalt shingle, Stone
- Exterior: Brick, stucco (plaster)
- Roof: Asphalt shingle
- Foundation: Stone
- Size: 45.92 × 140 ft
Parking2 Parking, Private double
- Spaces: 2 Parking
- Driveway: Private double
Heating, water and powerRadiant, gas, Central air, Municipal water
- Heating: Radiant, gas
- Cooling: Central air
- Water: Municipal water
- Sewer: Municipal sewer
Costs and taxesTaxes $14,599 a year, HST included in the price, See schedule b
- Taxes, 2024: $14,599 a year
- HST: HST included in the price
- Rental items: See schedule b
Included in the saleSee schedule b. easy access to the bloor subway, go & up express. a rare opportunity to own one of west toronto's finest homes! please see attachments for consent to advertise. home inspection, 3d tour/video, floor plans, house data & architectural plans also available., See schedule b
- Included: See schedule b. easy access to the bloor subway, go & up express. a rare opportunity to own one of west toronto's finest homes! please see attachments for consent to advertise. home inspection, 3d tour/video, floor plans, house data & architectural plans also available.
- Not included: See schedule b
Listing detailsW12096659, Sold, Apr 22, 2025
- MLS® number: W12096659
- Status: Sold
- Listed on: Apr 22, 2025
- Days on market: 3
- Updated: Apr 25, 2025
- Possession: Flexible
- Occupied by: Owner
- Listing brokerage: BABIAK TEAM REAL ESTATE BROKERAGE LTD.
About this home
17 High Park Boulevard, Toronto (Roncesvalles), ON M6R 1M5
A spectacular three-storey Edwardian residence showcasing timeless sophistication and architectural mastery! Located steps from High Park, this iconic home w/ its enchanting turret sits on an elevated, sunny 49 x 140 lot w/ a double private drive.After a meticulous back to the bricks rebuild, it offers over 6,000 sq ft of refined living across four expansive levels, blending grand principal rooms, designer interiors, 6 bedrooms, 6 baths, & remarkable original character.The main level features a grand foyer, a formal living room w/ a gas fireplace & leaded bay windows, an elegant dining room w/ a coffered ceiling, deluxe b/i cabinetry, servery, bay window & terrace w/o. The fabulous gourmet kitchen boasts high-end appliances, a pantry, & a granite island w/ a breakfast bar. Adjacent is the inviting family room w/ custom b/i & a gas fireplace. French doors open to a private, professionally landscaped, south-facing garden w/ a Wiarton stone terrace & b/i BBQ, ideal for al fresco dining. A powder room & mudroom complete the space.The second level offers 4 spacious bedrooms, 3 baths & laundry. The sumptuous primary retreat features two WICs, b/i cabinetry, a balcony overlooking the garden & a 6-pc ensuite spa bath. A lovely guest bedroom has leaded glass bay windows & ens 3 piece bath. A third bdrm designed by a top Canadian interior designer, features delightful decor, b/i window seat & a WIC. The 4th bdrm is perfect for an office. A lux 4-pc family bath rounds out this level.The bright skylit third level boasts a wonderful top-of-the-turret office/bdrm w/ a 12.5 ceiling, sparkling leaded glass bay windows & a WIC. A separate bedroom features a WICC, full ensuite bath & a w/o to a large 19.5 x 14.5 deck w/ 180 degree vistas.The superbly finished lower level has high ceilings, a home theatre, exercise & craft rooms, full bath w/ a steam shower & a climate-controlled wine cellar. A short walk to vibrant Roncesvalles Village, High Park, the lakefront & top schools.
Ask about this home
A HOMEH agent will answer your questions about this home.
Around this home
Daily convenience, out of 100, from the distances below
Schools nearby
School rating, out of 10.
Helpful calculators
Your HOMEH agent

"I would see it this week."