

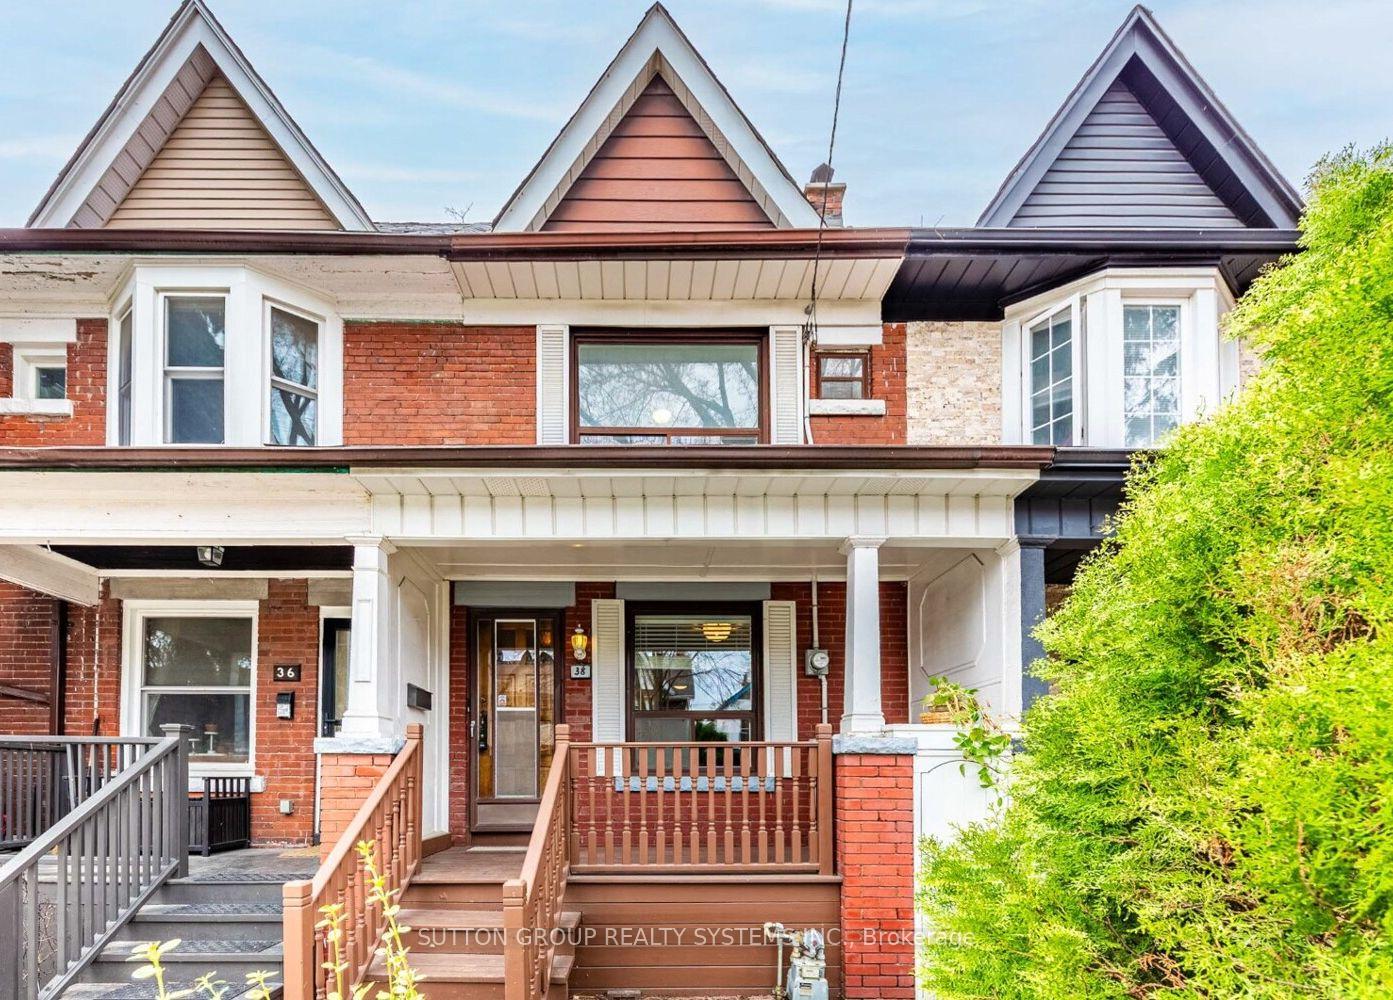
38 Ritchie Avenue
38 Ritchie Avenue
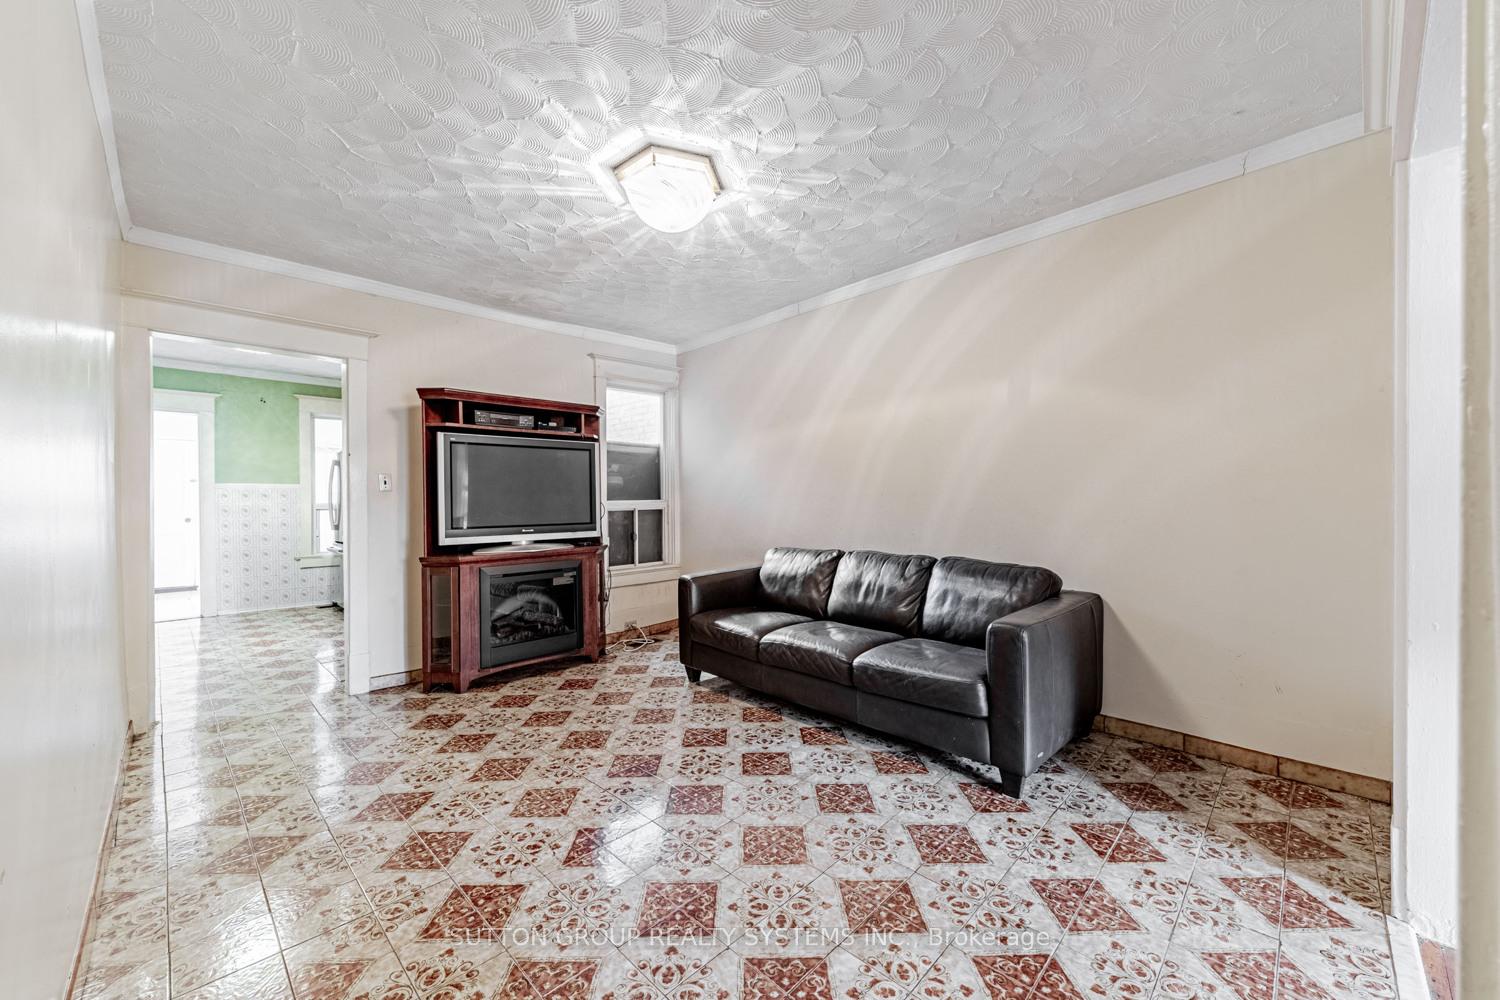 See all 25 photos
Property history
Facts and features
- BasementFinished
- Water, sewerMunicipal
- HeatingForced air
- CoolingWindow unit(s)
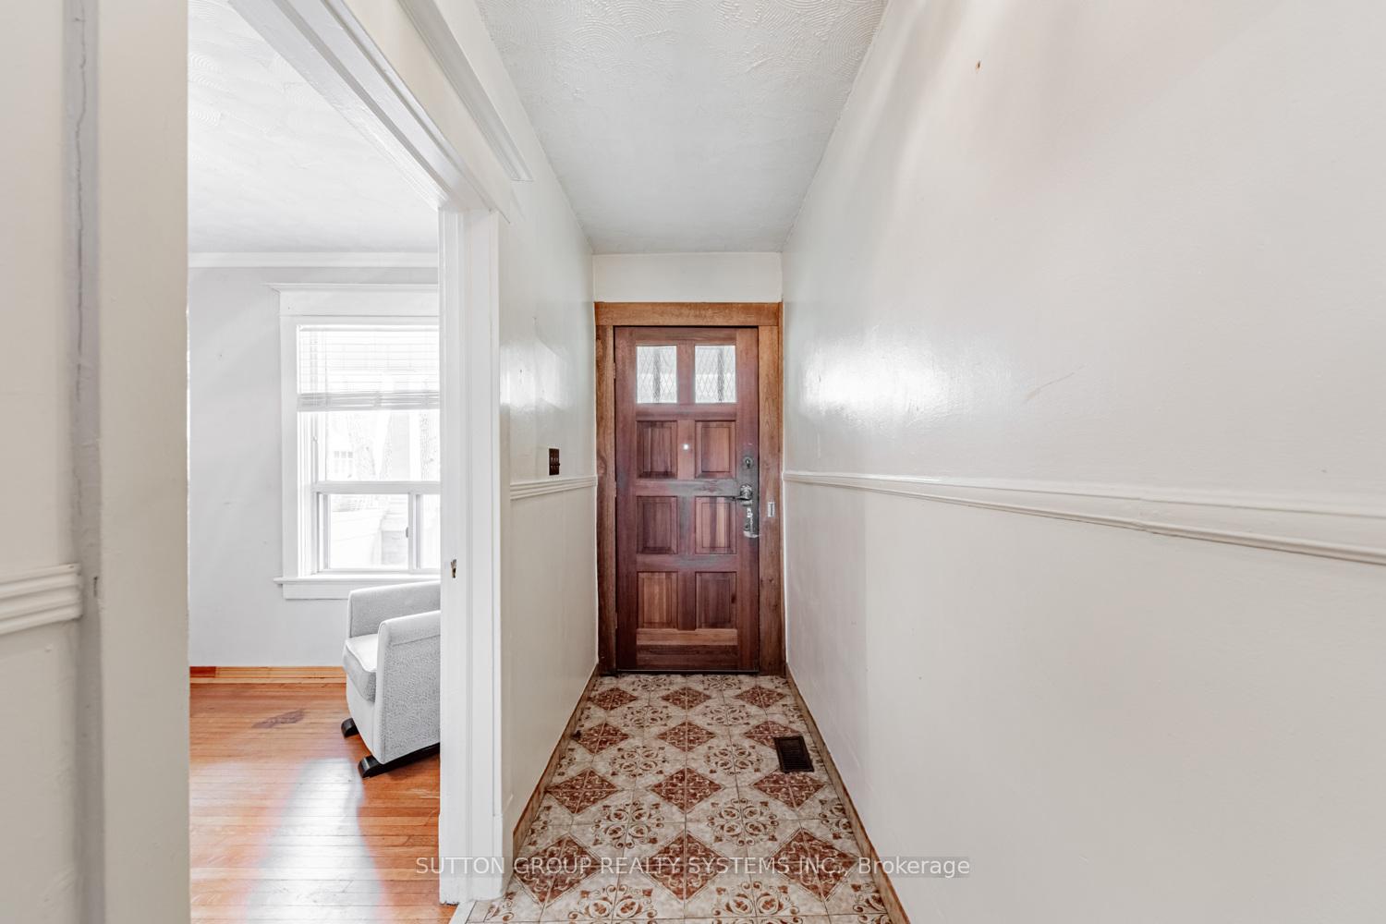
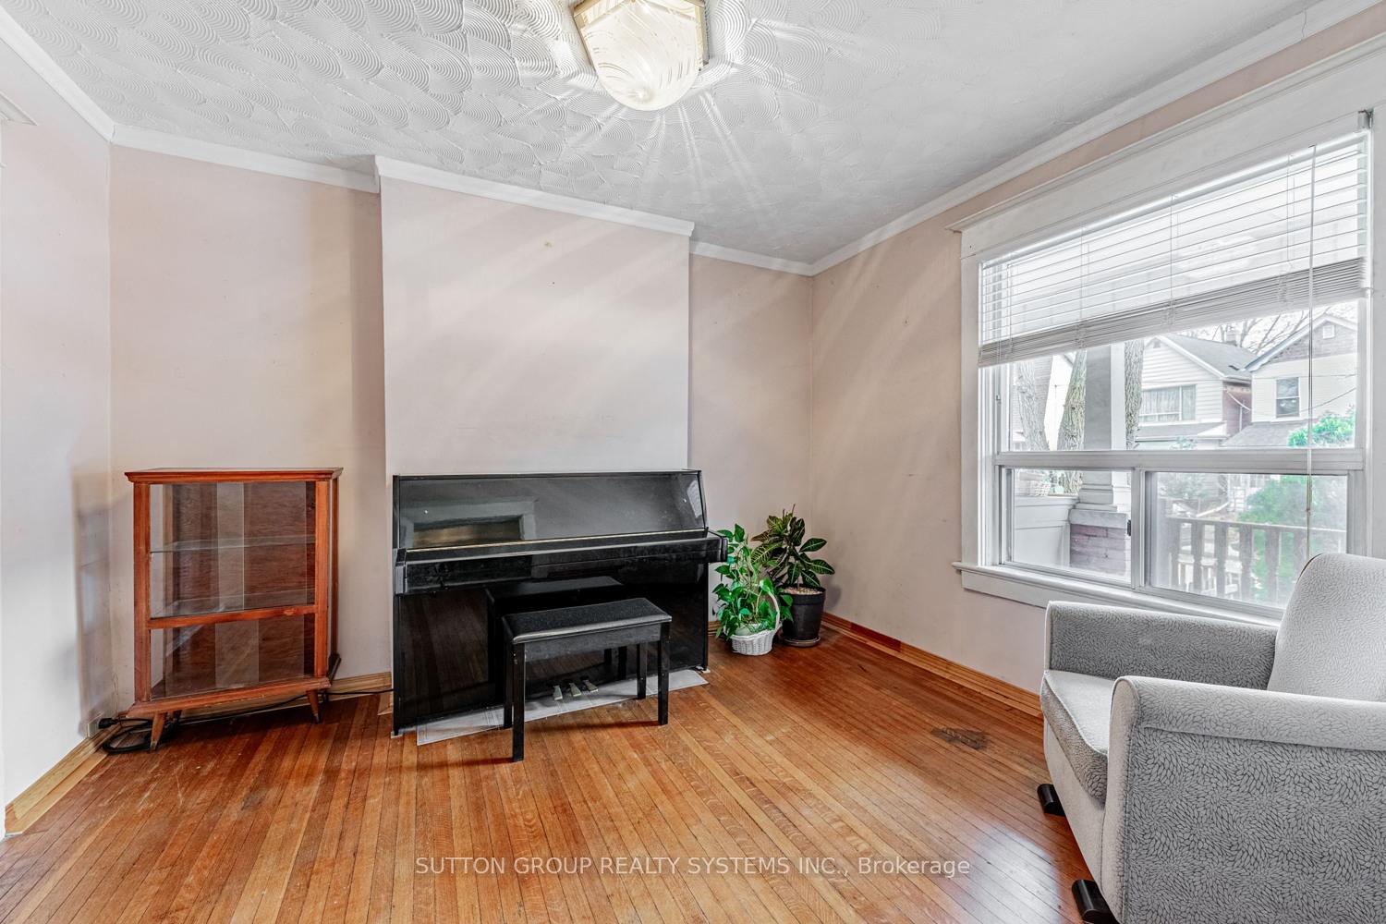
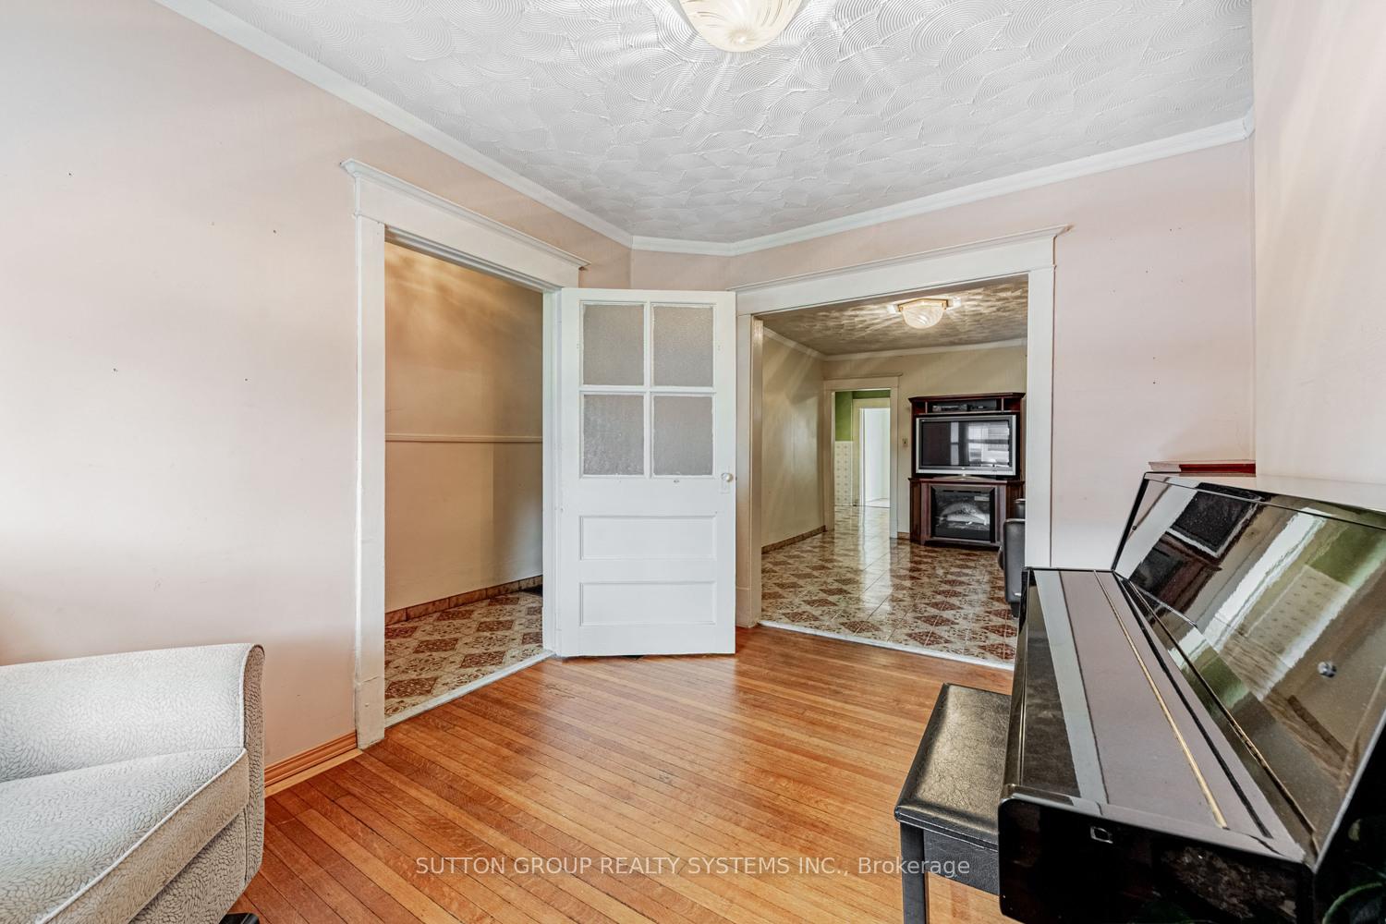
- Hardwood floors
- Fireplace
The homeFreehold Townhouse, 2-storey, 700–1,100 sq ft
- Type: Freehold Townhouse
- Style: 2-storey
- Living space: 700–1,100 sq ft
- Basement: Finished
InsideFireplace Yes, Hardwood, Lower level
- Fireplace: Yes
- Flooring: Hardwood
- Laundry: Lower level
- Features: Storage
- Rooms above ground: 7
- Bedrooms: 3
- Bathrooms: 2
- Kitchens: 1
- Family room: Yes
Outside and lotBrick, Shingles, Unknown
- Exterior: Brick
- Roof: Shingles
- Foundation: Unknown
- Size: 14.67 × 86.67 ft
Heating, water and powerForced air, gas, Window unit(s), Municipal sewer
- Heating: Forced air, gas
- Cooling: Window unit(s)
- Sewer: Municipal sewer
Costs and taxesTaxes $4,943 a year, HST included in the price, Hwt rental - $29.92/monthly
- Taxes, 2024: $4,943 a year
- HST: HST included in the price
- Rental items: Hwt rental - $29.92/monthly
Included in the saleStainless steel fridge, stove. dishwasher, microwave, washer & dryer. 2 ac window units. roof(2017)
- Included: Stainless steel fridge, stove. dishwasher, microwave, washer & dryer. 2 ac window units. roof(2017)
Listing detailsW12068926, Sold, Apr 8, 2025
- MLS® number: W12068926
- Status: Sold
- Listed on: Apr 8, 2025
- Days on market: 8
- Updated: Apr 16, 2025
- Possession: Flexible
- Occupied by: Vacant
- Listing brokerage: SUTTON GROUP REALTY SYSTEMS INC.
About this home
38 Ritchie Avenue, Toronto (Roncesvalles), ON M6R 2J8
Endless potential in the heart of Roncesvalles Village! Lovingly cherished by the same family for nearly 40 years, this 3-bedroom, 2-bath home is ready for its next chapter. Nestled on a quiet dead-end street, this is the perfect opportunity to plant roots in one of Torontos most sought-after and family-friendly neighbourhoods. With no through traffic, children can safely play, and you can enjoy a true sense of community. A charming parkette on the street offers a great spot for kids, dog walkers, and in the winter transforms into a mini skating rink perfect for a friendly game of pickup hockey. Though this home is full of character, it's ready for a refresh offering the perfect blank canvas to bring your vision to life. Whether you dream of restoring its original charm or designing a modern masterpiece, the possibilities are endless. A finished basement with 7ft ceilings provides extra living space, while the private backyard is a peaceful retreat, ideal for entertaining, gardening, or simply unwinding after a long day. Location is everything, and this home has it all just steps to Roncesvalles Avenue, where you'll find vibrant cafés, boutique shops, and some of the cities best dining. High Park, Torontos largest and most beloved green space, is within walking distance, offering endless trails, gardens, playgrounds, and recreational activities. Commuters will love the easy access to transit, including the subway, GO Station, and UP express, making travel in and around the city effortless. Don't miss this rare opportunity to create the home you've always envisioned in a neighbourhood that truly has it all!
Ask about this home
A HOMEH agent will answer your questions about this home.
Around this home
Daily convenience, out of 100, from the distances below
Schools nearby
School rating, out of 10.
Helpful calculators
Your HOMEH agent

"I would see it this week."