

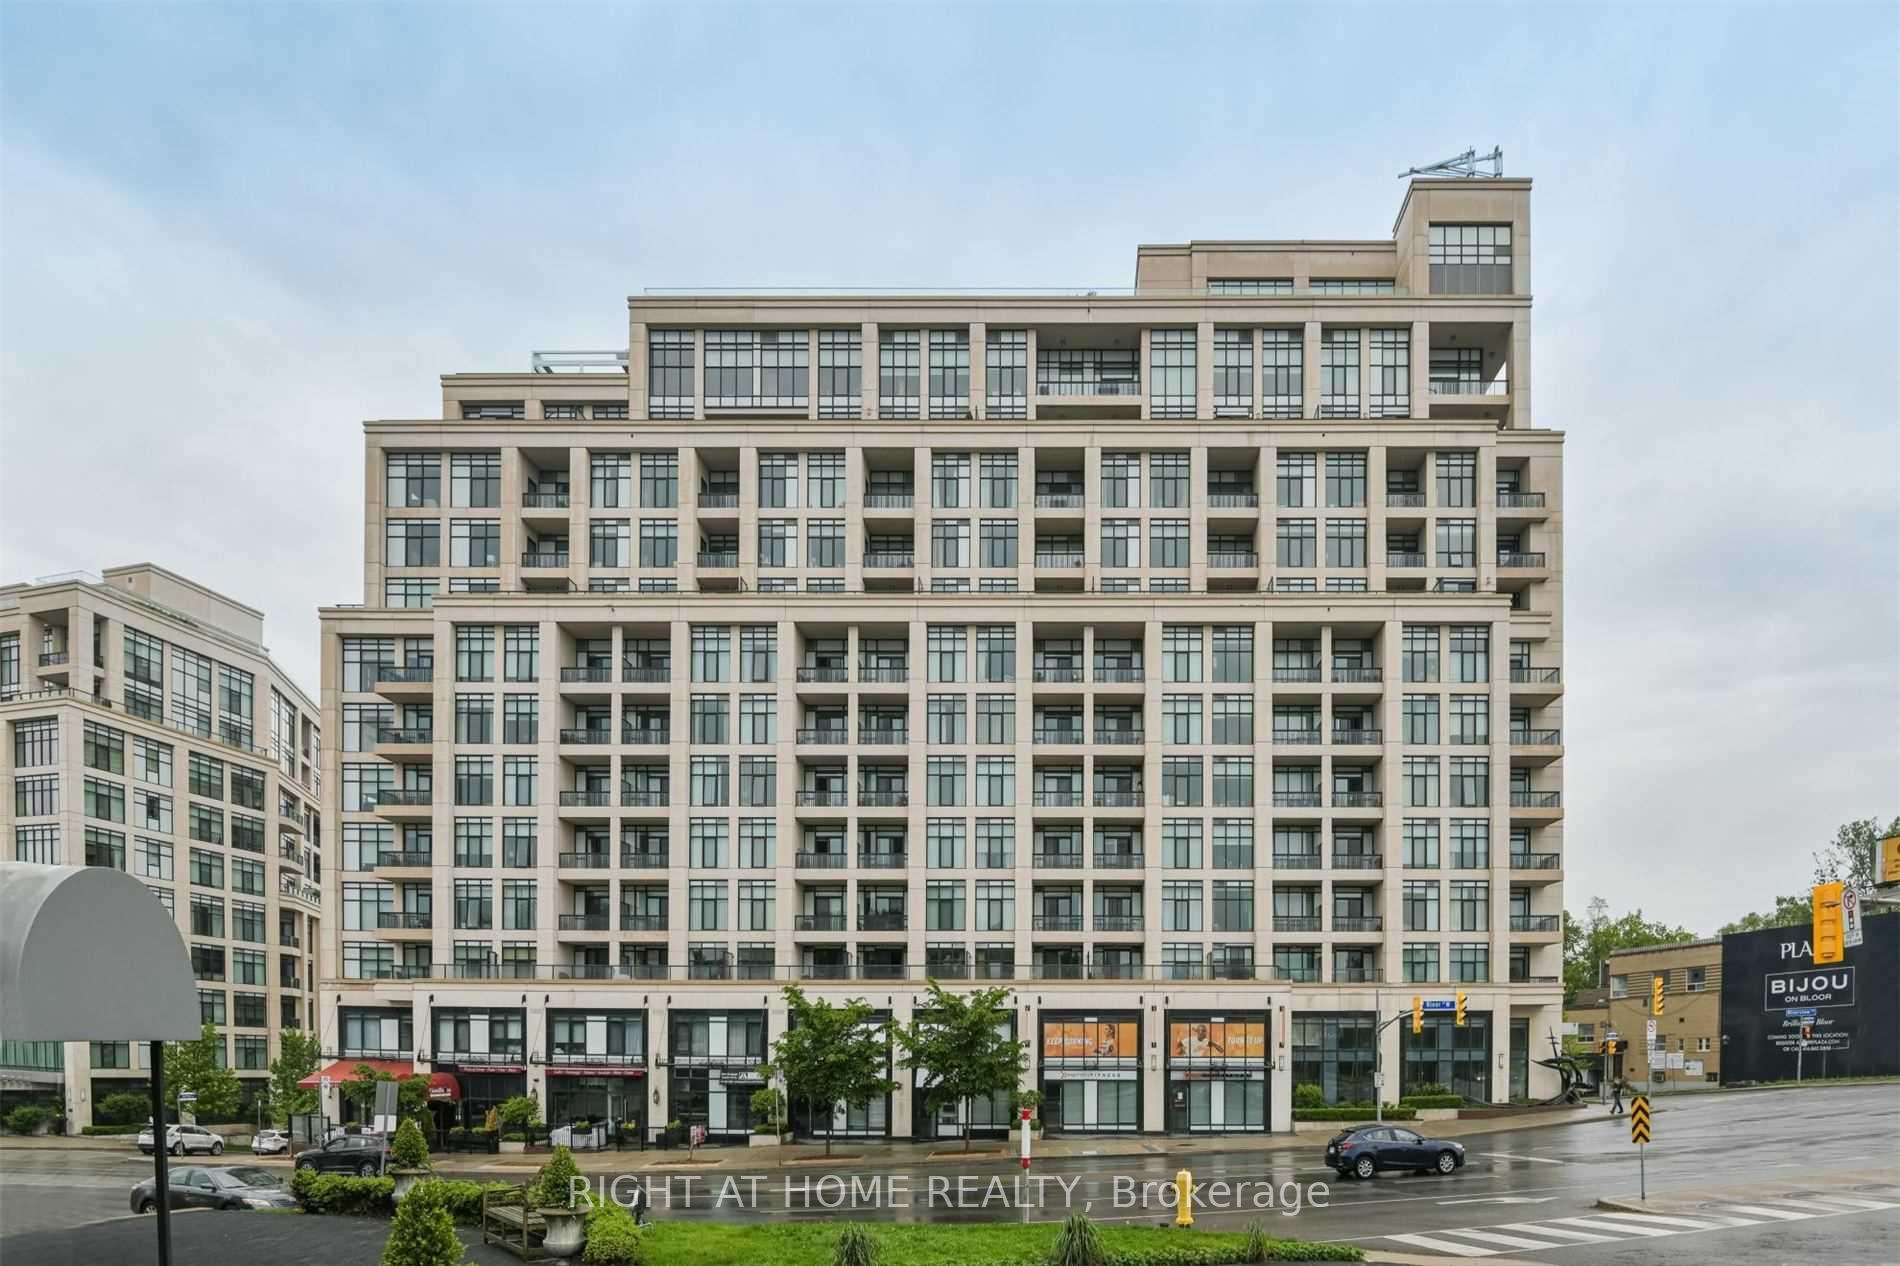
Unit 320, 1 Old Mill Drive
Unit 320, 1 Old Mill Drive
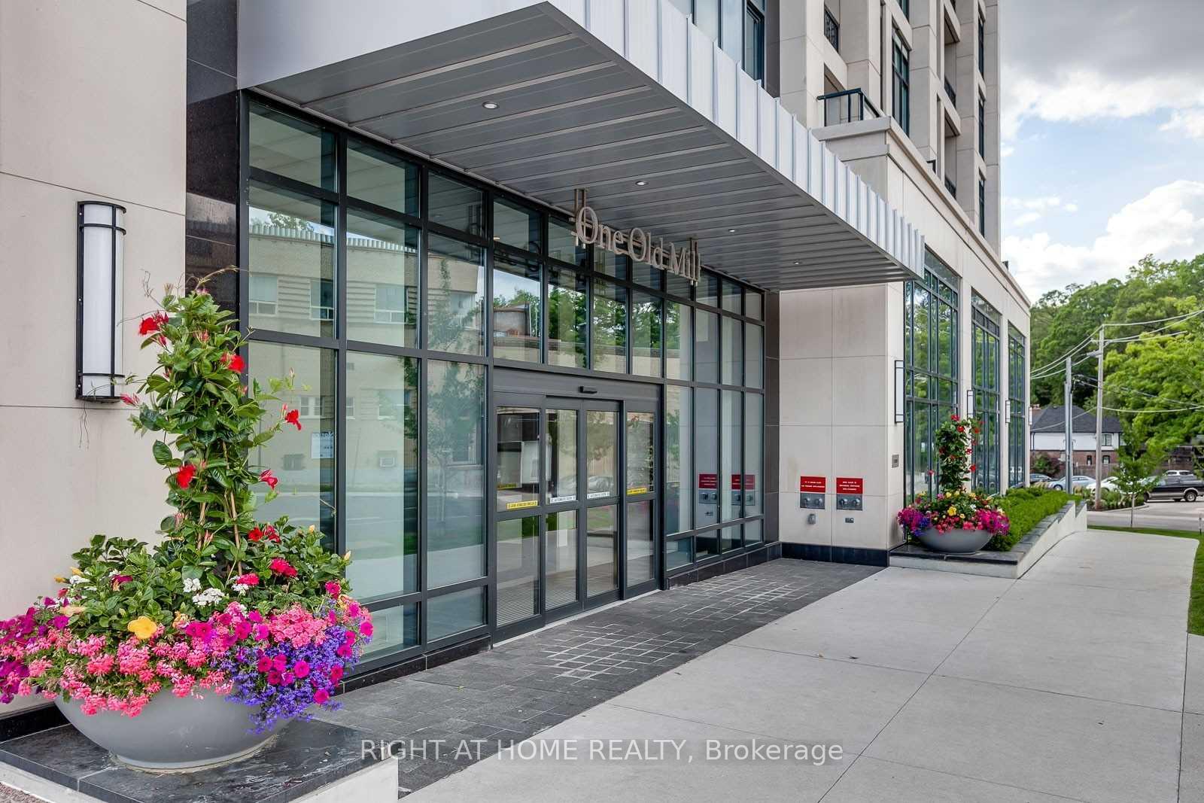
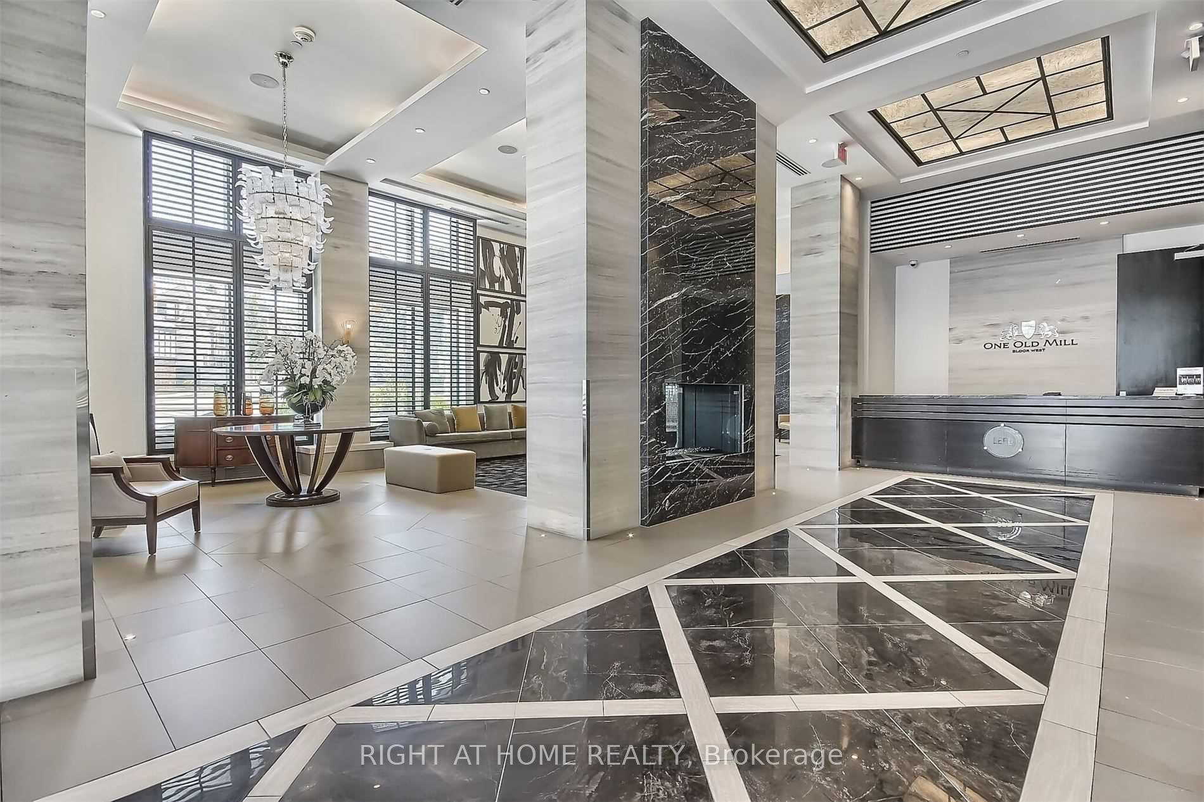
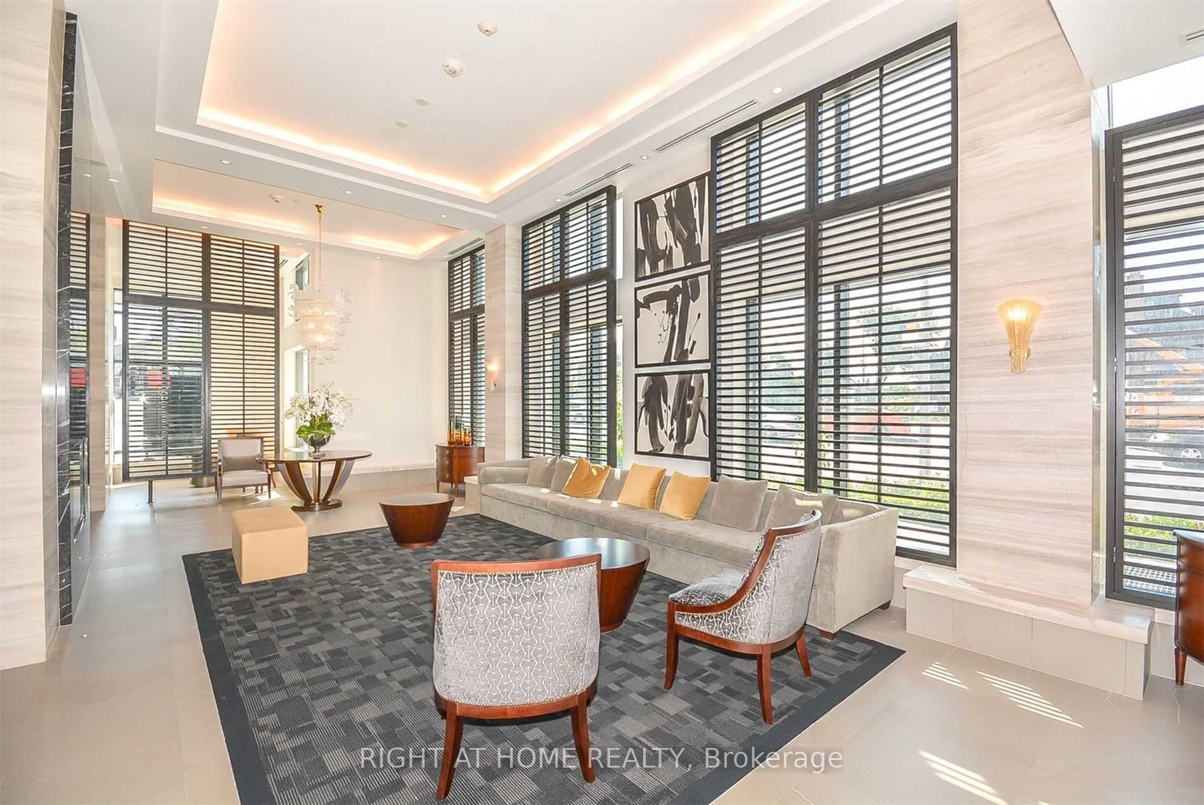
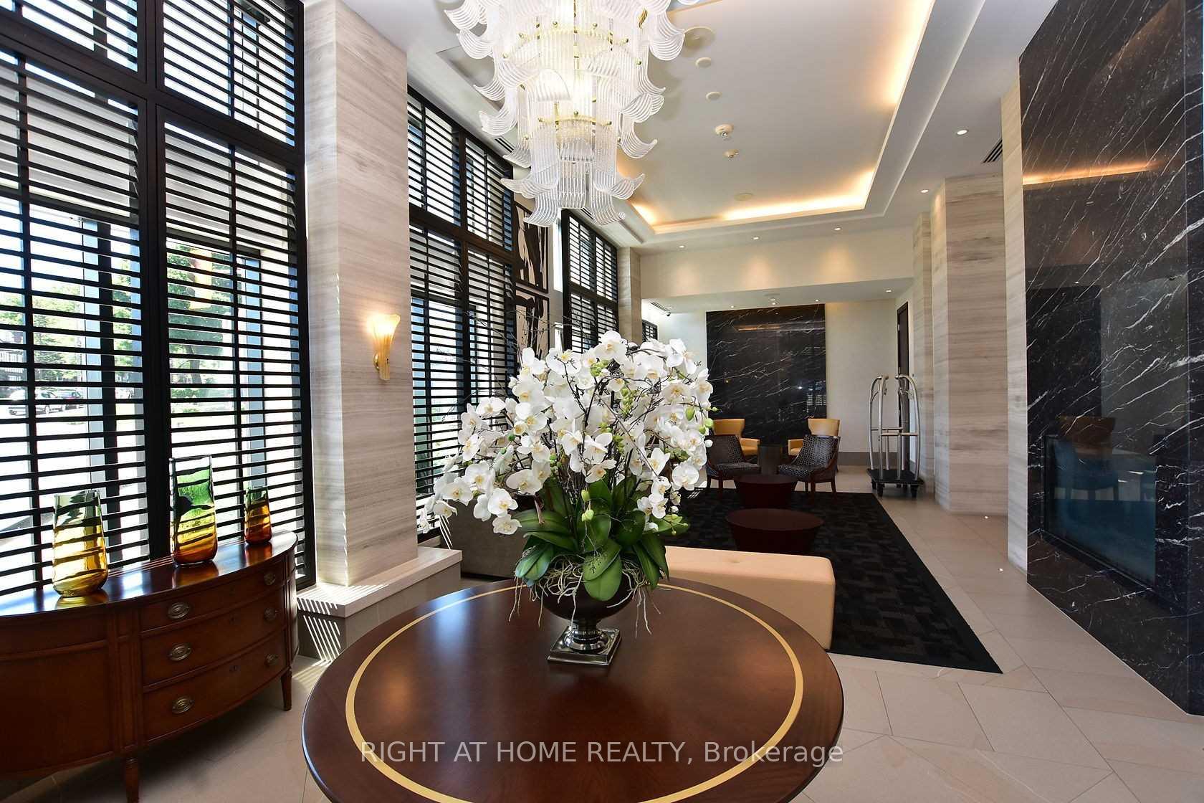 See all 26 photos
Property history
Facts and features
- ExposureSouth
- LaundryIn-suite
- LockerOwned
- BalconyTerrace
- Central air
- Gym
- Indoor pool
- Party room/meeting room
- Rooftop deck/garden
The homeCondo Apartment, Apartment, Age 6–10 years
- TypeCondo Apartment
- StyleApartment
- Age6–10 years
- Living space600–699 sq ft
- BasementNone
- ExposureSouth
- ViewLake, downtown, panoramic, city
InsideIn-suite laundry, Carpet free, wheelchair access, Concierge/security, smoke detector
- LaundryIn-suite laundry
- FeaturesCarpet free, wheelchair access
- SecurityConcierge/security, smoke detector
- ElevatorYes
- Rooms above ground5
- Rooms in the basement1
- Bedrooms1 + 1 in the basement
- Bathrooms1
- Kitchens1
OutsideConcrete, Terrace, Elevator, fire escape, level entrance, parking, neighbourhood with curb ramps, multiple entrances, hallway width 42 inches or more, wheelchair access
- ExteriorConcrete
- BalconyTerrace
- AccessibilityElevator, fire escape, level entrance, parking, neighbourhood with curb ramps, multiple entrances, hallway width 42 inches or more, wheelchair access
Parking and locker1 Parking, Underground, Parking type Owned
- Spaces1 Parking
- GarageUnderground
- Parking typeOwned
- DrivewayUnderground
- Spot55
- LockerOwned
- Locker unit47
- Locker number47
- Locker levelE
BuildingOne old mill, Storeys 12, Units 278
- NameOne old mill
- Storeys12
- Units278
- Registered2014
- Condo corporation2418
- AmenitiesGym, indoor pool, party room/meeting room, rooftop deck/garden, sauna, guest suites
- PetsAllowed
Heating, water and powerForced air, other, Central air
- HeatingForced air, other
- CoolingCentral air
Rent and termsRent $3,200 a month, Other, Unfurnished
- Rent$3,200 a month
- Space for rentOther
- FurnishedUnfurnished
- Lease12 months
- PaidMonthly
- Rent includesParking, snow removal, private garbage removal, grounds maintenance, common elements, central air conditioning, exterior maintenance, building maintenance, water
- DepositRequired
- Credit checkRequired
- Employment letterRequired
- Rental applicationRequired
- ReferencesRequired
IncludedPremium parking next to elevator plus an oversized locker!!! appliances include stainless steel fridge, stove, dishwasher, built-in micro/range hood and front loading full sized washer and dryer. new blinds with privacy in living room and blackout in bedroom will be installed before closing.
- IncludedPremium parking next to elevator plus an oversized locker!!! appliances include stainless steel fridge, stove, dishwasher, built-in micro/range hood and front loading full sized washer and dryer. new blinds with privacy in living room and blackout in bedroom will be installed before closing.
NearbyHospital, public transit, place of worship, park, school
- Close toHospital, public transit, place of worship, park, school
Listing detailsW12169987, Rented, May 23, 2025
- MLS® numberW12169987
- StatusRented
- Listed onMay 23, 2025
- Days on market3
- UpdatedMay 26, 2025
- Possession2025-06-01 / Immediate
- Occupied byVacant
- Listing brokerageRIGHT AT HOME REALTY
About this home
Unit 320, 1 Old Mill Drive, Toronto (High Park-Swansea), ON M6S 0A1
Luxurious South Facing 1+1 Unit at One Old Mill. Professionally Cleaned and Freshly Painted. 9 Ft. Ceilings with Crown Moldings and a Walkout To Terrace. Primary Bedroom Has Double Closet. Private Den Makes Spacious Office or Guest Room. Carpet-free with Laminate Floors Throughout. Granite Counters With Breakfast Bar and custom backsplash. Amazing Location in the Heart of Bloor West Village and South Kingsway. Walk To Jane Subway Station, Shops and Restaurants. Amenities include a Saltwater Pool, Whirlpool, Steam Room, Yoga Room, Gym, Theatre and a Fantastic Roof Top Terrace with Bbqs as well as Guest Suites. On Site Management & 24 Hr Concierge and Security.
Ask about this home
A HOMEH agent will answer your questions about this home.
Know more about One Old Mill
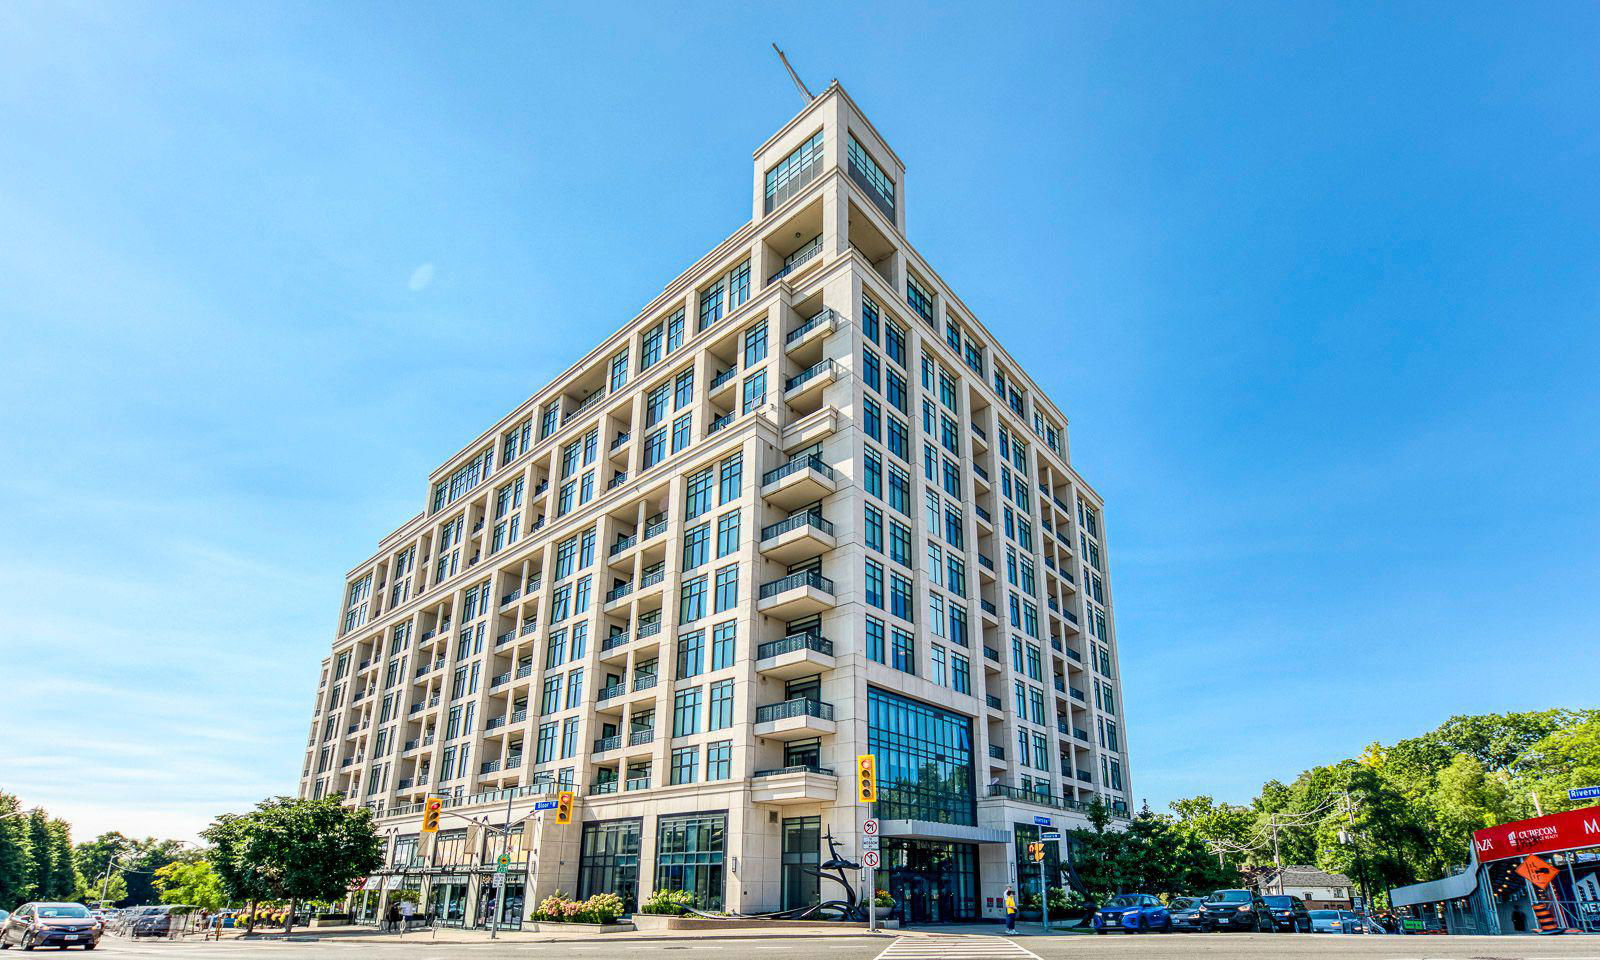
Condo building · 1 Old Mill Drive
One Old Mill is a 12-storey condo with 278 suites, built in 2014 by Tridel. Right now 3 for sale and 1 for rent are on the market here.
- 12storeys
- 278suites
- $978/sq ft
- 2014built
No similar units for rent in One Old Mill right now.
Around this home
Daily convenience, out of 100, from the distances below
Schools nearby
School rating, out of 10.
Helpful calculators
Your HOMEH agent

"I would see it this week."