

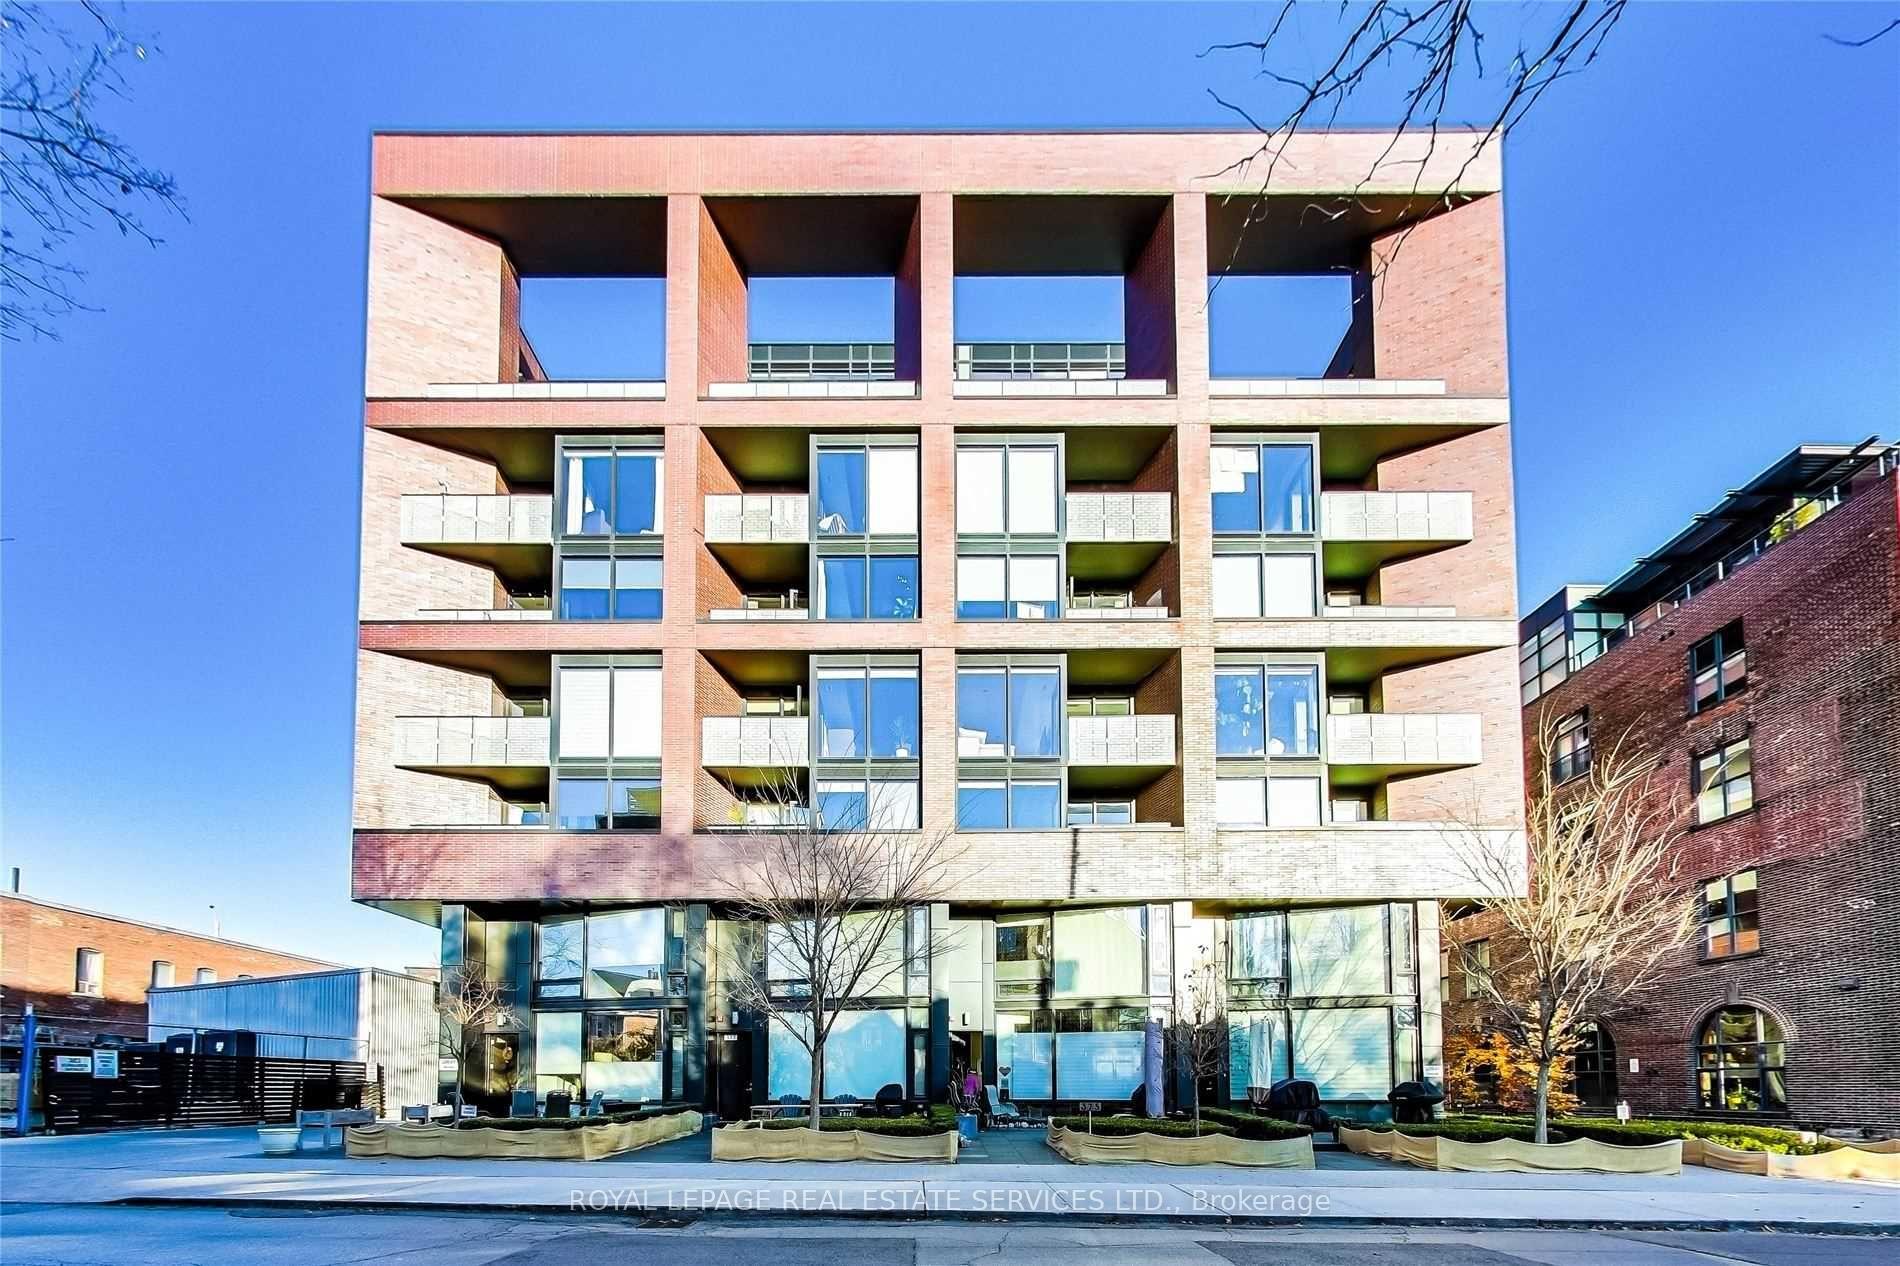
Unit 816, 383 Sorauren Avenue
Unit 816, 383 Sorauren Avenue
 See all 19 photos
Property history
Facts and features
- ExposureSouth
- LaundryEnsuite
- LockerOwned
- BalconyOpen
- Hardwood floors
- Central air
- Concierge
- Exercise room
- Party room/meeting room
The homeCondo Apartment, Loft, Age 6–10 years
- Type: Condo Apartment
- Style: Loft
- Age: 6–10 years
- Living space: 700–799 sq ft
- Basement: None
- Exposure: South
- View: City, lake, panoramic, trees/woods
InsideHardwood, Window floor to ceiling, Ensuite, Carpet free, other
- Flooring: Hardwood, Window floor to ceiling
- Laundry: Ensuite
- Features: Carpet free, other
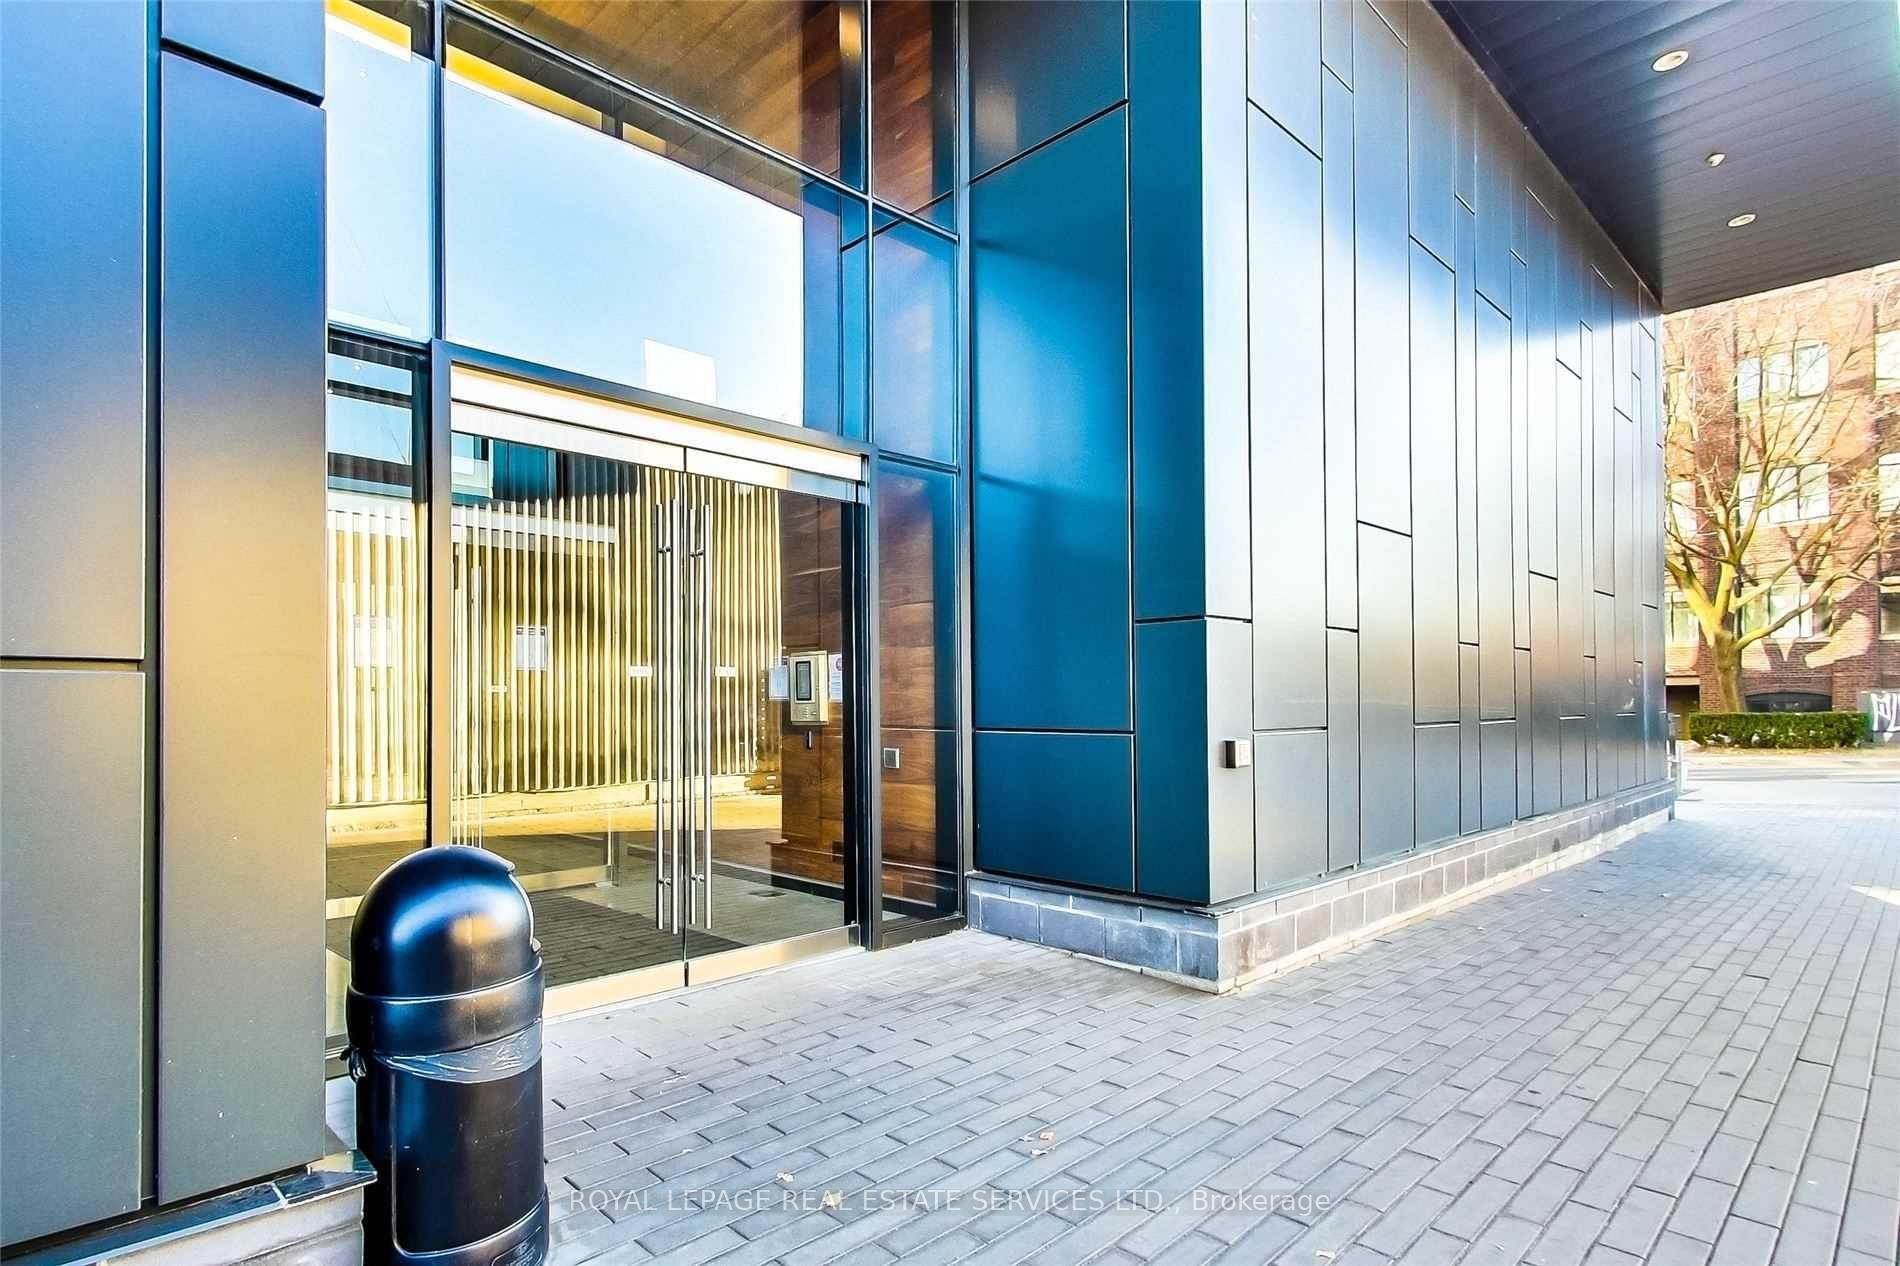
- Security: Concierge/security
- Rooms above ground: 5
- Bedrooms: 1 + 1 in the basement
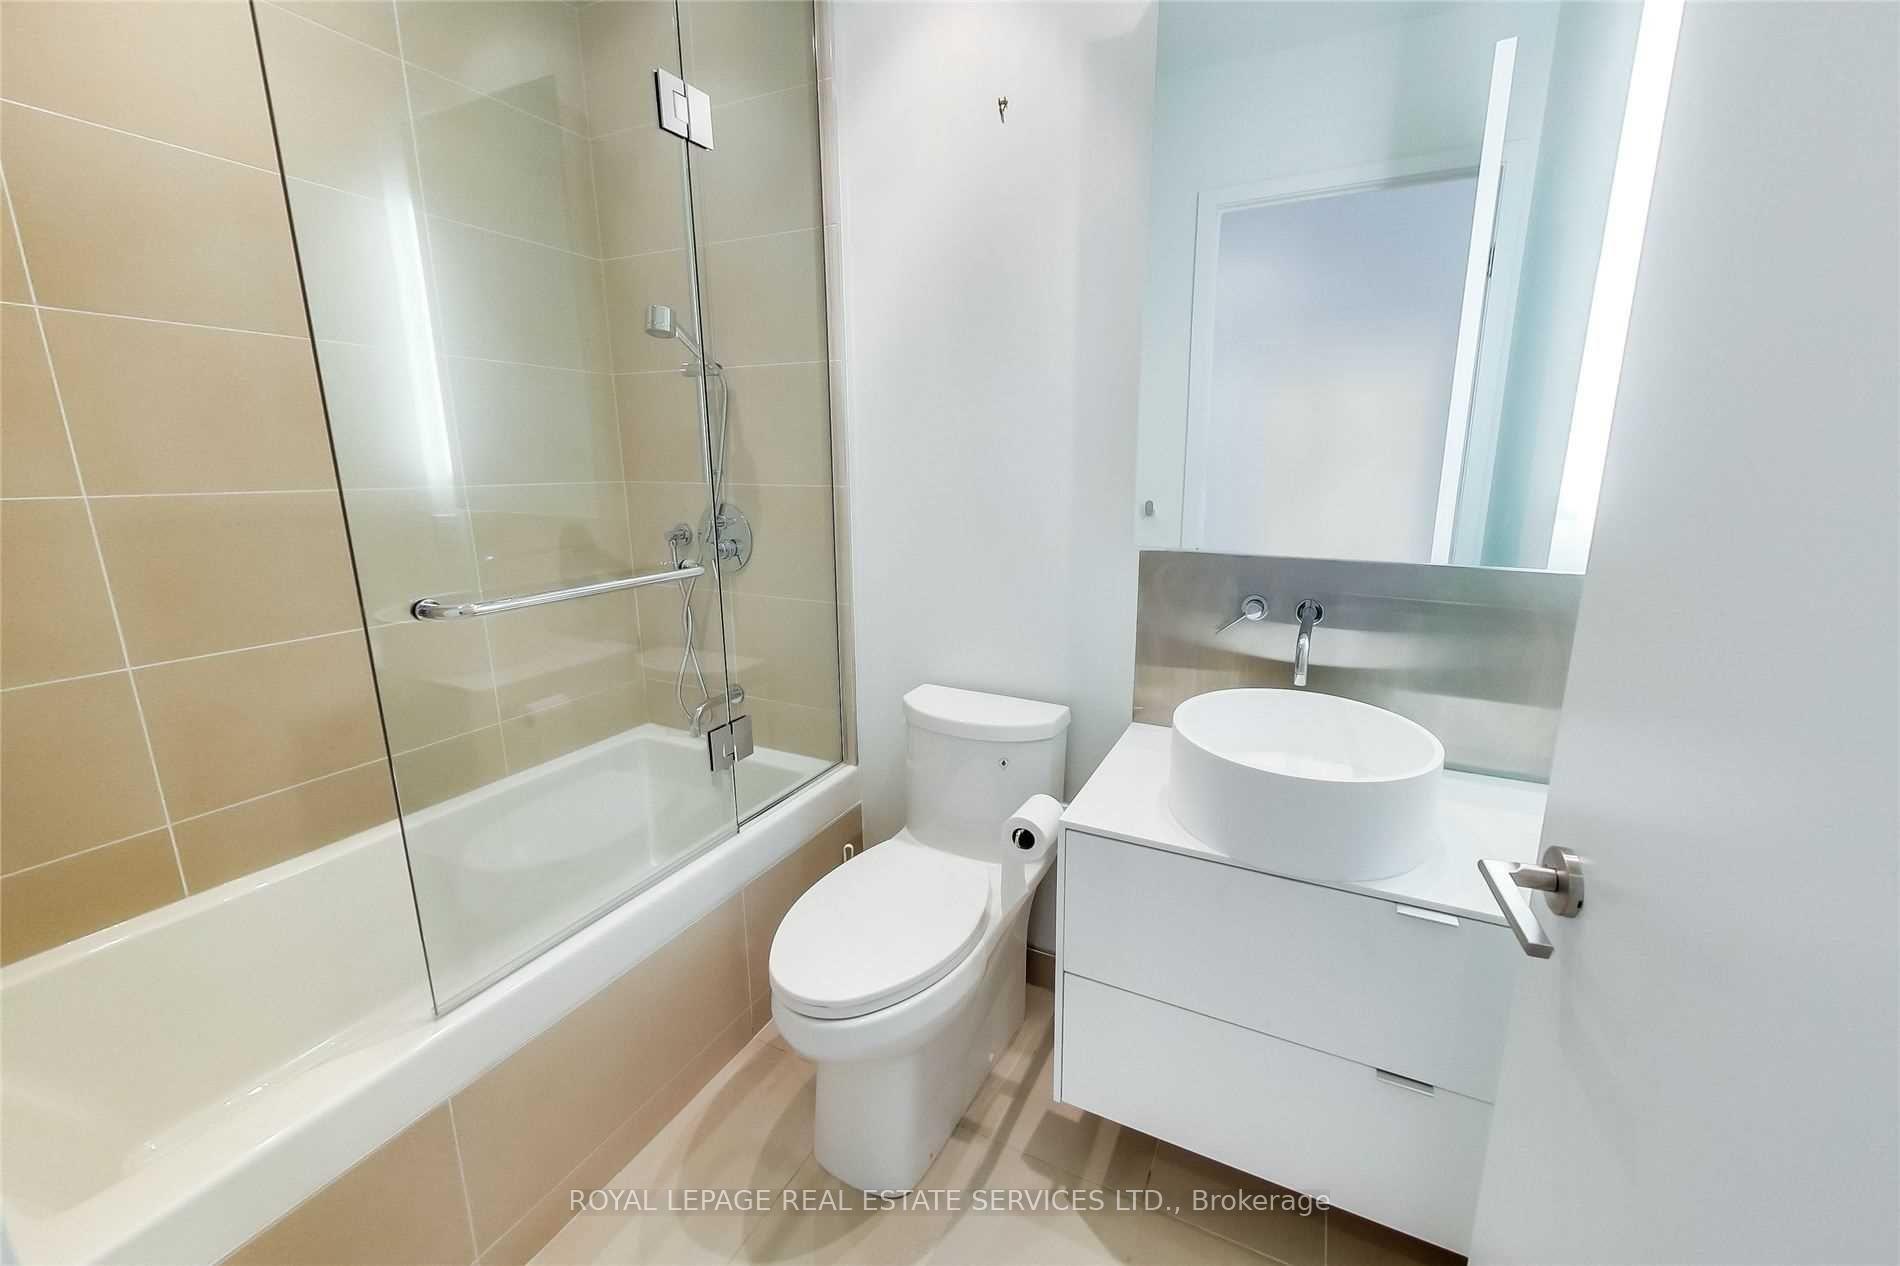
- Bathrooms: 2
- Kitchens: 1
OutsideBrick, Open
- Exterior: Brick
- Balcony: Open
Parking and locker1 Parking, Underground, Parking type Owned
- Spaces: 1 Parking
- Garage: Underground
- Parking type: Owned
- Locker: Owned
- Locker unit: 19
- Locker level: B
Building383 Sorauren, Storeys 10, Units 161
- Name: 383 Sorauren
- Storeys: 10
- Units: 161
- Registered: 2016
- Condo corporation: 2557
- Amenities: Concierge, elevator, exercise room, guest suites, party room/meeting room, visitor parking
- Pets: Allowed
Heating, water and powerForced air, gas, Central air
- Heating: Forced air, gas
- Cooling: Central air
Rent and termsRent $3,000 a month, Entire property, Unfurnished
- Rent: $3,000 a month
- Space for rent: Entire property
- Furnished: Unfurnished
- Lease: 12 months
- Paid: Monthly
- Rent includes: Central air conditioning, common elements, heat, parking
- Deposit: Required
- Credit check: Required
- Employment letter: Required
- Rental application: Required
- References: Required
IncludedUnderground parking, storage unit, all existing electrical light fixtures, all existing window coverings, Hydro & water not included
- Included: Underground parking, storage unit, all existing electrical light fixtures, all existing window coverings
- Not included: Hydro & water not included
NearbyClear view, park, public transit
- Close to: Clear view, park, public transit
Listing detailsW12081467, Rented, Apr 14, 2025
- MLS® number: W12081467
- Status: Rented
- Listed on: Apr 14, 2025
- Days on market: 8
- Updated: Apr 22, 2025
- Possession: 2025-06-01 / 60-89 days
- Occupied by: Tenant
- Listing brokerage: ROYAL LEPAGE REAL ESTATE SERVICES LTD.
About this home
Unit 816, 383 Sorauren Avenue, Toronto (Roncesvalles), ON M6R 0A4
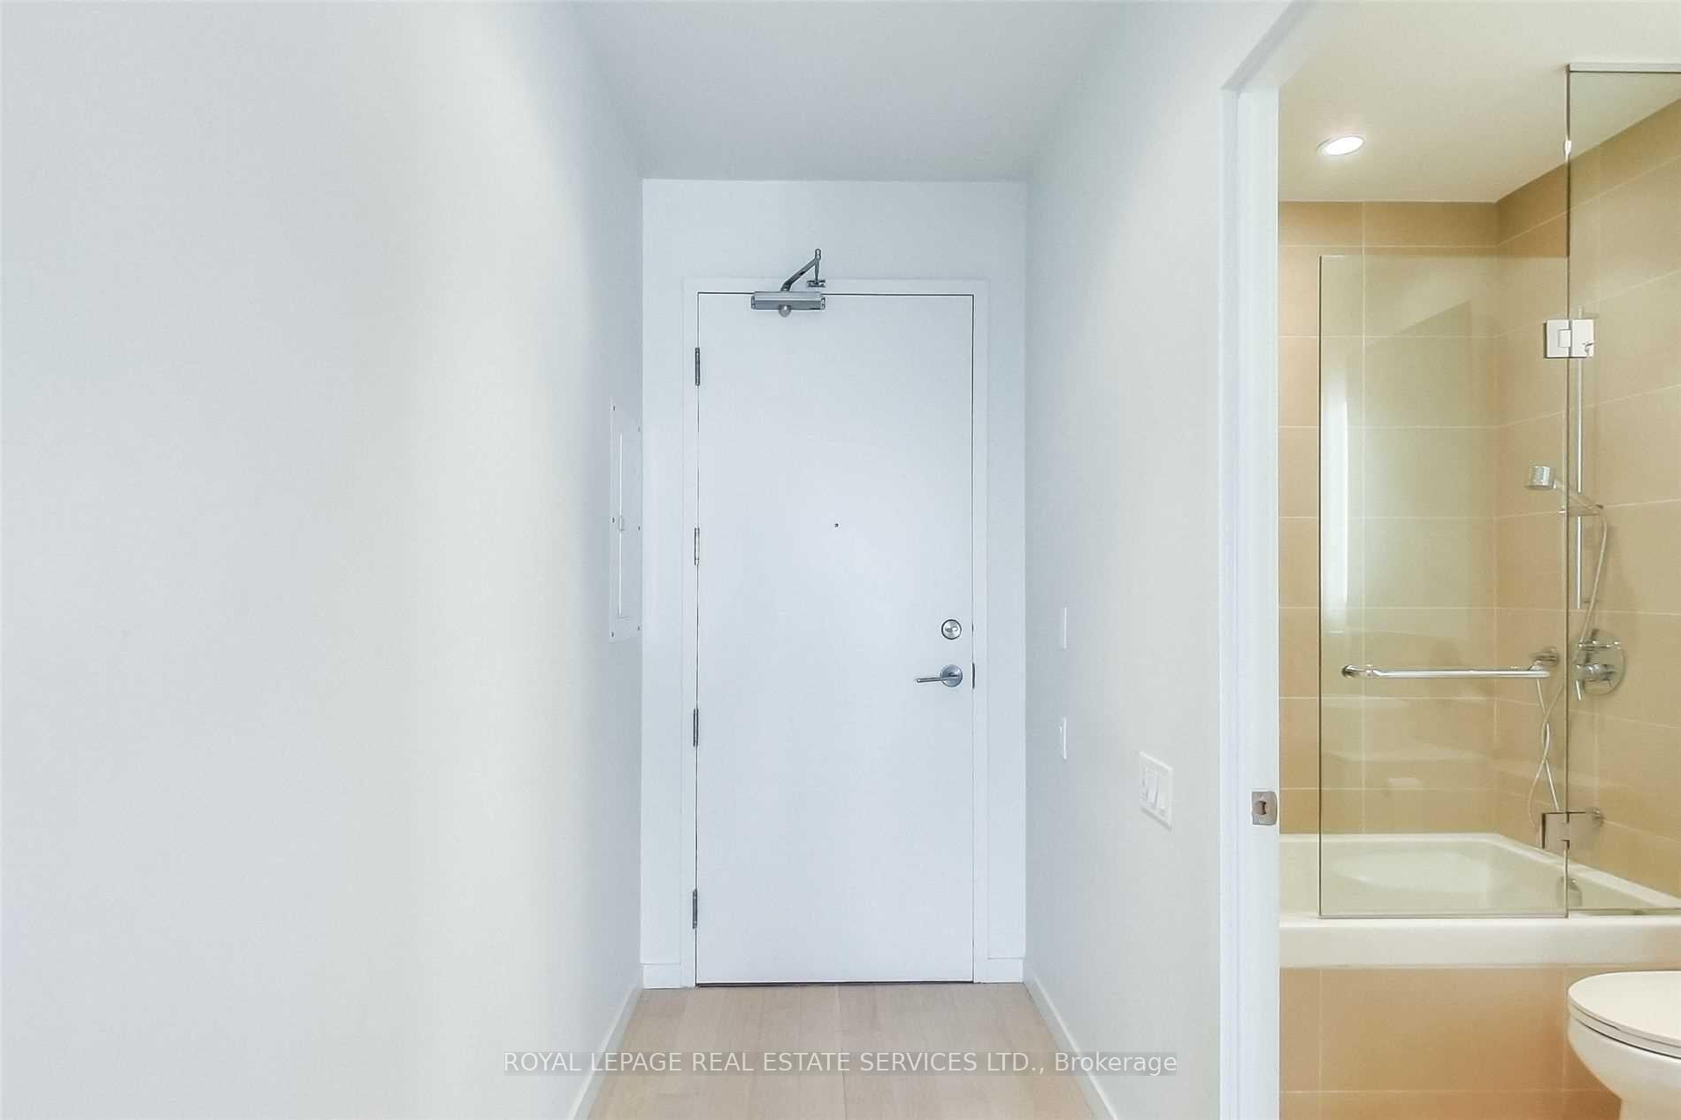
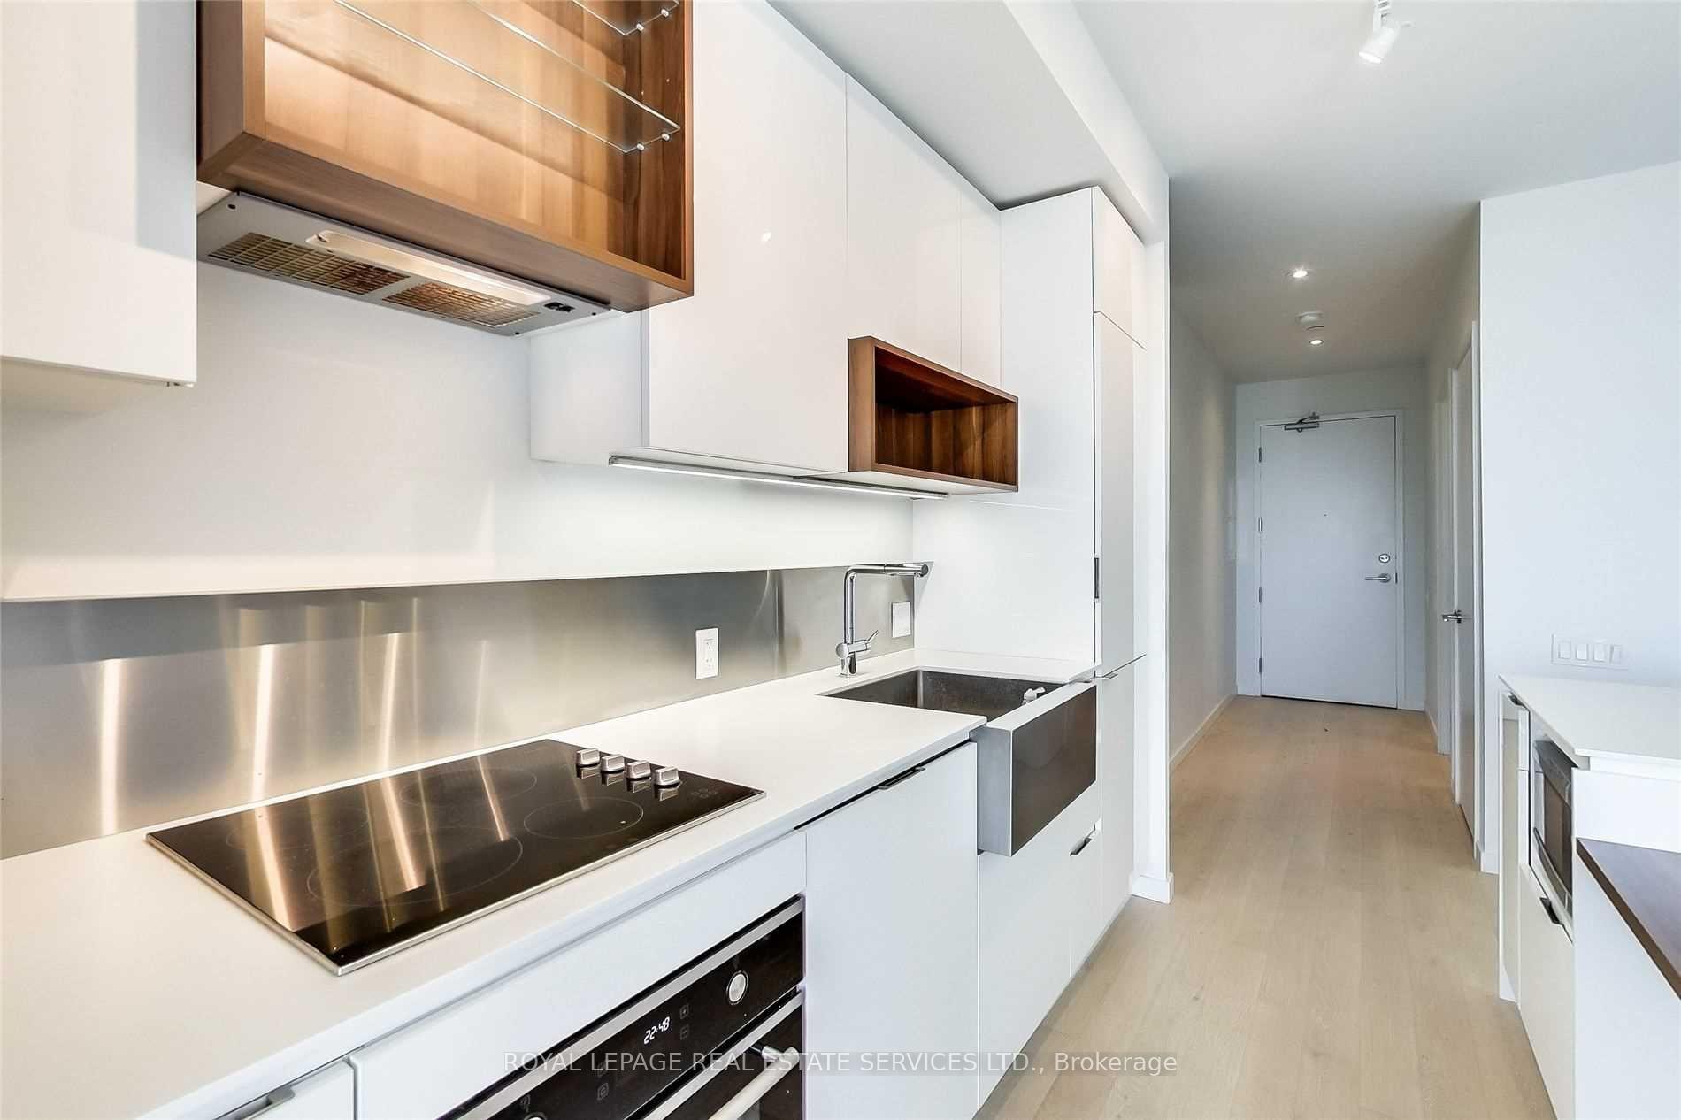
Walk into this suite and you can see south, all the way to Lake Ontario! This is a sub-penthouse1+1 bedroom in the desired and trendy neighbourhood of Roncesvalles which pulses during the warmer months of our Canadian weather. This suite offers high ceilings and an open-concept plan that flows from the foyer to the kitchen, dining room and living room. White walls, white oak flooring, a custom modern kitchen with integrated and stainless-steel appliances and an attached dining room table, finishes with a direct walk-out from the couch to the balcony its all there. Your primary bedroom is tucked away, across from the living room, and has its own ensuite 3-piece bathroom and windows onto the balcony views. Working from home? You're in your own workspace just off the foyer in the den which fits two workstations. Across from your workspace, another bathroom (4-piece). Ideal for keeping work and life separate and under the same ceiling. Parking spot and a locker included. Now, lets talk about the balcony! Take a breath, a big breath as you step onto this balcony! On your left is the cityscape; on your right is the Humber Waterfront; and right in front of you is a treed residential area and then the lake!Come and grab this unit as quickly as you can!
Ask about this home
A HOMEH agent will answer your questions about this home.
Know more about 383 Sorauren
Condo building · 383 Sorauren Avenue
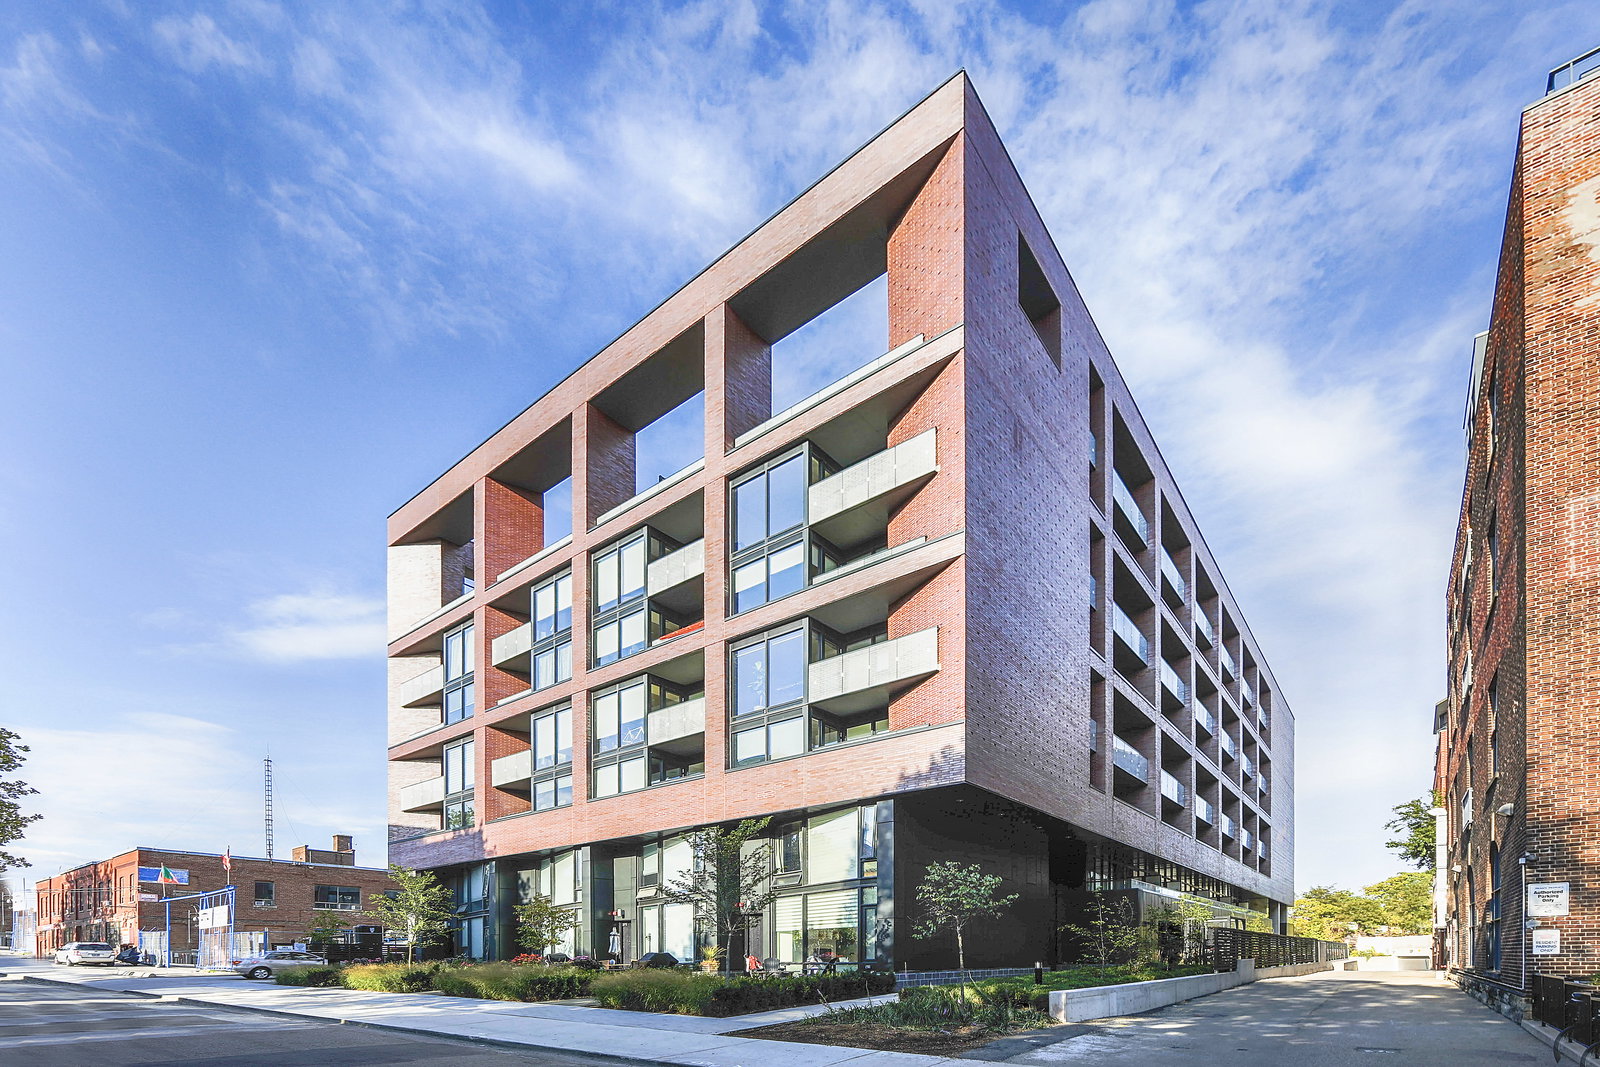
383 Sorauren is a 10-storey condo with 161 suites, built in 2016 by Gairloch. Right now 1 for sale is on the market here.
- 10storeys
- 161suites
- $960/sq ft
- 2016built
No similar units for rent in 383 Sorauren right now.
Around this home
Daily convenience, out of 100, from the distances below
Schools nearby
School rating, out of 10.
Helpful calculators
Your HOMEH agent

"I would see it this week."