

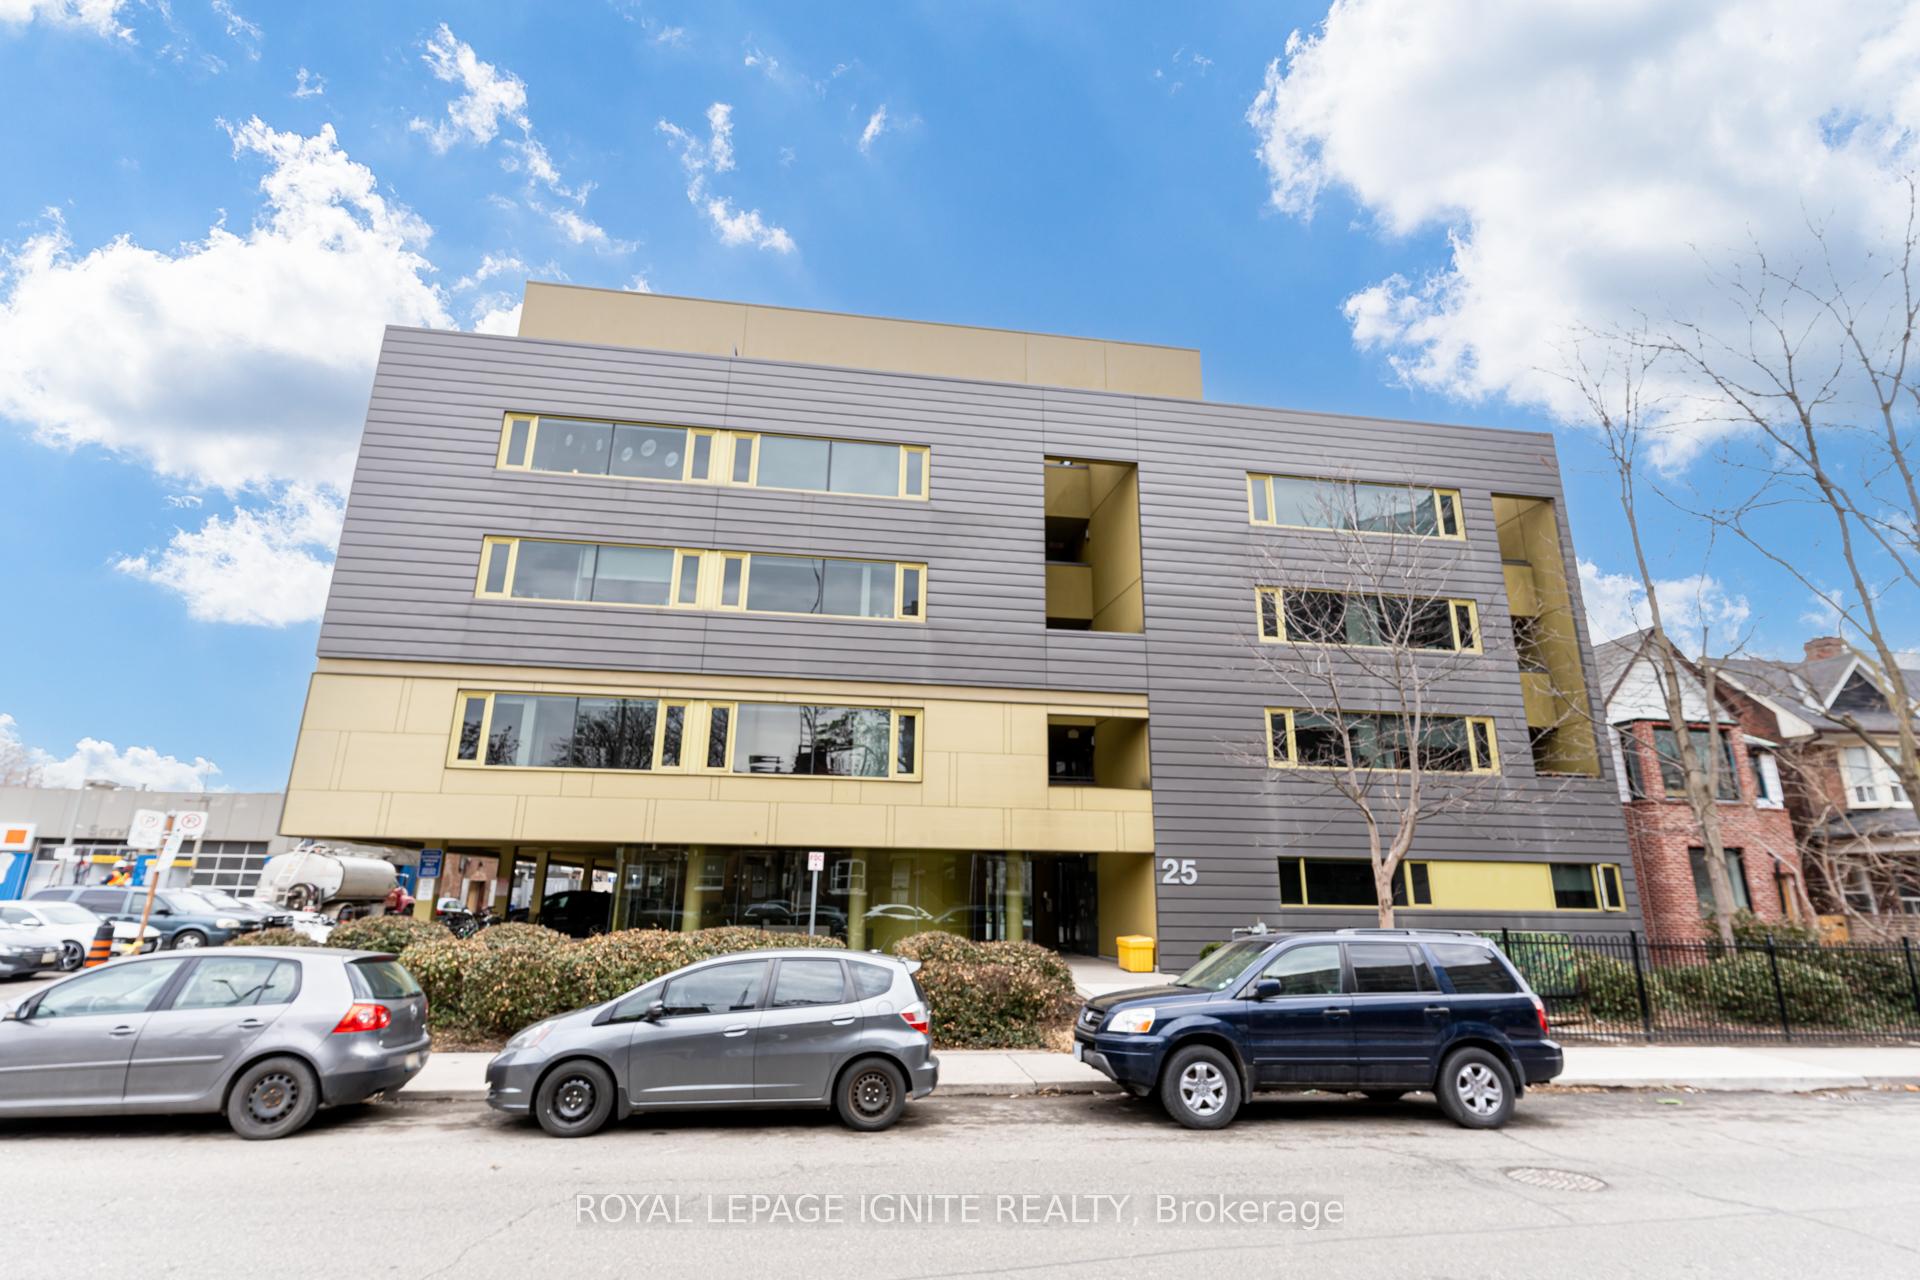
Unit 406, 25 Ritchie Avenue
Unit 406, 25 Ritchie Avenue
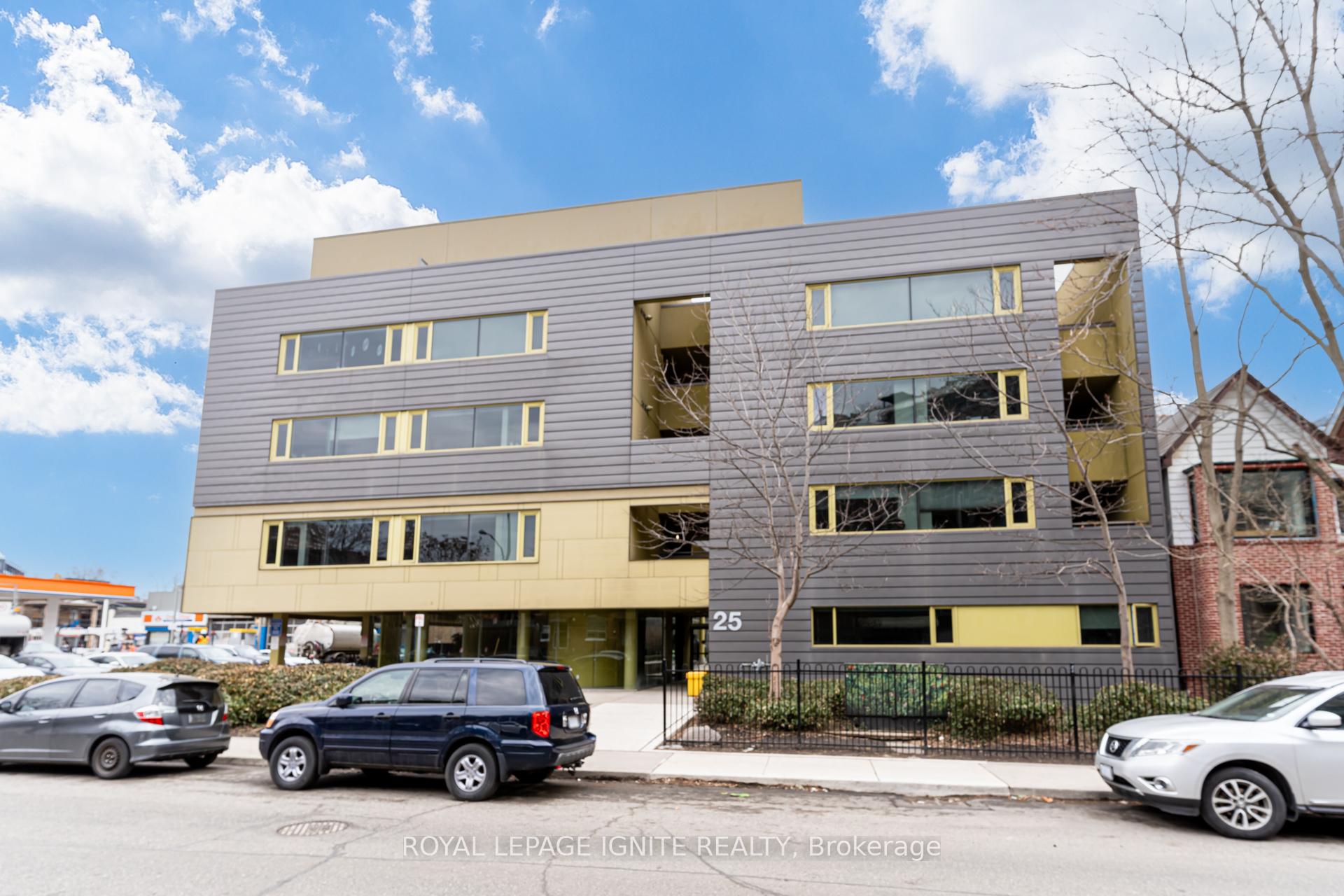
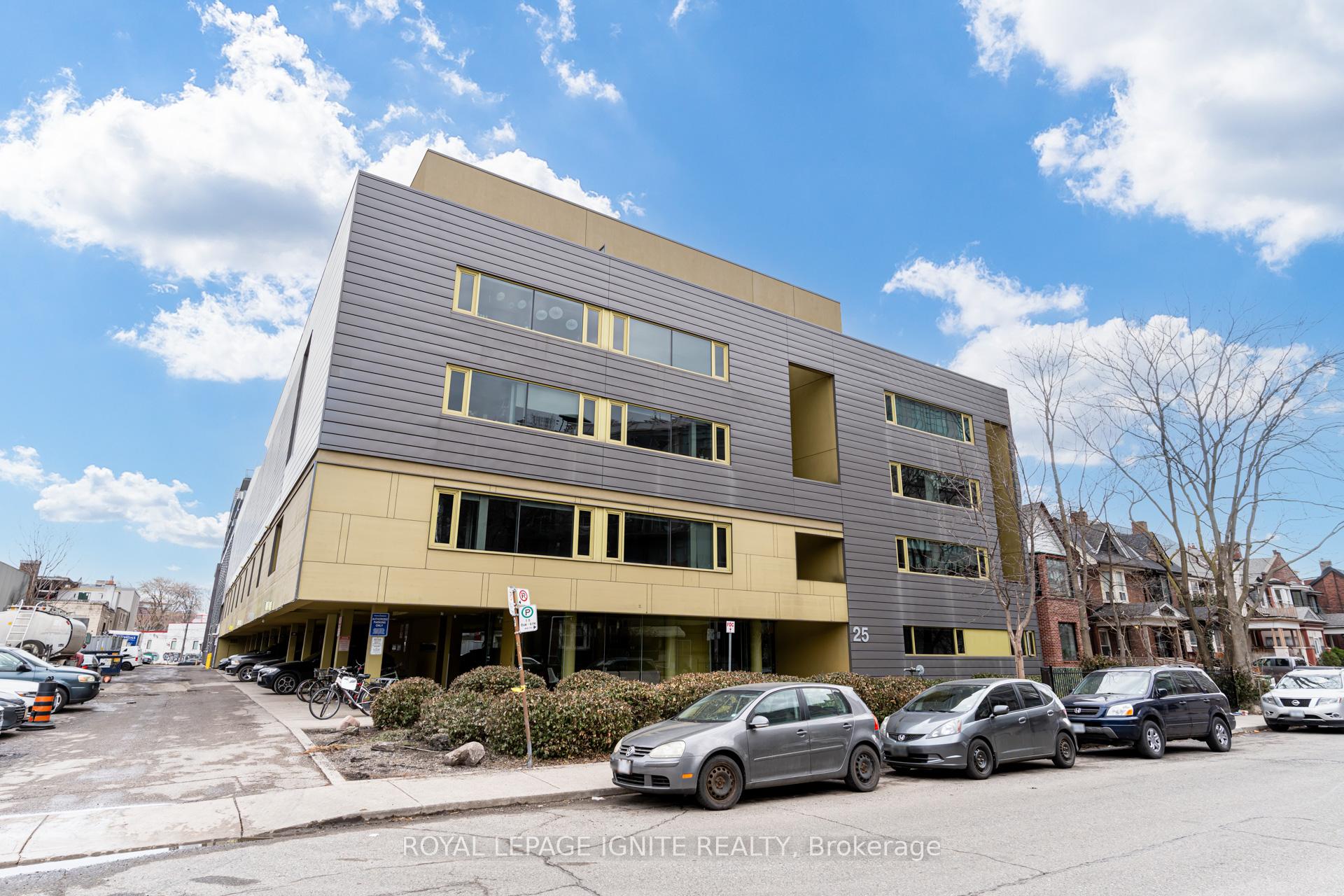
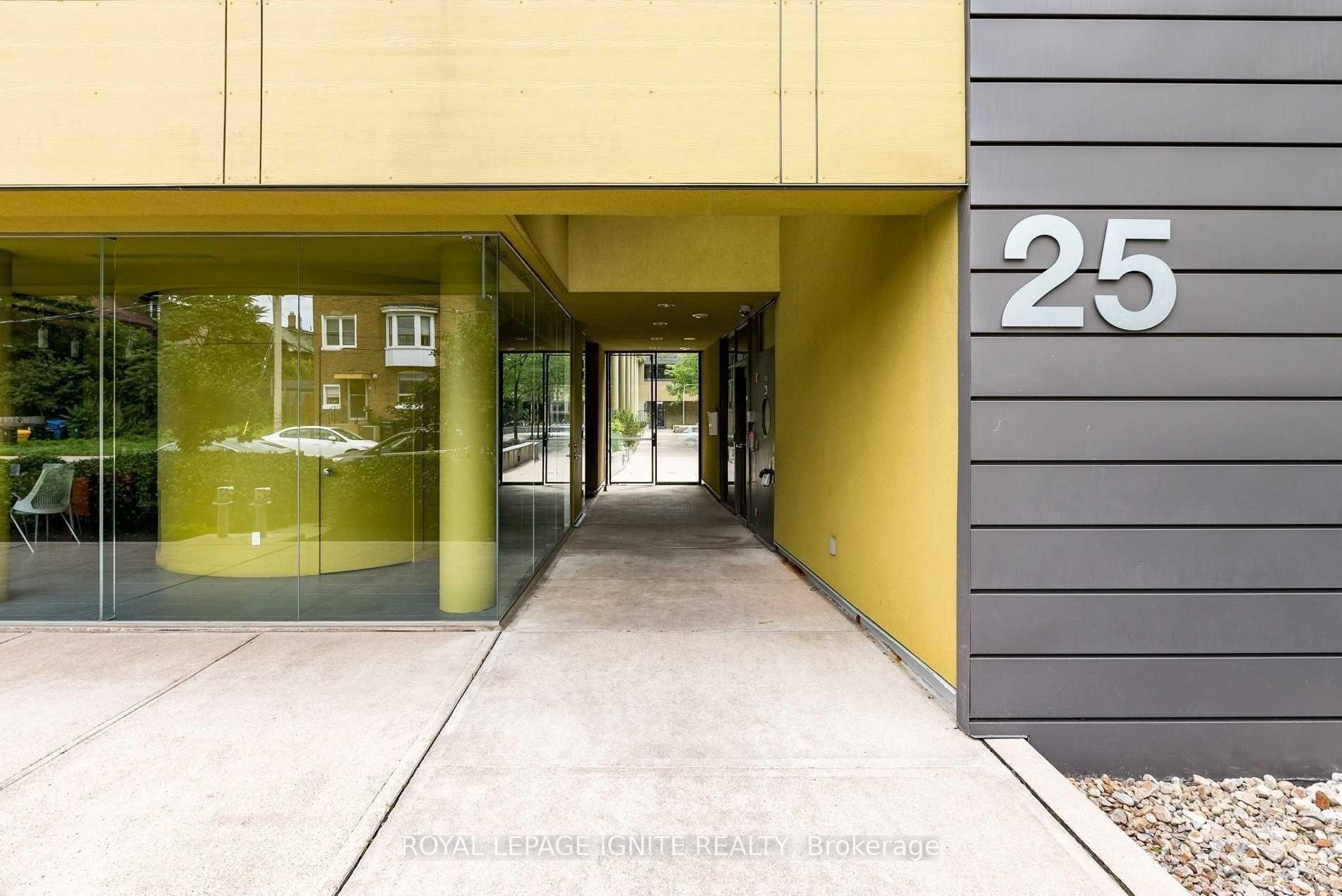
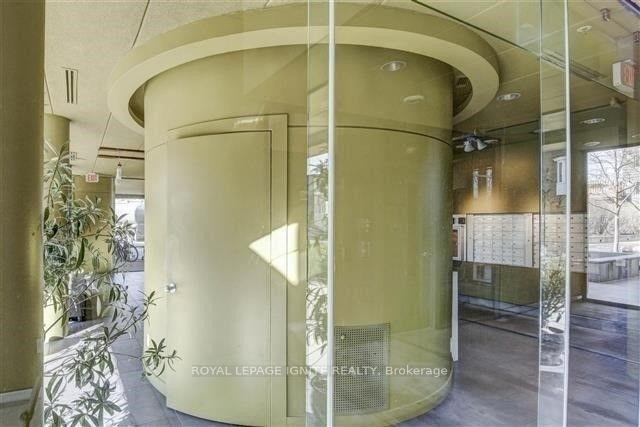 See all 42 photos
Property history
Facts and features
- ExposureSouth west
- LaundryEnsuite
- LockerNone
- BalconyOpen
- Hardwood floors
- Central air
The homeCondo Apartment, Loft, 500–599 sq ft
- TypeCondo Apartment
- StyleLoft
- Living space500–599 sq ft
- BasementNone
- ExposureSouth West
- Special designationAccessibility
InsideHardwood, Ensuite, Other
- FlooringHardwood
- LaundryEnsuite
- FeaturesOther
- ElevatorYes
- Rooms above ground2
- Bedrooms1
- Bathrooms1
- Kitchens1
OutsideBrick, Asphalt shingle, Concrete
- ExteriorBrick
- RoofAsphalt shingle
- FoundationConcrete
- BalconyOpen
Parking and lockerParking type None, Locker None
- Parking typeNone
- LockerNone
BuildingRoncesvalles lofts, Storeys 6, Units 56
- NameRoncesvalles lofts
- Storeys6
- Units56
- Registered2011
- Condo corporation2132
- AmenitiesVisitor parking, bike storage
- PetsAllowed
Heating, water and powerForced air, gas, Central air
- HeatingForced air, gas
- CoolingCentral air
Rent and termsRent $2,200 a month, Entire property, Unfurnished
- Rent$2,200 a month
- Space for rentEntire property
- FurnishedUnfurnished
- Lease12 months
- PaidMonthly
- Rent includesBuilding maintenance, common elements
- DepositRequired
- Credit checkRequired
- Employment letterRequired
- Rental applicationRequired
IncludedFridge , stove , dishwasher, washer and dryer
- IncludedFridge , stove , dishwasher, washer and dryer
NearbyPublic transit
- Close toPublic transit
Listing detailsW12030128, Rented, Mar 19, 2025
- MLS® numberW12030128
- StatusRented
- Listed onMar 19, 2025
- Days on market6
- UpdatedMar 25, 2025
- PossessionImmediate
- Occupied byVacant
- Listing brokerageROYAL LEPAGE IGNITE REALTY
About this home
Unit 406, 25 Ritchie Avenue, Toronto (Roncesvalles), ON M6R 2J6
Your search for the perfect urban One Bedroom and One washroom loft ends here! Adjacent to the living room, there is a modern, spacious, well designed open-concept kitchen. The spa-inspired 4-piece bathroom features a deep soaker tub and rain head shower with glass enclosure. The loft also includes a convenient laundry area with stacked washer & dryer. The Loft is located on a quiet street in vibrant Roncesvalles, this light-filled, open-concept loft with floor-to-ceiling windows with southwest views boasts large balcony Every square inch of this suite is useable for quiet retreat & entertainment, and merges quality workmanship with sophisticated design: spacious an open-concept kitchen Centrally located with easy access to multiple streetcar lines & a short walk to GO Transit, Union Pearson Express & Dundas West subway. Amazing choice of top-rated, boutique shops, exciting restos & cozy cafes. The well-proportioned combination living and dining room features ample space and intelligent flow with 9-foot ceilings. This Loft features an incredible oasis in which to entertain friends, dine al fresco, or simply enjoy a cocktail at the end of the day. Enjoy the outdoors and the surrounding neighbourhood & city vistas in the spring, summer and fall months. The terrace also comes equipped with gas BBQ connection and water bib for a future outdoor garden. The loft includes Visitor parking, and a premium indoor bike rack. A rare opportunity to own this exceptional space, steps from parks, shops, restaurants & cafes, the Toronto Railpath Trail, and minutes to the subway, GO Transit & Union Pearson Express. This loft comes loaded with both charm and intelligent design and would be the perfect city home for the professional or couple.
Ask about this home
A HOMEH agent will answer your questions about this home.
Know more about Roncesvalles Lofts
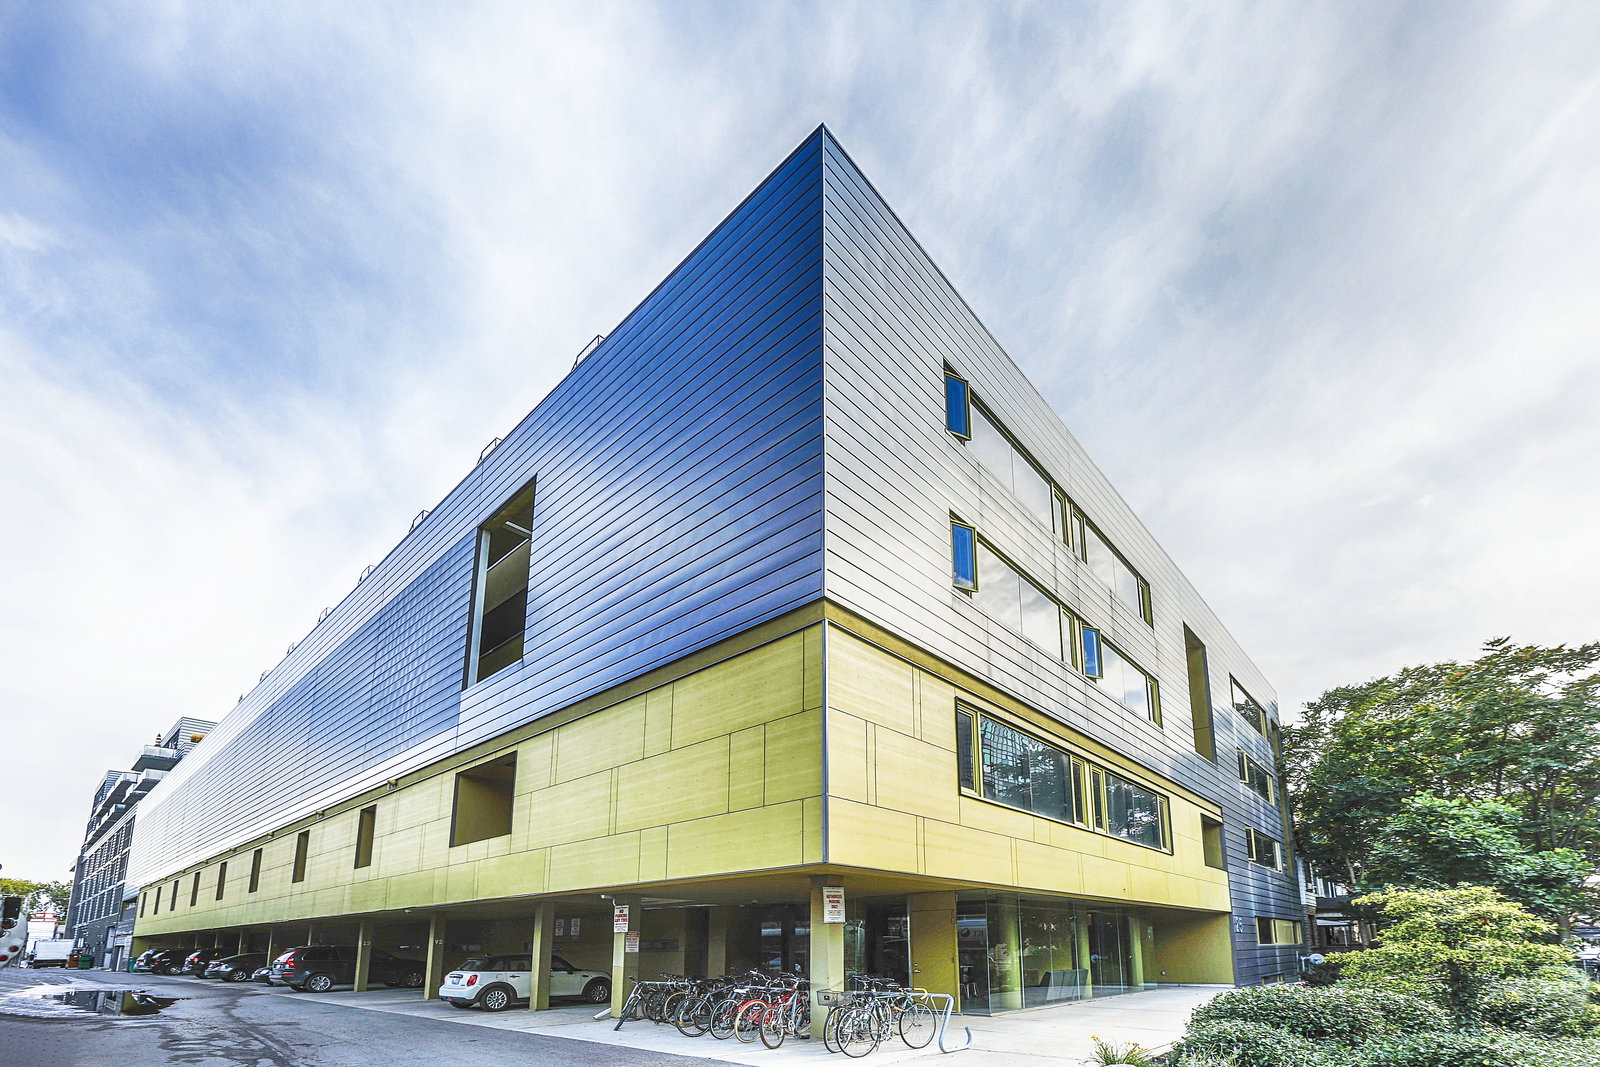
Condo building · 25 Ritchie Avenue
Roncesvalles Lofts is a 6-storey condo with 56 suites, built in 2011 by Triumph Developments. Right now 1 for sale is on the market here.
- 6storeys
- 56suites
- $834/sq ft
- 2011built
No similar units for rent in Roncesvalles Lofts right now.
Around this home
Daily convenience, out of 100, from the distances below
Schools nearby
School rating, out of 10.
Helpful calculators
Your HOMEH agent

"I would see it this week."