

1 Ridgewood Road
1 Ridgewood Road
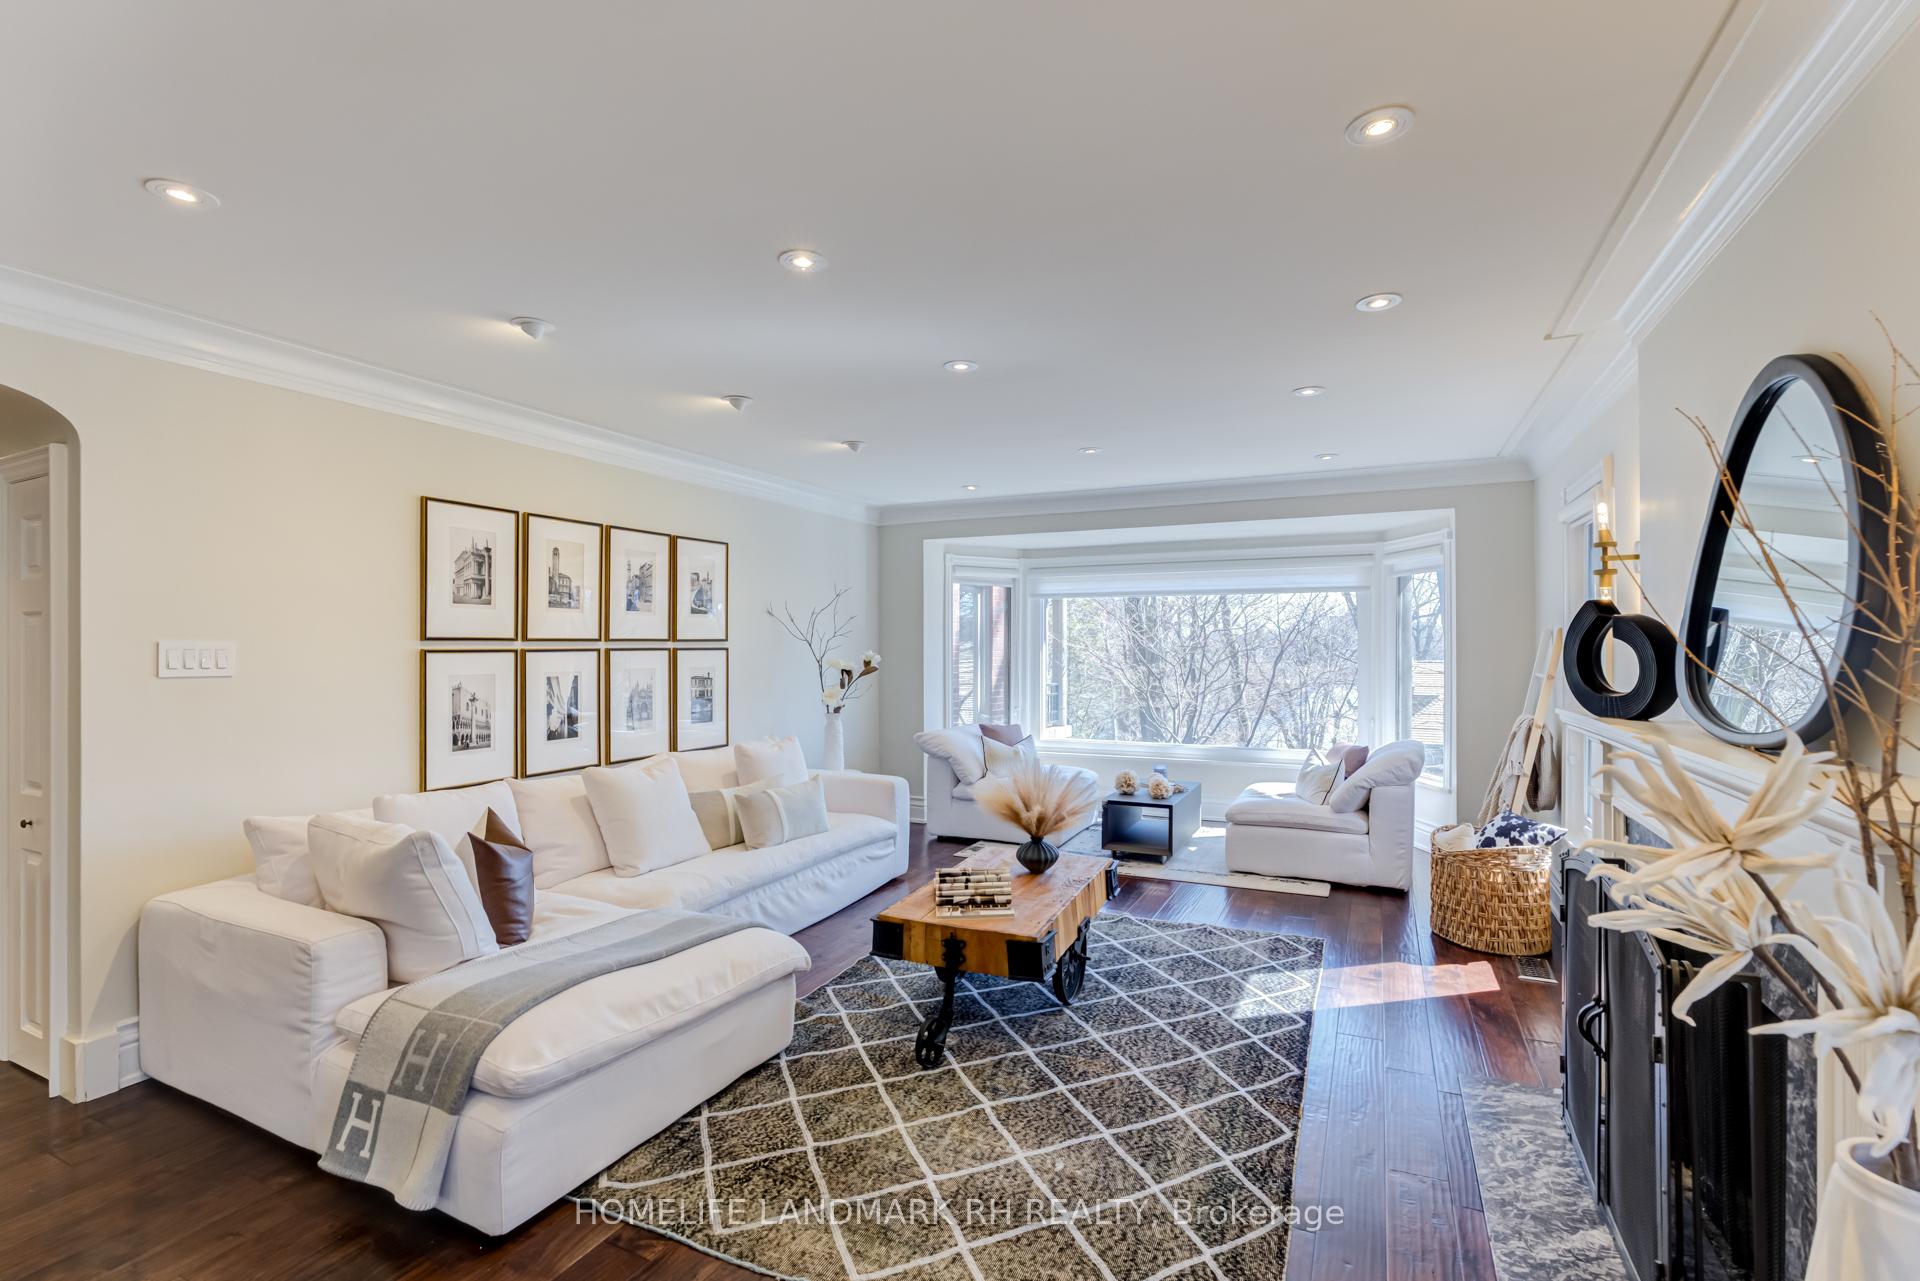 See all 50 photos
Property history
Facts and features
- BasementWalk-out
- Water, sewerMunicipal
- HeatingForced air
- CoolingCentral air
- Separate entrance
- Hardwood floors
- Fireplace
- Central air
- Inground pool
The homeDetached, 2 1/2 storey, 3,500–5,000 sq ft
- Type: Detached
- Style: 2 1/2 storey
- Living space: 3,500–5,000 sq ft
- Basement: Finished with walk-out, separate entrance
- View: Pool
InsideFireplace Yes, Hardwood, Carpet free, in-law suite
- Fireplace: Yes
- Flooring: Hardwood
- Features: Carpet free, in-law suite
- Rooms above ground: 13
- Rooms in the basement: 3
- Bedrooms: 6
- Bathrooms: 7
- Kitchens: 1
- Family room: Yes
Outside and lotStone, Slate, Concrete
- Exterior: Stone
- Roof: Slate
- Foundation: Concrete
- Pool: Inground
- Size: 67 × 155 ft
- Zoning: Residential
Parking2 Garage, Built-in, Private double
- Spaces: 2 Garage
- Garage: Built-in
- Driveway: Private double
Heating, water and powerForced air, gas, Central air, Municipal water
- Heating: Forced air, gas
- Cooling: Central air
- Water: Municipal water
- Sewer: Municipal sewer
- Natural gas: Yes
- Hydro: Yes
- Cable: Available
- Telephone: Available
Costs and taxesTaxes $27,911 a year, HST included in the price
- Taxes, 2025: $27,911 a year
- HST: HST included in the price
Included in the saleHigh end b/i appliances (sub zero fridge, thermador stainless steel stove w/oven, sub zero wine fridge, wolf oven, miele coffee maker, dacor microwave, miele steam oven), 2 sets of front loaded washer/dryer. 2 fridge in basement. custom walk-in wine cellar and wine fridge in basement. all elfs & window coverings. 2 furnace & 2 cac. central humidifier. gdo & remote(s). security system w/cameras. hot water tank owned.
- Included: High end b/i appliances (sub zero fridge, thermador stainless steel stove w/oven, sub zero wine fridge, wolf oven, miele coffee maker, dacor microwave, miele steam oven), 2 sets of front loaded washer/dryer. 2 fridge in basement. custom walk-in wine cellar and wine fridge in basement. all elfs & window coverings. 2 furnace & 2 cac. central humidifier. gdo & remote(s). security system w/cameras. hot water tank owned.
NearbyCul de sac/dead end, fenced yard, park, public transit, school, rec./commun.centre
- Close to: Cul de sac/dead end, fenced yard, park, public transit, school, rec./commun.centre
Listing detailsC12097613, Sold, Apr 23, 2025
- MLS® number: C12097613
- Status: Sold
- Listed on: Apr 23, 2025
- Days on market: 227
- Updated: Dec 6, 2025
- Possession: Flexible
- Occupied by: Owner
- Listing brokerage: HOMELIFE LANDMARK RH REALTY
About this home
1 Ridgewood Road, Toronto (Forest Hill South), ON M5P 1T4
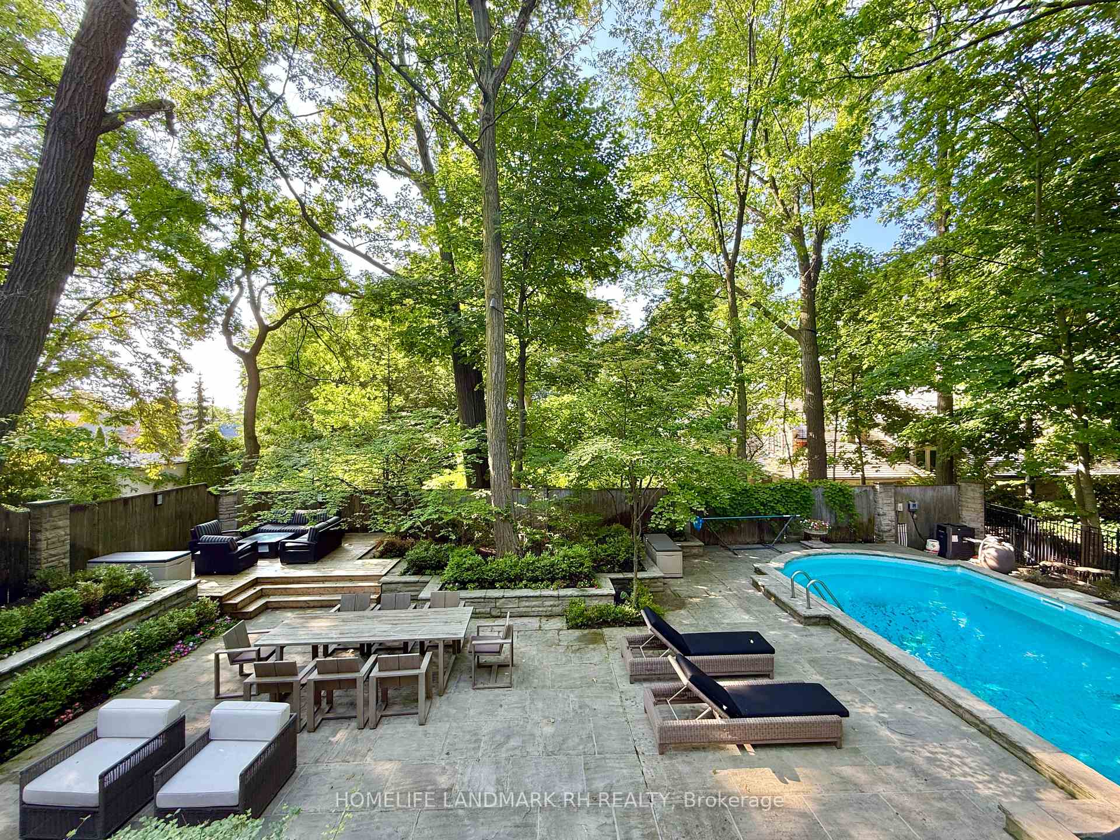
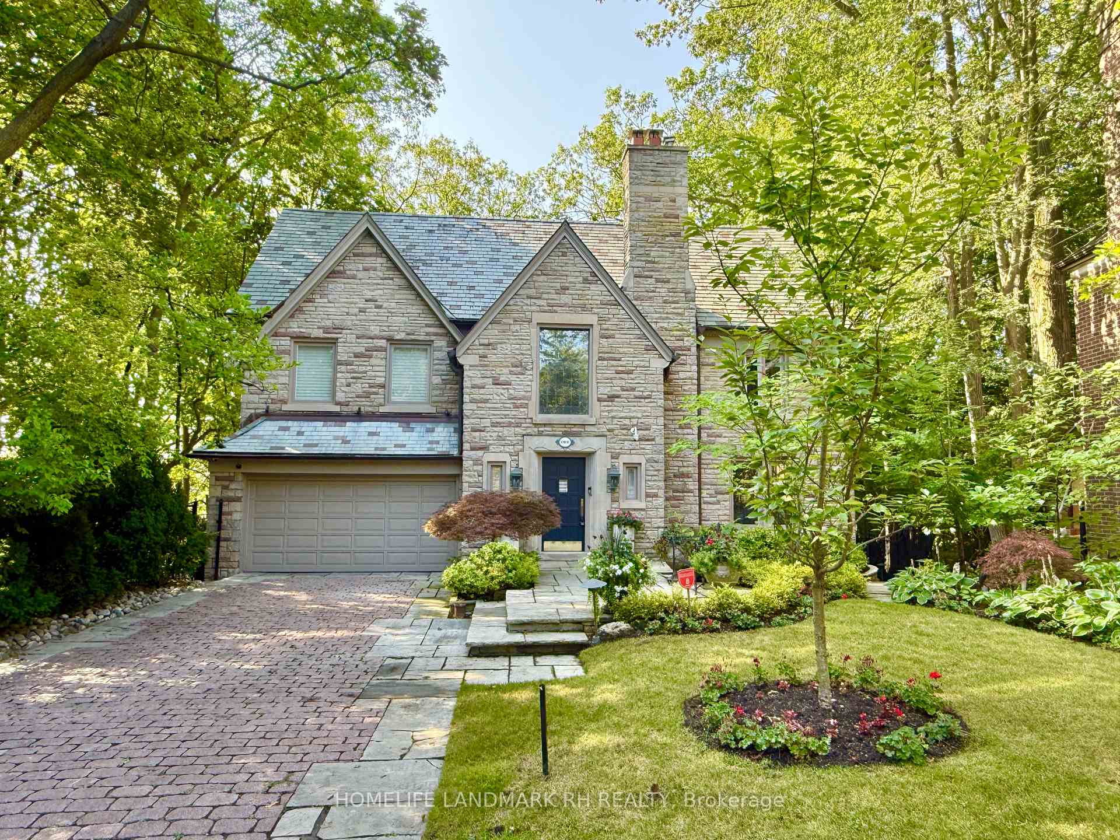
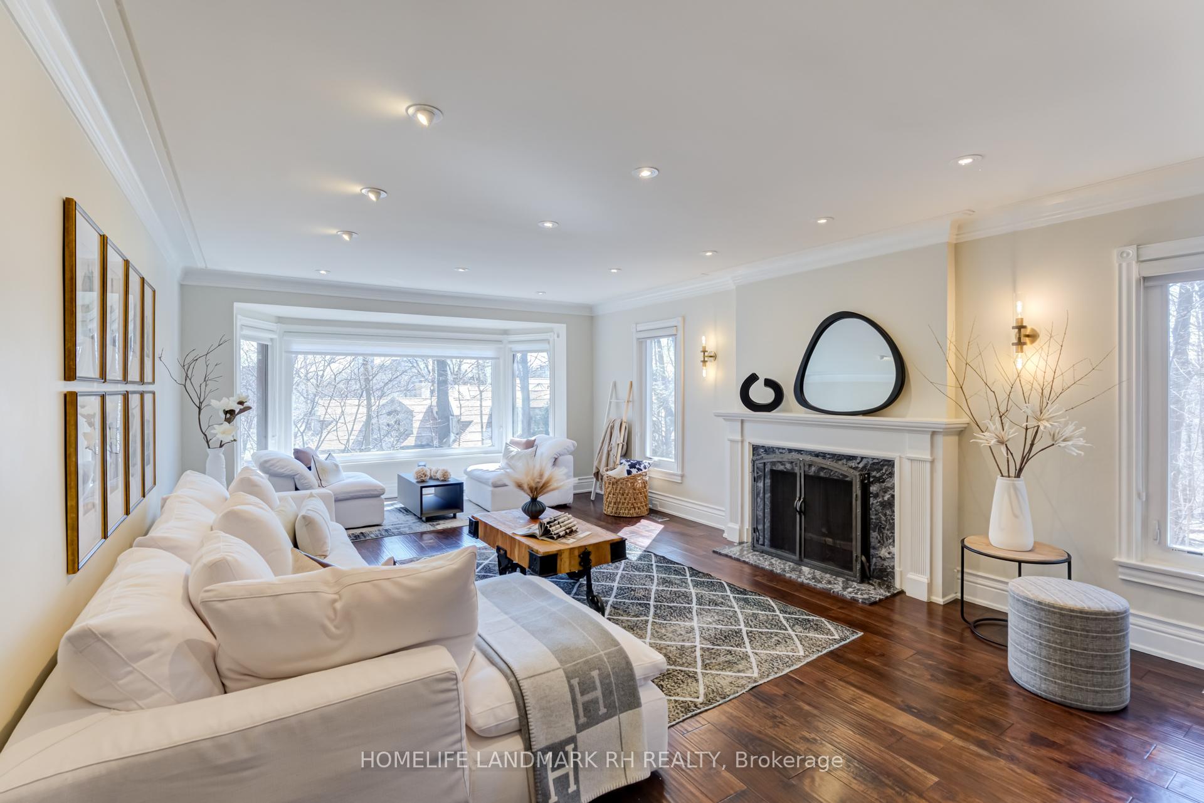
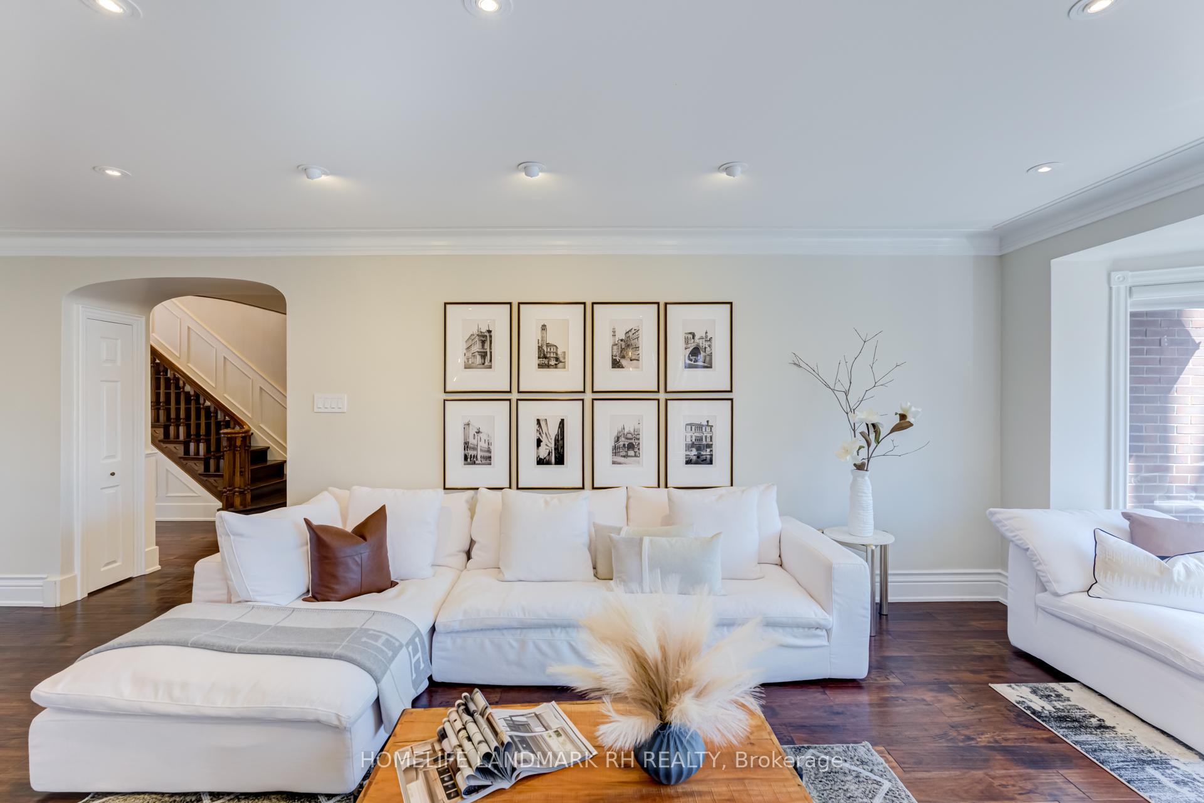
Prestigious "Forest Hill south". 67' X 140' Ft w/75' at rear at the end of private Cul-De-Sac. Rare find 6 Bdrm Detached with Stone Front. South Exposure Overlooking Ravine & Trees. Approx. 5000 S.F + Fin. Bsmt. $$$ Upgrades. Crown Moulding & Pot Lights. Hardwood Flooring Throughout. Gourmet Kitchen w/ Antique Color Cabinets & Canopy. Granite Vanity Top, Large Centre Island and B/I Pantry. Granite/Quartz Vanity Top In Baths. Main Flr Office with B/I Bookshelves. W/O Balcony From Master. Fin. Bsmt w/ Wet Bar & W/I Wine Cellar, 2 Bathrooms & Gym Rm. Interlock Driveway can park 4 Cars. Professional Landscaping, Cottage Style Backyard Surround by Trees with Swimming Pool, Stone Patio with Outdoor Fireplace & Kitchen. Steps to Public Transit, Close to Shopping, Mins to Top Ranking Private Schools..
Ask about this home
A HOMEH agent will answer your questions about this home.
Around this home
Daily convenience, out of 100, from the distances below
Schools nearby
School rating, out of 10.
Helpful calculators
Your HOMEH agent

"Priced 11% over the Hestimate. I would see it this week."