

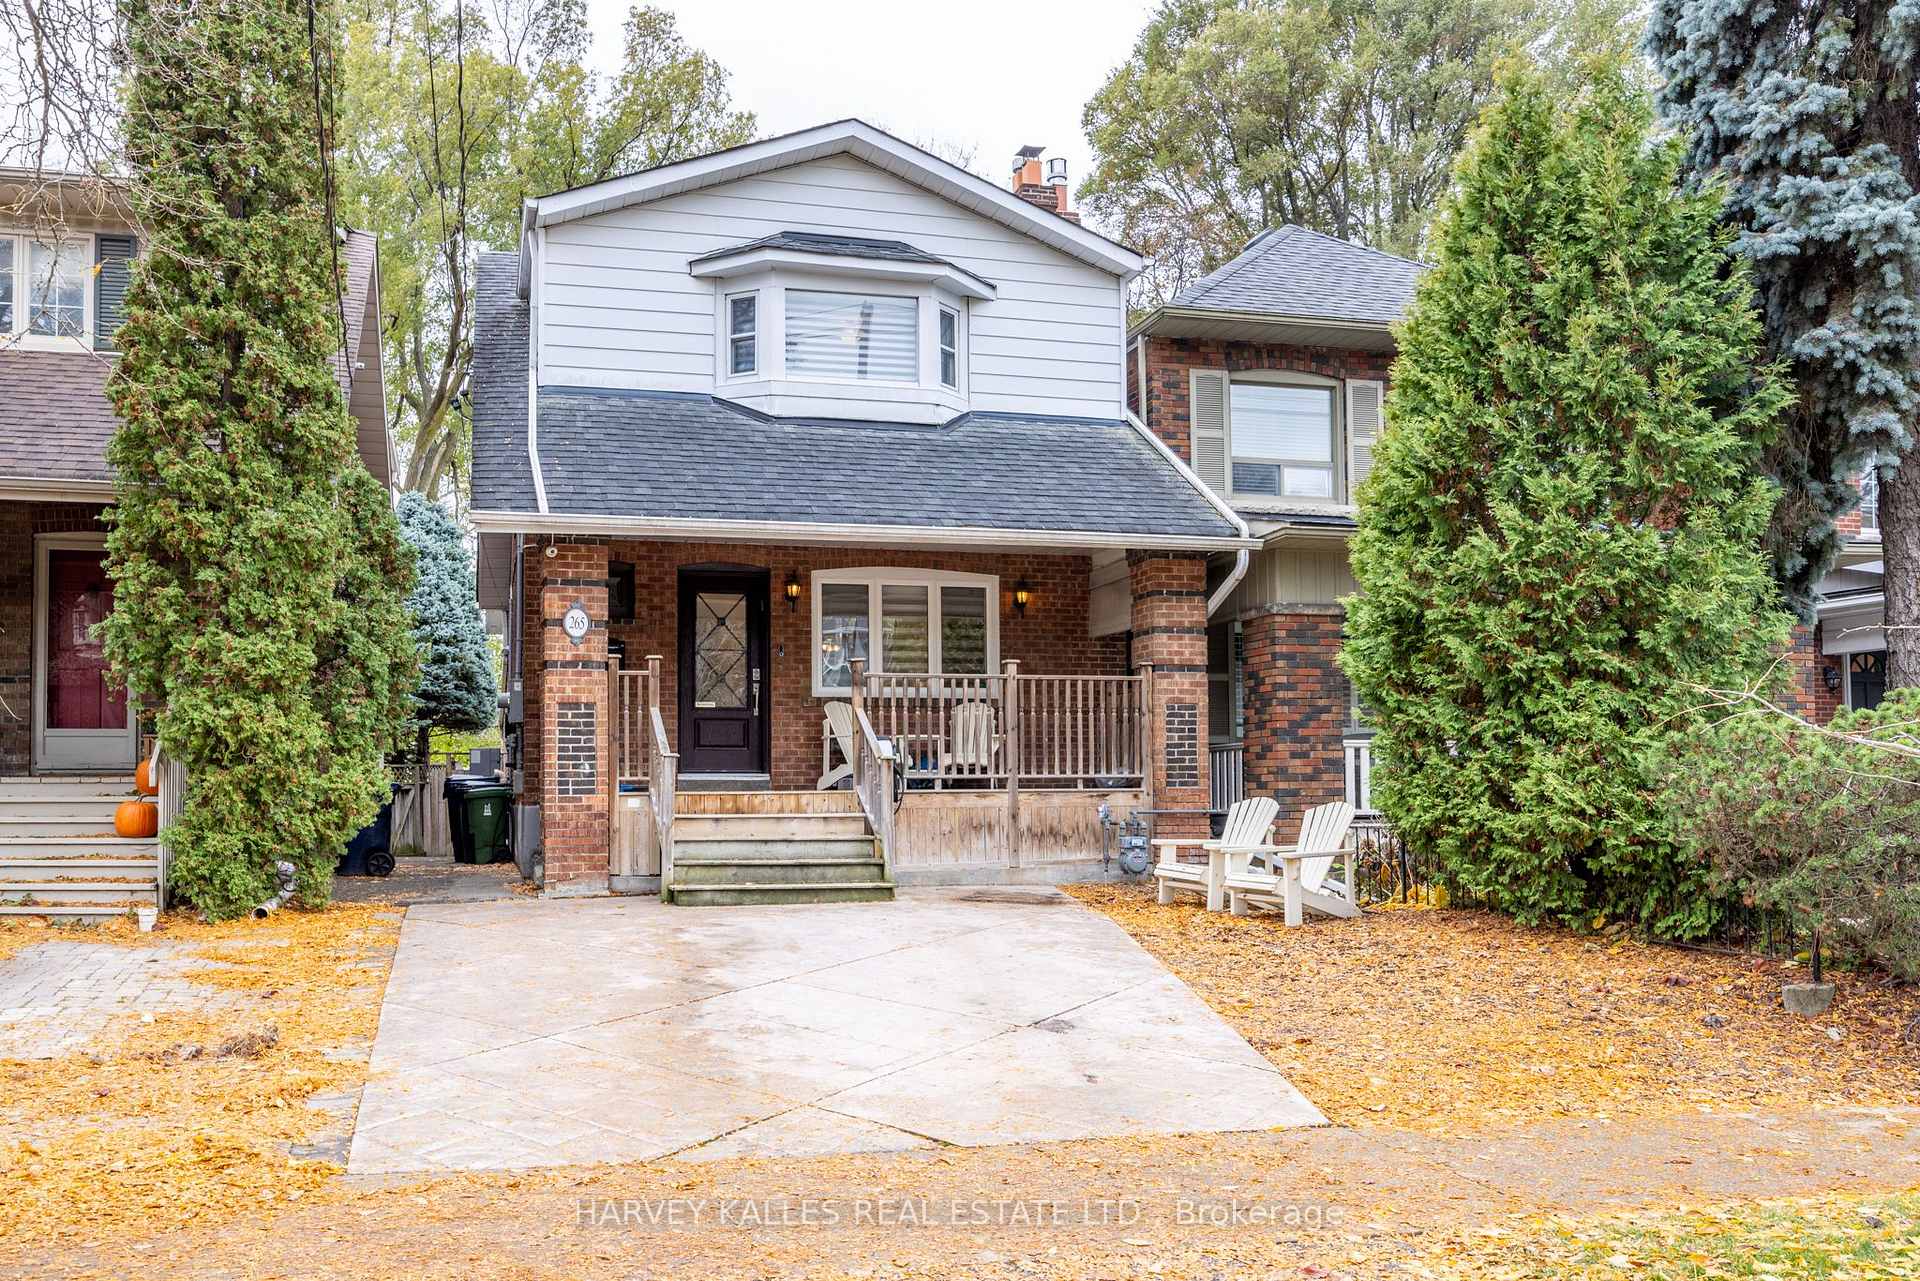
265 St Clements Avenue
265 St Clements Avenue
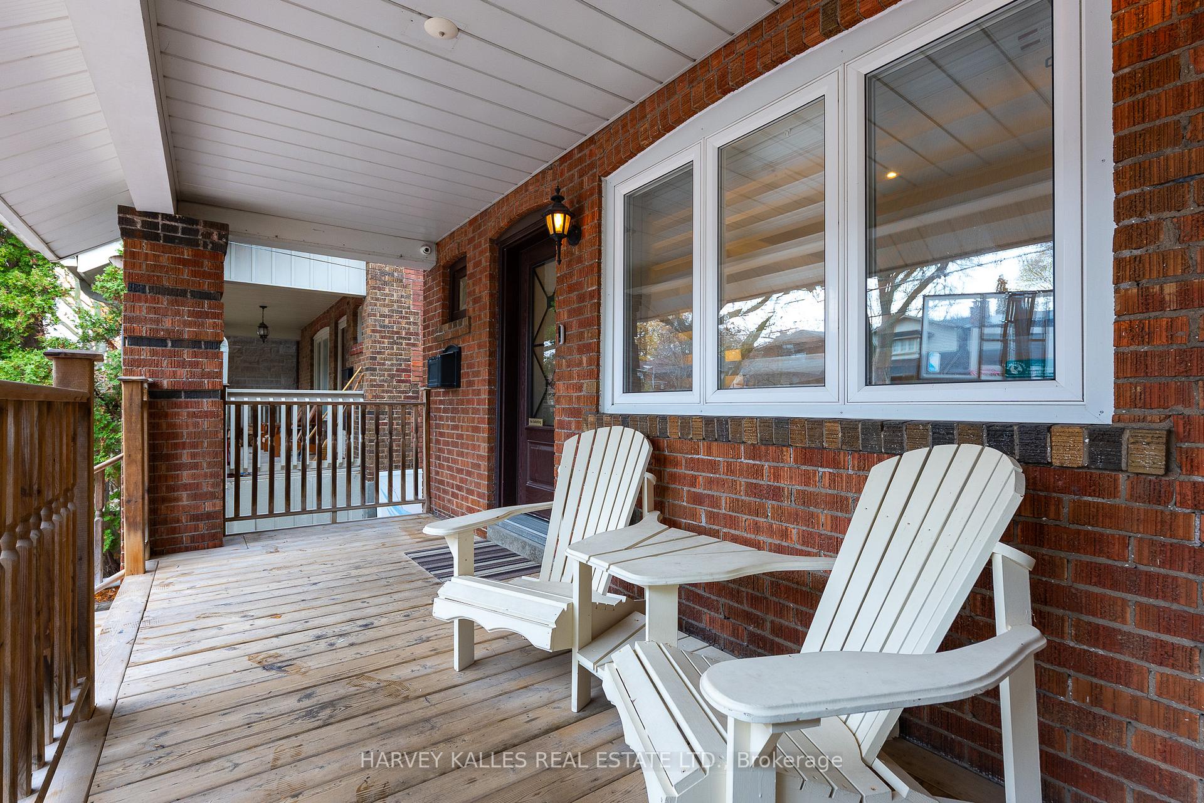
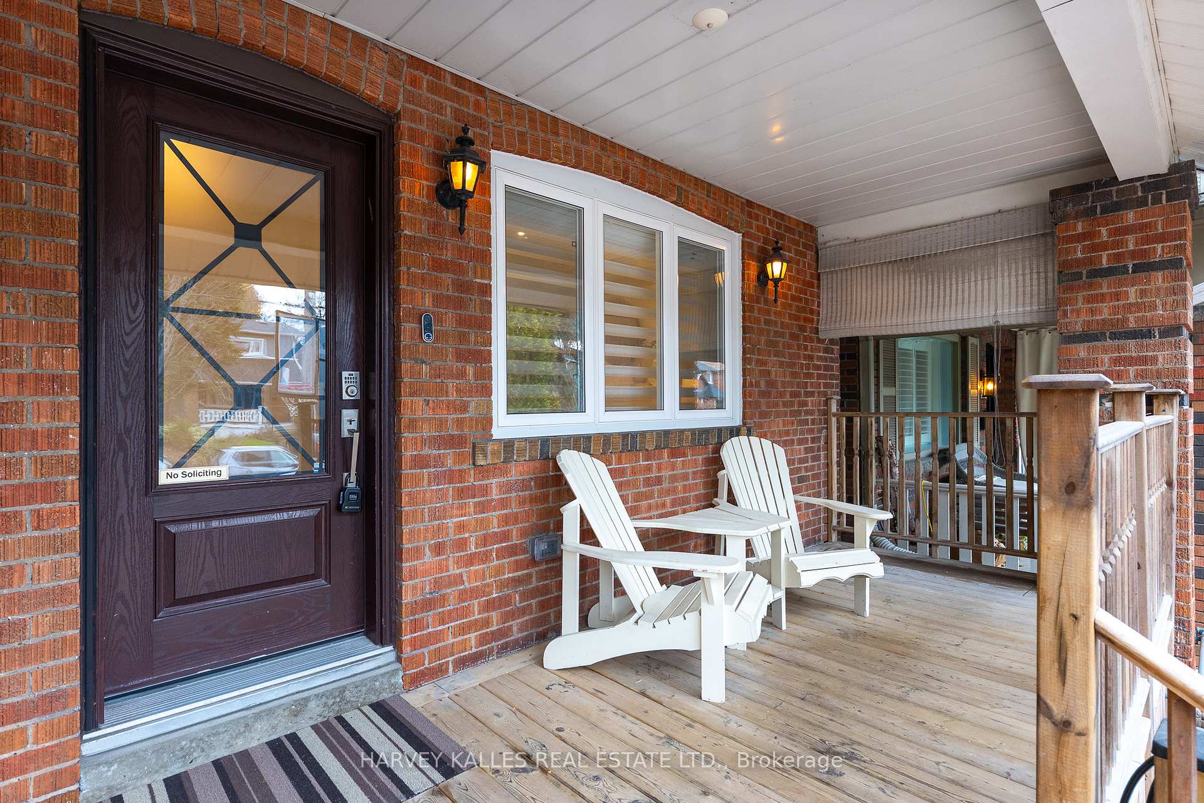
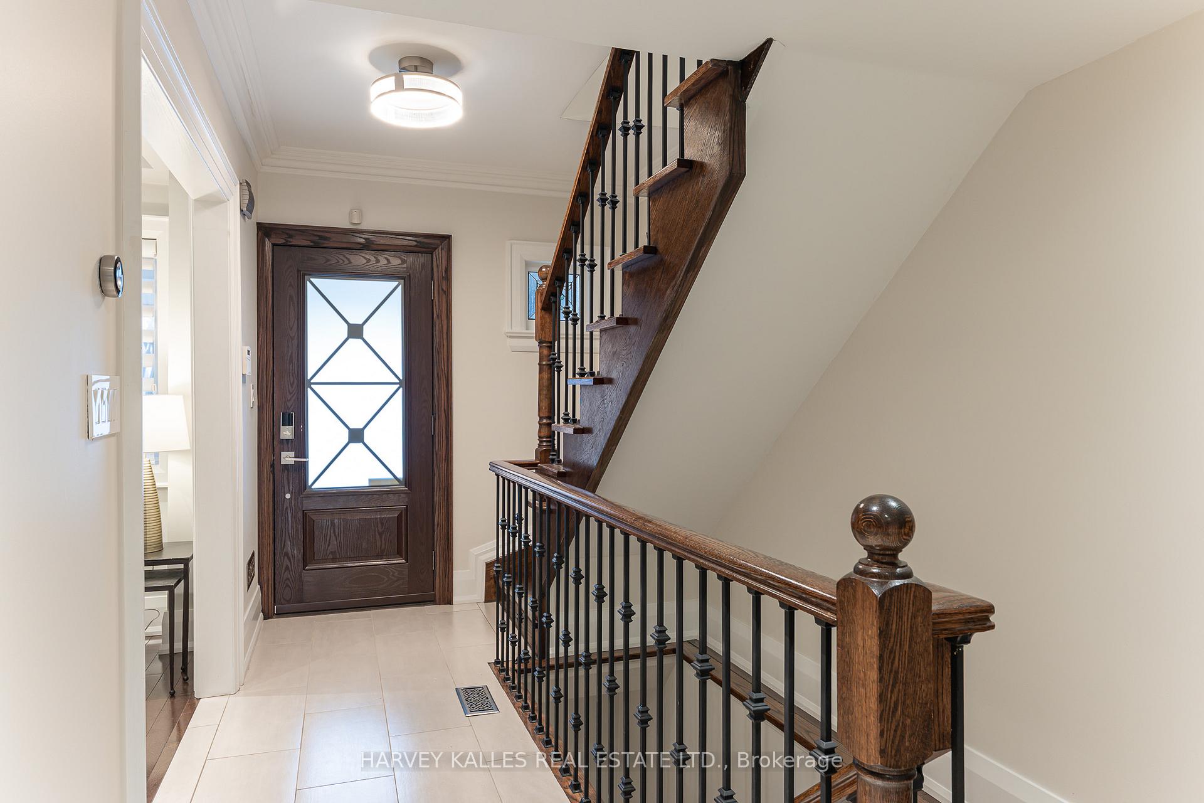
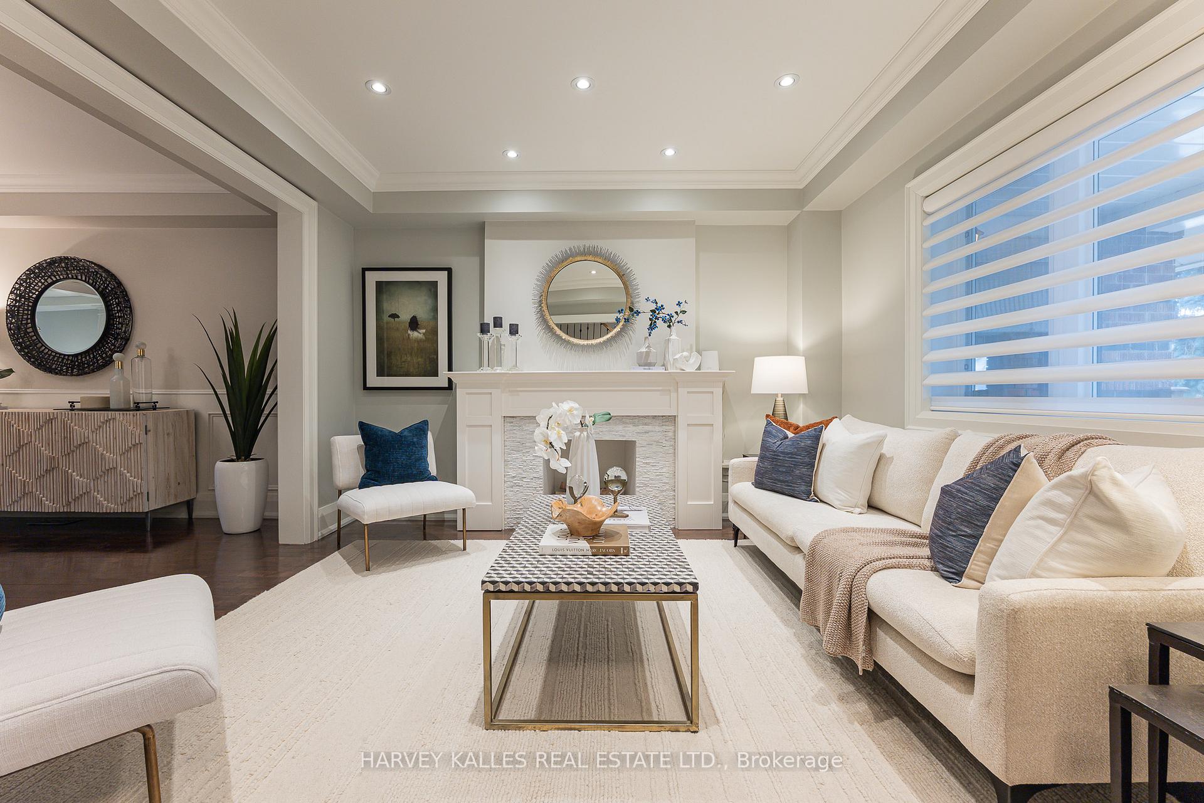 See all 50 photos
Property history
Facts and features
- BasementFinished
- Water, sewerMunicipal
- HeatingForced air
- CoolingCentral air
- Hardwood floors
- Fireplace
- Central air
The homeDetached, 2-storey, 1,500–2,000 sq ft
- Type: Detached
- Style: 2-storey
- Living space: 1,500–2,000 sq ft
- Basement: Finished, full
InsideFireplace Yes, natural gas, rec room, Porcelain, Hardwood, Ceramic, Central vacuum, carpet free, on demand water heater, storage, erv/hrv, water heater owned
- Fireplace: Yes, natural gas, rec room
- Flooring: Porcelain, Hardwood, Ceramic
- Features: Central vacuum, carpet free, on demand water heater, storage, erv/hrv, water heater owned
- Rooms above ground: 7
- Rooms in the basement: 3
- Bedrooms: 3
- Bathrooms: 3
- Kitchens: 1
- Family room: Yes
Outside and lotBrick, Asphalt shingle, Concrete block
- Exterior: Brick
- Roof: Asphalt shingle
- Foundation: Concrete block
- Features: Awnings, landscape lighting, landscaped, deck
- Other structures: Fence - full, garden shed
- Size: 25 × 134 ft
Parking1 Parking, Mutual, front yard parking
- Spaces: 1 Parking
- Driveway: Mutual, front yard parking
Heating, water and powerForced air, gas, Central air, Municipal water
- Heating: Forced air, gas
- Cooling: Central air
- Water: Municipal water
- Sewer: Municipal sewer
Costs and taxesTaxes $11,123 a year, HST No HST, Rental items None.
- Taxes, 2025: $11,123 a year
- HST: No HST
- Rental items: None.
Included in the saleSub-zero 42" stainless-steel fridge/freezer, wolf 30" dual-fuel stainless-steel gas range, kitchenaid stainless-steel dishwasher, best by broan exhaust fan, ge washer, whirlpool dryer, all existing electric light fixtures, all existing window coverings including hunter douglas blinds, orbit central vacuum and equipment, nest wi-fi thermostat, ge alarm system, built-in shelving/cabinetry where installed, multi-tier composite (trex) deck with stainless-steel and glass railings, storage under deck, automated awning, leviton smart lighting, 12' x 15' powered garden shed, nest doorbell, security cameras, exterior light fixtures, rough-in for electric car charger, carrier hi-efficiency furnace, carrier central air conditioning, generalaire humidifier, vänee hrv, navien tankless hot water heater (owned)., All flat-screen tvs, gas bbq, gas fire table, tesla electric car charger.
- Included: Sub-zero 42" stainless-steel fridge/freezer, wolf 30" dual-fuel stainless-steel gas range, kitchenaid stainless-steel dishwasher, best by broan exhaust fan, ge washer, whirlpool dryer, all existing electric light fixtures, all existing window coverings including hunter douglas blinds, orbit central vacuum and equipment, nest wi-fi thermostat, ge alarm system, built-in shelving/cabinetry where installed, multi-tier composite (trex) deck with stainless-steel and glass railings, storage under deck, automated awning, leviton smart lighting, 12' x 15' powered garden shed, nest doorbell, security cameras, exterior light fixtures, rough-in for electric car charger, carrier hi-efficiency furnace, carrier central air conditioning, generalaire humidifier, vänee hrv, navien tankless hot water heater (owned).
- Not included: All flat-screen tvs, gas bbq, gas fire table, tesla electric car charger.
NearbyElectric car charger, fenced yard, level, park, rec./commun.centre, school
- Close to: Electric car charger, fenced yard, level, park, rec./commun.centre, school
Listing detailsC12574370, Sold, Nov 25, 2025
- MLS® number: C12574370
- Status: Sold
- Listed on: Nov 25, 2025
- Days on market: 9
- Updated: Dec 4, 2025
- Possession: 60-89 days
- Occupied by: Owner
- Listing brokerage: HARVEY KALLES REAL ESTATE LTD.
About this home
265 St Clements Avenue, Toronto (Yonge-Eglinton), ON M4R 1H3
Welcome to 265 St. Clements Avenue - a beautifully upgraded family home east of Avenue Road in the heart of Allenby, offering approximately 2,715 Sq. Ft. of polished living space across a fully renovated and expanded main floor and lower level that feel like a brand-new build. The impressive main floor features a large open-concept kitchen with Sub-Zero and Wolf appliances, custom cabinetry, granite counters, and a centre island that flows into a bright family room addition with pot lights, built-ins, and double doors leading to a stunning two-tier composite (Trex) deck. Inside, the lower level offers almost 8-foot ceilings, porcelain floors, a spacious recreation room with built-ins and a gas fireplace, a sleek 3-piece bath with a frameless glass shower, ample storage, and updated mechanicals. The second floor includes three comfortable bedrooms with hardwood flooring, updated closets, and an elegant 4-piece bathroom, with the opportunity to expand above the family room if additional space is desired. Outdoor living is exceptional, with an automated awning, landscape lighting, two gas lines (BBQ & fire table), and a sizeable 12' x 15' powered shed on a deep 134-foot lot. Additional highlights include legal front pad parking and a rough-in for an electric car charger, offering rare convenience in this highly walkable pocket. Ideally located within the coveted Allenby Junior PS, Glenview Senior PS, and North Toronto CI/Lawrence Park CI (French Immersion) districts - and just steps from Eglinton Park and a short walk to Yonge & Eglinton transit, restaurants, and amenities - this is a rare turnkey home offering exceptional walkability and modern comfort in one of Toronto's most sought-after neighbourhoods.
Ask about this home
A HOMEH agent will answer your questions about this home.
Around this home
Daily convenience, out of 100, from the distances below
Schools nearby
School rating, out of 10.
Helpful calculators
Your HOMEH agent

"I would see it this week."