

191 Glen Cedar Road
191 Glen Cedar Road
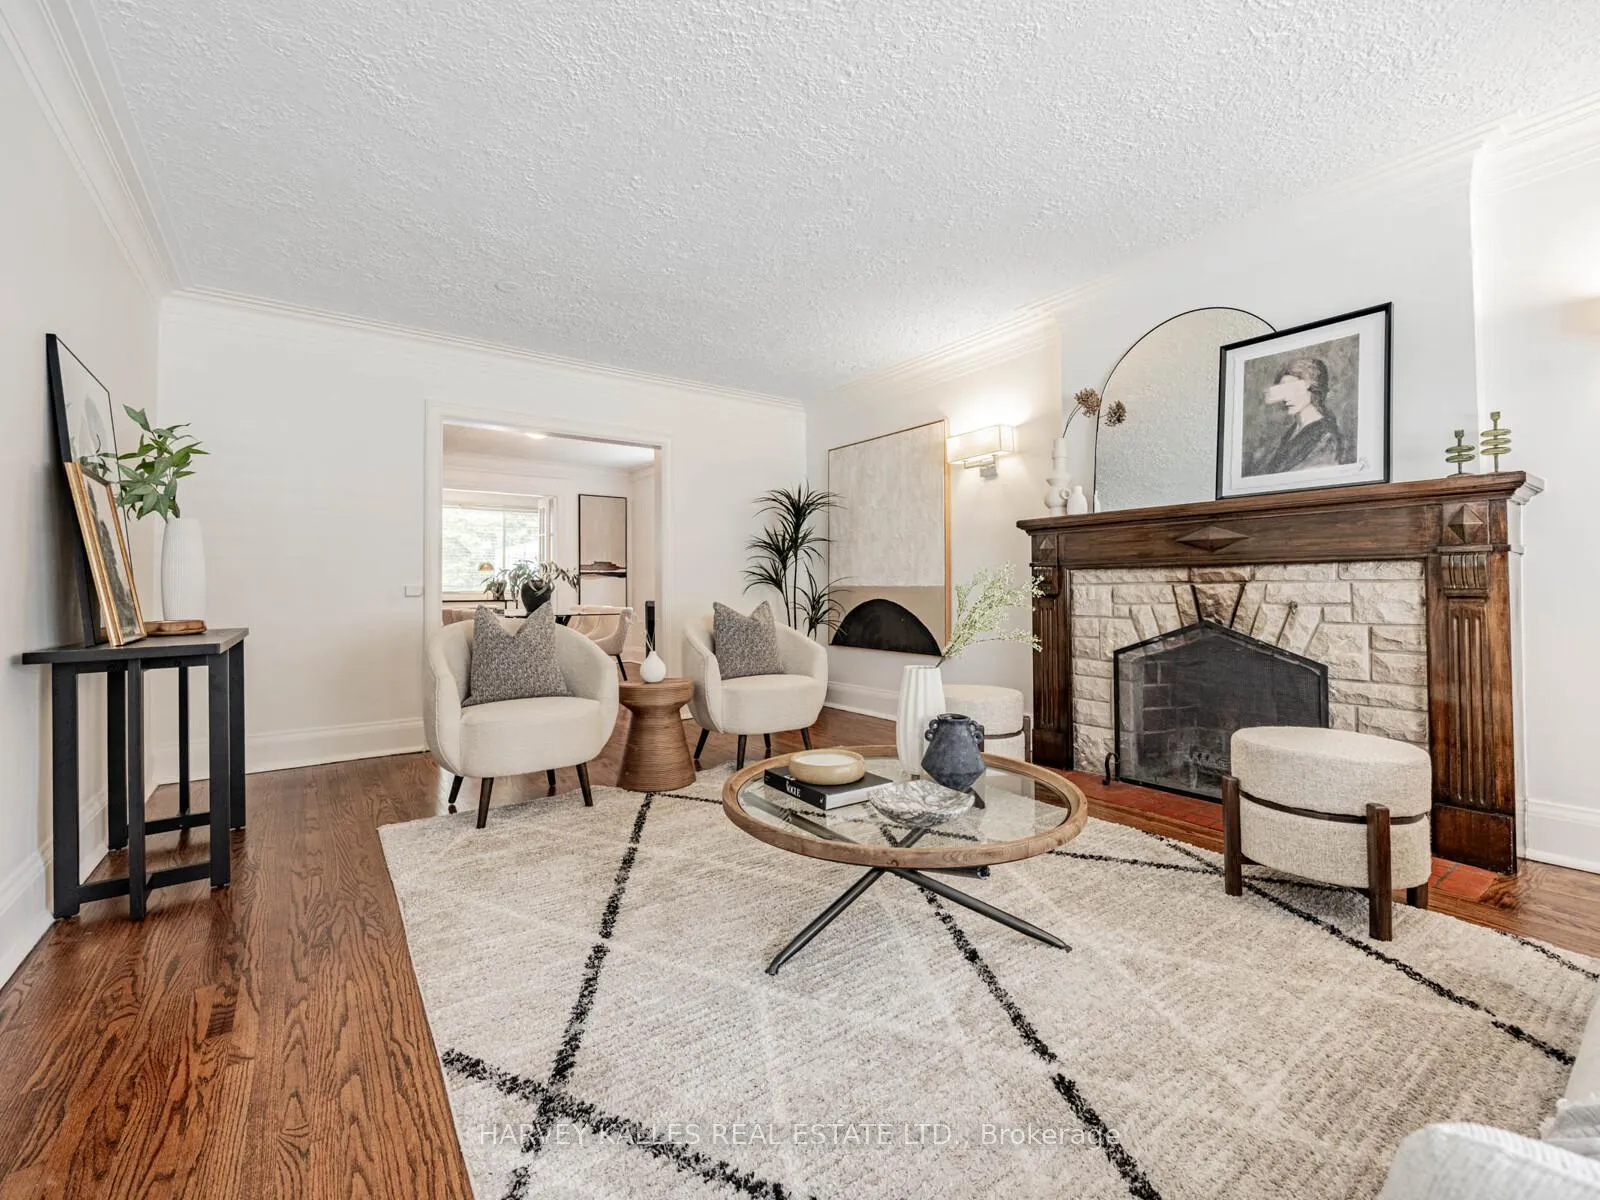 See all 28 photos
Property history
- $1,899,000ExpiredList: 2025-09-09|End: 2026-01-01|114 daysC12390540
- $1,965,000TerminatedList: 2025-05-21|End: 2025-07-15|55 daysC12163379
Facts and features
- BasementWalk-out
- Price per sq ft~$1,085
- Water, sewerMunicipal
- HeatingForced air
- Hardwood floors
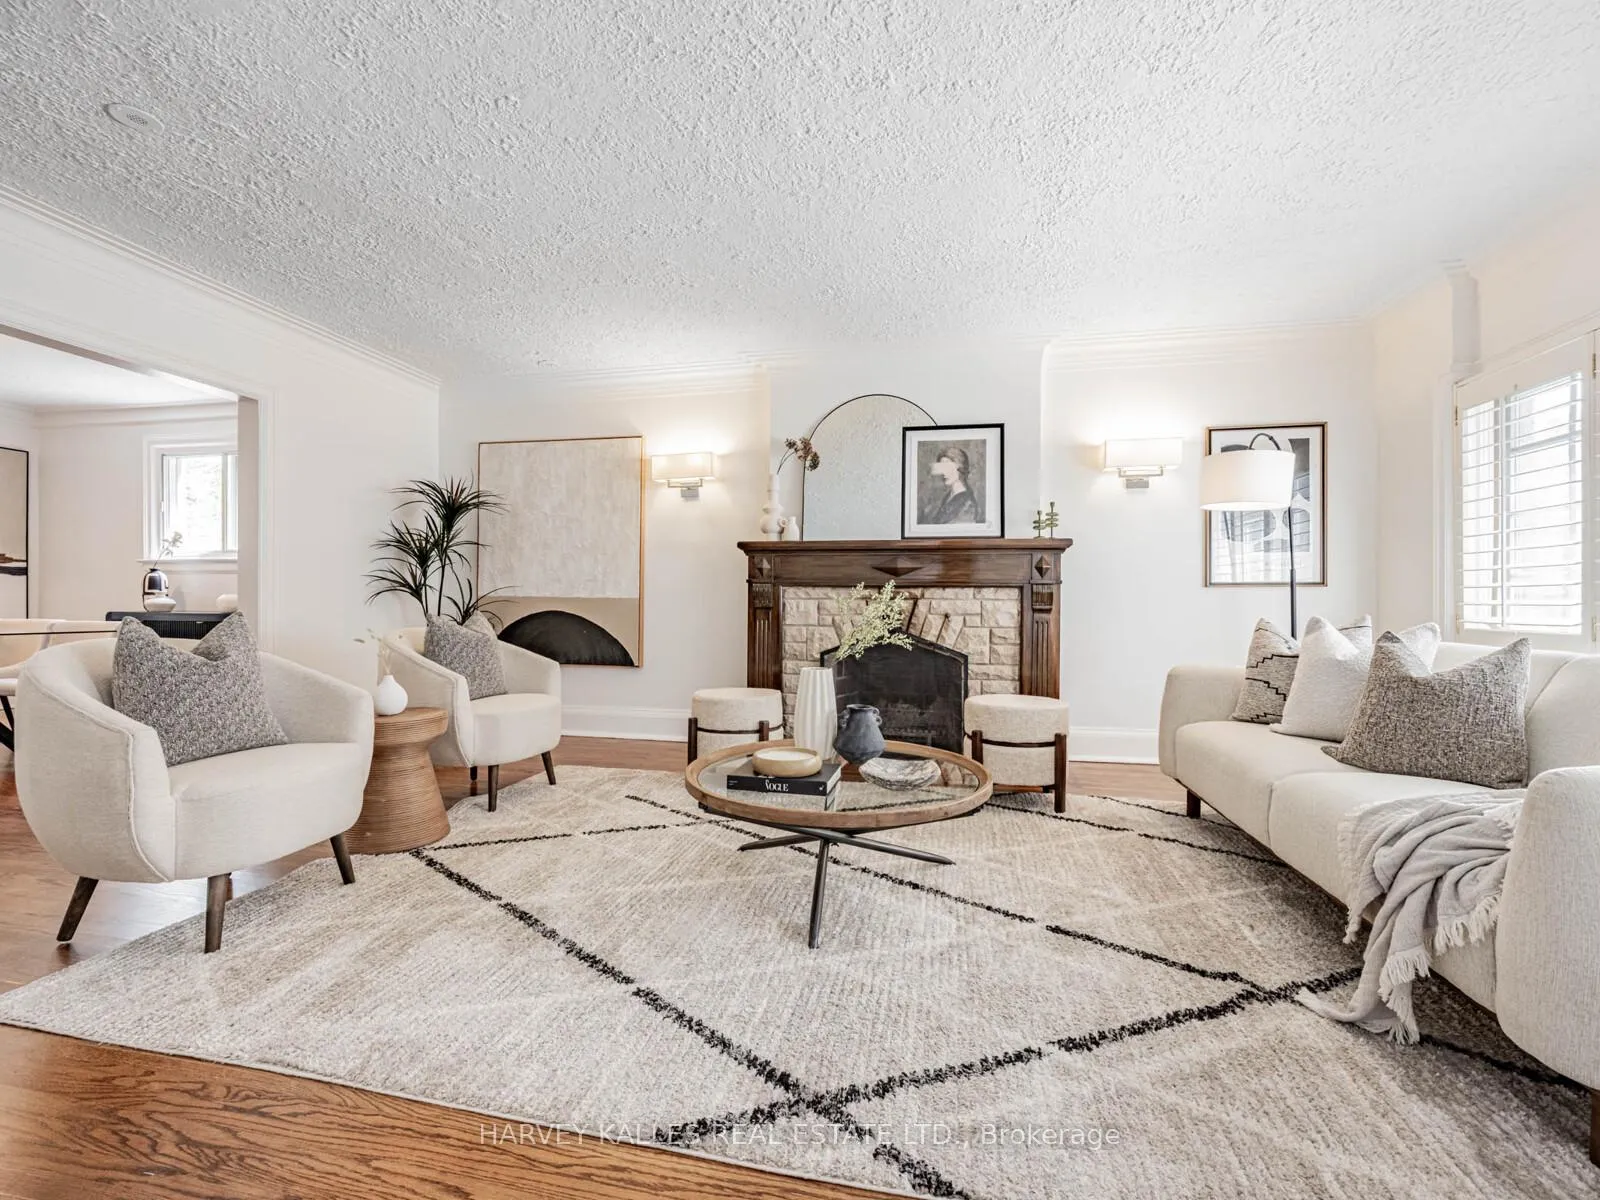
- Fireplace
- Central air
The homeDetached, 2-storey, 1,500–2,000 sq ft
- Type: Detached
- Style: 2-storey
- Living space: 1,500–2,000 sq ft
- Basement: Finished, finished with walk-out
InsideFireplace Yes, Tile, Hardwood, Concrete, Lower level
- Fireplace: Yes
- Flooring: Tile, Hardwood, Concrete
- Laundry: Lower level
- Features: Built-in oven, storage, water heater owned
- Rooms above ground: 8
- Rooms in the basement: 3
- Bedrooms: 3
- Bathrooms: 2
- Kitchens: 1
Outside and lotBrick, stone, Asphalt shingle, Concrete block
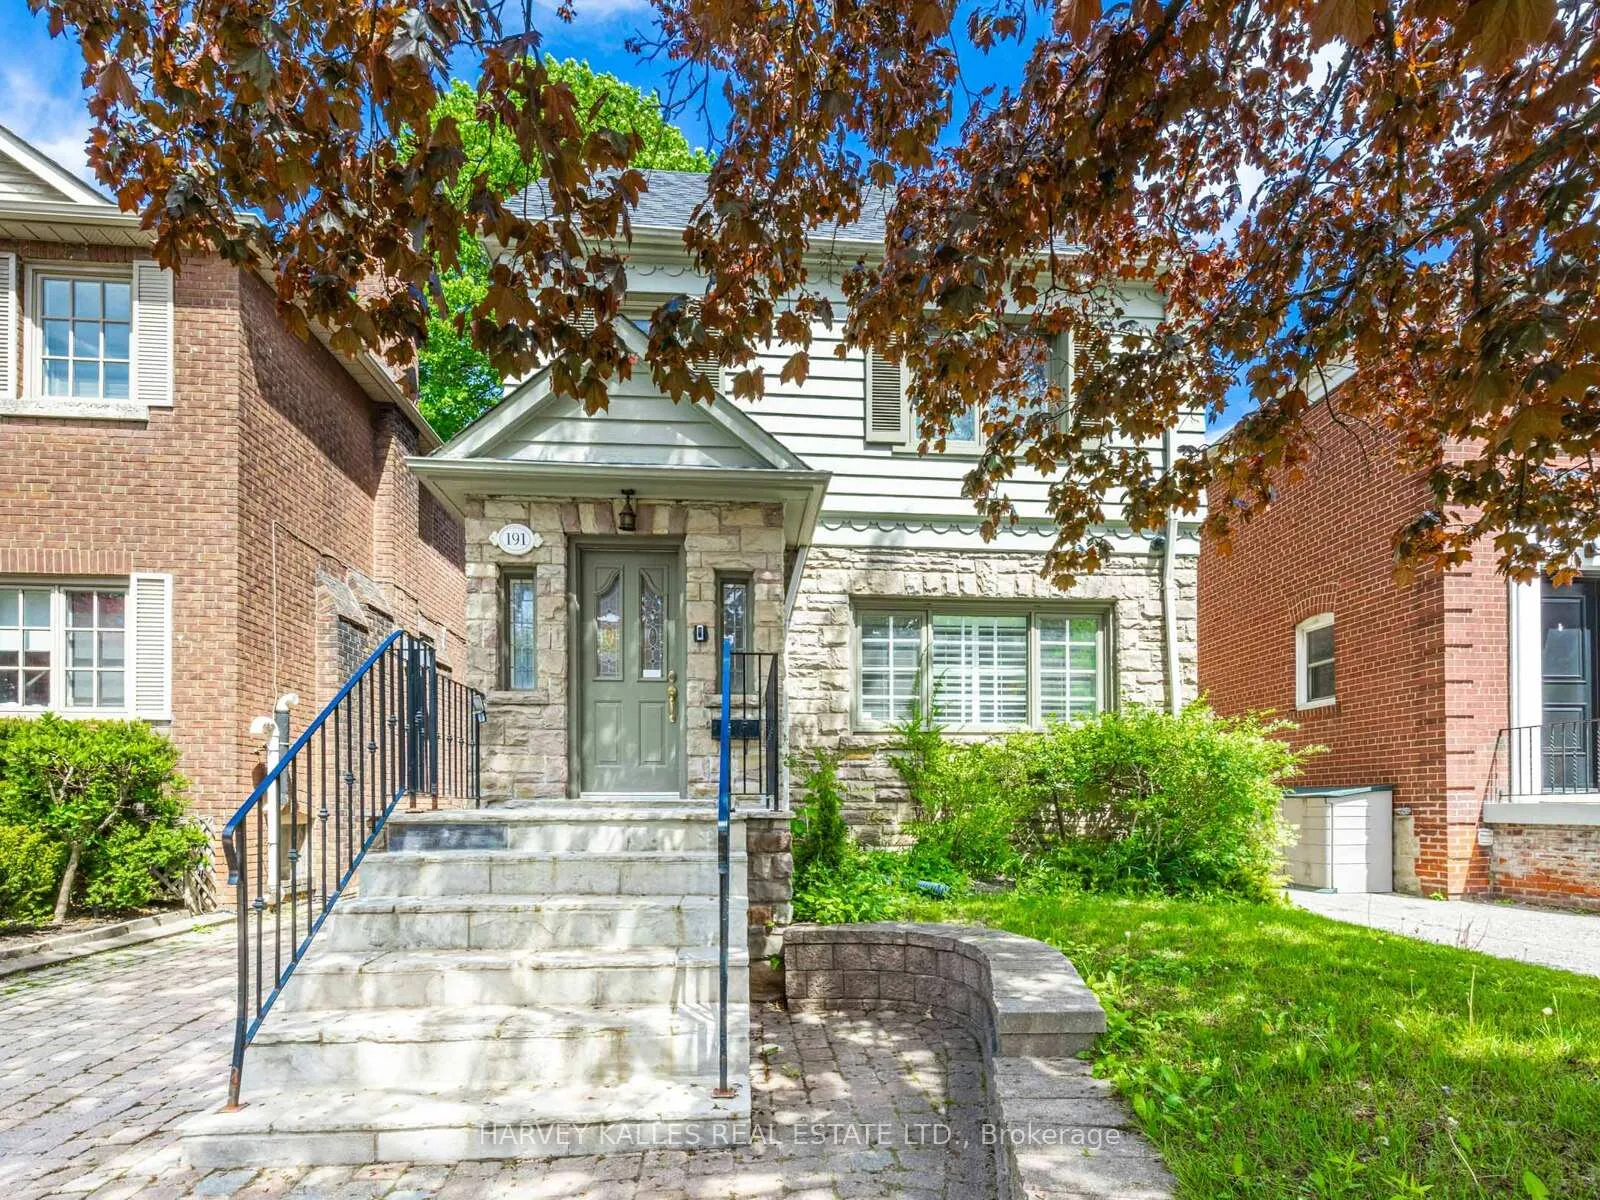
- Exterior: Brick, stone
- Roof: Asphalt shingle
- Foundation: Concrete block
- Size: 29.83 × 105 ft
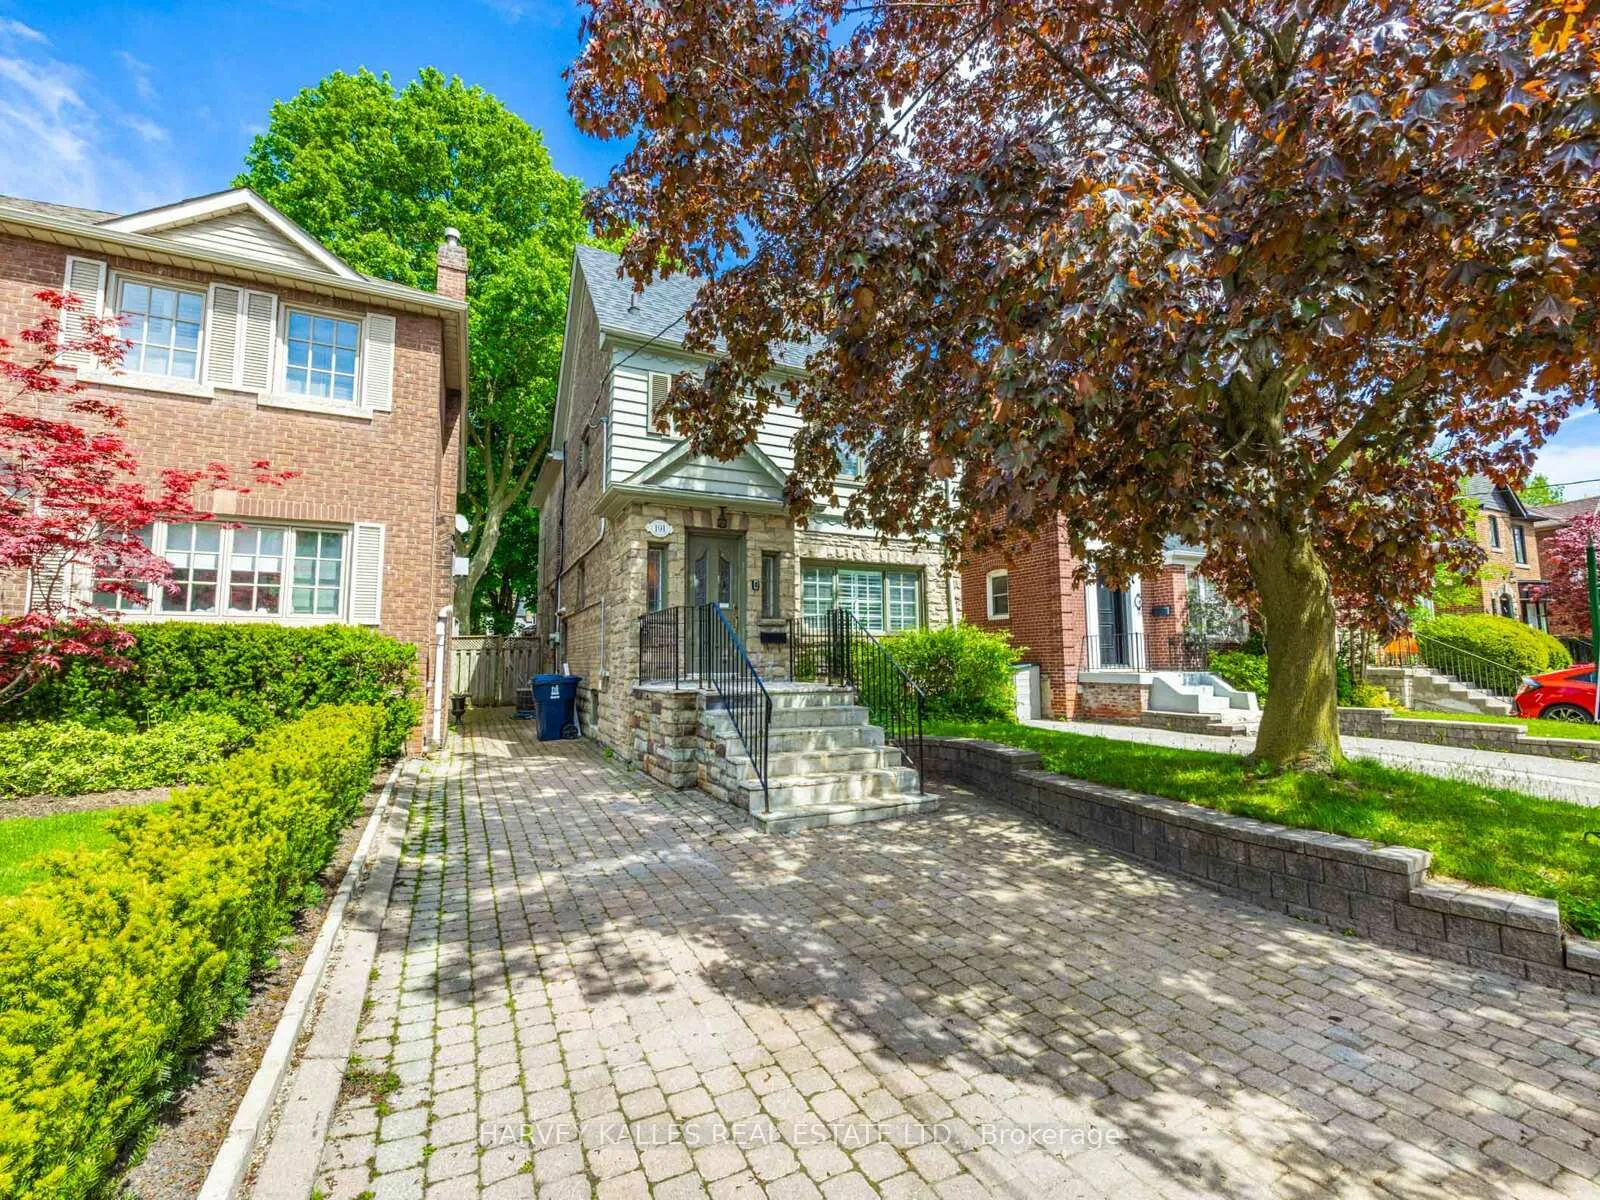
Parking2 Parking, Private
- Spaces: 2 Parking
- Driveway: Private
Heating, water and powerForced air, gas, Central air, Municipal water
- Heating: Forced air, gas
- Cooling: Central air
- Water: Municipal water
- Sewer: Municipal sewer
Costs and taxesTaxes $8,240 a year, HST included in the price, Rental items None
- Taxes, 2025: $8,240 a year
- HST: HST included in the price
- Rental items: None
Included in the saleAll appliances, washer and dryer, all elfs, all window coverings, all outdoor lighting, sport court and basketball net and netting, hot water tank (owned), alarm system (monitoring fee extra), cameras and security camera system, all built ins, all bathroom mirrors, custom bed frame & mattress in bedroom 3, outdoor court lights, Not included None
- Included: All appliances, washer and dryer, all elfs, all window coverings, all outdoor lighting, sport court and basketball net and netting, hot water tank (owned), alarm system (monitoring fee extra), cameras and security camera system, all built ins, all bathroom mirrors, custom bed frame & mattress in bedroom 3, outdoor court lights
- Not included: None
Listing detailsC12390540, Expired, Sep 9, 2025
- MLS® number: C12390540
- Status: Expired
- Listed on: Sep 9, 2025
- Days on market: 114
- Updated: Jan 1, 2026
- Possession: Flexible
- Occupied by: Vacant
- Listing brokerage: HARVEY KALLES REAL ESTATE LTD.
About this home
191 Glen Cedar Road, Toronto (Humewood-Cedarvale), ON M6C 3G9
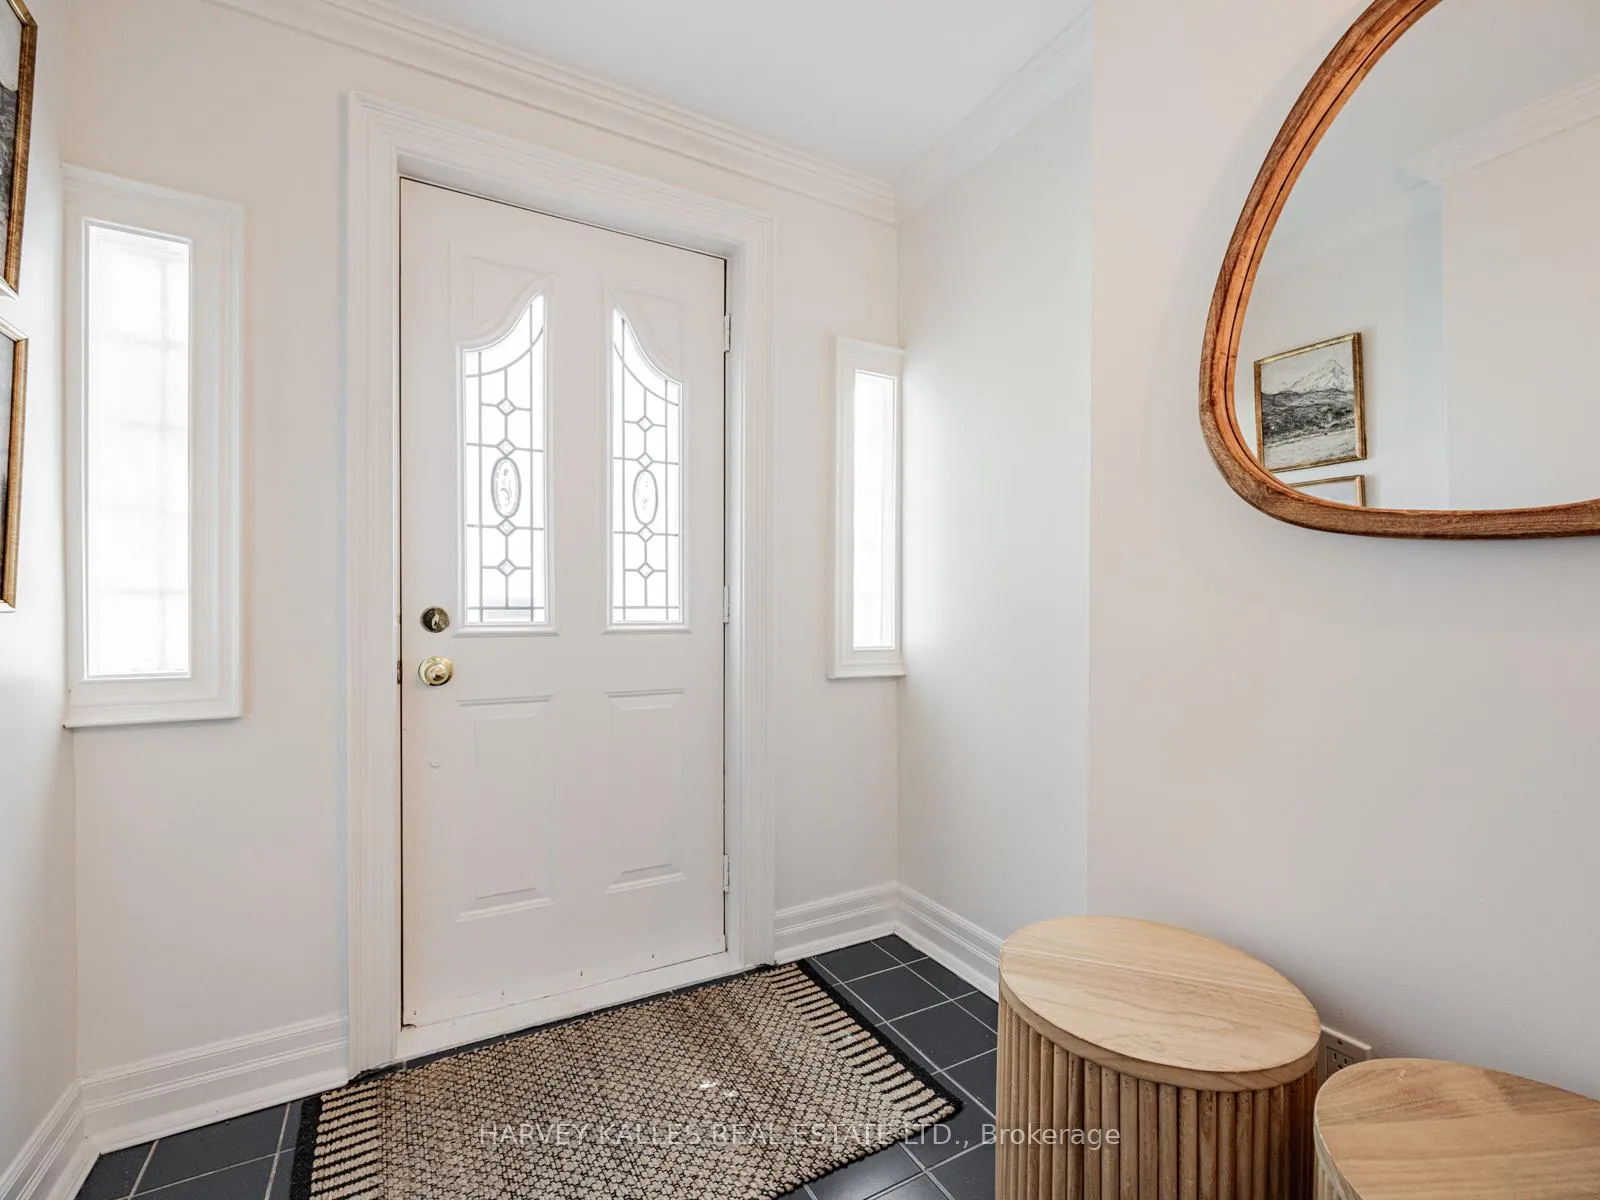
ADDED COMMISSION BONUS OFFER - 3% TOTAL TO CO-OPERATING AGENT! SELL NOW! Located In The Heart Of Cedarvale, North Of Dewbourne, This Beautifully Maintained Home Features Spacious Principal Rooms, A Functional Mudroom, A Dedicated Office Off The Dining Area And Three Generously Sized Bedrooms All With Ample Closet Space. Fantastic Renovated Bathrooms And A Bright, Updated Basement With Above-Grade Windows, LED Lighting, Separate Laundry Room, Cedar Closet And A Large Storage/Utility Room And A Separate Side Entrance All Add To The Home's Appeal. The Backyard Is A True Summer Retreat, Complete With A Large Deck And An Impressive Sport Court For Kids. This House Gives You The Ability To Move Right In Or To Create Some Extra Bells And Whistles Easily (Main Floor Powder Room And A Second Upstairs Bathroom). This Is The Opportunity You Have Been Waiting For To Establish Your Family In The Highly Sought After Cedarvale Neighborhood, Close To Top Schools, Shops, Restaurants And With Easy Access To The 401. With The LRT Opening In September, This Will Be The Ideal Street And Spot To Call Home.
Ask about this home
A HOMEH agent will answer your questions about this home.
Around this home
Daily convenience, out of 100, from the distances below
Schools nearby
School rating, out of 10.
Helpful calculators
Your HOMEH agent

"I would see it this week."