

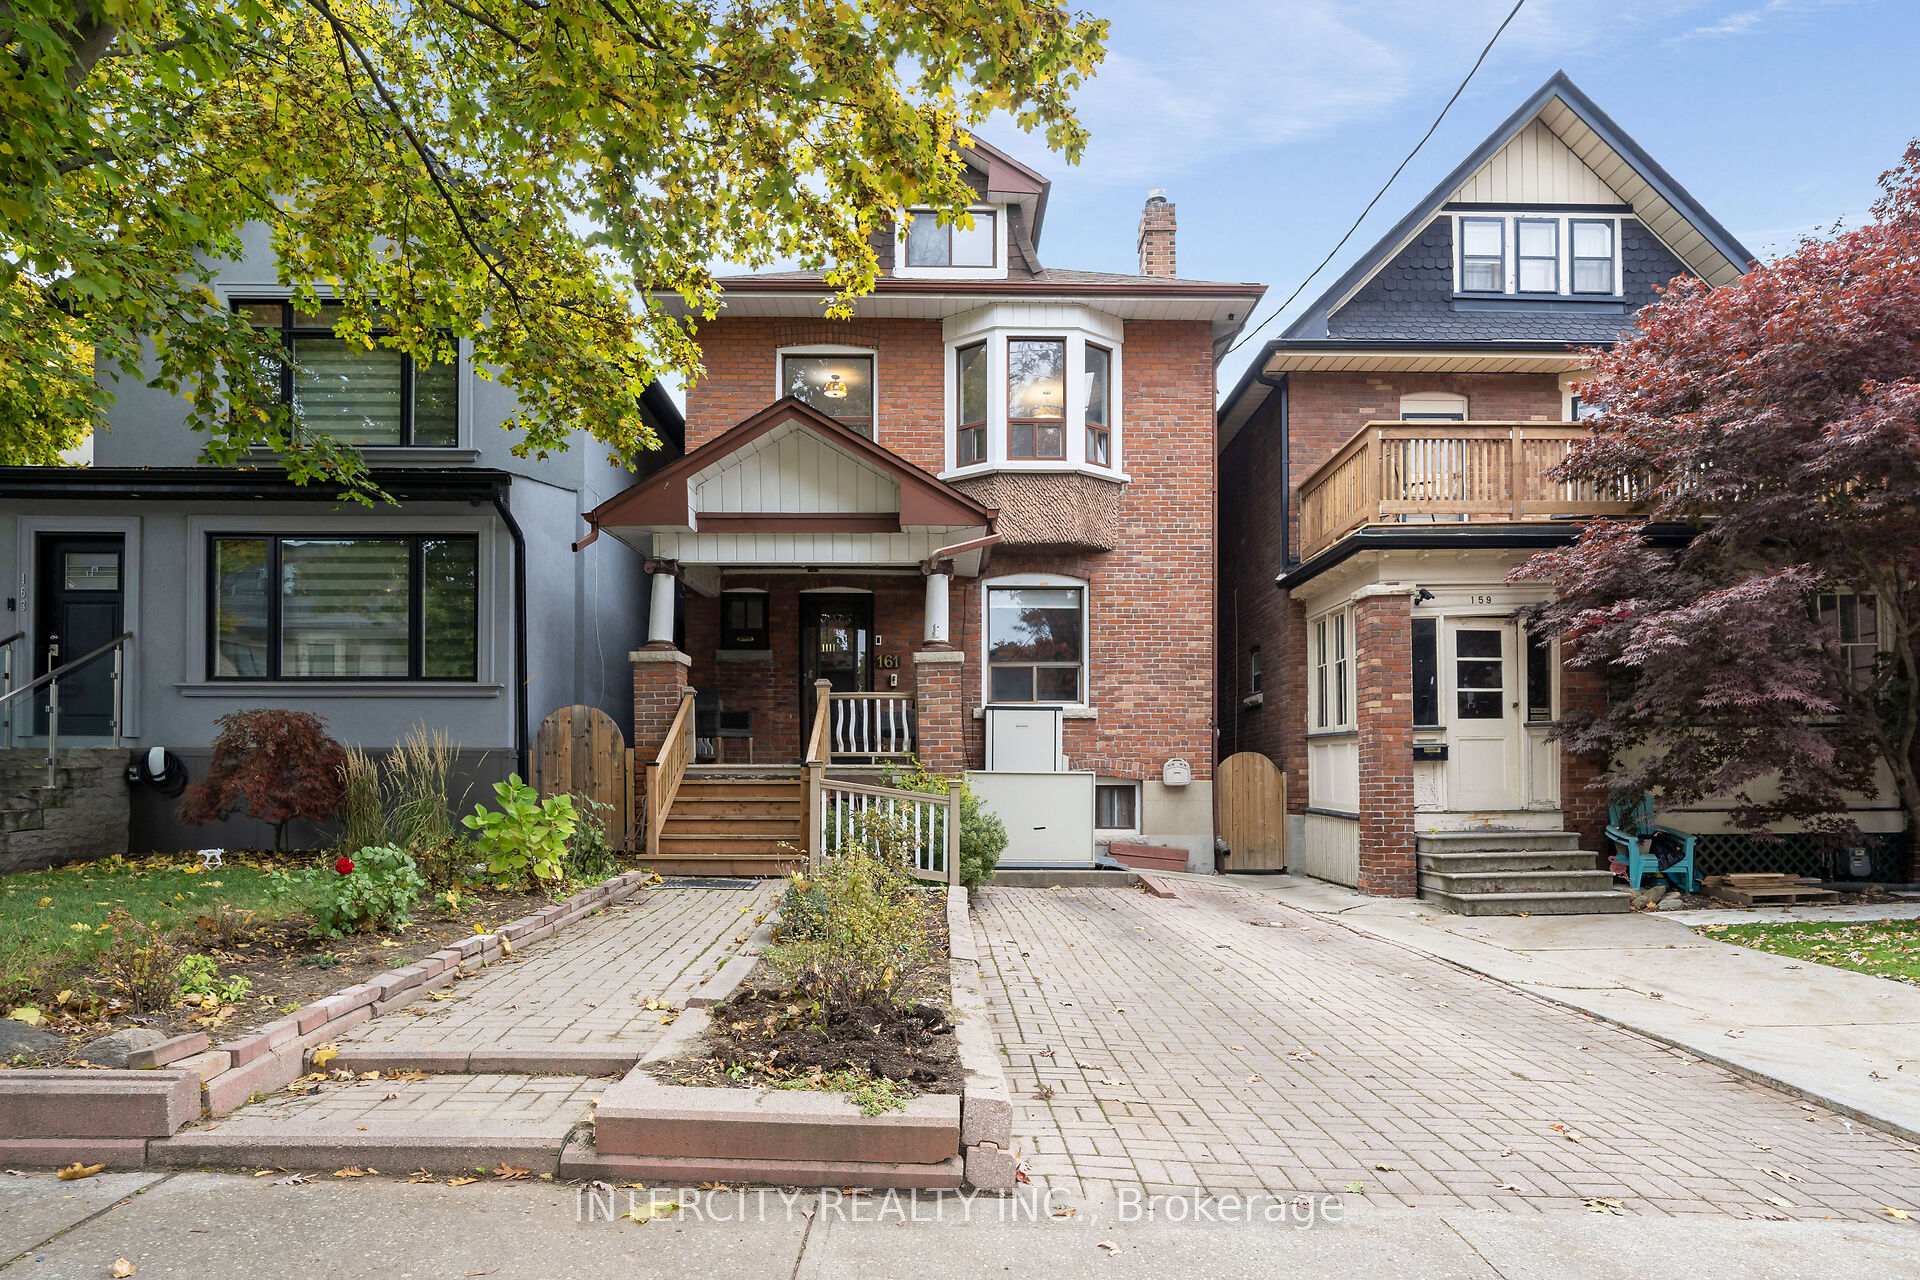
161 Wychwood Avenue
161 Wychwood Avenue
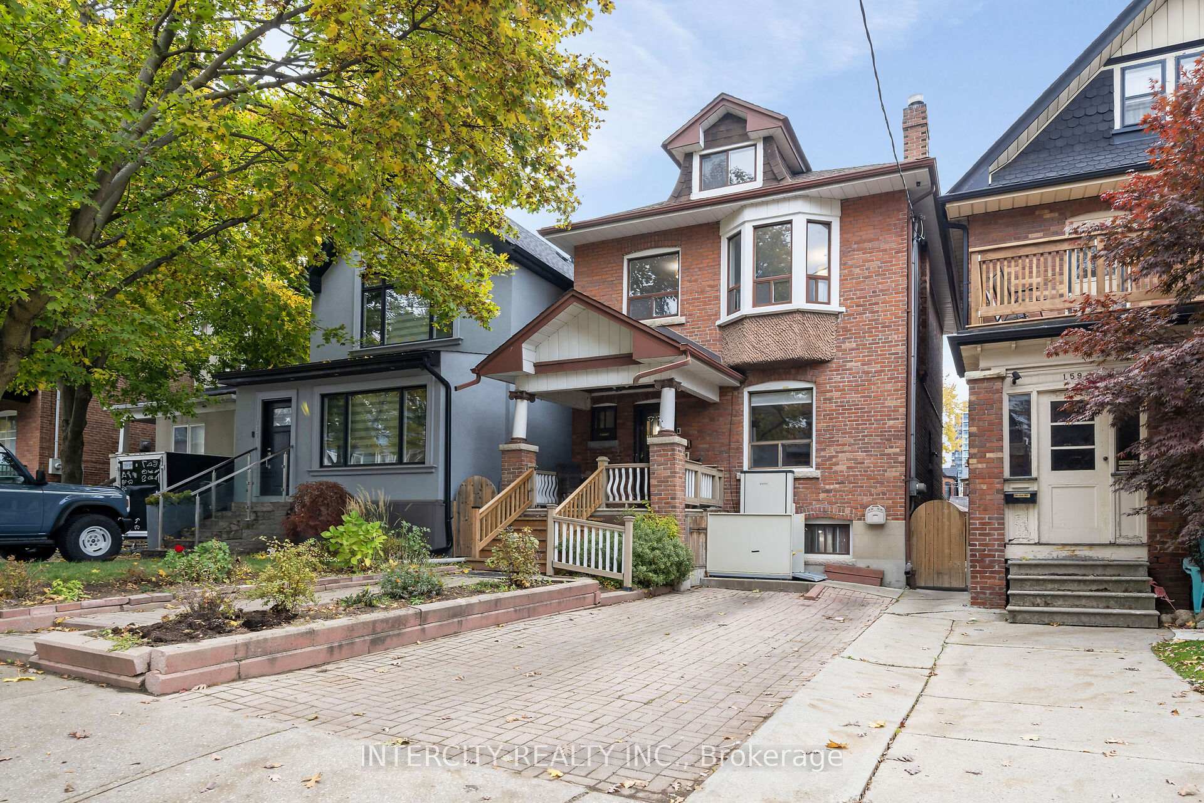
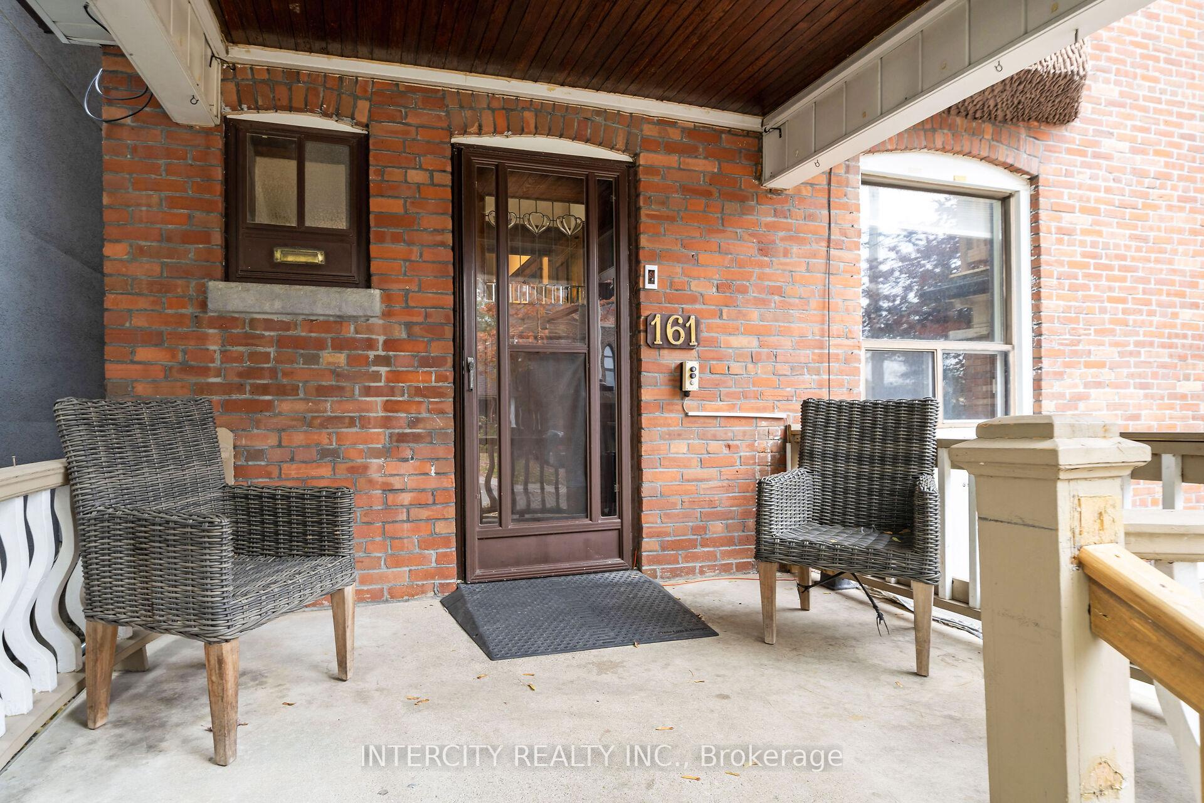
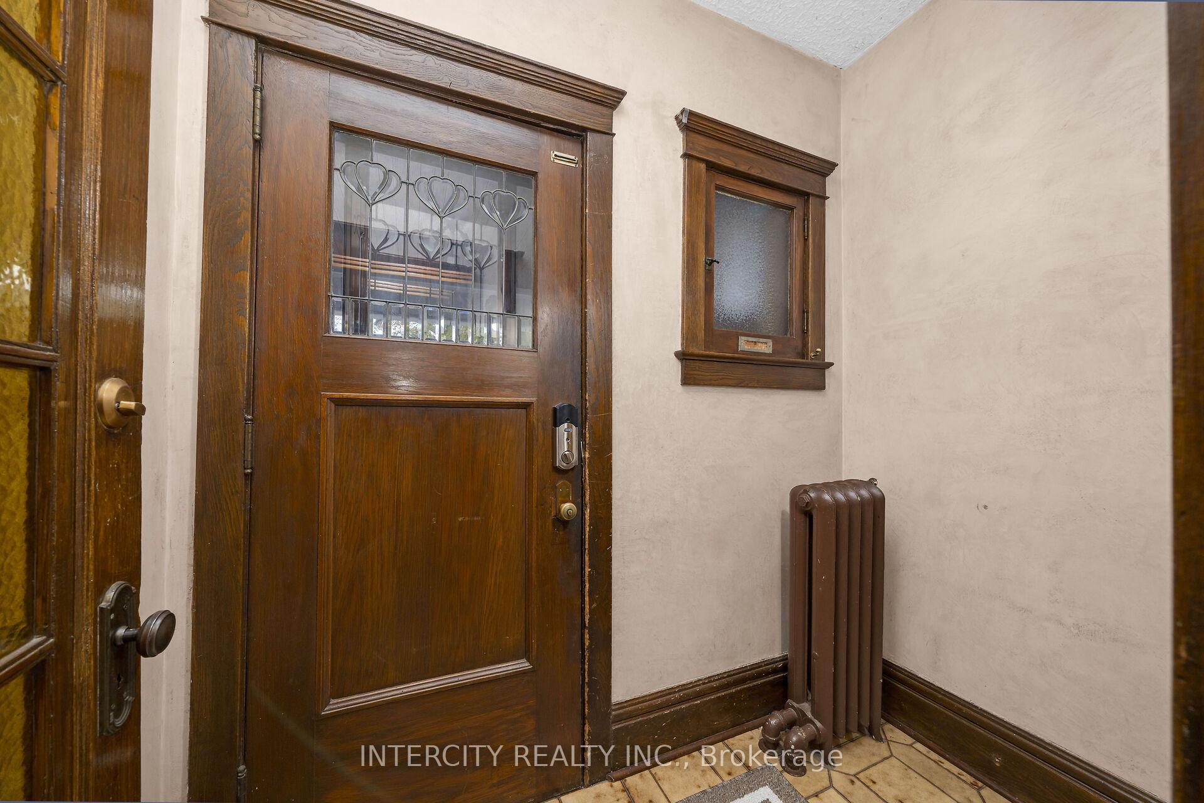
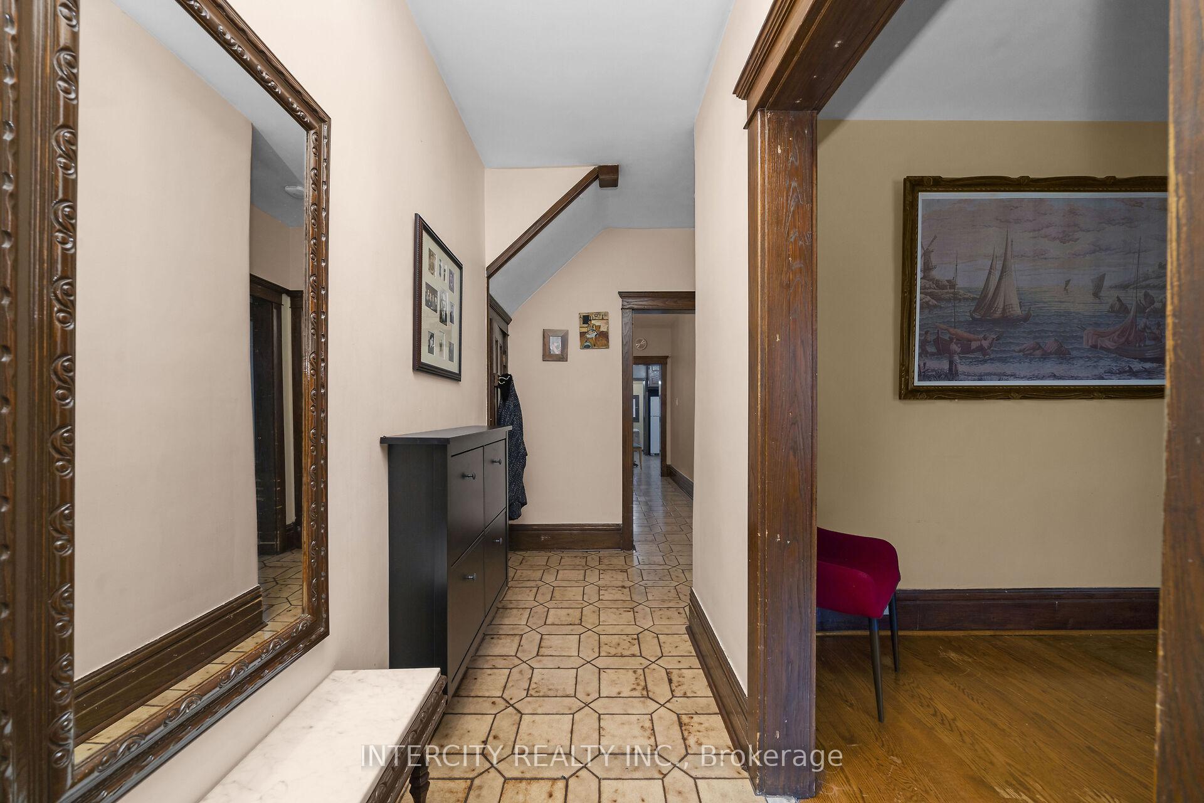 See all 37 photos
Property history
Facts and features
- BasementPart finished
- Water, sewerMunicipal
- HeatingWater
- CoolingWindow unit(s)
- Second kitchen
- Hardwood floors
- Fireplace
The homeMultiplex, 2-storey, 1,500–2,000 sq ft
- Type: Multiplex
- Style: 2-storey
- Living space: 1,500–2,000 sq ft
- Basement: Partially finished
InsideFireplace Yes, electric, wood, Hardwood, Ceramic, Guest accommodations, in-law capability, storage
- Fireplace: Yes, electric, wood
- Flooring: Hardwood, Ceramic
- Features: Guest accommodations, in-law capability, storage
- Rooms above ground: 10
- Bedrooms: 4 + 1 in the basement
- Bathrooms: 3
- Kitchens: 2
- Family room: Yes
Outside and lotBrick, Shingles, Concrete
- Exterior: Brick
- Roof: Shingles
- Foundation: Concrete
- Accessibility: Exterior lift
- Size: 25 × 130 ft
Parking3 Parking (2 garage + 1 drive), Detached
- Spaces: 3 Parking (2 garage + 1 drive)
- Garage: Detached
Heating, water and powerWater, gas, Window unit(s), Municipal water
- Heating: Water, gas
- Cooling: Window unit(s)
- Water: Municipal water
- Sewer: Municipal sewer
Costs and taxesTaxes $7,858 a year, HST included in the price, Hot water tank
- Taxes, 2025: $7,858 a year
- HST: HST included in the price
- Rental items: Hot water tank
Included in the saleAll window coverings, all electrical light fixtures, 3 fridges, 2 stoves, 1 range hood fan, 4 ac units, washer and dryer.
- Included: All window coverings, all electrical light fixtures, 3 fridges, 2 stoves, 1 range hood fan, 4 ac units, washer and dryer.
Listing detailsC12517122, Sold, Nov 6, 2025
- MLS® number: C12517122
- Status: Sold
- Listed on: Nov 6, 2025
- Days on market: 27
- Updated: Dec 3, 2025
- Possession: Flexible
- Occupied by: Owner
- Listing brokerage: INTERCITY REALTY INC.
About this home
161 Wychwood Avenue, Toronto (Humewood-Cedarvale), ON M6C 2T4
Rare opportunity to purchase a duplex on desirable Wychwood Avenue. Located in the Humewood school district, this prime property offers a rare multi-generational or secondary rental unit opportunity plus partially finished basement and laneway house potential on a large approx 25 x 130 foot lot. This classic home offers west exposure with laneway double garage plus private front yard parking and is steps to vibrant St Clair, TTC, Wychwood Barns, prime restaurants, fitness, cafes, retail shops and nearby Leo Baeck private school and natural ravine. The ground floor consists of two bedrooms, LR/DR, kitchen, and full bath. Second floor consists of two bedrooms, laundry, kitchen with sunroom, LR and full bath. Partially finished basement contains laundry, den, partial kitchen, bathroom and storage. This is an opportunity not to be missed.
Ask about this home
A HOMEH agent will answer your questions about this home.
Around this home
Daily convenience, out of 100, from the distances below
Schools nearby
School rating, out of 10.
Helpful calculators
Your HOMEH agent

"I would see it this week."