

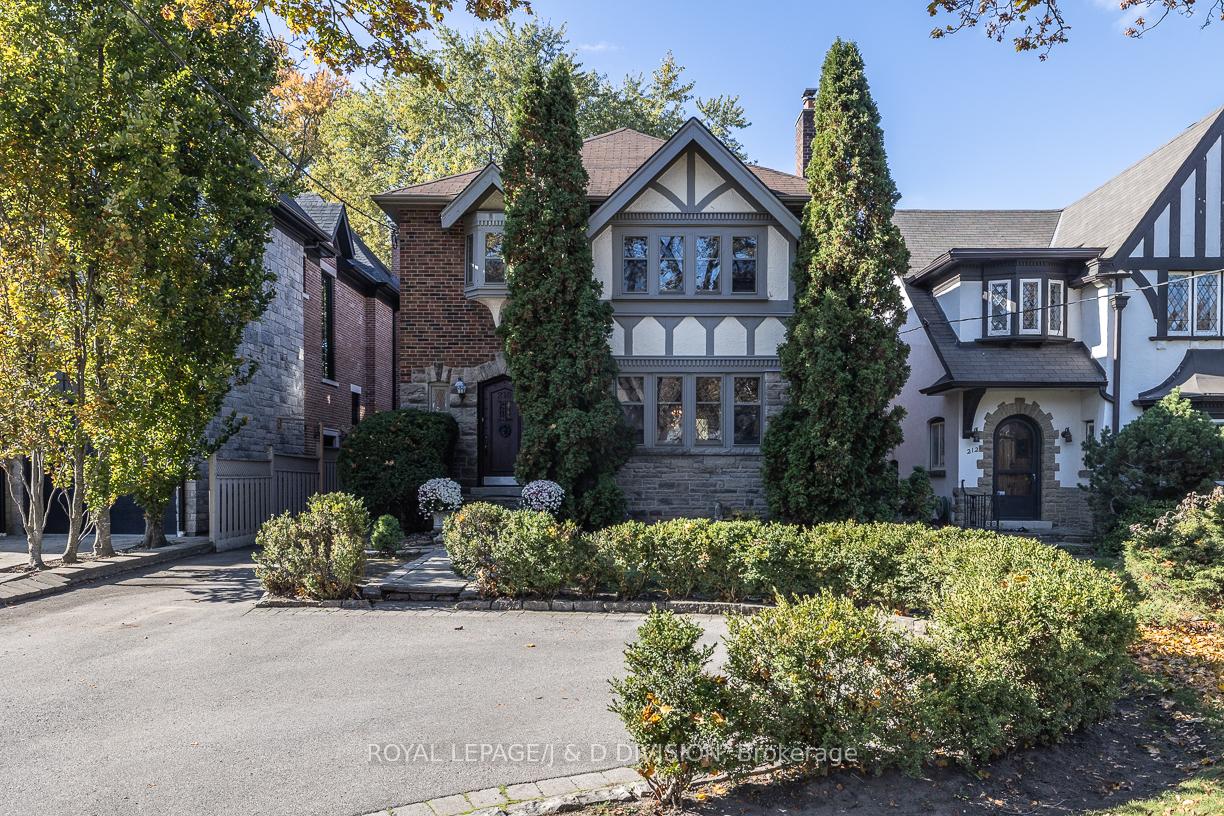
210 Rosemary Road
210 Rosemary Road
 See all 36 photos
Property history
Facts and features
- BasementWalk-out
- Water, sewerMunicipal
- HeatingRadiant
- Type of homeDetached
- Hardwood floors
- Fireplace
The homeDetached, 2-storey, 2,500–3,000 sq ft
- Type: Detached
- Style: 2-storey
- Living space: 2,500–3,000 sq ft
- Basement: Walk-out, full
InsideFireplace Yes, living room, natural gas, Hardwood, Window floor to ceiling, Broadloom, Lower level
- Fireplace: Yes, living room, natural gas
- Flooring: Hardwood, Window floor to ceiling, Broadloom
- Laundry: Lower level
- Rooms above ground: 12
- Rooms in the basement: 5
- Bedrooms: 4
- Bathrooms: 5
- Kitchens: 1
- Family room: Yes
Outside and lotBrick, stone, Asphalt shingle, Concrete
- Exterior: Brick, stone
- Roof: Asphalt shingle
- Foundation: Concrete
- Size: 40 × 164.66 ft
Parking1 Garage, Detached, Private
- Spaces: 1 Garage
- Garage: Detached
- Driveway: Private
Heating, water and powerRadiant, gas, Municipal water, Municipal sewer
- Heating: Radiant, gas
- Water: Municipal water
- Sewer: Municipal sewer
Costs and taxesTaxes $18,716 a year, HST included in the price
- Taxes, 2025: $18,716 a year
- HST: HST included in the price
Listing detailsC12504630, Sold, Nov 3, 2025
- MLS® number: C12504630
- Status: Sold
- Listed on: Nov 3, 2025
- Days on market: 30
- Updated: Dec 3, 2025
- Possession: 30-59 days
- Occupied by: Owner
- Listing brokerage: ROYAL LEPAGE/J & D DIVISION
About this home
210 Rosemary Road, Toronto (Forest Hill South), ON M5P 3E1
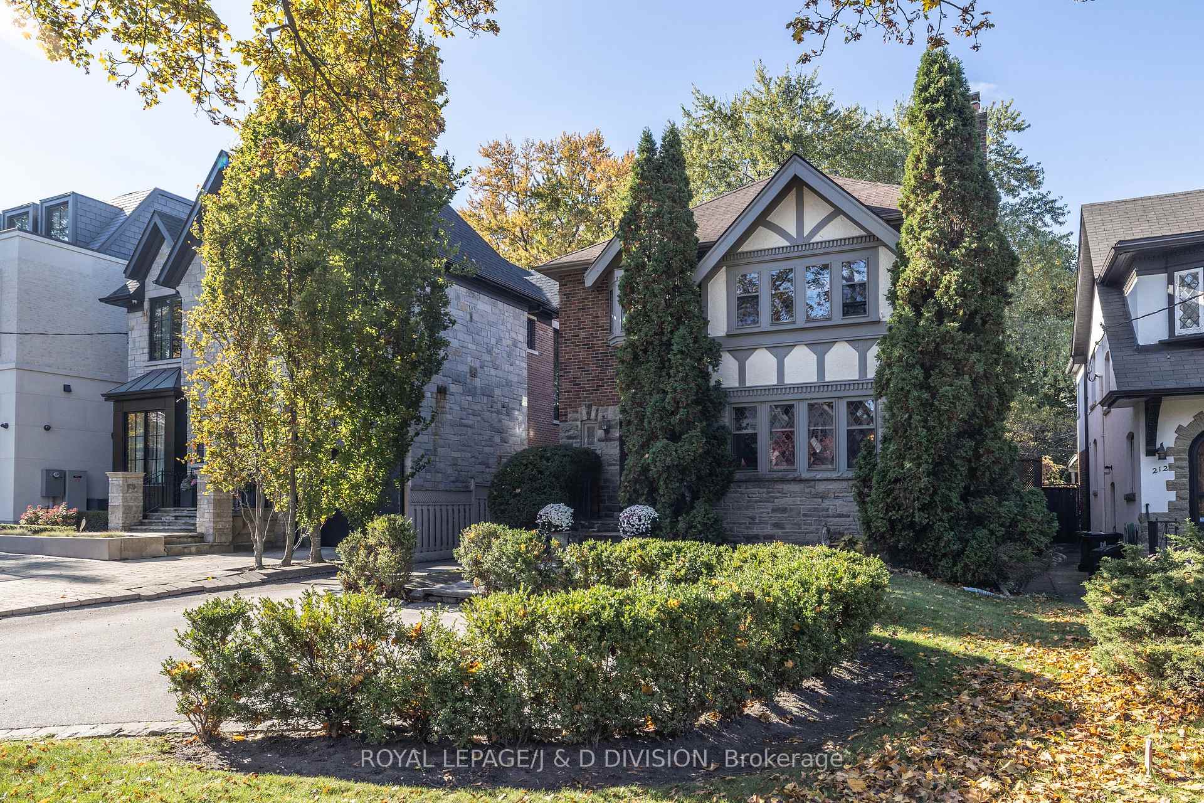
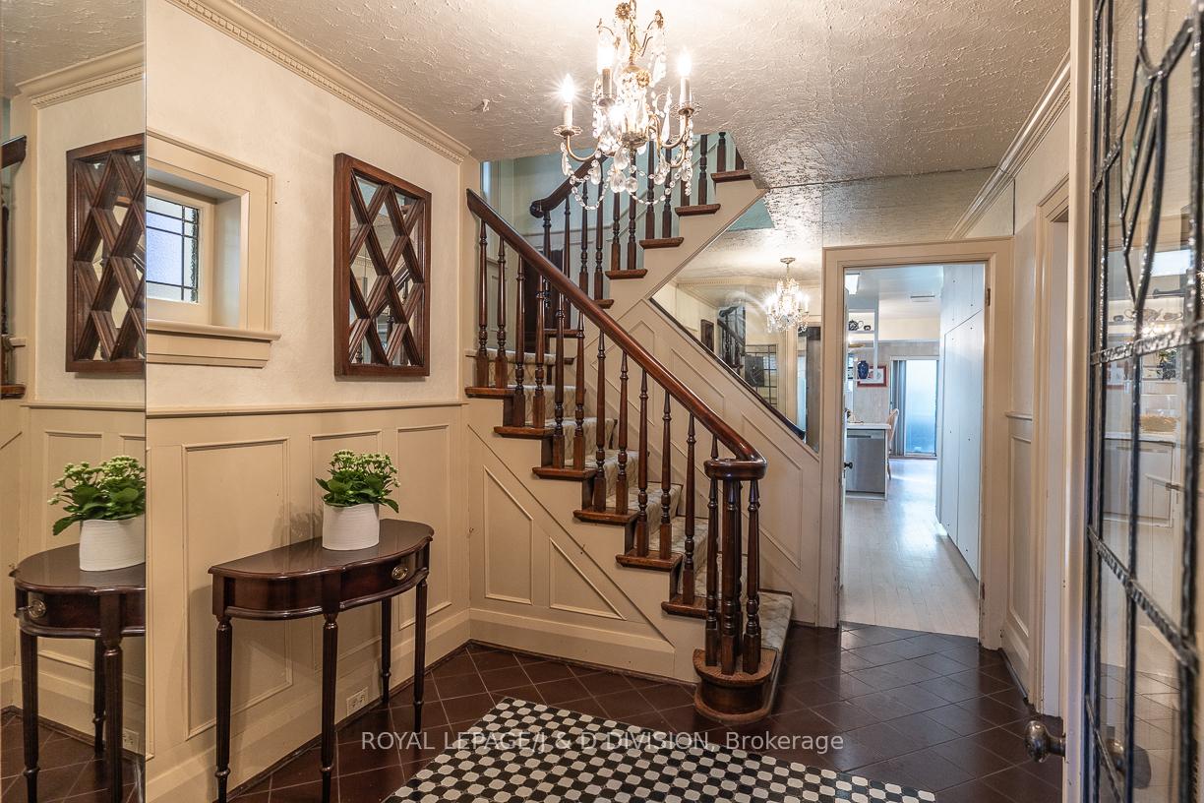
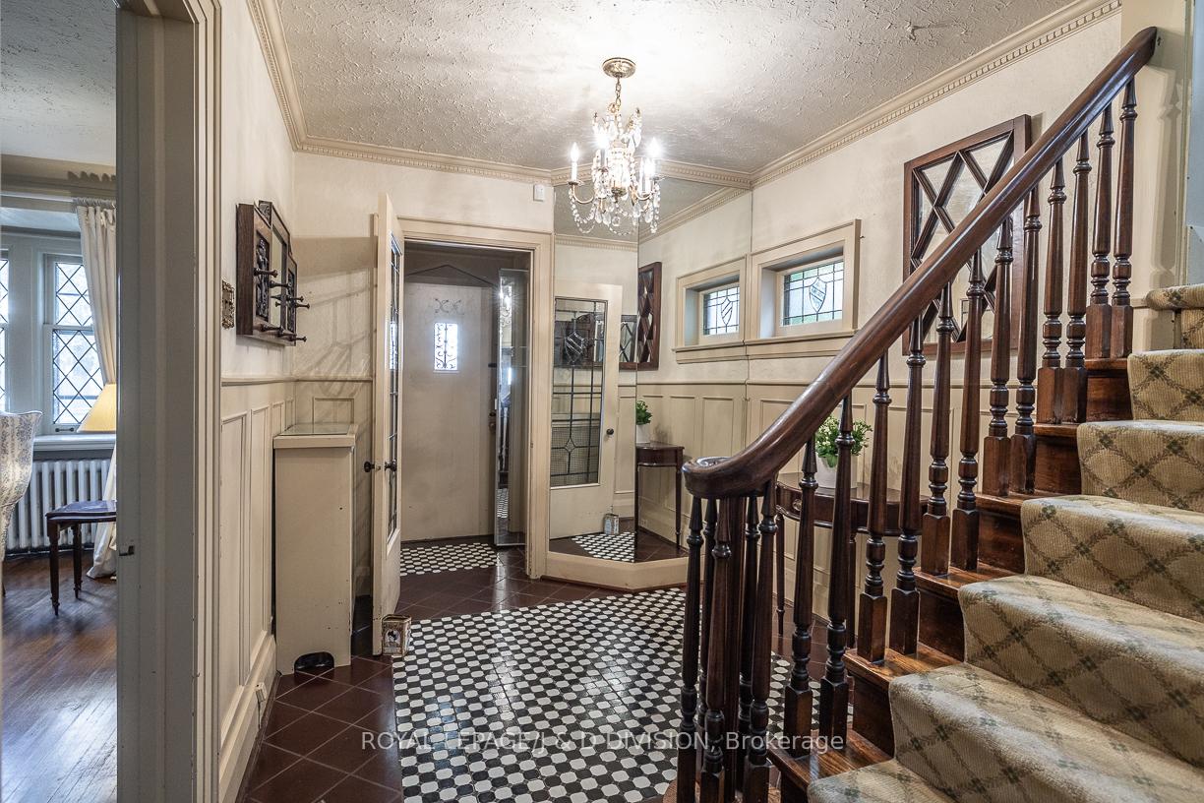
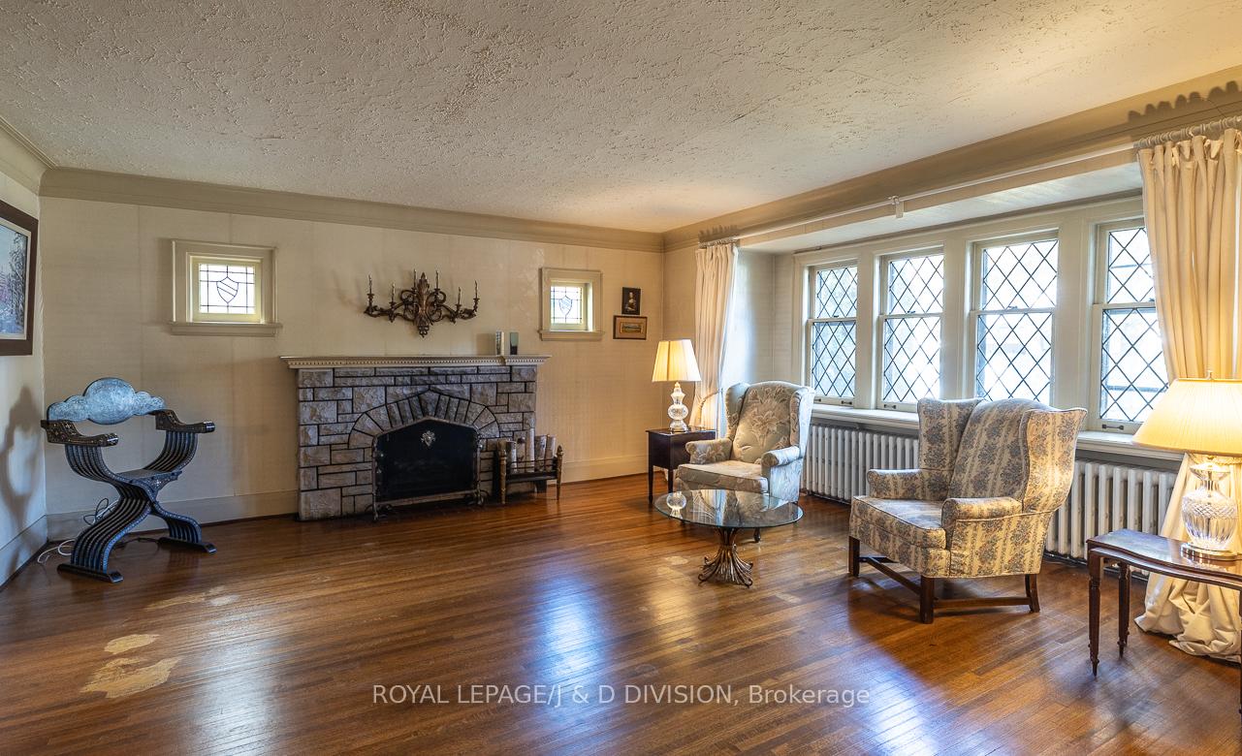
Located on a wonderful quiet street in Forest Hill, this Tudor style house is beautifully positioned on a 40'x164.66' lot with western exposure. Over 4000 square feet of living space, with spacious primary rooms. The main floor offers a formal living room with fireplace, a formal dining room, and at the back of the home, a family room combined with breakfast area walking into the kitchen. A spiral staircase leads up to a second floor sitting room, which overlooks the floor to ceiling windows featuring the sundeck and gardens below. The second floor offers four bedrooms in addition to the sitting room, the primary bedroom with wall-to-wall closets and a three piece ensuite. The third floor is a full loft space with a two piece washroom and dormer windows, currently used as an artist studio. The lower level offers a recreation room, ample storage, a laundry room, and additional washroom. This home has abundant character; crown moulding, wainscoting, stained glass, leaded French doors, and stone fireplaces. Many possibilities; restore and renovate or build new. This location can't be beat in Forest Hill! Close proximity to area schools, both private and public; UCC, BSS, Bialik, Forest Hill JR/SR, Forest Hill CI. Walk to Forest Hill Village shops and restaurants.
Ask about this home
A HOMEH agent will answer your questions about this home.
Around this home
Daily convenience, out of 100, from the distances below
Schools nearby
School rating, out of 10.
Helpful calculators
Your HOMEH agent

"I would see it this week."