

27 Peveril Hill N
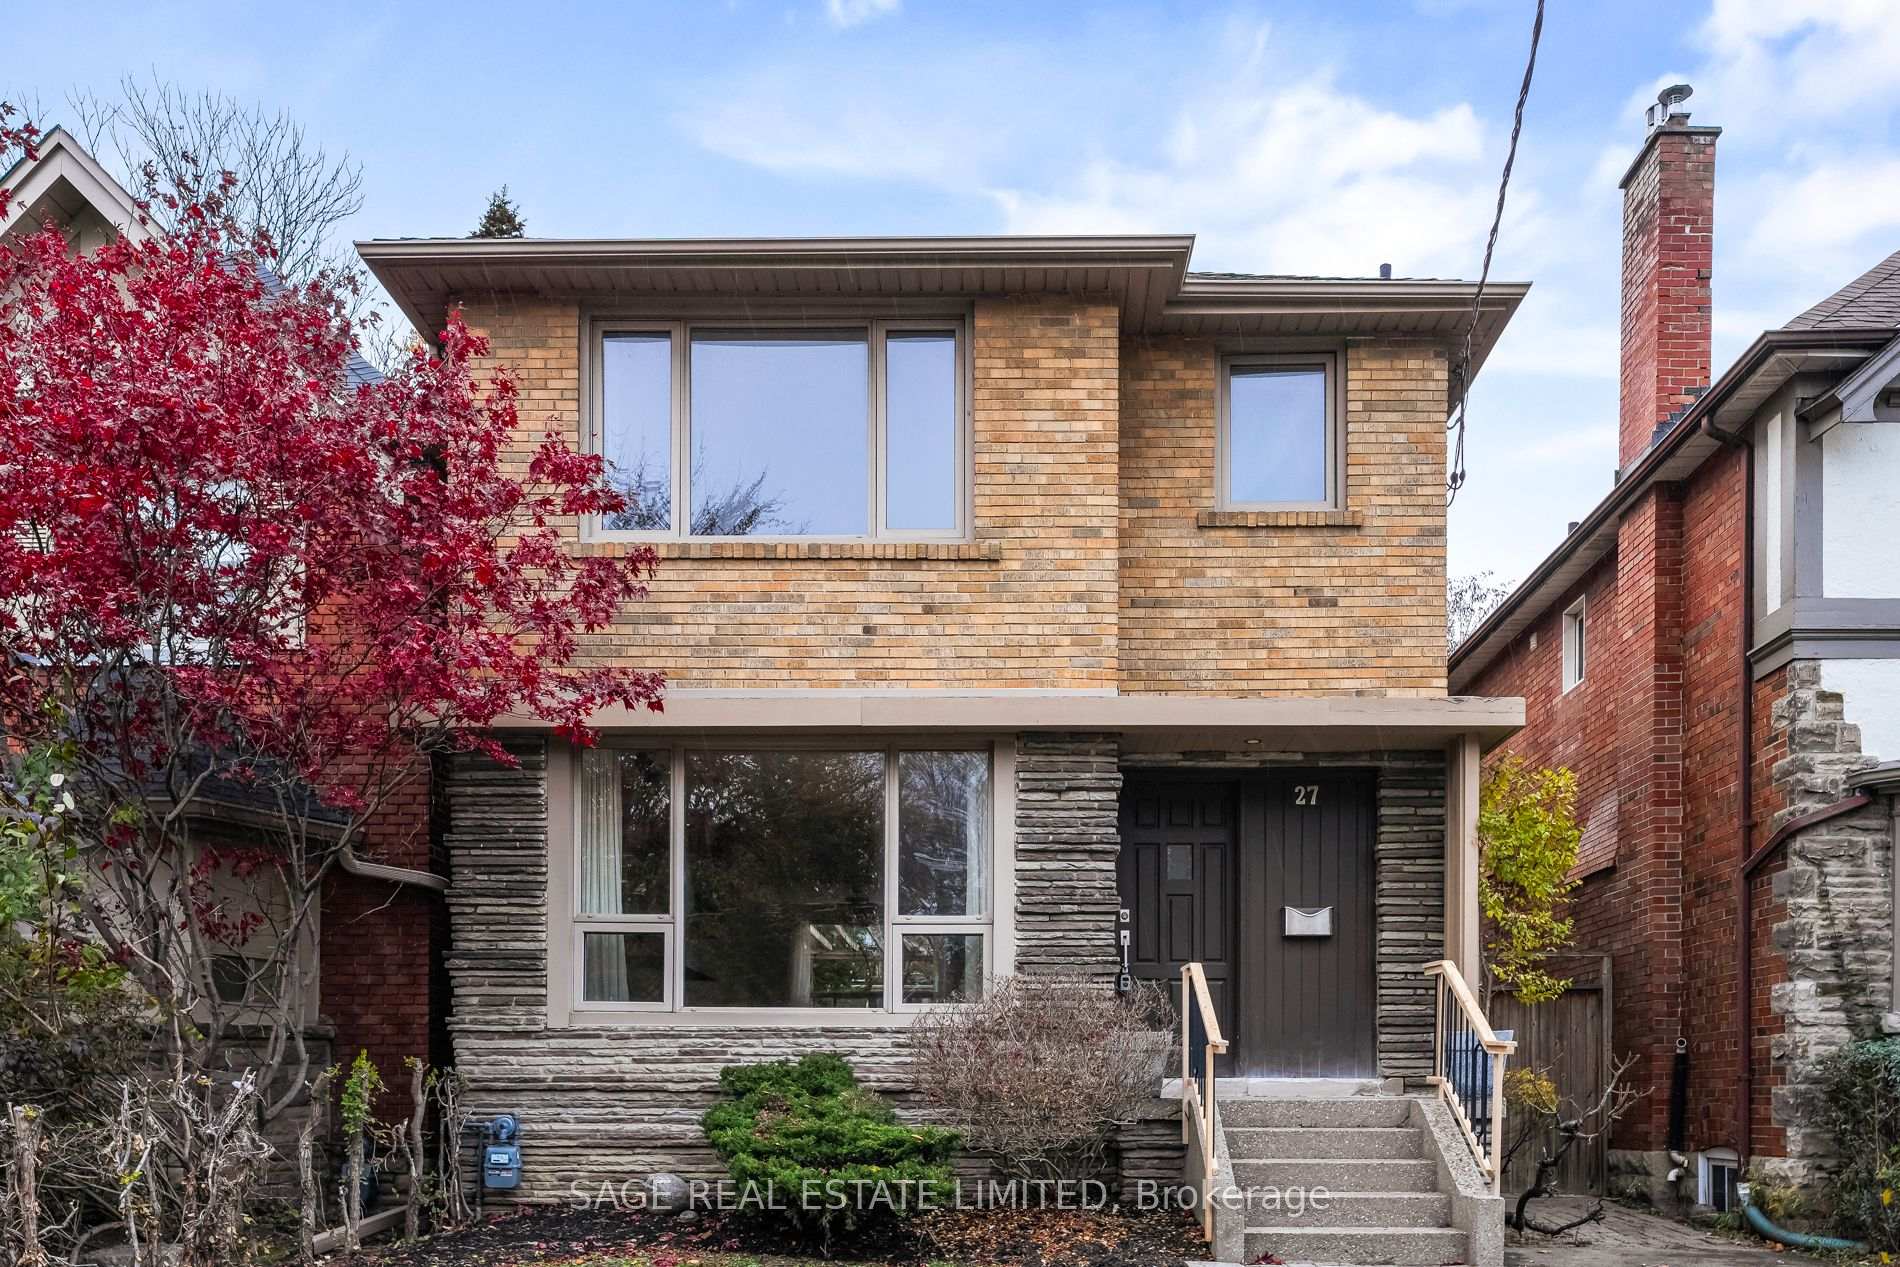
27 Peveril Hill N
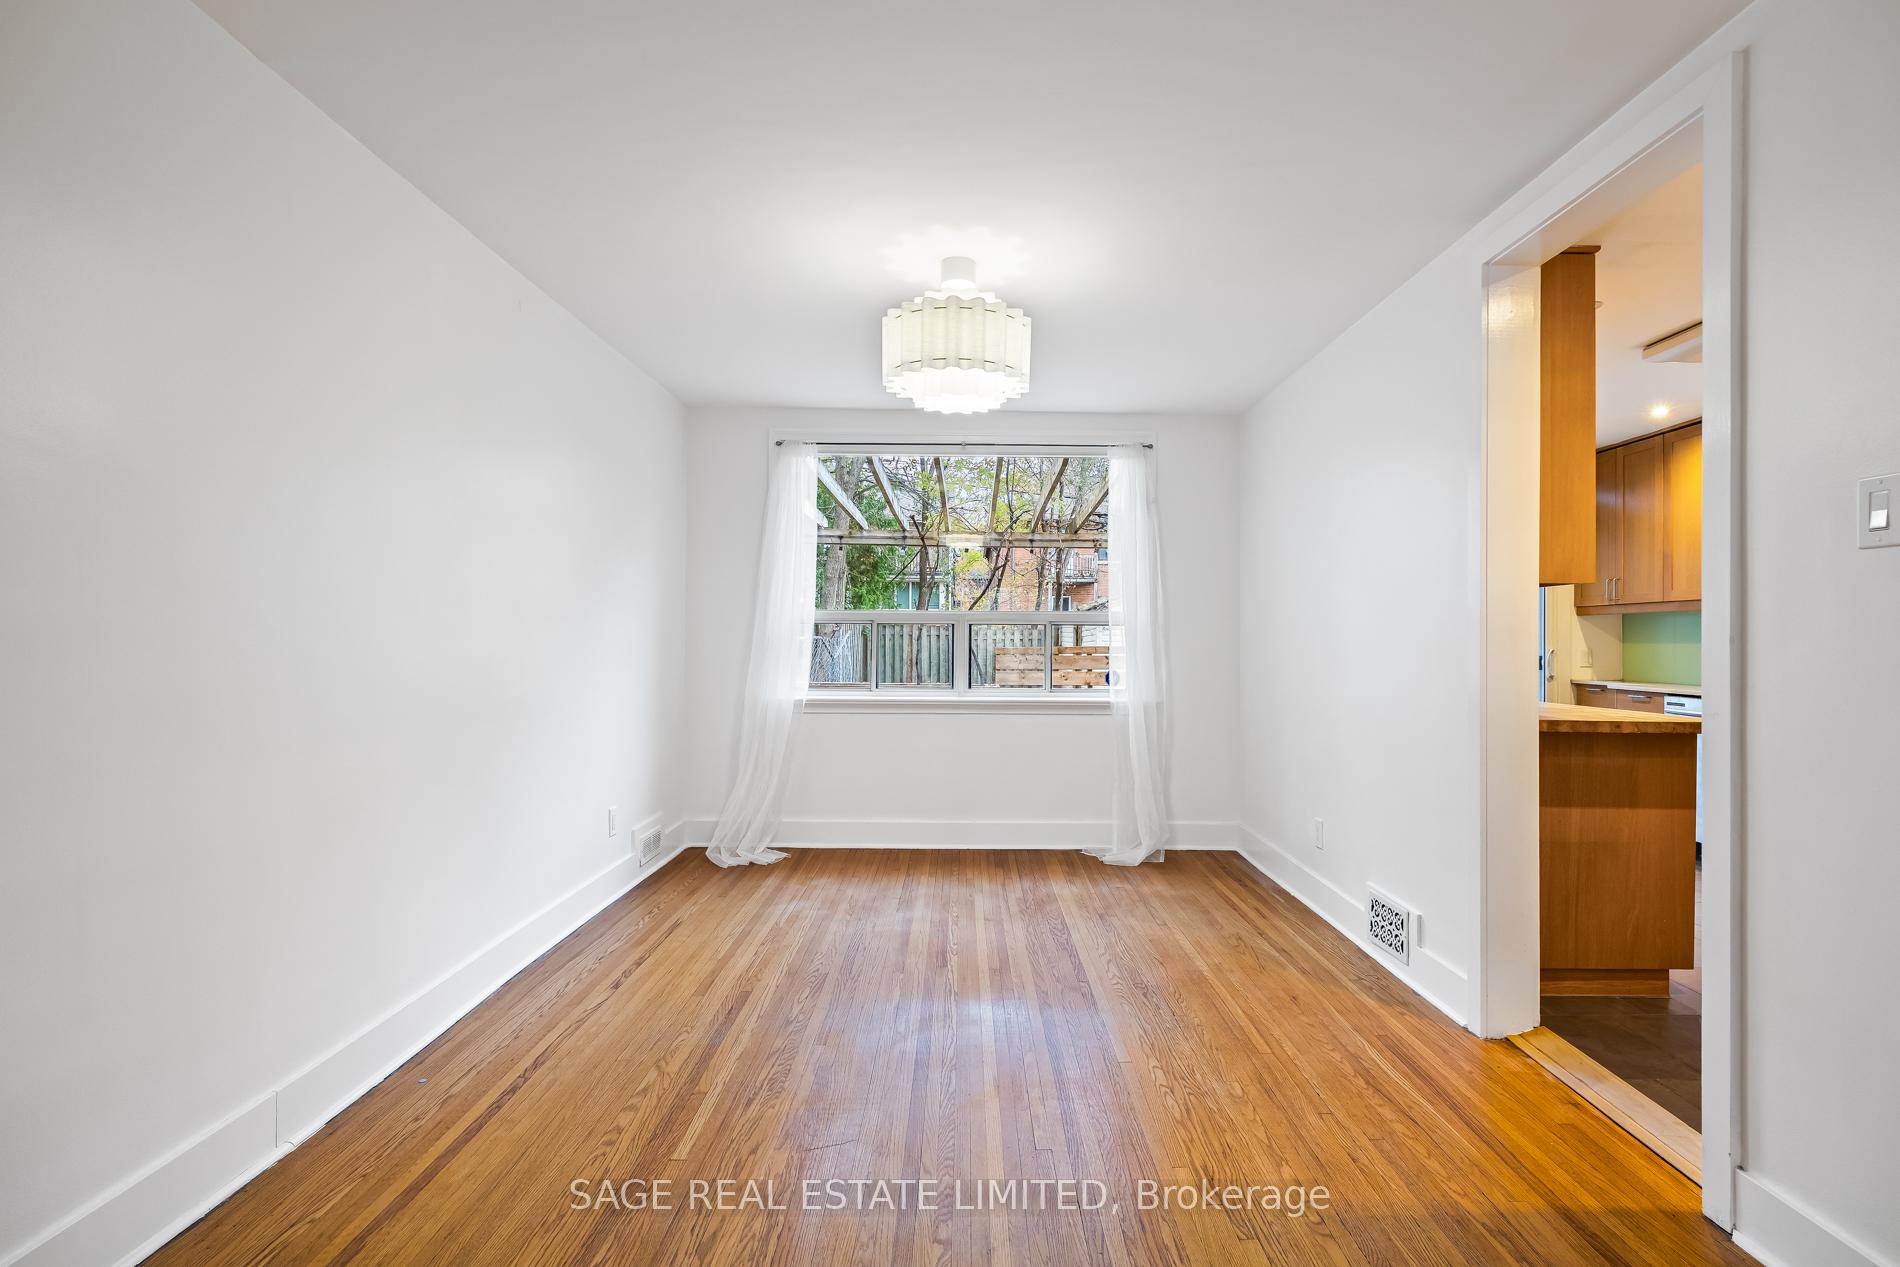 See all 38 photos
Property history
Facts and features
- BasementFinished
- Water, sewerMunicipal
- HeatingForced air
- CoolingCentral air
- Second kitchen
- Separate entrance
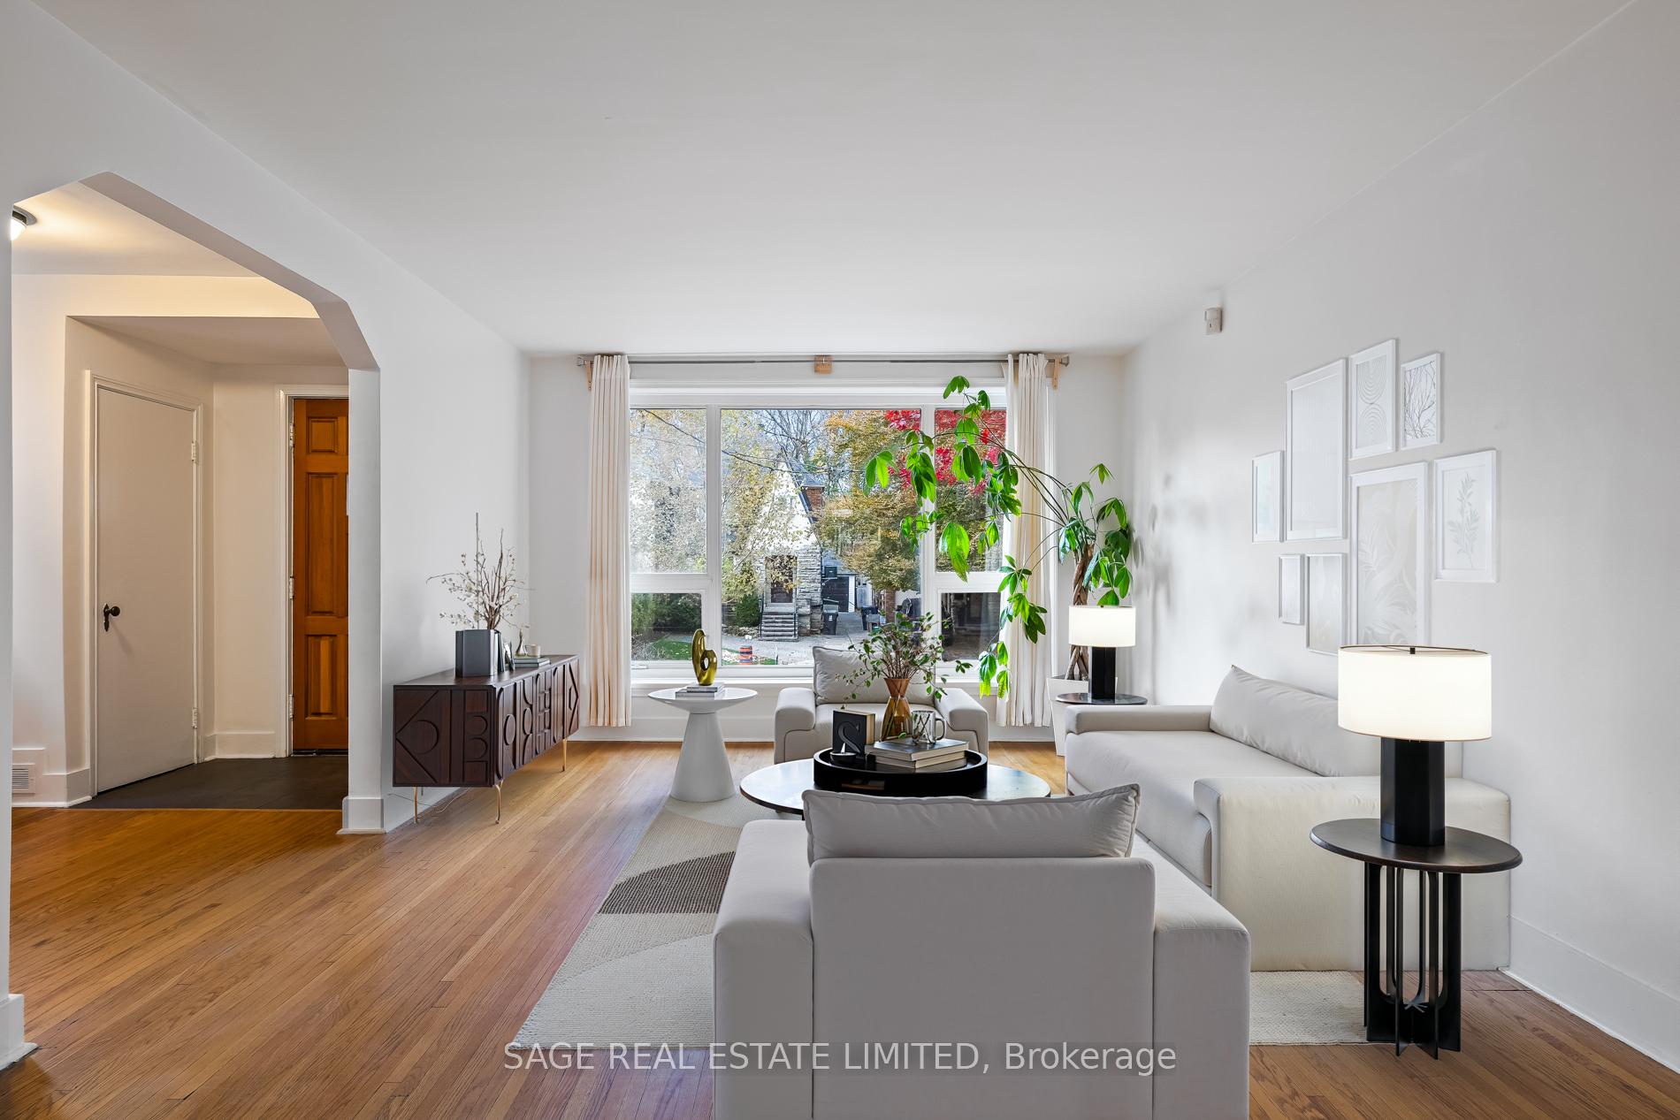
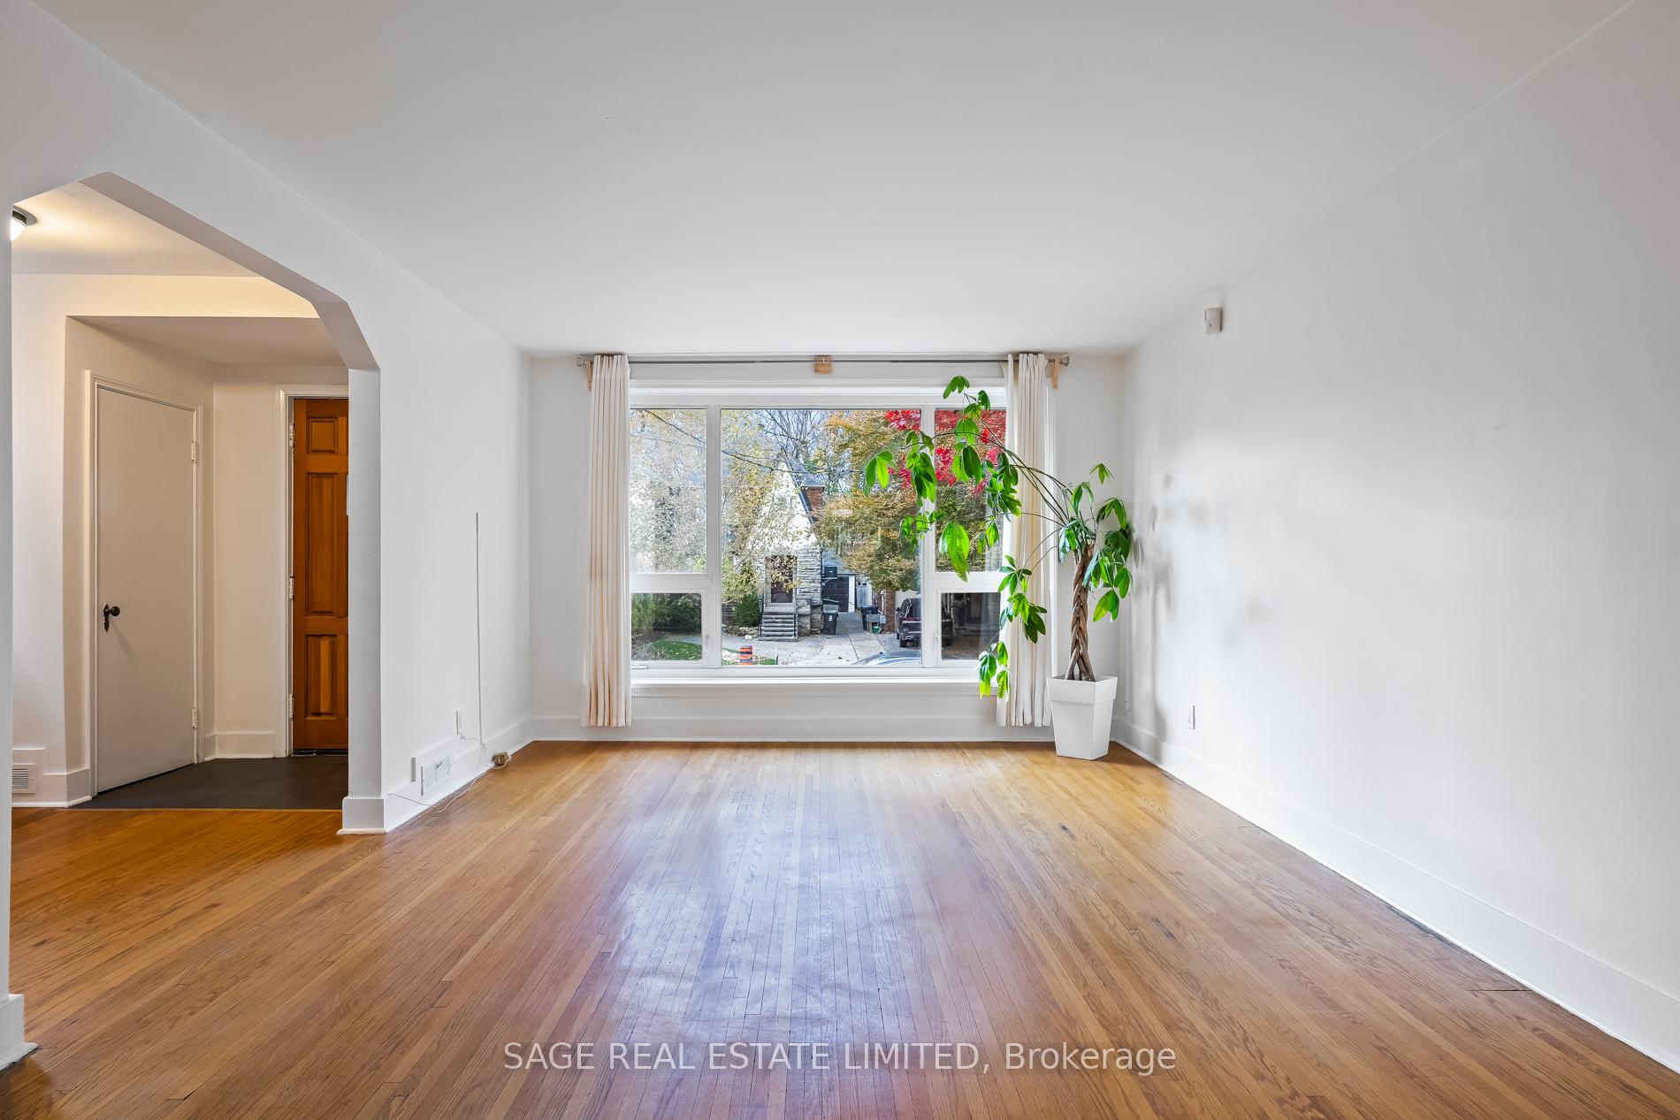
- Hardwood floors
- Central air
The homeDetached, 2-storey, 1,500–2,000 sq ft
- Type: Detached
- Style: 2-storey
- Living space: 1,500–2,000 sq ft
- Basement: Full, separate entrance, finished
InsideTile, Hardwood, Lower level, Rooms above ground 6
- Flooring: Tile, Hardwood
- Laundry: Lower level
- Rooms above ground: 6
- Rooms in the basement: 2
- Bedrooms: 3
- Bathrooms: 2
- Kitchens: 2
- Family room: Yes
Outside and lotBrick, Asphalt shingle, Concrete
- Exterior: Brick
- Roof: Asphalt shingle
- Foundation: Concrete
- Size: 30 × 114 ft
Parking2 Parking, Detached, Private
- Spaces: 2 Parking
- Garage: Detached
- Driveway: Private
Heating, water and powerForced air, gas, Central air, Municipal water
- Heating: Forced air, gas
- Cooling: Central air
- Water: Municipal water
- Sewer: Municipal sewer
Costs and taxesTaxes $9,087 a year, HST included in the price, Hot water tank
- Taxes, 2025: $9,087 a year
- HST: HST included in the price
- Rental items: Hot water tank
Included in the saleAll appliances, light fixtures and window coverings. sold in as is condition., Not included None
- Included: All appliances, light fixtures and window coverings. sold in as is condition.
- Not included: None
Listing detailsC12560240, Sold, Nov 19, 2025
- MLS® number: C12560240
- Status: Sold
- Listed on: Nov 19, 2025
- Days on market: 14
- Updated: Dec 3, 2025
- Possession: 2025-12-18 / Flexible
- Occupied by: Partial
- Listing brokerage: SAGE REAL ESTATE LIMITED
About this home
27 Peveril Hill N, Toronto (Humewood-Cedarvale), ON M6C 3A9
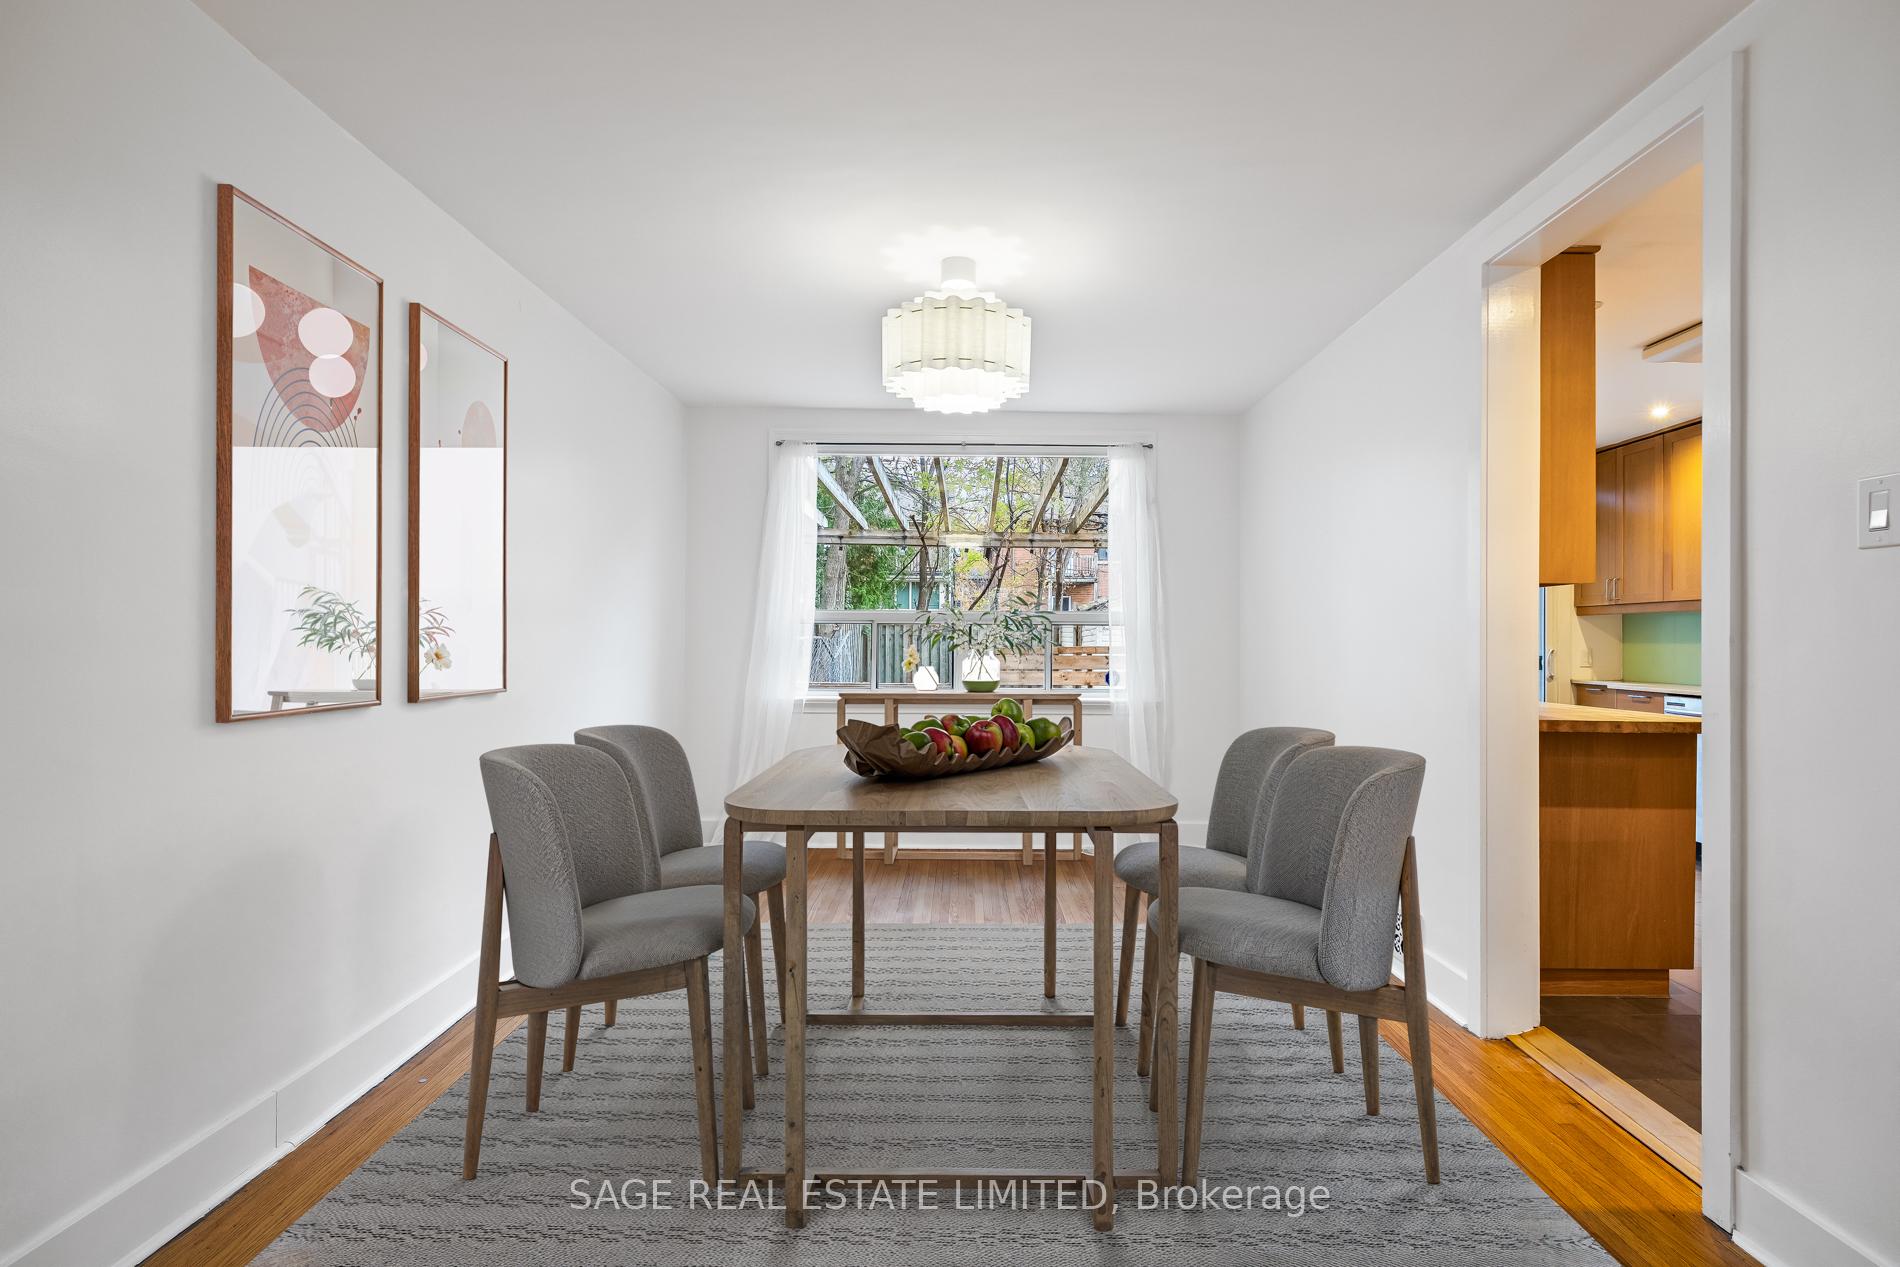
Discover this prime Cedarvale 3+1 bedroom, 2 bathroom family home, perfectly blending mid-century modern charm with contemporary upgrades. Featuring a private driveway with parking for two, this move-in ready residence offers generous living spaces and an ideal layout for today's lifestyle.The expansive open-concept main floor is filled with natural light and highlighted by a renovated kitchen with seamless walk-out access to an oversized deck and private rear garden-perfect for entertaining or relaxing outdoors. The spacious lower level provides a flexible family room or nanny suite, adding valuable versatility.Situated in the heart of Cedarvale, this home is just a short walk to the LRT Forest Hill Station, Eglinton West Subway, Cedarvale Community School, Forest Hill Collegiate, and Leo Baeck (Private). A rare opportunity to enjoy a beautifully updated home in one of the neighbourhood's most desirable locations.
Ask about this home
A HOMEH agent will answer your questions about this home.
Around this home
Daily convenience, out of 100, from the distances below
Schools nearby
School rating, out of 10.
Helpful calculators
Your HOMEH agent

"I would see it this week."