

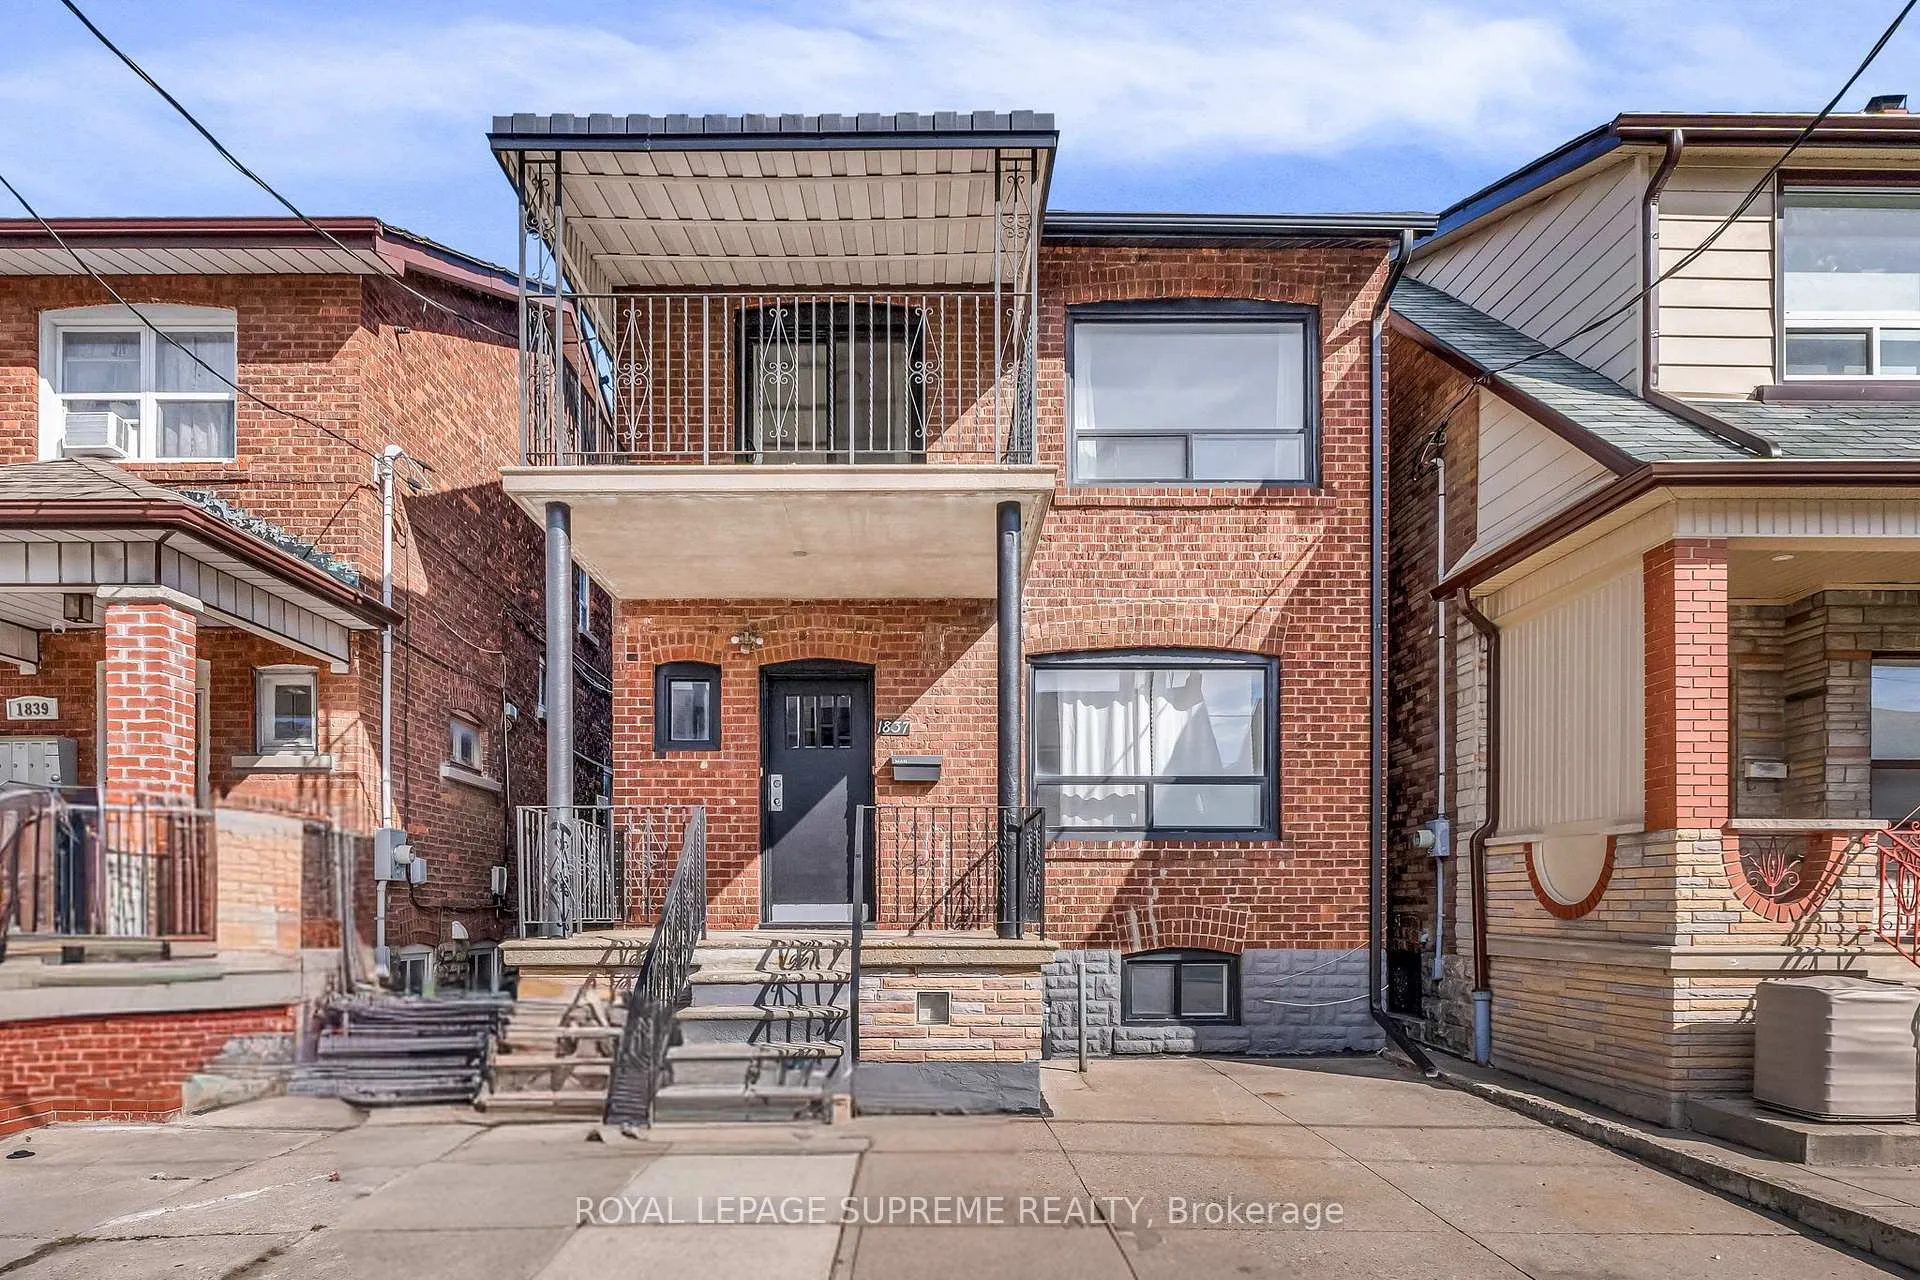
1837 Dufferin Street
Detached Sold
1/501837 Dufferin Street
Detached Sold
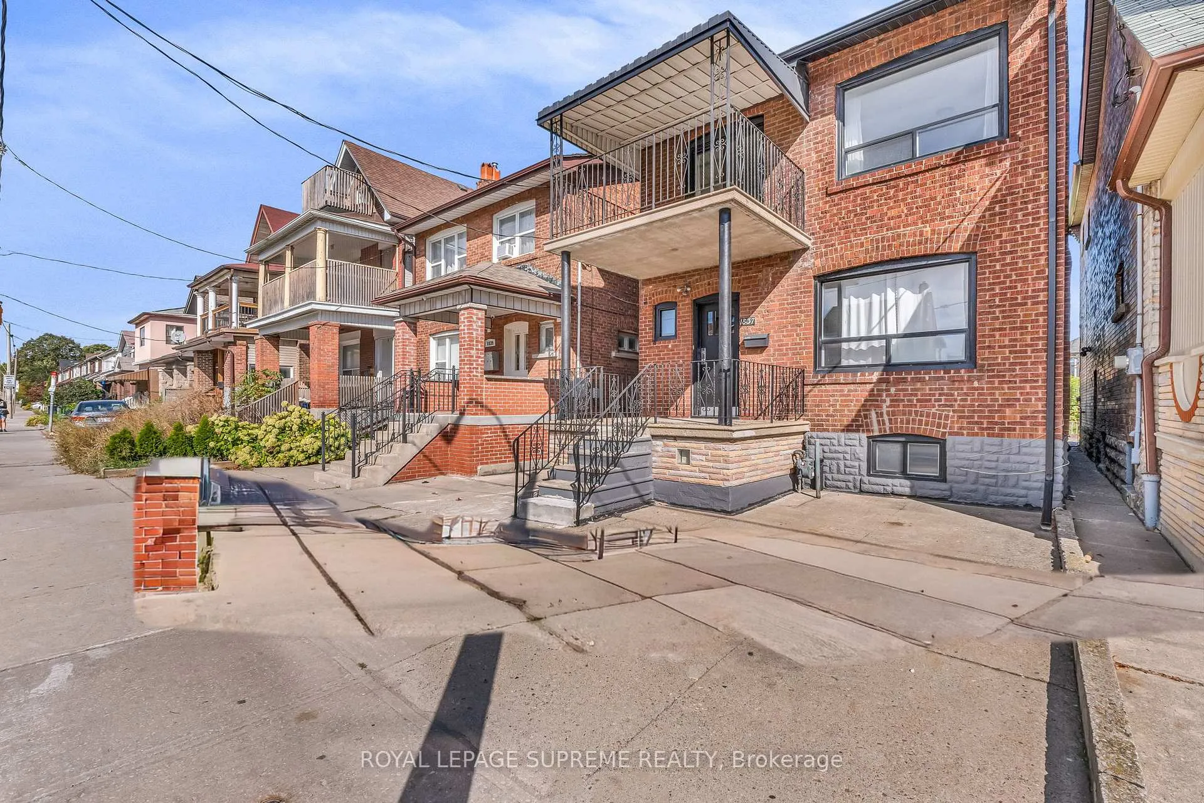
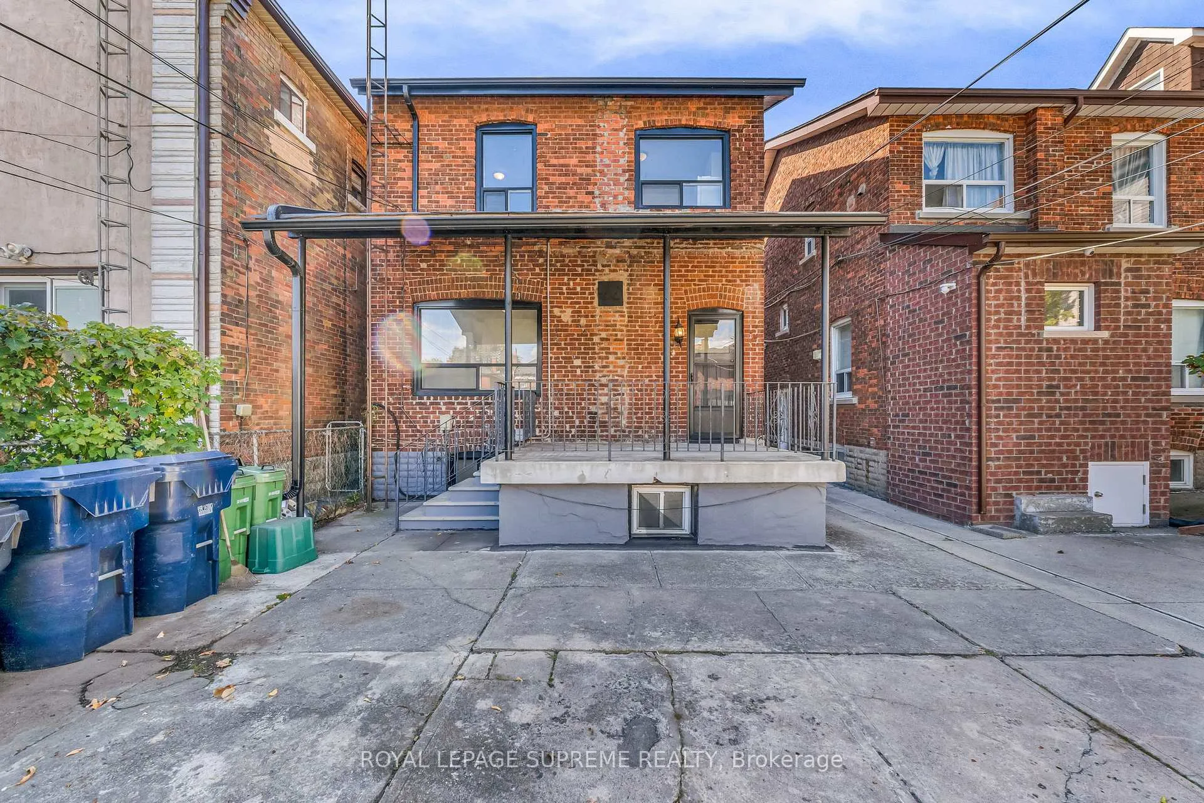
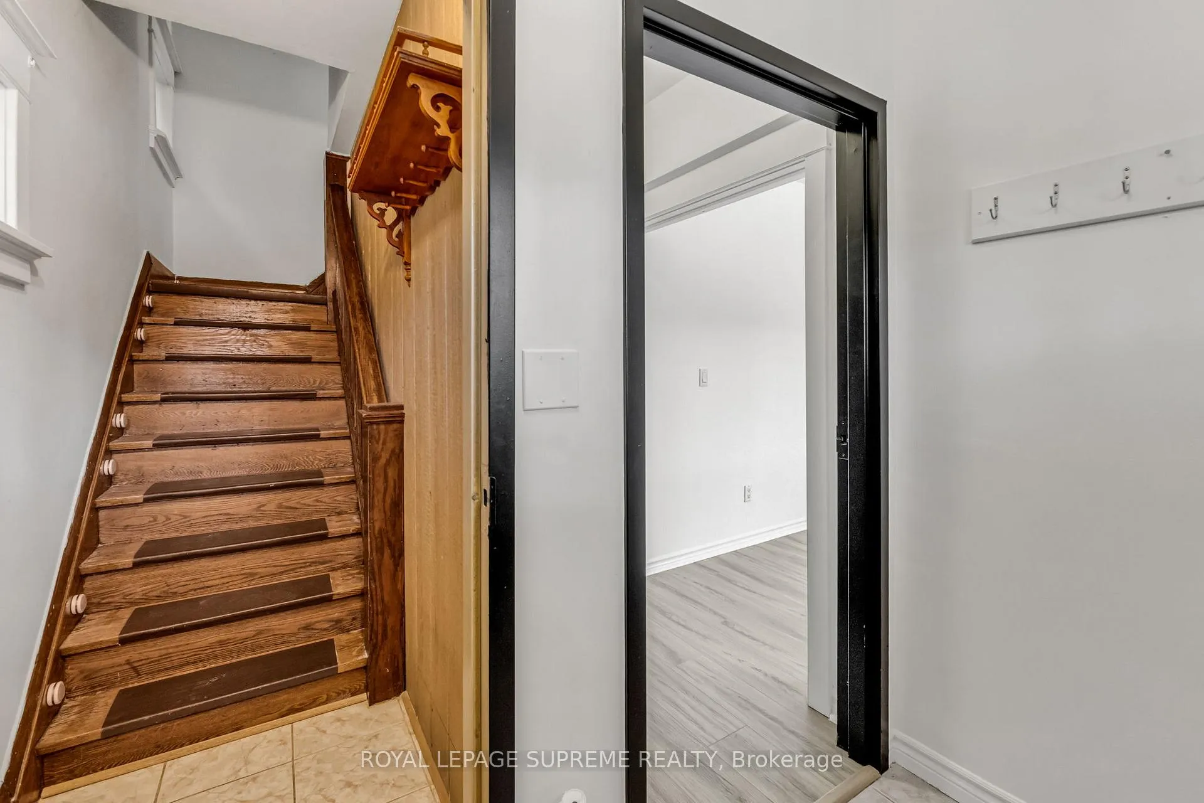
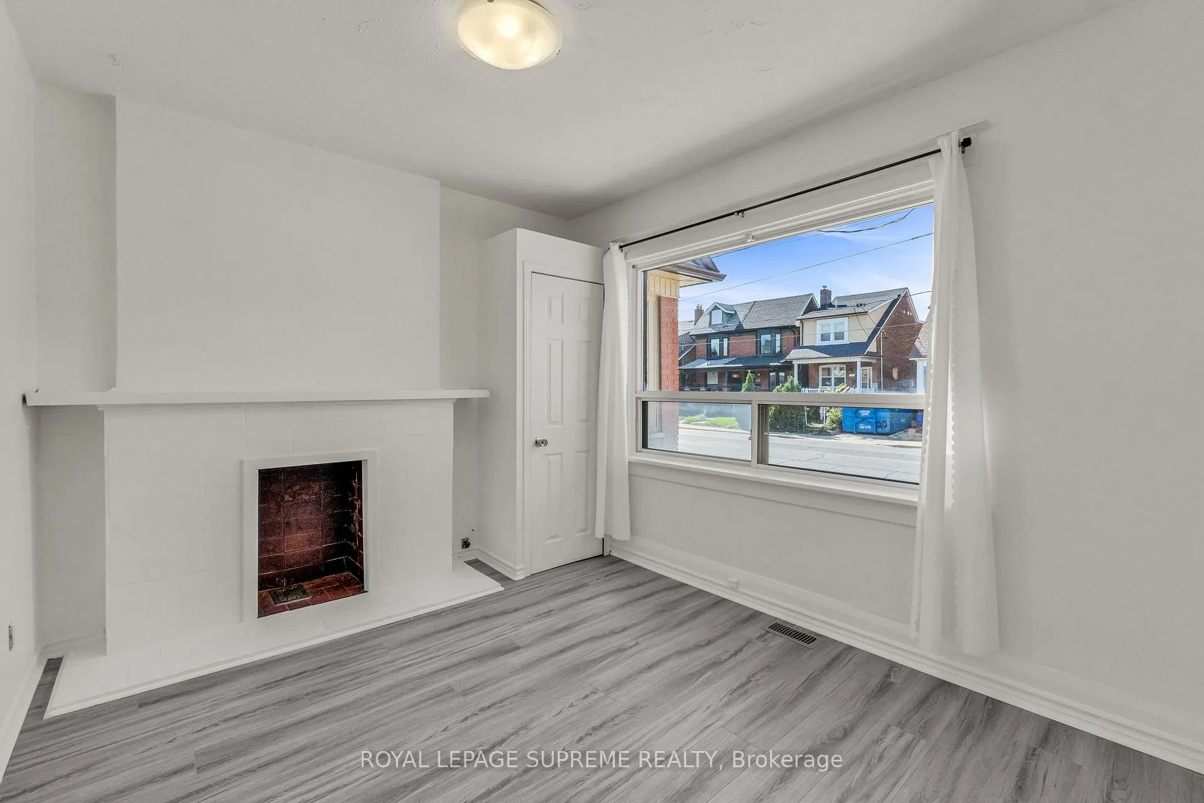 See all 50 photos
Asked for: $1,029,000Sold Mar 20, 2026
5+3 Bedrooms
3 Bathrooms
0 Garage
1.1K–1.5K sq.ft
25×122.25 ft
$4,208/yr
Property history
Facts and features
- BasementWalk-out
- Water, sewerMunicipal
- HeatingForced air
- CoolingCentral air
What stands out
- 3 kitchens
- Central air
The homeDetached, 2-storey, 1,100–1,500 sq ft
- Type: Detached
- Style: 2-storey
- Living space: 1,100–1,500 sq ft
- Basement: Full, walk-out
InsideRooms above ground 11, Rooms in the basement 7, 5 + 3 in the basement
- Rooms above ground: 11
- Rooms in the basement: 7
- Bedrooms: 5 + 3 in the basement
- Bathrooms: 3
- Kitchens: 3
Outside and lotBrick, Shingles, Unknown
Outside
- Exterior: Brick
- Roof: Shingles
- Foundation: Unknown
- Size: 25 × 122.25 ft
Parking2 Parking
- Spaces: 2 Parking
Heating, water and powerForced air, gas, Central air, Municipal water
- Heating: Forced air, gas
- Cooling: Central air
- Water: Municipal water
- Sewer: Municipal sewer
Costs and taxesTaxes $4,208 a year, HST included in the price, Hwt $44.58
- Taxes, 2025: $4,208 a year
- HST: HST included in the price
- Rental items: Hwt $44.58
Included in the sale3 fridge, 3 stove, a/c, hvac
- Included: 3 fridge, 3 stove, a/c, hvac
Listing detailsC12611444, Sold, Dec 8, 2025
- MLS® number: C12611444
- Status: Sold
- Listed on: Dec 8, 2025
- Days on market: 102
- Updated: Mar 20, 2026
- Possession: 2026-01-01 / Flexible
- Occupied by: Owner
- Listing brokerage: ROYAL LEPAGE SUPREME REALTY
About this home
1837 Dufferin Street, Toronto (Oakwood Village), ON M6E 3P5
Welcome to 1837 Dufferin Street. Freshly painted, clean and bright, nice backyard and parking... conveniently located... transit at door step. Many updates over the years. Plenty of rooms and options to make it yours.
Read more
Ask about this home
A HOMEH agent will answer your questions about this home.
Ask a question
Thinking of selling your home?See what your home is worth today.
Around this home
Dufferin and St. Clair
Errands
Transit
Parks
Schools
Daily convenience, out of 100, from the distances below
ParkSanta Chiara Parkette · 5 within 1 km7 min walk451 m
GroceryQQ Convenience1 min walk67 m
SchoolStella Maris Catholic School4 min walk250 m
Train stationDufferin Street8 min walk464 m
PharmacyBlue Sky Pharmacy7 min walk451 m
Cafés & foodLittle Free Library · 15 within 1 km6 min walk343 m
Gym & rec centreUptown Fitness Centre7 min walk444 m
LibraryToronto Public Library - Dufferin/St. Clair9 min walk582 m
WalkDriveStraight-line distance, open map data
Grocery0.1 km
Park0.5 km
Coffee0.5 km
Dining0.5 km
Gym0.4 km
Dufferin Street0.5 km
Schools nearby
School rating, out of 10.
Stella Maris Catholic Schoolelementary · Catholic · 0.3 km
3.7/10Low
Hudson Collegeelementary · Private · 0.3 km
—
Child Development Instituteelementary · Public · 0.3 km
—
Contact agent
Helpful calculators
Mortgage
Affordability
Closing costs
Land transfer tax
Property tax
Down payment
CMHC insurance
Stress test
Cashback Rebate
Your HOMEH agent

KimHOMEH agent · Toronto
"I would see it this week."
Ask Kim