

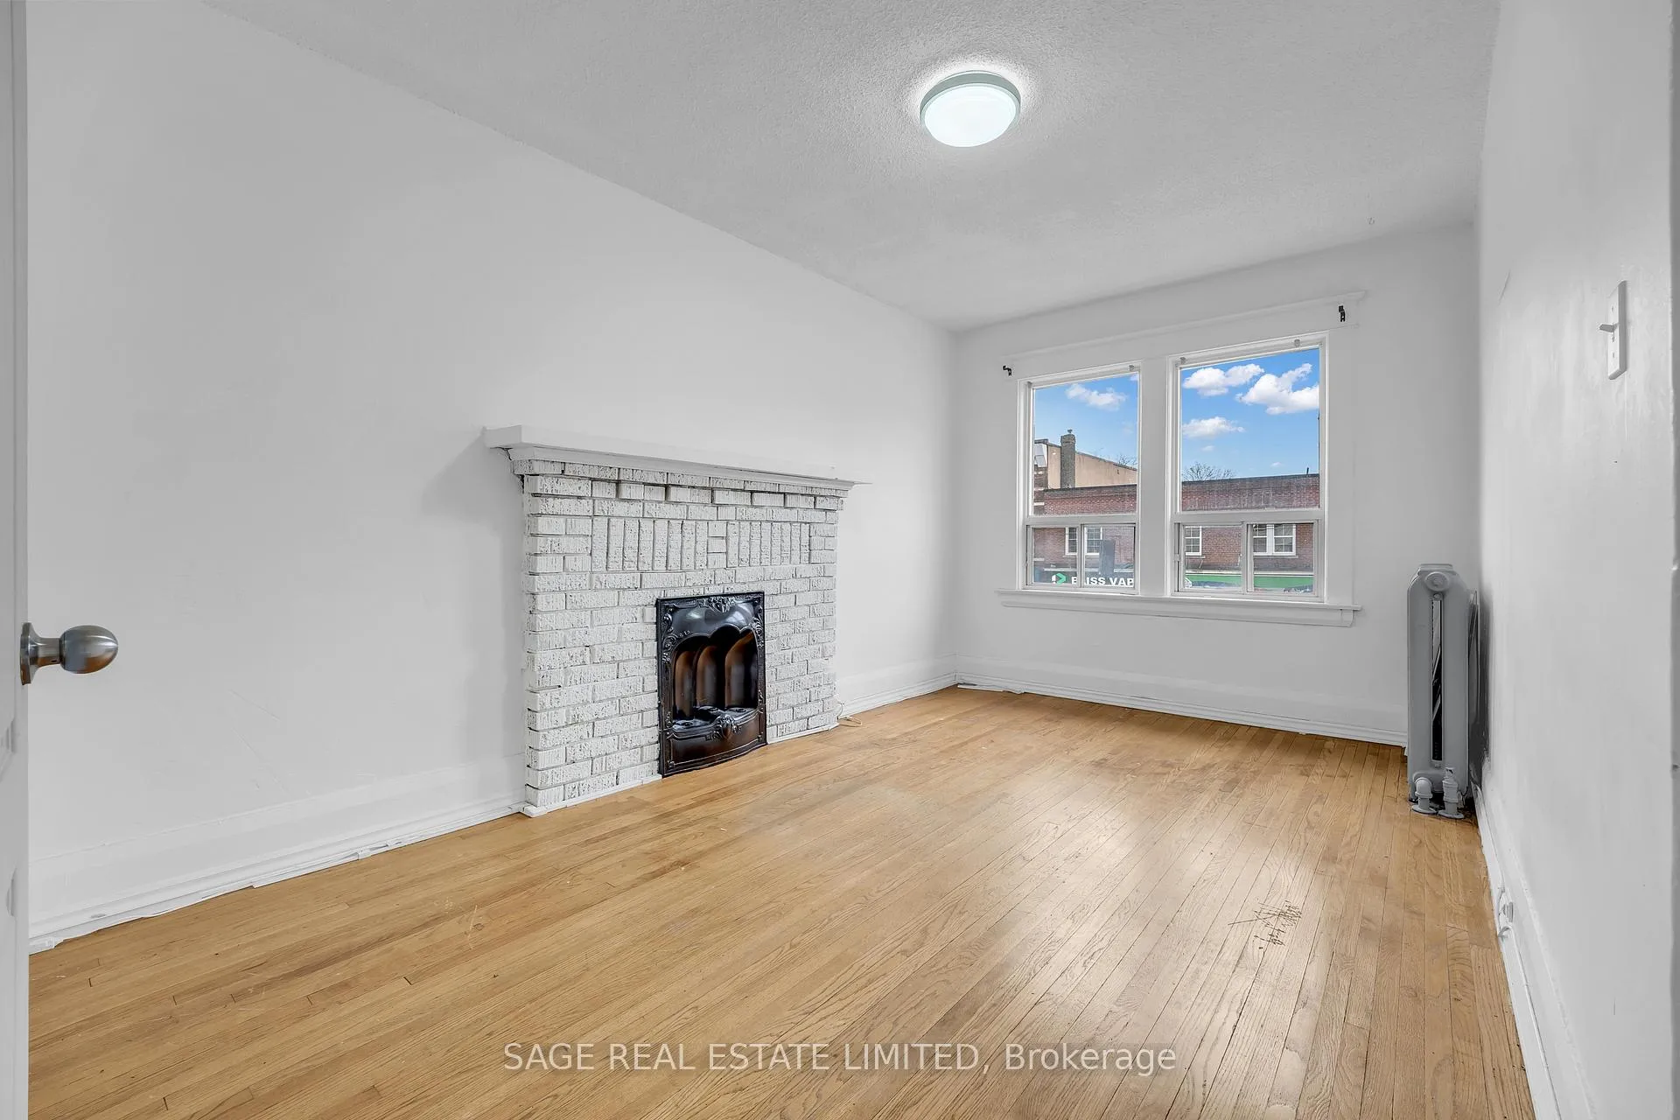
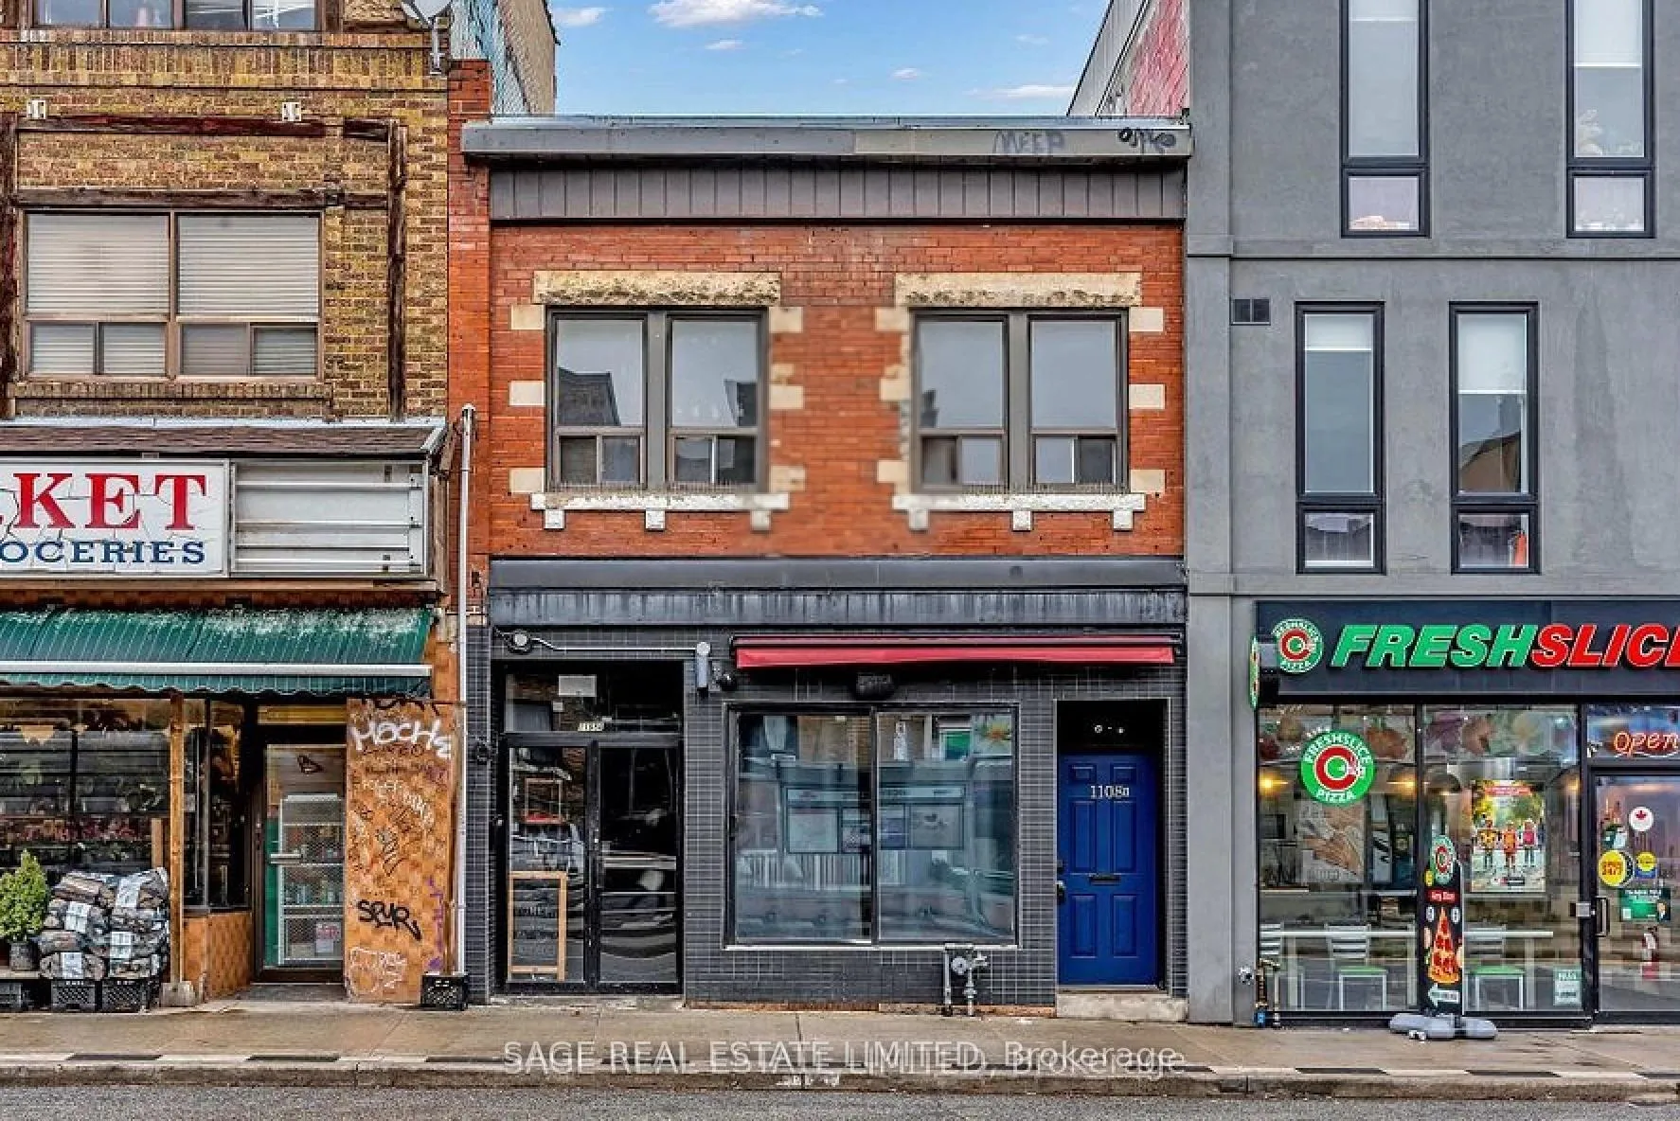
Upper, 1108 St. Clair Avenue W
Multiplex Rented
1/25Upper, 1108 St. Clair Avenue W
Multiplex Rented
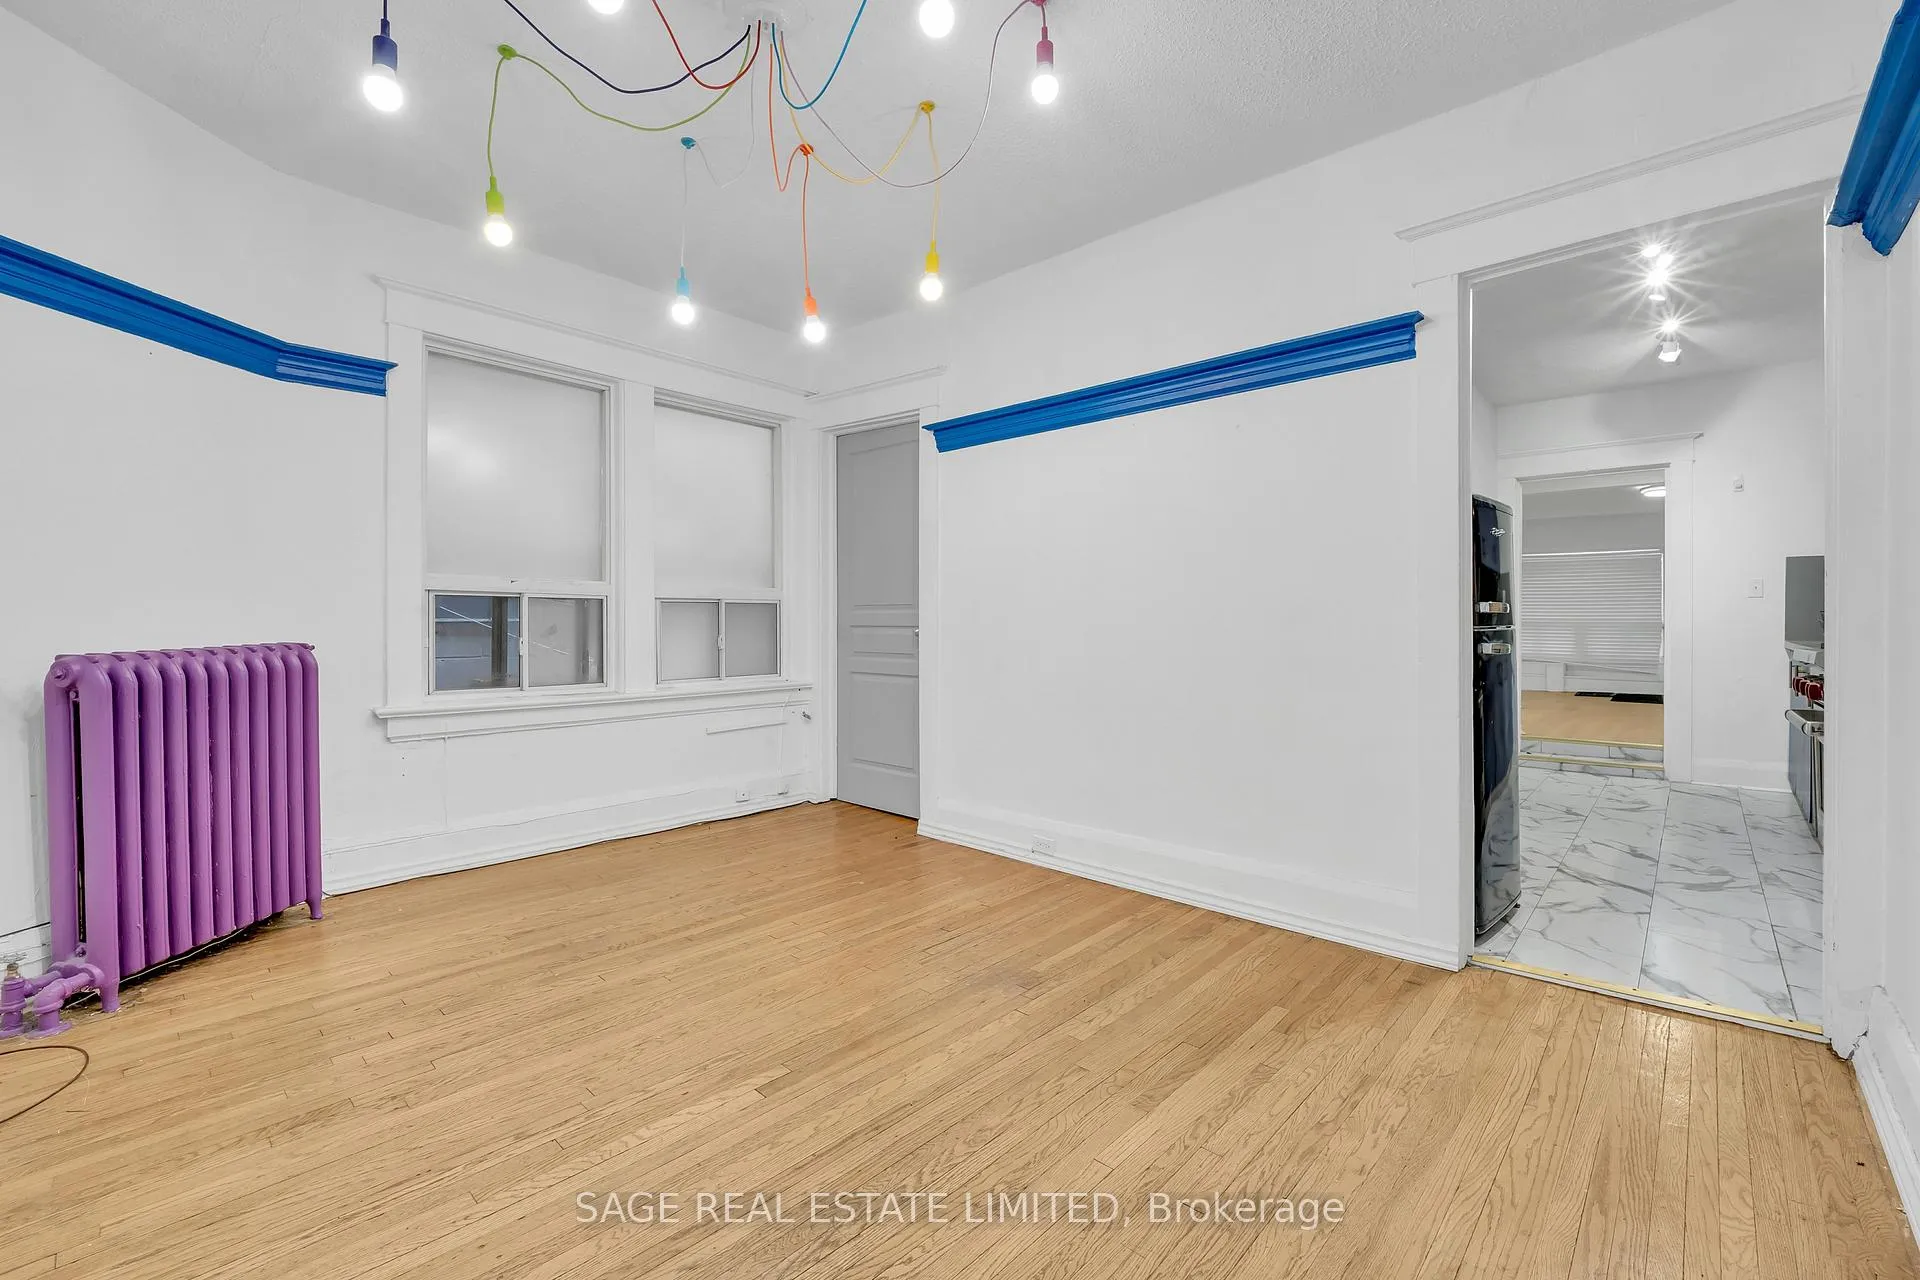 See all 25 photos
3+1 Bedrooms
1 Bathroom
0 Parking
700–1.1K sq.ft
2nd Floor
— Unit
Facts and features
- BasementNone
- Lease term12 months
- FurnishedUnfurnished
- LaundryEnsuite
What stands out
- Fireplace
- Central air
The homeMultiplex, Apartment, 700–1,100 sq ft
- Type: Multiplex
- Style: Apartment
- Living space: 700–1,100 sq ft
- Basement: None
InsideFireplace Yes, Ensuite, Rooms above ground 7
- Fireplace: Yes
- Laundry: Ensuite
- Rooms above ground: 7
- Bedrooms: 3 + 1 in the basement
- Bathrooms: 1
- Kitchens: 1
Outside and lotBrick, Unknown, Unknown
- Exterior: Brick
- Roof: Unknown
- Foundation: Unknown
Heating, water and powerRadiant, gas, Central air, Municipal water
- Heating: Radiant, gas
- Cooling: Central air
- Water: Municipal water
Rent and termsRent $2,600 a month, 2nd floor, Unfurnished
- Rent: $2,600 a month
- Space for rent: 2nd floor
- Furnished: Unfurnished
- Lease: 12 months
- Paid: Monthly
- Deposit: Required
- Credit check: Required
- Employment letter: Required
- Rental application: Required
- References: Required
Listing detailsC12646484, Rented, Dec 22, 2025
- MLS® number: C12646484
- Status: Rented
- Listed on: Dec 22, 2025
- Days on market: 67
- Updated: Feb 27, 2026
- Possession: 2025-12-22 / Immediate
- Occupied by: Vacant
- Listing brokerage: SAGE REAL ESTATE LIMITED
About this home
Upper, 1108 St. Clair Avenue W, Toronto (Oakwood Village), ON M6E 1A7
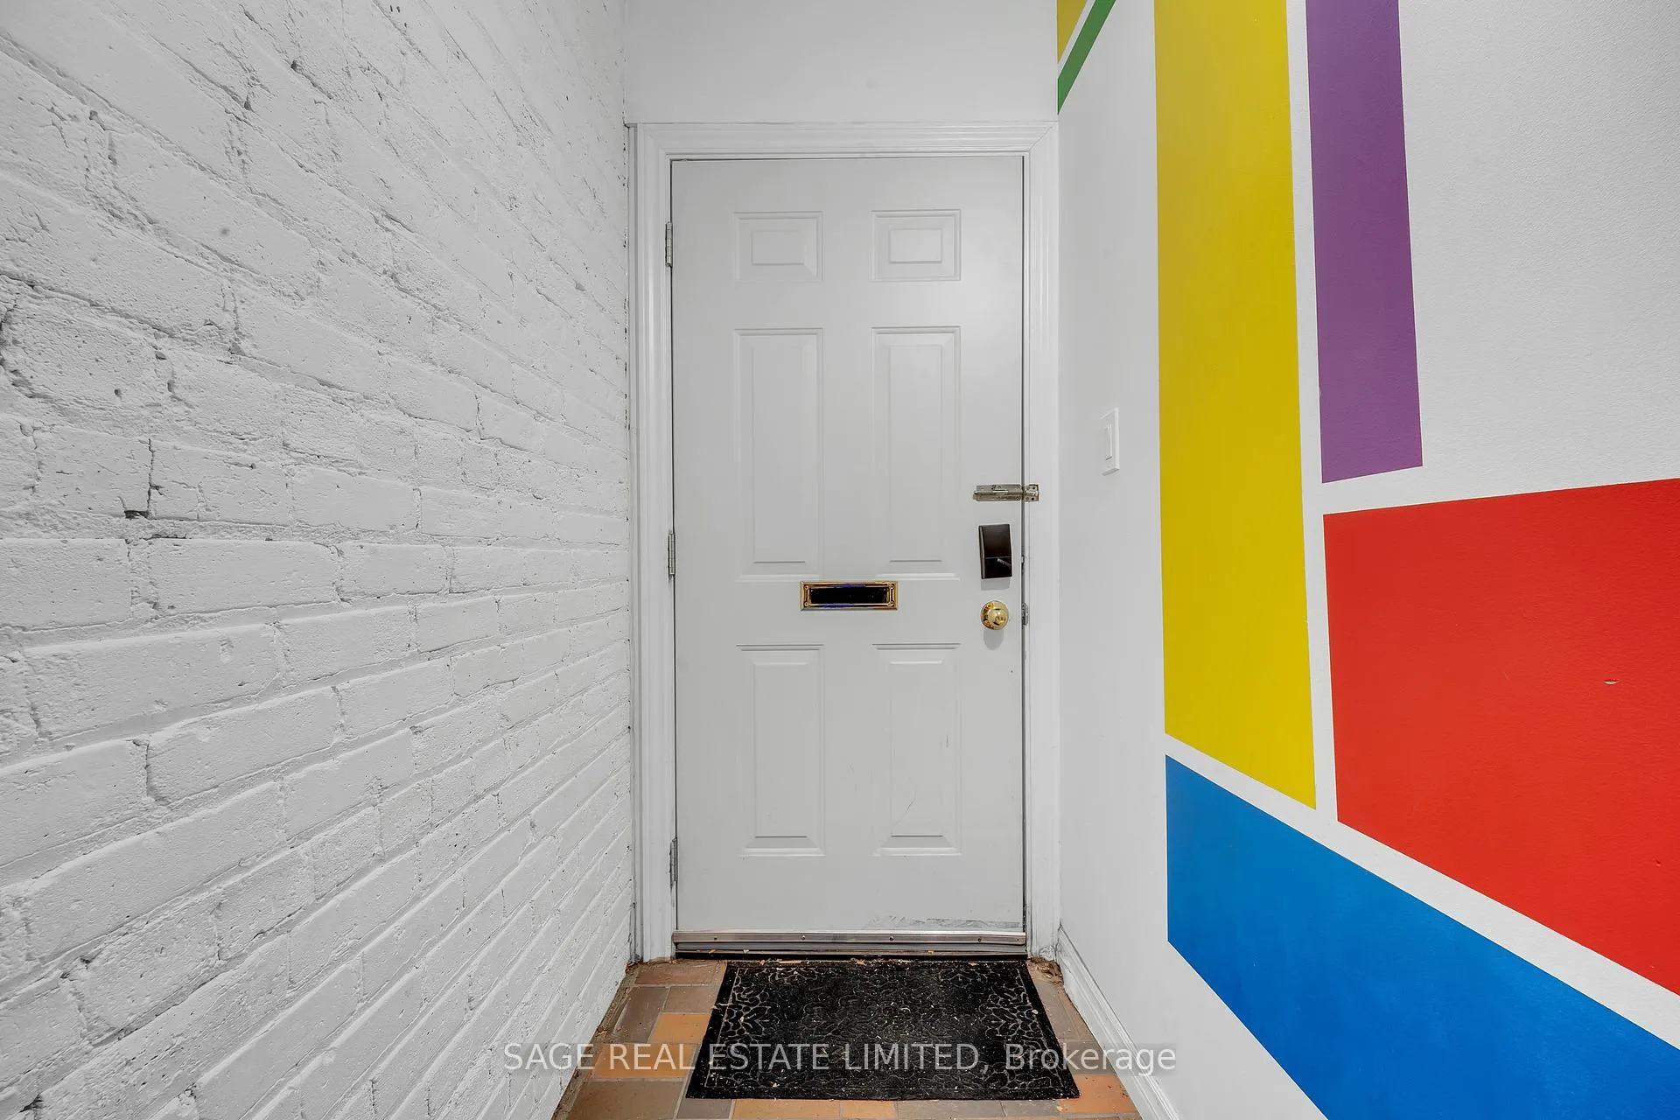
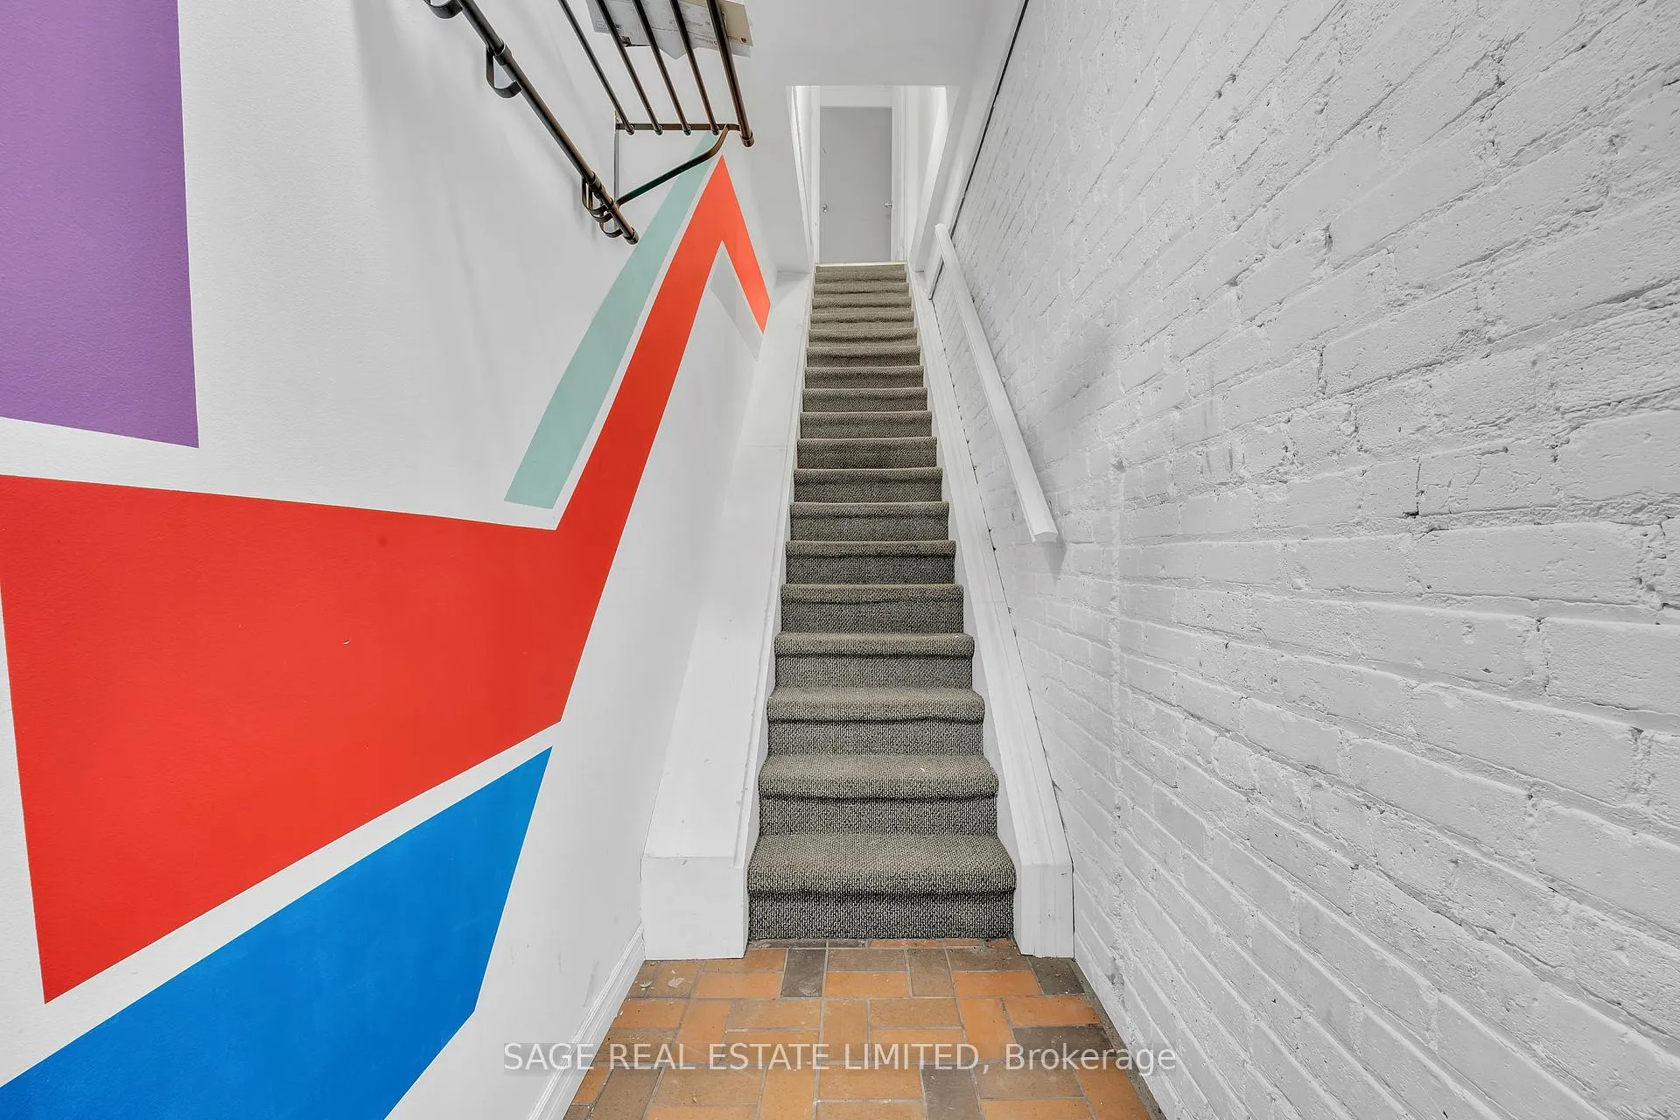
Step Into This Spacious 1100 Sq.Ft+ 3 Bedroom+Den Second Level Apartment, In The Heart Of Hillcrest Village. Fully Equipped With Storage, Windows, And Ensuite Laundry. Spread Out Comfortably With All This Space. Urban City Living At Its Finest - Enjoy The Convenience Of Everything You Need At Your Doorstep, Easy Access To TTC & Downtown Toronto. ***Unit Has Been Repainted White***
Read more
Ask about this home
A HOMEH agent will answer your questions about this home.
Ask a question
Around this home
Dufferin St/St. Clair W
Errands
Transit
Parks
Schools
Daily convenience, out of 100, from the distances below
ParkSanta Chiara Parkette · 13 within 1 km1 min walk49 m
GroceryImperial Fruit Market1 min walk12 m
SchoolSt Clare Catholic School1 min walk90 m
Train stationNorthcliffe1 min walk29 m
PharmacyNova Pharmacy4 min walk237 m
Cafés & foodCano · 15 within 1 km1 min walk4 m
Gym & rec centreAnanta Yoga Centre1 min walk67 m
LibraryToronto Public Library - Dufferin/St. Clair4 min walk240 m
WalkDriveStraight-line distance, open map data
Grocery0.0 km
Park0.0 km
Coffee0.1 km
Dining0.0 km
Gym0.1 km
Northcliffe0.0 km
Schools nearby
School rating, out of 10.
St Clare Catholic Schoolelementary · Catholic · 0.1 km
5.7/10Fair
Stella Maris Catholic Schoolelementary · Catholic · 0.3 km
3.7/10Low
Hudson Collegeelementary · Private · 0.3 km
—
Contact agent
Helpful calculators
Rent vs buy
Affordability
Mortgage
Down payment
Stress test
CMHC insurance
Your HOMEH agent

KimHOMEH agent · Toronto
"I would see it this week."
Ask Kim