

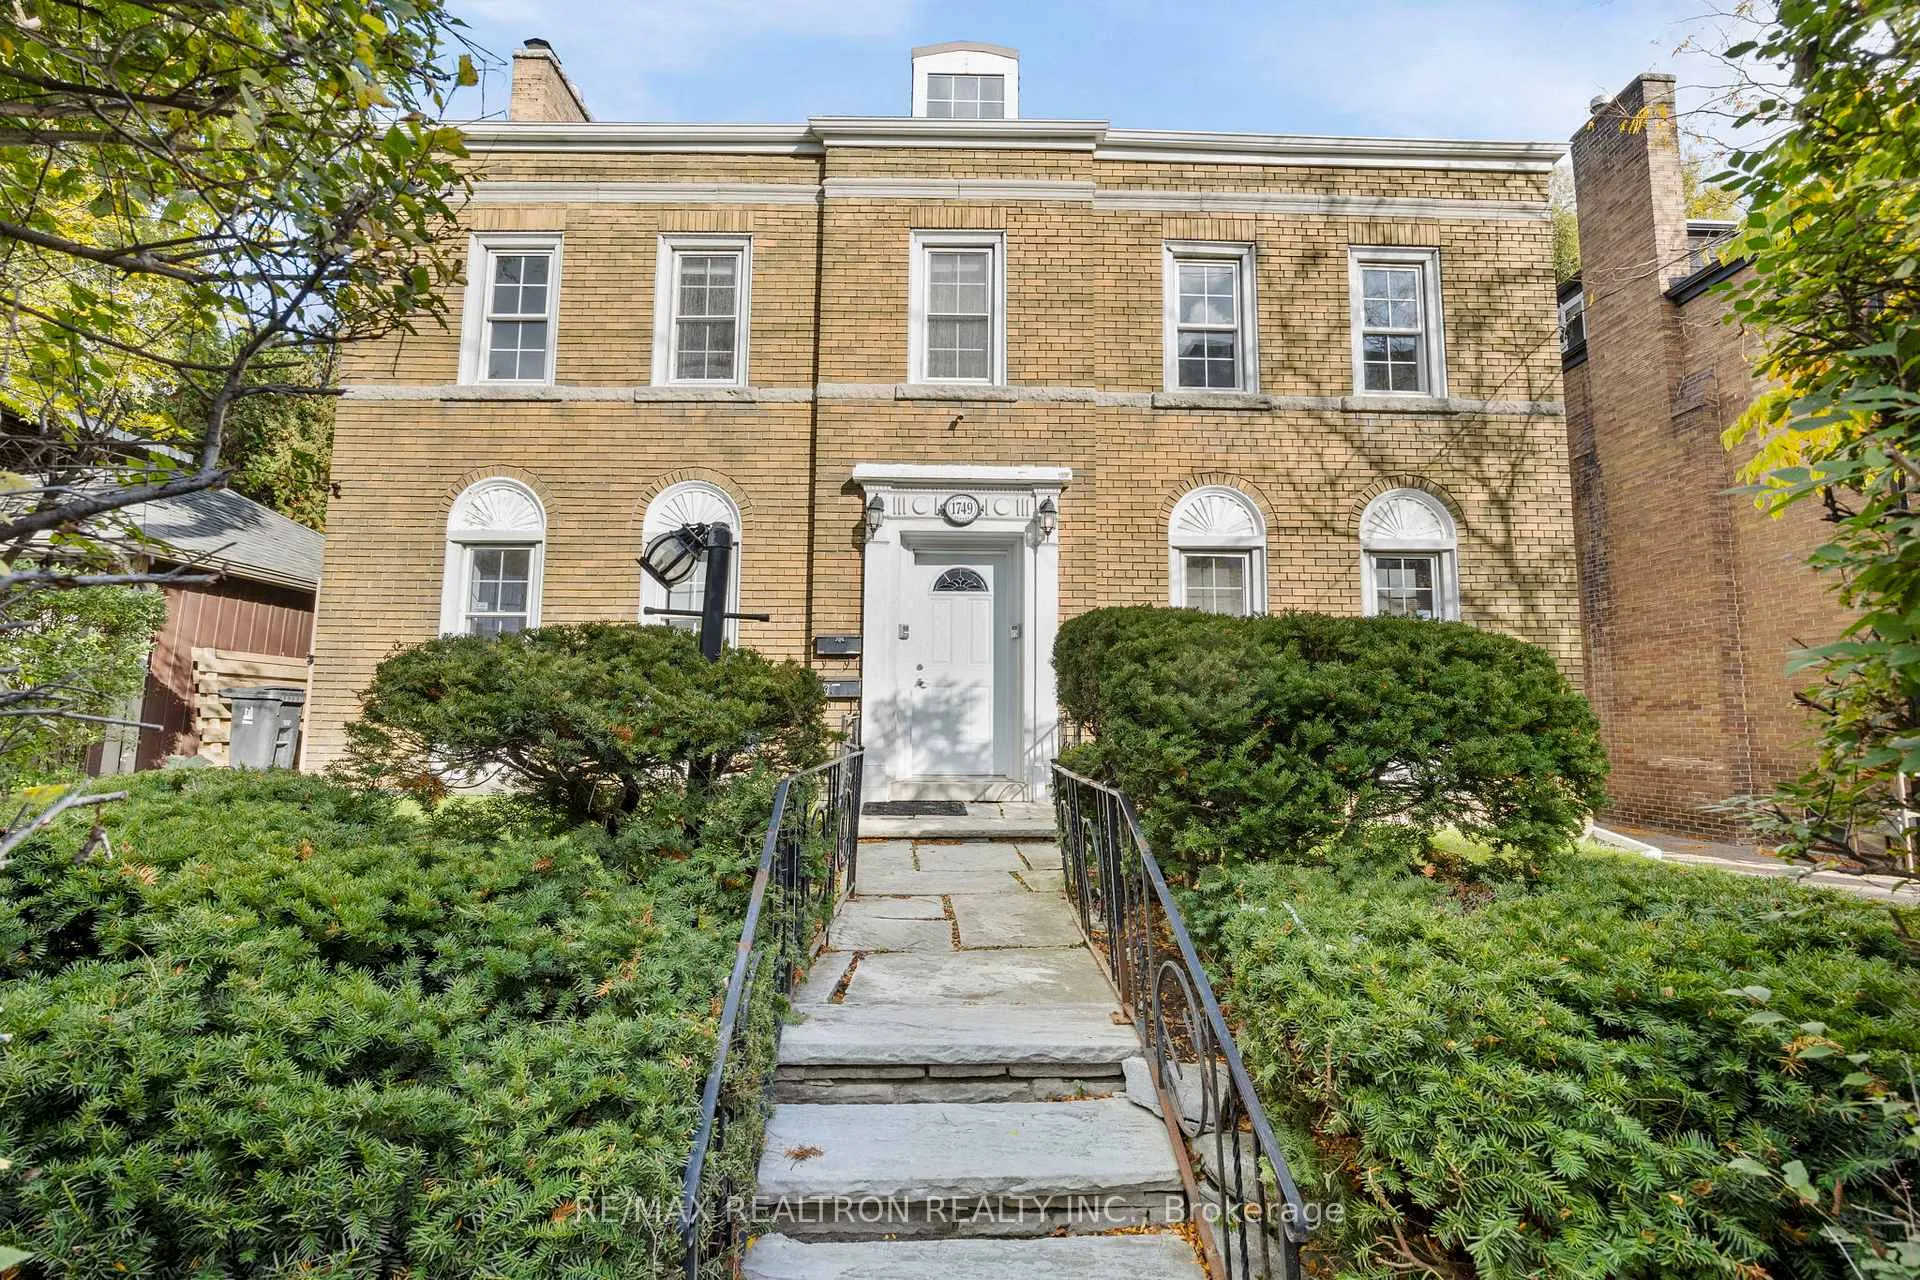
Unit 1, 1749 Bathurst Street
Multiplex Rented
1/11Unit 1, 1749 Bathurst Street
Multiplex Rented
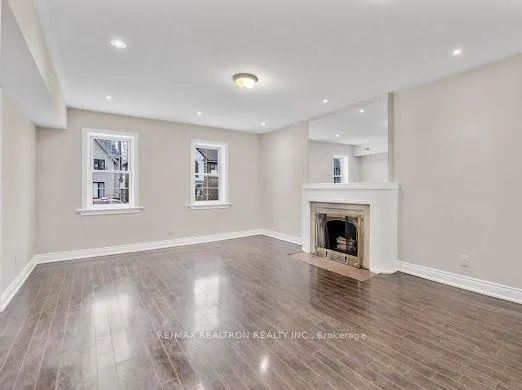
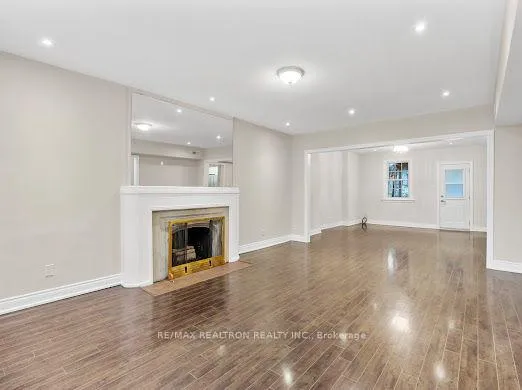
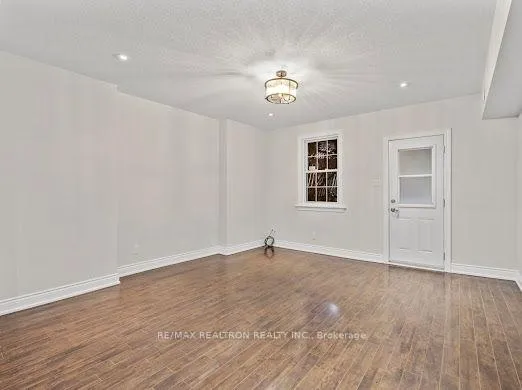
 See all 11 photos
21 Bedrooms
1 Bathroom
1 Parking
1.1K–1.5K sq.ft
Entire Home
— Unit
Property history
Facts and features
- BasementNone
- Lot size50 × 100 ft
- Lease term12 months
- FurnishedUnfurnished
What stands out
- Hardwood floors
- Central air
The homeMultiplex, Apartment, 1,100–1,500 sq ft
- Type: Multiplex
- Style: Apartment
- Living space: 1,100–1,500 sq ft
- Basement: None
InsideHardwood, Ceramic, Common area, lower level, Separate hydro meter, separate heating controls
- Flooring: Hardwood, Ceramic
- Laundry: Common area, lower level
- Features: Separate hydro meter, separate heating controls
- Rooms above ground: 5
- Bedrooms: 21
- Bathrooms: 1
- Kitchens: 1
Outside and lotBrick, Asphalt shingle, Unknown
Outside
- Exterior: Brick
- Roof: Asphalt shingle
- Foundation: Unknown
- Size: 50 × 100 ft
Parking1 Parking, Detached, Private
- Spaces: 1 Parking
- Garage: Detached
- Driveway: Private
Heating, water and powerForced air, gas, Central air, Municipal water
- Heating: Forced air, gas
- Cooling: Central air
- Water: Municipal water
- Sewer: Municipal sewer
Rent and termsRent $3,295 a month, Entire property, Unfurnished
- Rent: $3,295 a month
- Space for rent: Entire property
- Furnished: Unfurnished
- Lease: 12 months
- Paid: Monthly
- Rent includes: Heat, parking, snow removal, water
- Deposit: Required
- Credit check: Required
- Employment letter: Required
- Rental application: Required
- References: Required
Listing detailsC12647382, Rented, Dec 23, 2025
- MLS® number: C12647382
- Status: Rented
- Listed on: Dec 23, 2025
- Days on market: 104
- Updated: Apr 6, 2026
- Possession: 2026-01-01 / 1-29 days
- Occupied by: Vacant
- Listing brokerage: RE/MAX REALTRON REALTY INC.
About this home
Unit 1, 1749 Bathurst Street, Toronto (Forest Hill South), ON M5P 3K5
Separate Hydro MeterSeparate Heating Controls
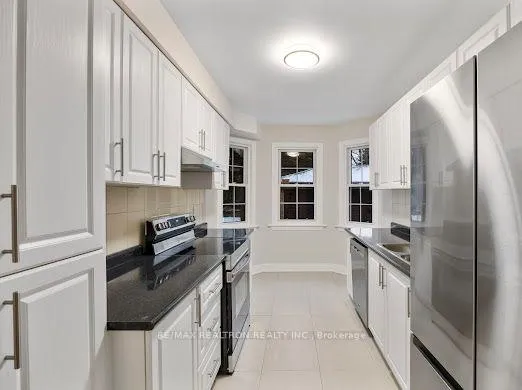
Executive Luxury Rental In Lower Village! Main Floor Apt of Four Plex! Approx 1200 SF! 2 Bedrooms! One Bathroom! Freshly Painted! New Fridge and Stove! Free Laundry! Hardwood Floors! Potlights! Rear Patio and Yard! Unit Has Own Furnace & CAC! Single Garage Included! Steps From New Bathurst/Eglinton Station! Walk To The Village!
Read more
Ask about this home
A HOMEH agent will answer your questions about this home.
Ask a question
Around this home
Bathurst/Eglinton
Errands
Transit
Parks
Schools
Daily convenience, out of 100, from the distances below
ParkBathurst St Slopes · 15 within 1 km4 min walk275 m
GroceryParkway Fine Foods3 min walk197 m
SchoolAlive Montessori & Private School5 min walk280 m
Train stationForest Hill3 min walk170 m
PharmacyTotal Health Pharmacy3 min walk156 m
Cafés & foodStarbucks · 15 within 1 km2 min walk150 m
Gym & rec centreHarmony Fitness5 min walk308 m
LibraryToronto Public Library - Forest Hill7 min walk449 m
WalkDriveStraight-line distance, open map data
Grocery0.2 km
Park0.3 km
Coffee0.1 km
Dining0.2 km
Gym0.3 km
Forest Hill0.2 km
Schools nearby
School rating, out of 10.
Alive Montessori & Private Schoolelementary · Private · 0.3 km
—
Robbins Hebrew Academyelementary · Private · 0.5 km
—
Forest Hill Collegiate Institutesecondary · Public · 0.5 km
7.5/10Good
Contact agent
Helpful calculators
Rent vs buy
Affordability
Mortgage
Down payment
Stress test
CMHC insurance
Your HOMEH agent

NimaHOMEH agent · Toronto
"I would see it this week."
Ask Nima