

266 Atlas Avenue
Freehold Townhouse Rented
1/10266 Atlas Avenue
Freehold Townhouse Rented
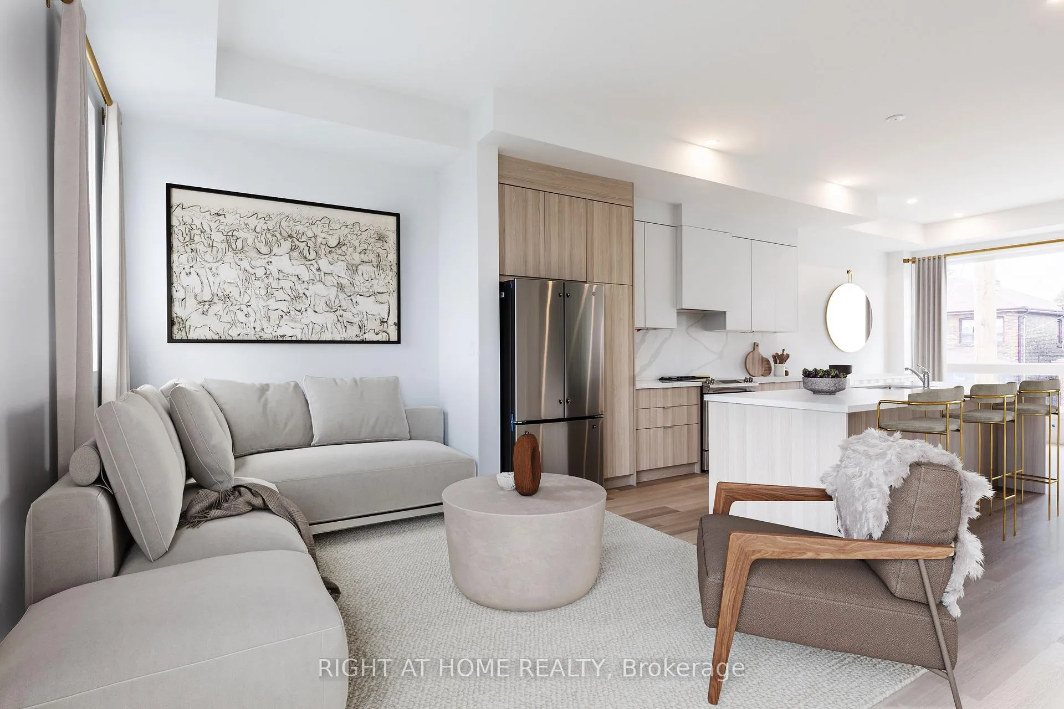
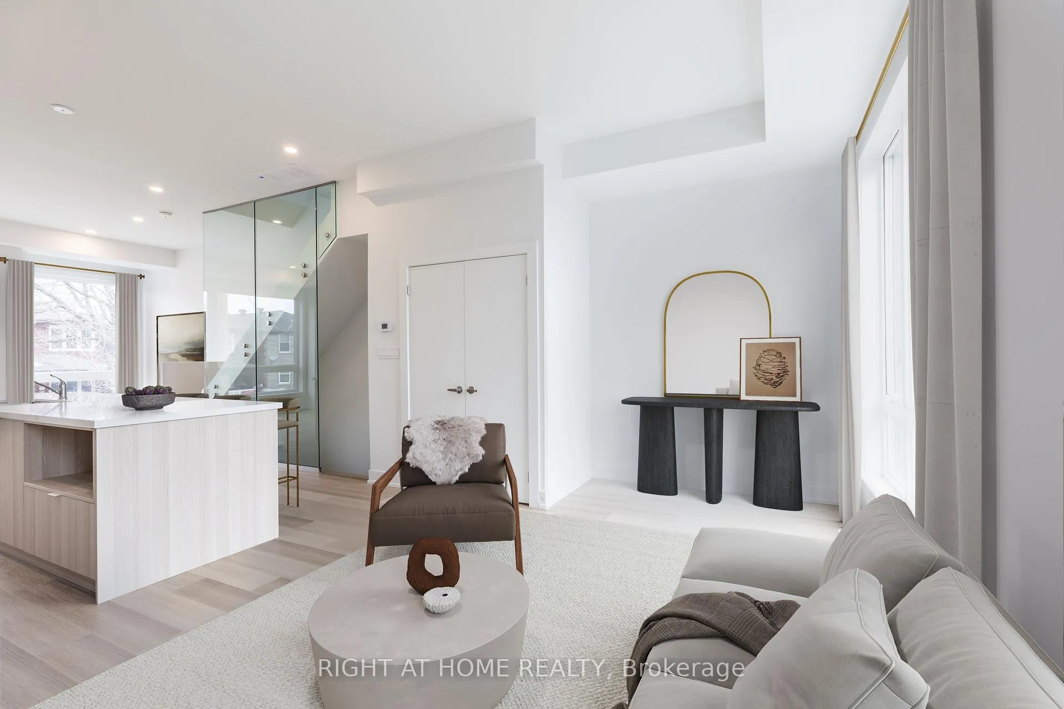
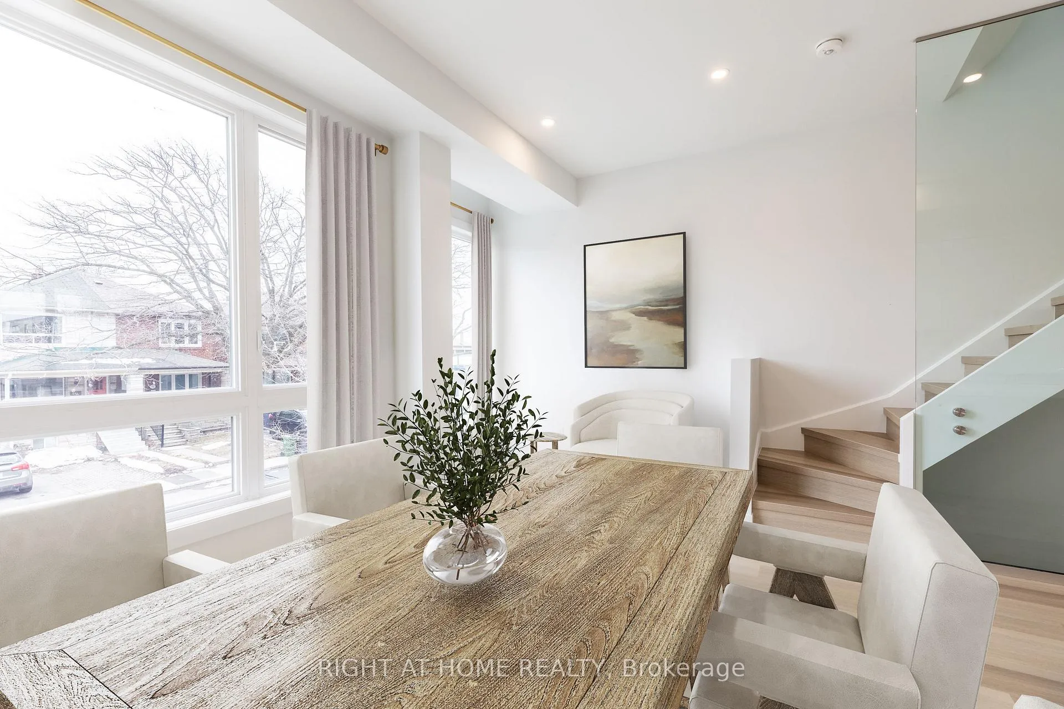
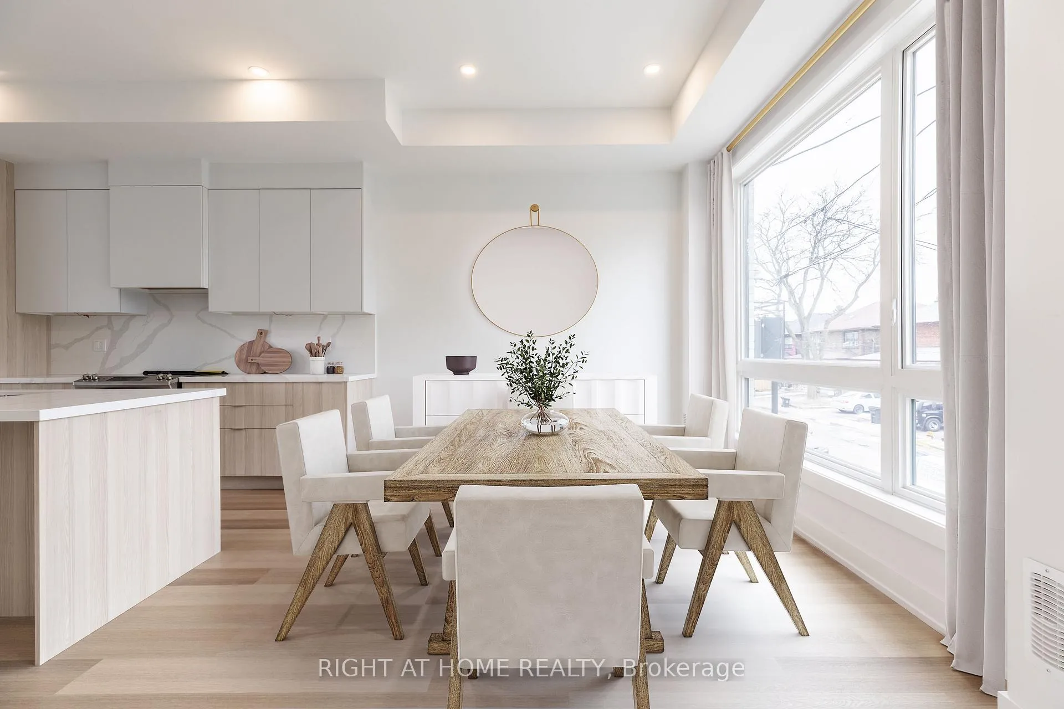
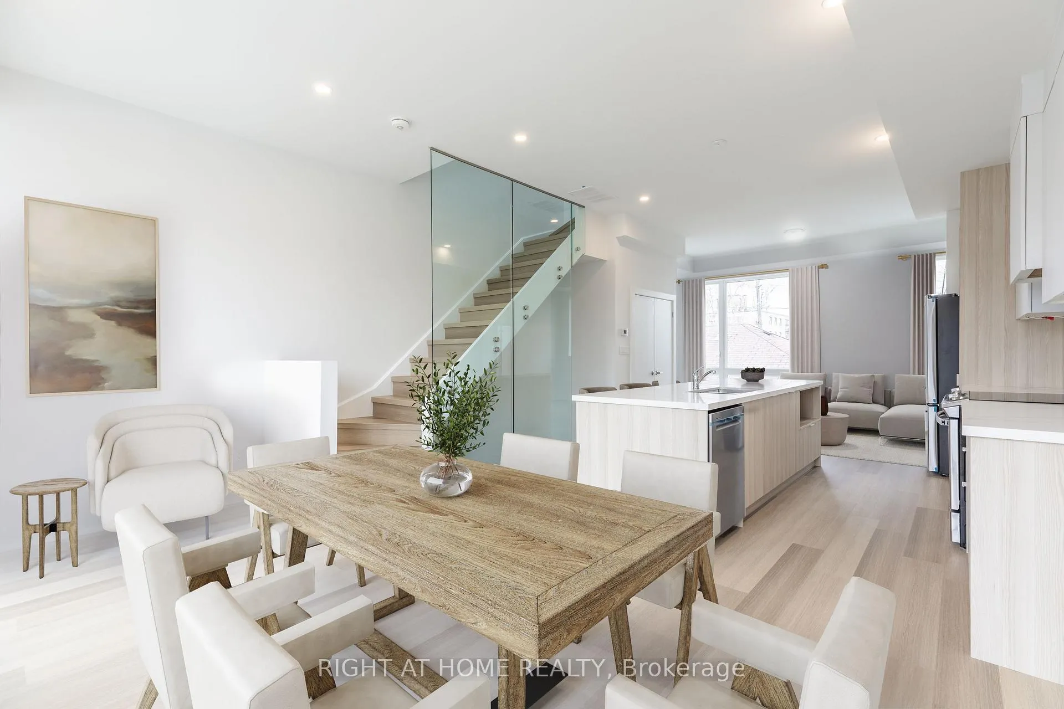 See all 10 photos
4 Bedrooms
3 Bathrooms
1 Garage
1.5K–2K sq.ft
Entire Home
— Unit
Property history
Facts and features
- BasementNone
- Lot size18 × 54 ft
- Lease term12 months
- FurnishedUnfurnished
What stands out
- Central air
The homeFreehold Townhouse, 3-storey, Age 0–5 years
- Type: Freehold Townhouse
- Style: 3-storey
- Age: 0–5 years
- Living space: 1,500–2,000 sq ft
- Basement: None
- Waterfront: None
InsideEnsuite, in-suite laundry, upper level, Carpet free, separate hydro meter, Rooms above ground 8
- Laundry: Ensuite, in-suite laundry, upper level
- Features: Carpet free, separate hydro meter
- Rooms above ground: 8
- Bedrooms: 4 + 1 in the basement
- Bathrooms: 3
- Kitchens: 1
Outside and lotAluminum siding, brick, Unknown, Unknown
Outside
- Exterior: Aluminum siding, brick
- Roof: Unknown
- Foundation: Unknown
- Size: 17.72 × 54.07 ft
Parking1 Garage, Attached, Available
- Spaces: 1 Garage
- Garage: Attached
- Driveway: Available
Heating, water and powerForced air, gas, Central air, Municipal water
- Heating: Forced air, gas
- Cooling: Central air
- Water: Municipal water
- Sewer: Municipal sewer
- Natural gas: Available
- Hydro: Available
- Cable: Available
- Telephone: Available
Rent and termsRent $5,100 a month, Entire property, Unfurnished
- Rent: $5,100 a month
- Space for rent: Entire property
- Furnished: Unfurnished
- Lease: 12 months
- Paid: Monthly
- Rent includes: Parking
- Deposit: Required
- Credit check: Required
- Employment letter: Required
- Rental application: Required
- References: Required
Listing detailsC12649688, Rented, Dec 22, 2025
- MLS® number: C12649688
- Status: Rented
- Listed on: Dec 22, 2025
- Days on market: 86
- Updated: Mar 18, 2026
- Possession: 2026-02-01 / 30-59 days
- Occupied by: Tenant
- Listing brokerage: RIGHT AT HOME REALTY
About this home
266 Atlas Avenue, Toronto (Humewood-Cedarvale), ON M6C 3P9
Carpet FreeSeparate Hydro Meter
Introducing your beautiful 4-bedroom, 3-bathroom townhouse in the highly sought-after Humewood/Cedarvale neighbourhood. This home features full-sized appliances, a chef-inspired kitchen, a spacious open-concept main floor, and a deck off the master bedroom. Perfect for young families, this charming community offers excellent schools, including Leo Baeck Day School, as well as parks, shops, transit, and cafes along St. Clair. Don't miss out on this incredible opportunity book your showing today!
Read more
Ask about this home
A HOMEH agent will answer your questions about this home.
Ask a question
Around this home
Atlas / Vaughan
Errands
Parks
Schools
Daily convenience, out of 100, from the distances below
ParkCy Townsend Park · 10 within 1 km1 min walk65 m
GroceryFair Mart3 min walk194 m
SchoolSpectrum Alternative Senior School4 min walk250 m
PharmacyOakwood Pharmacy8 min walk494 m
Cafés & foodHunter Coffee Shop · 15 within 1 km3 min walk172 m
Gym & rec centrePhil White Arena5 min walk325 m
LibraryToronto Public Library - Oakwood Village7 min walk429 m
WalkDriveStraight-line distance, open map data
Grocery0.2 km
Park0.1 km
Coffee0.2 km
Dining0.4 km
Gym1.1 km
Schools nearby
School rating, out of 10.
Spectrum Alternative Senior Schoolelementary · Public · 0.3 km
—
Leo Baeck Day School, theelementary · Private · 0.3 km
—
Oakwood Village Montessori Schoolelementary · Private · 0.5 km
—
Contact agent
Helpful calculators
Rent vs buy
Affordability
Mortgage
Down payment
Stress test
CMHC insurance
Your HOMEH agent

NimaHOMEH agent · Toronto
"I would see it this week."
Ask Nima