

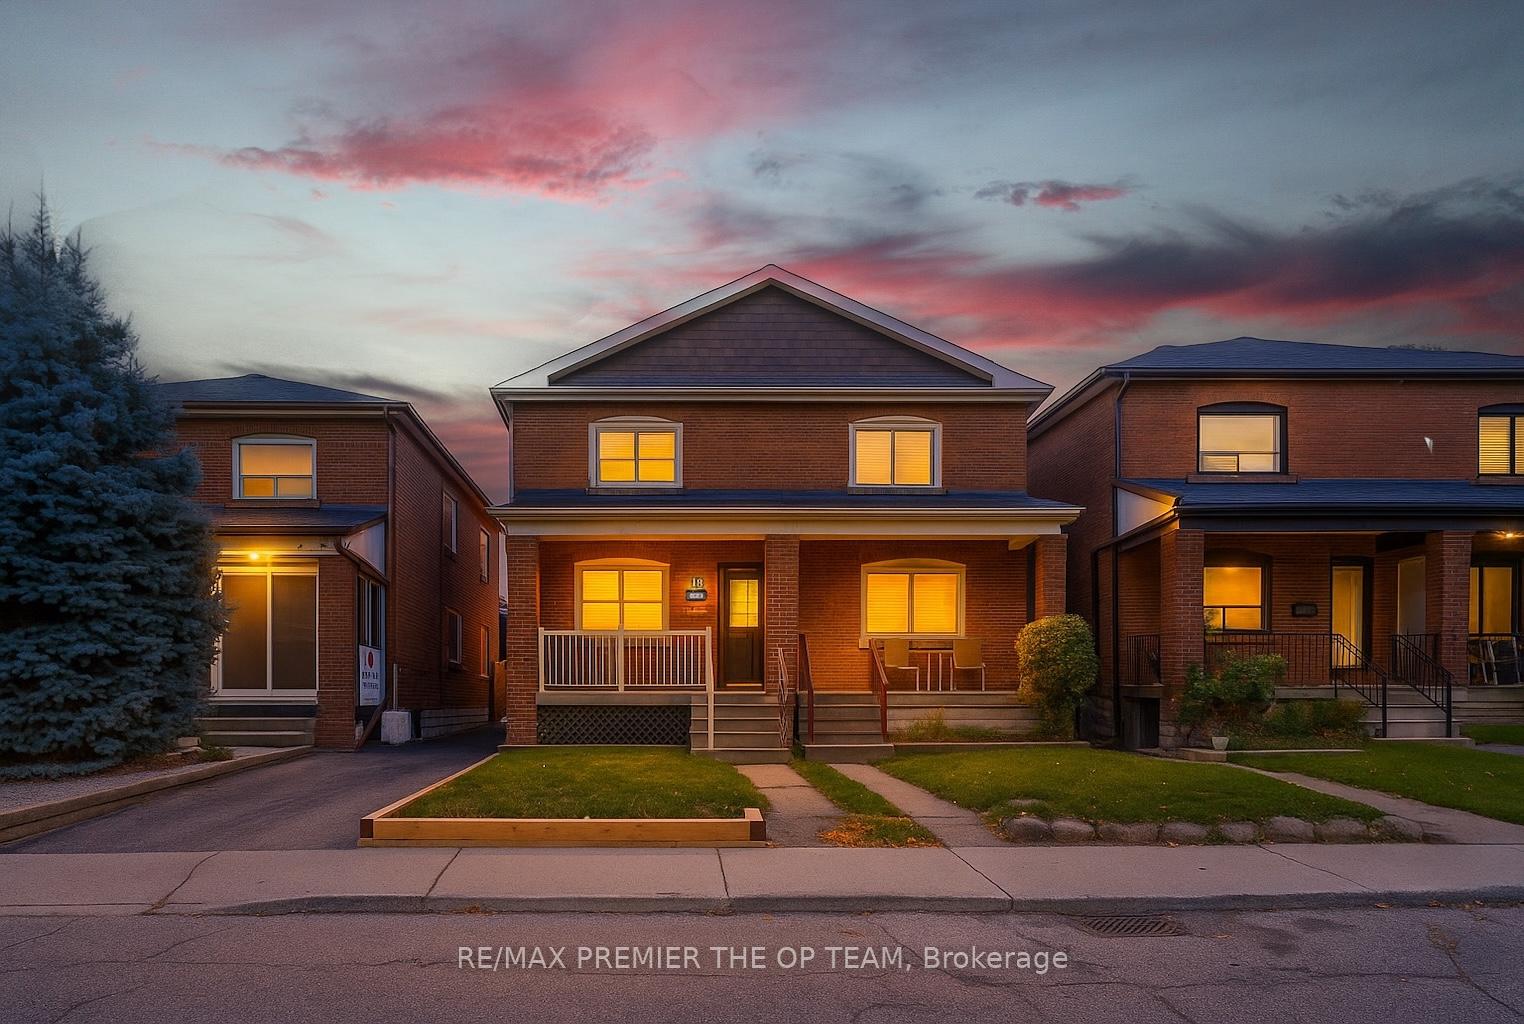
18 Greyton Crescent
18 Greyton Crescent
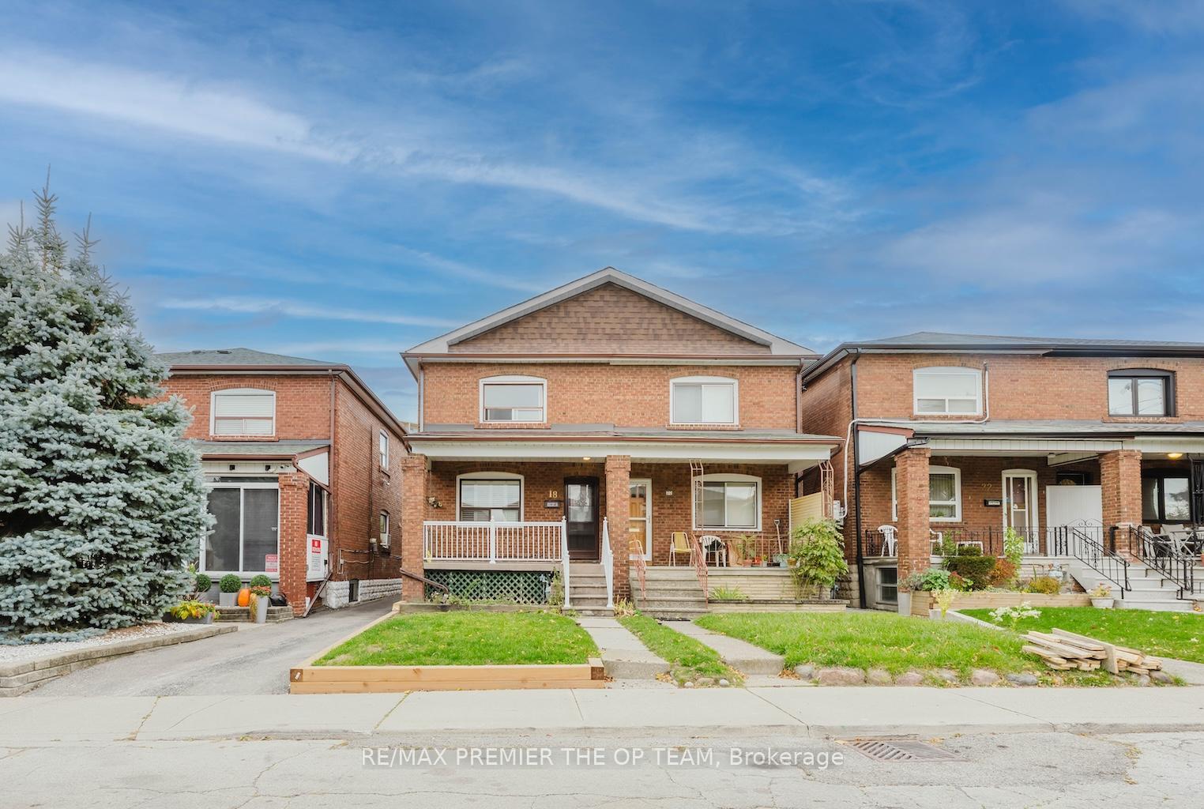
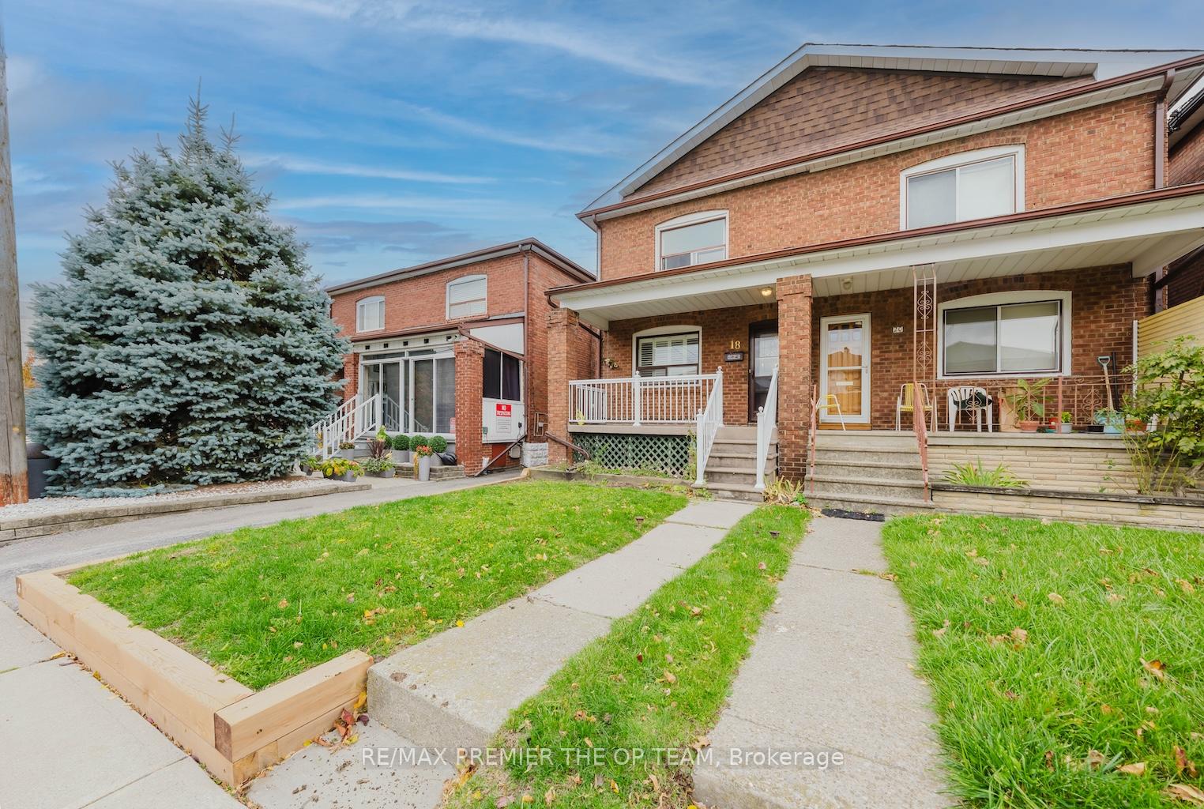
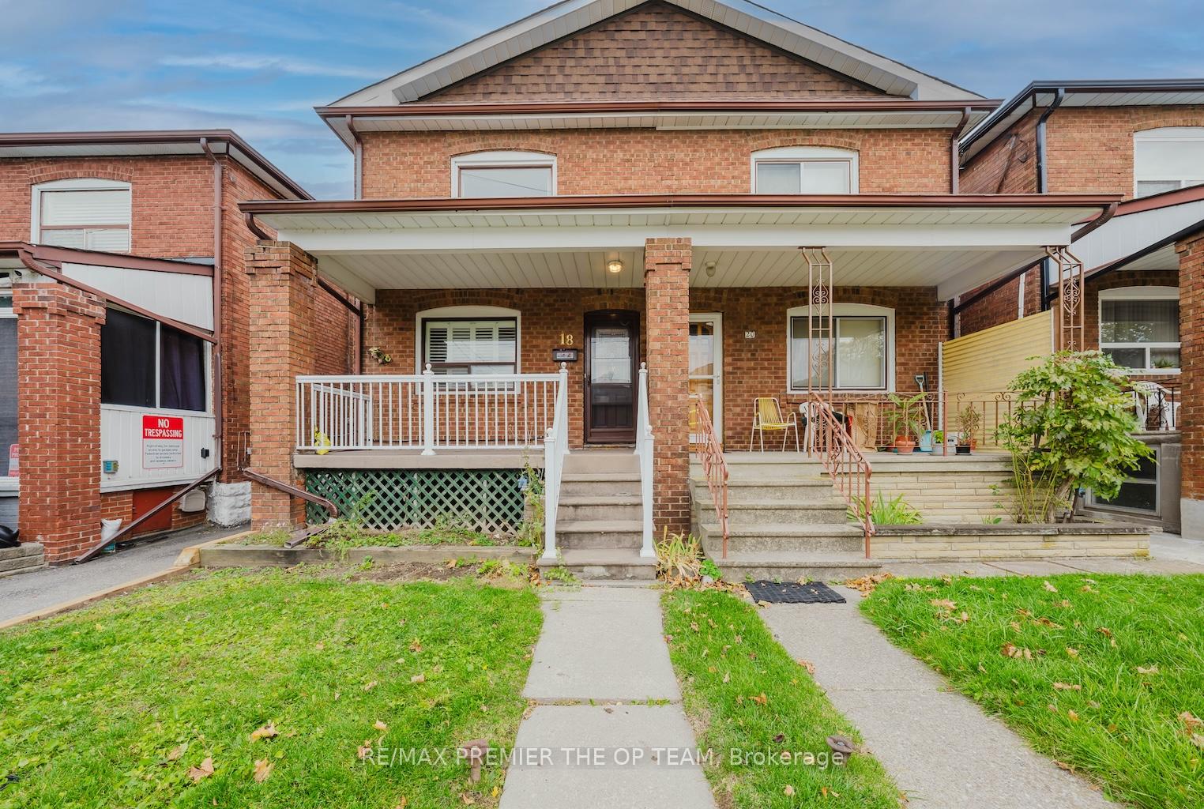
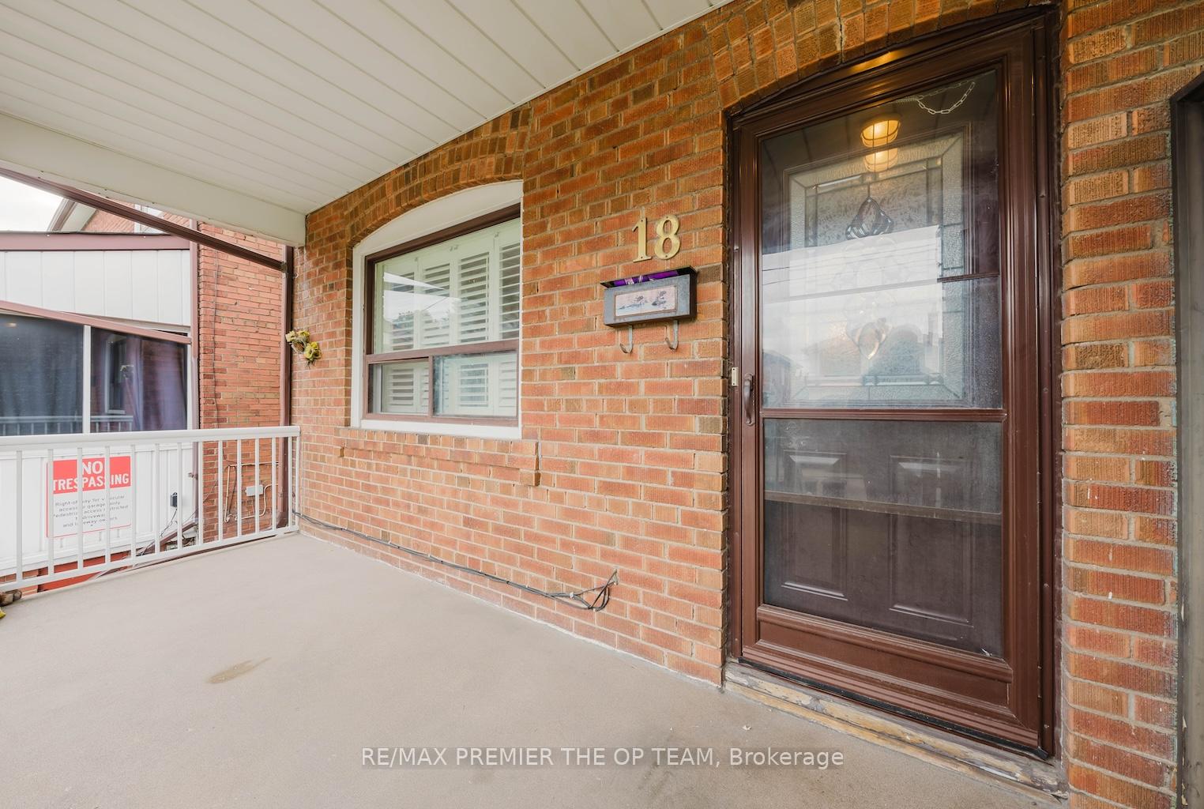 See all 29 photos
Property history
Facts and features
- BasementFinished
- Age of home51–99 years
- Water, sewerMunicipal
- HeatingRadiant
- Second kitchen
- Fireplace
The homeSemi-Detached, 2-storey, Age 51–99 years
- Type: Semi-Detached
- Style: 2-storey
- Age: 51–99 years
- Living space: 700–1,100 sq ft
- Basement: Finished
InsideFireplace Yes, Other, Rooms above ground 7
- Fireplace: Yes
- Features: Other
- Rooms above ground: 7
- Rooms in the basement: 2
- Bedrooms: 3
- Bathrooms: 2
- Kitchens: 2
- Family room: Yes
Outside and lotBrick, Shingles, Concrete
- Exterior: Brick
- Roof: Shingles
- Foundation: Concrete
- Size: 19.46 × 100 ft
Parking2 Garage, Other
- Spaces: 2 Garage
- Garage: Other
Heating, water and powerRadiant, other, Municipal water, Municipal sewer
- Heating: Radiant, other
- Water: Municipal water
- Sewer: Municipal sewer
Costs and taxesTaxes $4,513 a year, HST included in the price, Hot water tank
- Taxes, 2025: $4,513 a year
- HST: HST included in the price
- Rental items: Hot water tank
Included in the sale1 fridges, 2 stoves, washer/dryer. all electrical light fixtures, all window coverings. all in "as is' condition
- Included: 1 fridges, 2 stoves, washer/dryer. all electrical light fixtures, all window coverings. all in "as is' condition
Listing detailsC12566488, Sold, Nov 21, 2025
- MLS® number: C12566488
- Status: Sold
- Listed on: Nov 21, 2025
- Days on market: 32
- Updated: Dec 23, 2025
- Possession: Immediate
- Occupied by: Vacant
- Listing brokerage: RE/MAX PREMIER THE OP TEAM
About this home
18 Greyton Crescent, Toronto (Oakwood Village), ON M6E 2G2
Prime investment opportunity in a desirable Toronto neighborhood! This classic semi-detached home offers 2 spacious bedrooms and 2 bathrooms, including a fully finished basement perfect for extended family living. This Home presents an excellent canvas for buyers looking to customize their space and add significant value. Featuring a traditional layout, the main floor provides ample living and dining areas ready for modern updates. The finished basement includes its own kitchenette & Getaway. Rebuild your own Garage for winter storage. Located steps from transit routes, schools, parks, shops, and vibrant dining options, this property combines convenience with opportunity. Perfect for any budget & ready for renovation. Whether you are a builder, investor, or growing family, this home is a rare chance to create a custom dream residence in one of Toronto's sought-after communities. Don't miss out on unlocking the full potential of this property with your vision and expertise!
Ask about this home
A HOMEH agent will answer your questions about this home.
Around this home
Daily convenience, out of 100, from the distances below
Schools nearby
School rating, out of 10.
Helpful calculators
Your HOMEH agent

"Priced 1% over the Hestimate. I would see it this week."