

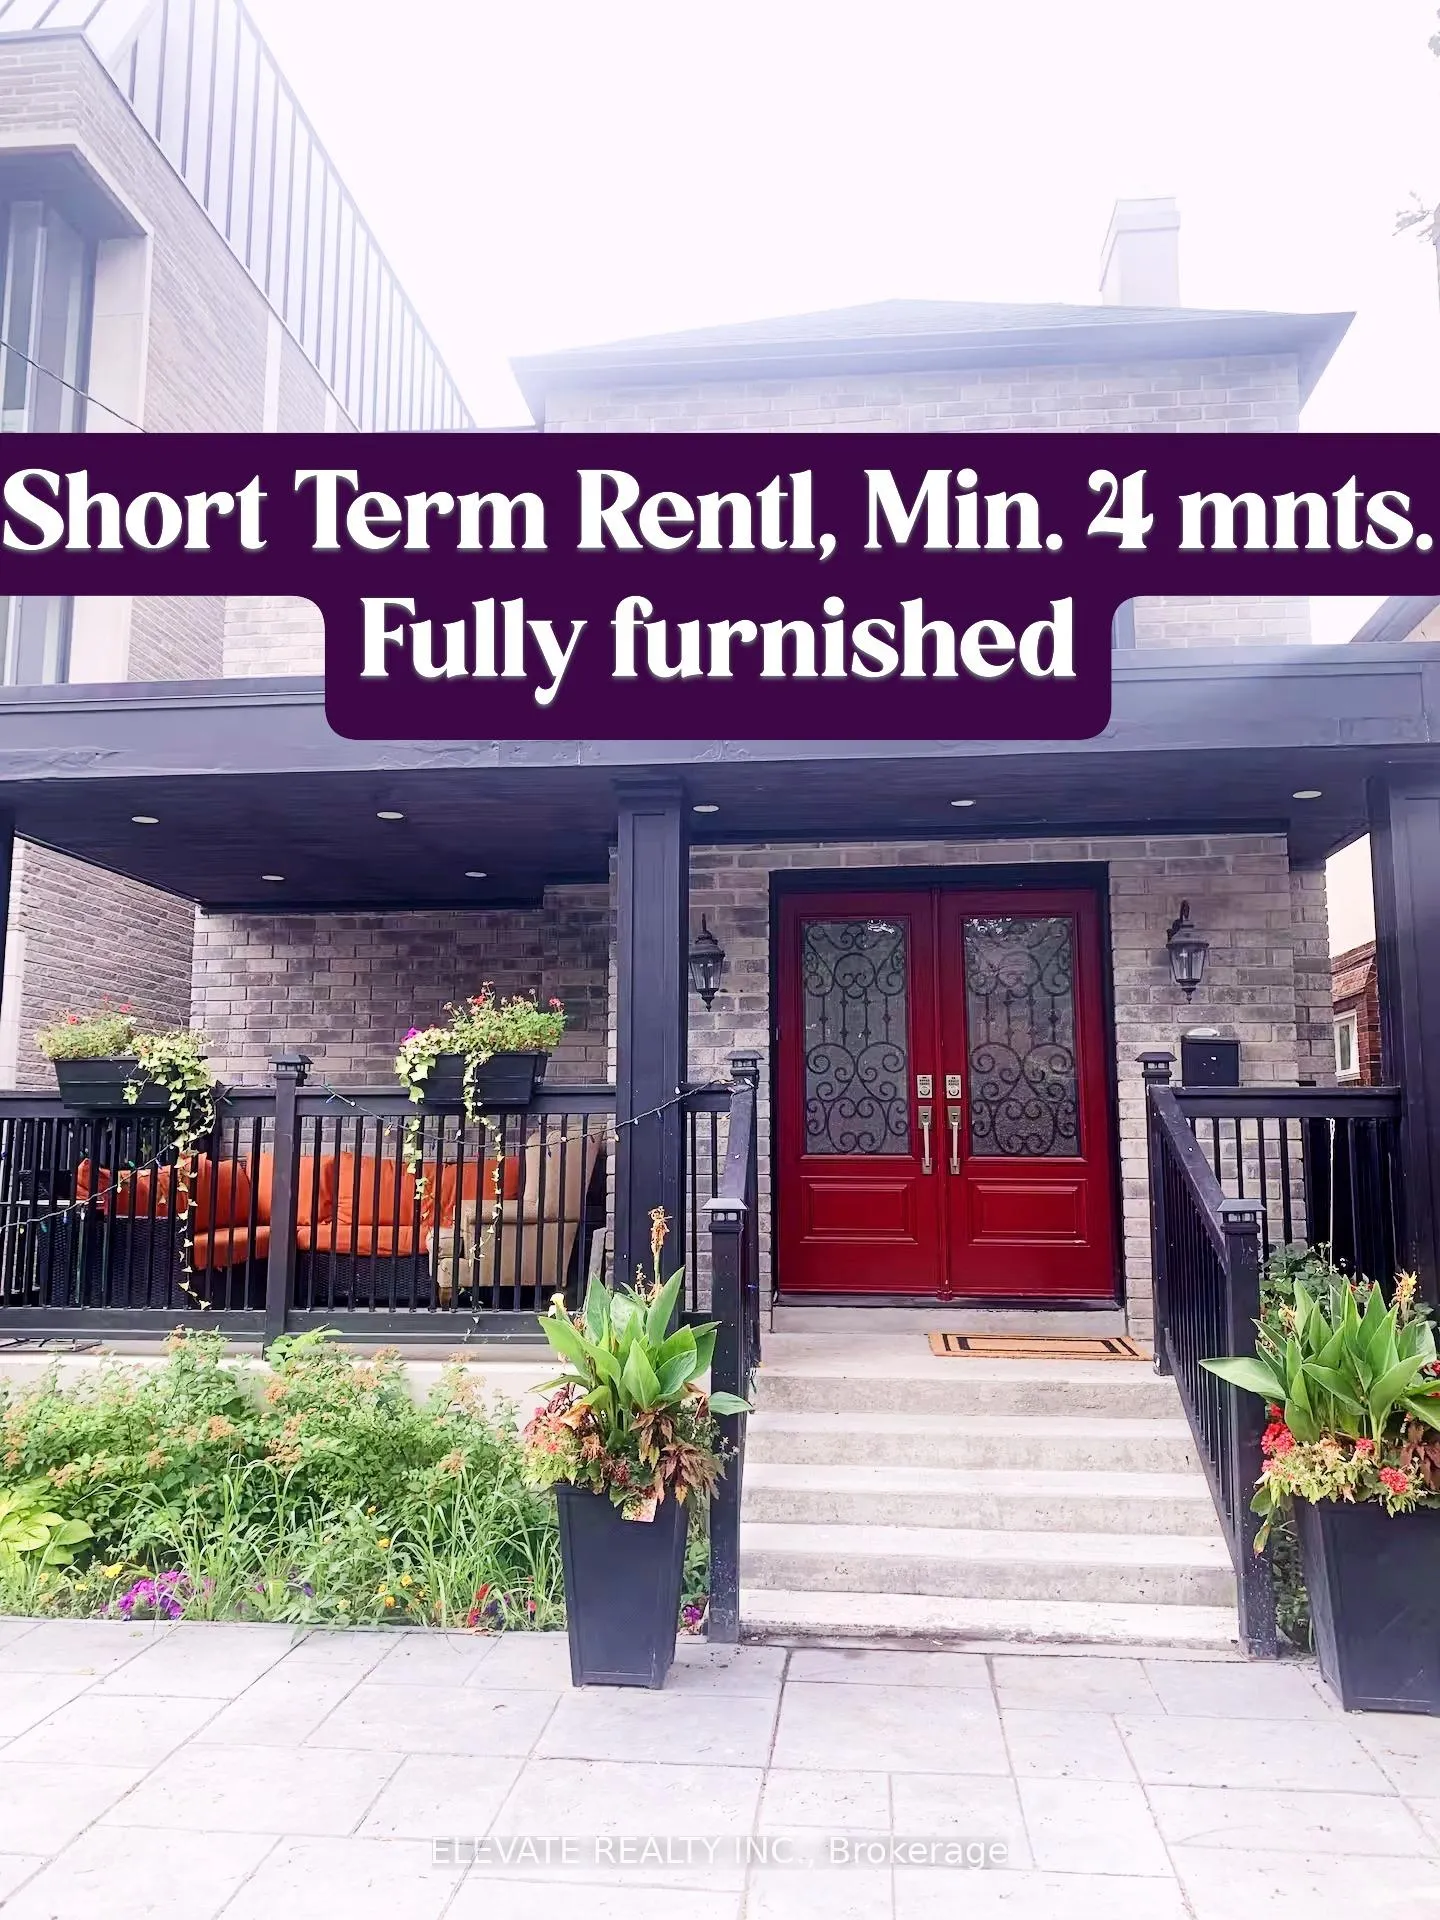
Walk Out Lower, 151 Chaplin Crescent
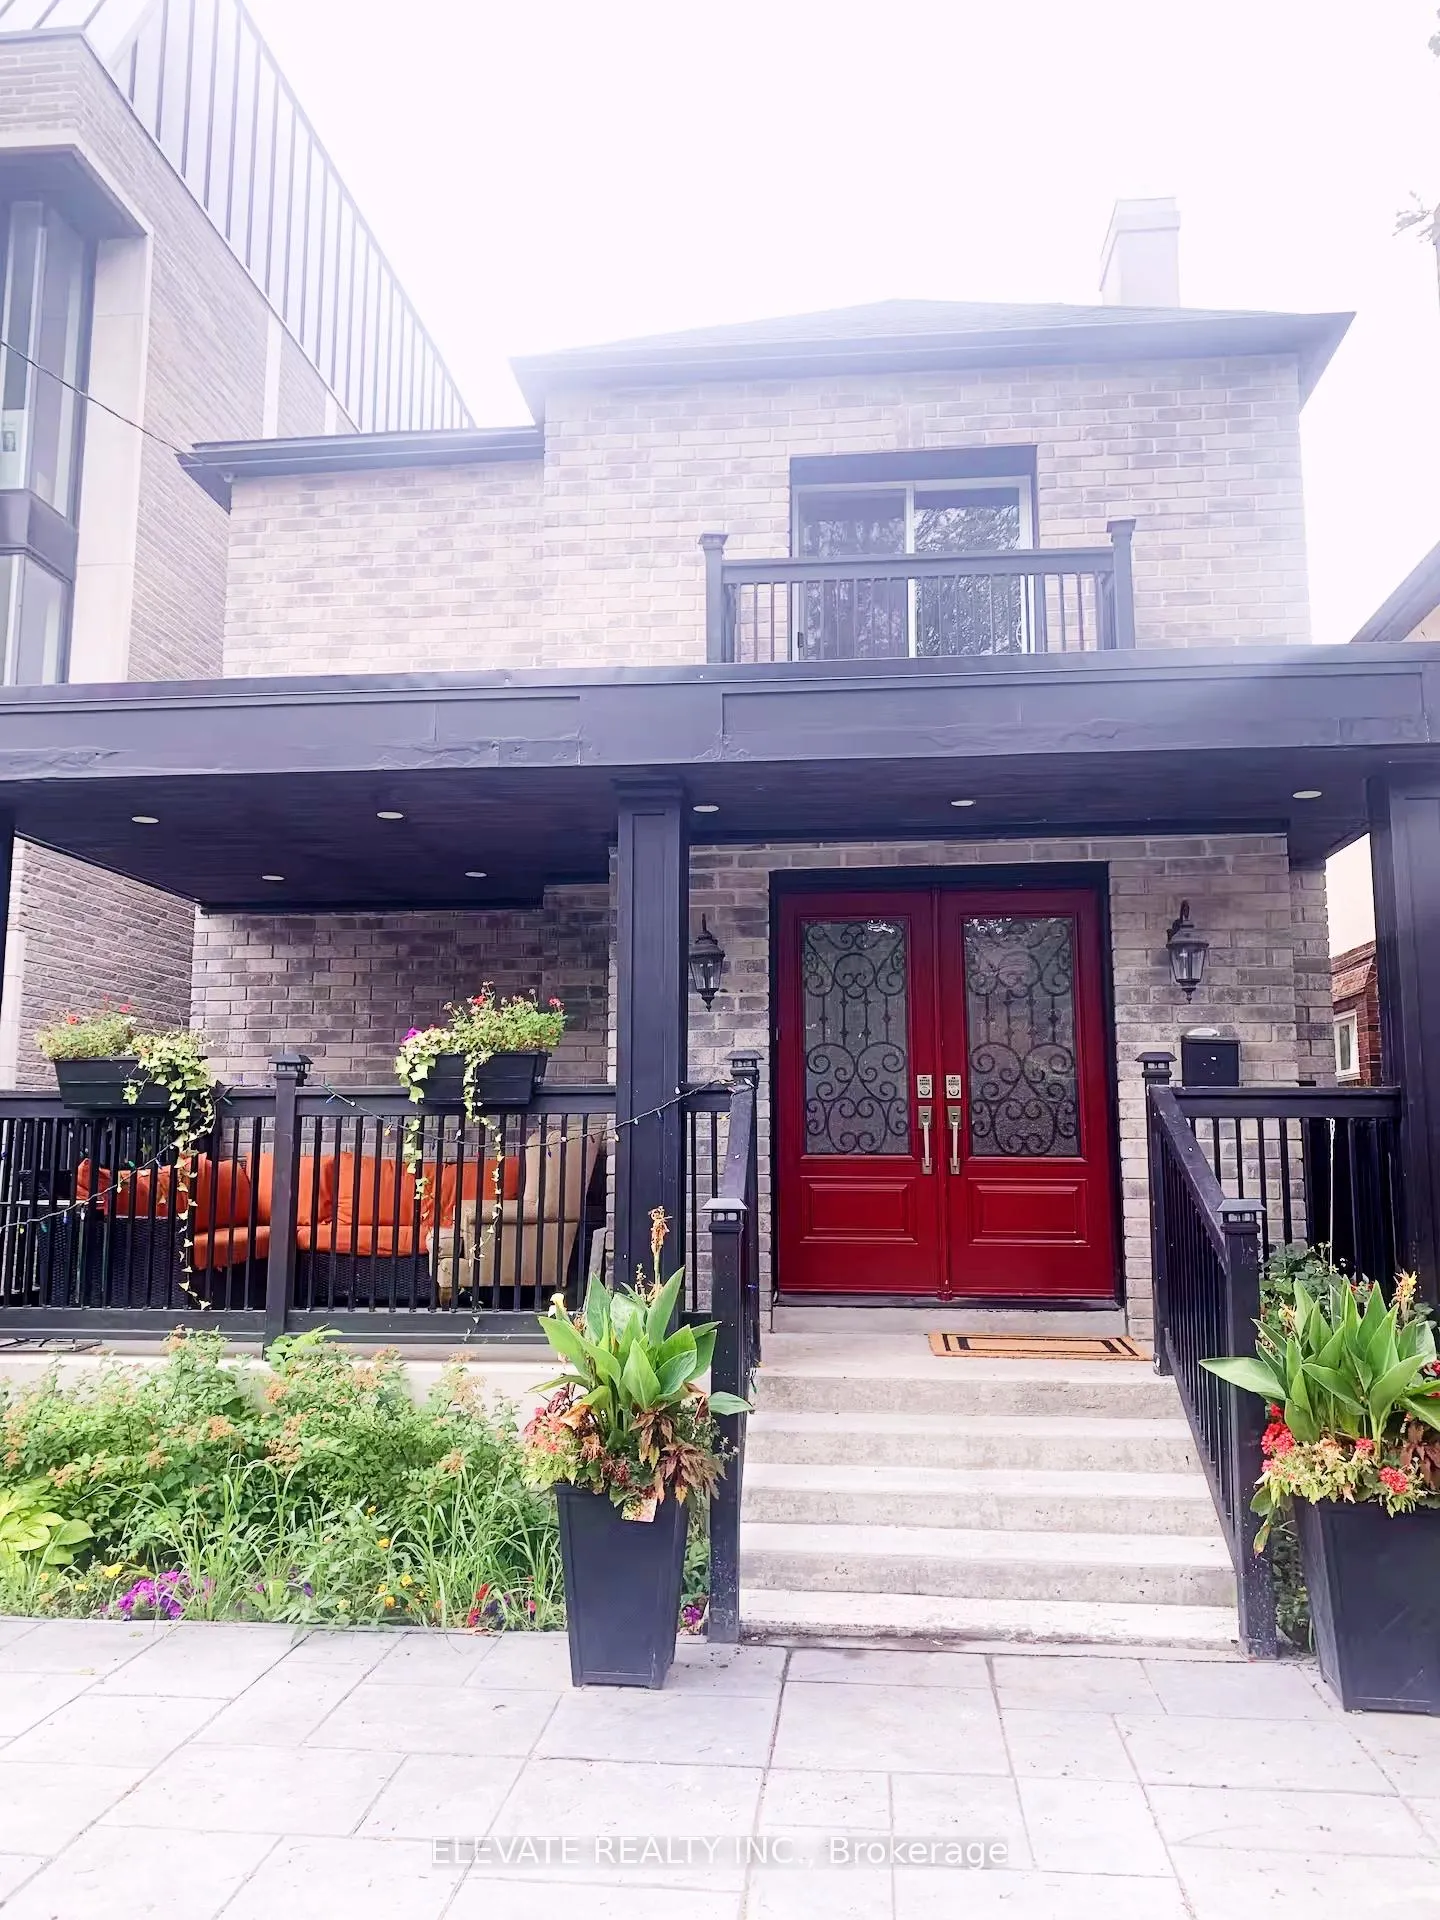
Walk Out Lower, 151 Chaplin Crescent
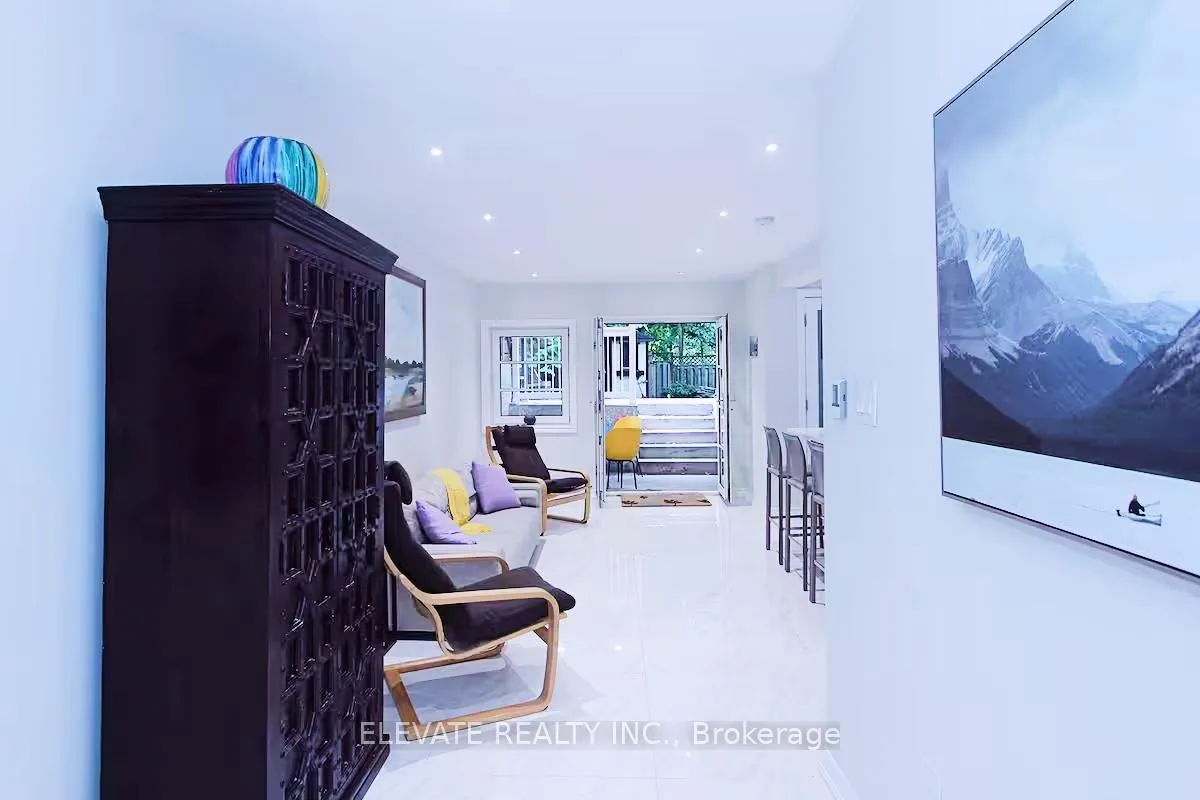 See all 17 photos
Property history
Facts and features
- BasementWalk-out
- Lot size30 × 120 ft
- Lease term12 months
- FurnishedFurnished
The homeDetached, 2-storey, 2,000–2,500 sq ft
- Type: Detached
- Style: 2-storey
- Living space: 2,000–2,500 sq ft
- Basement: Finished with walk-out
- View: Clear
InsideCeramic, Marble, Ensuite, lower level, Built-in oven, carpet free, storage, sump pump
- Flooring: Ceramic, Marble
- Laundry: Ensuite, lower level
- Features: Built-in oven, carpet free, storage, sump pump
- Rooms above ground: 4
- Bedrooms: 2
- Bathrooms: 1
- Kitchens: 1
Outside and lotBrick, Shingles, Concrete
- Exterior: Brick
- Roof: Shingles
- Foundation: Concrete
- Features: Backs on green belt, privacy, patio
- Size: 30 × 120 ft
Parking2 Parking
- Spaces: 2 Parking
Heating, water and powerWater, gas, Wall unit(s), Municipal water
- Heating: Water, gas
- Cooling: Wall unit(s)
- Water: Municipal water
- Sewer: Municipal sewer
Rent and termsRent $2,595 a month, Other, Furnished
- Rent: $2,595 a month
- Space for rent: Other
- Furnished: Furnished
- Lease: 12 months
- Paid: Monthly
- Rent includes: Other
- Deposit: Required
- Credit check: Required
- Employment letter: Required
- Rental application: Required
- References: Required
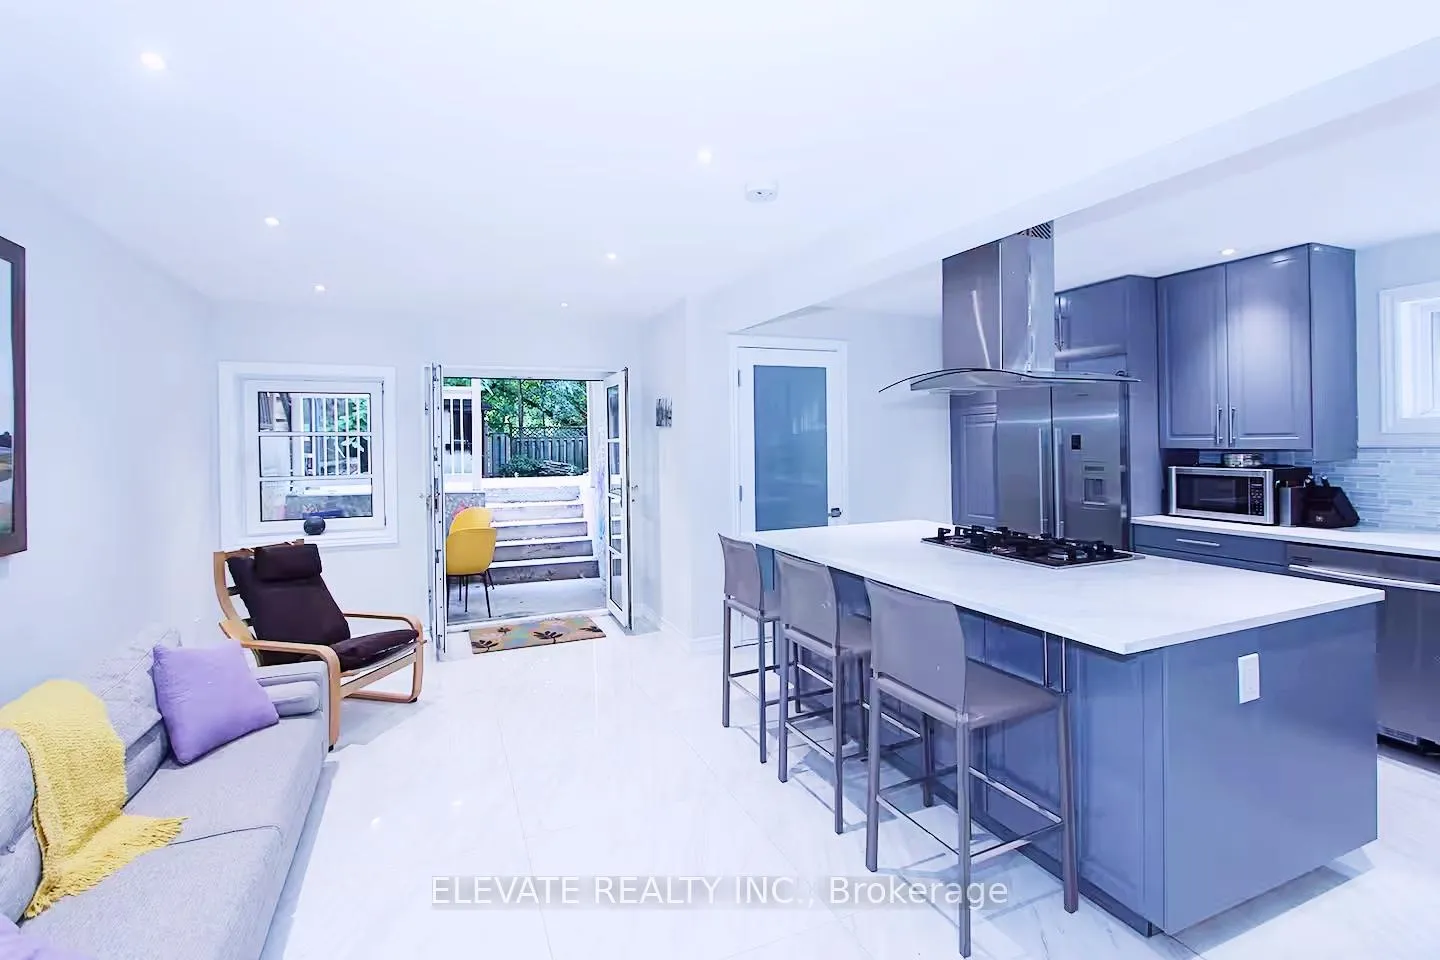
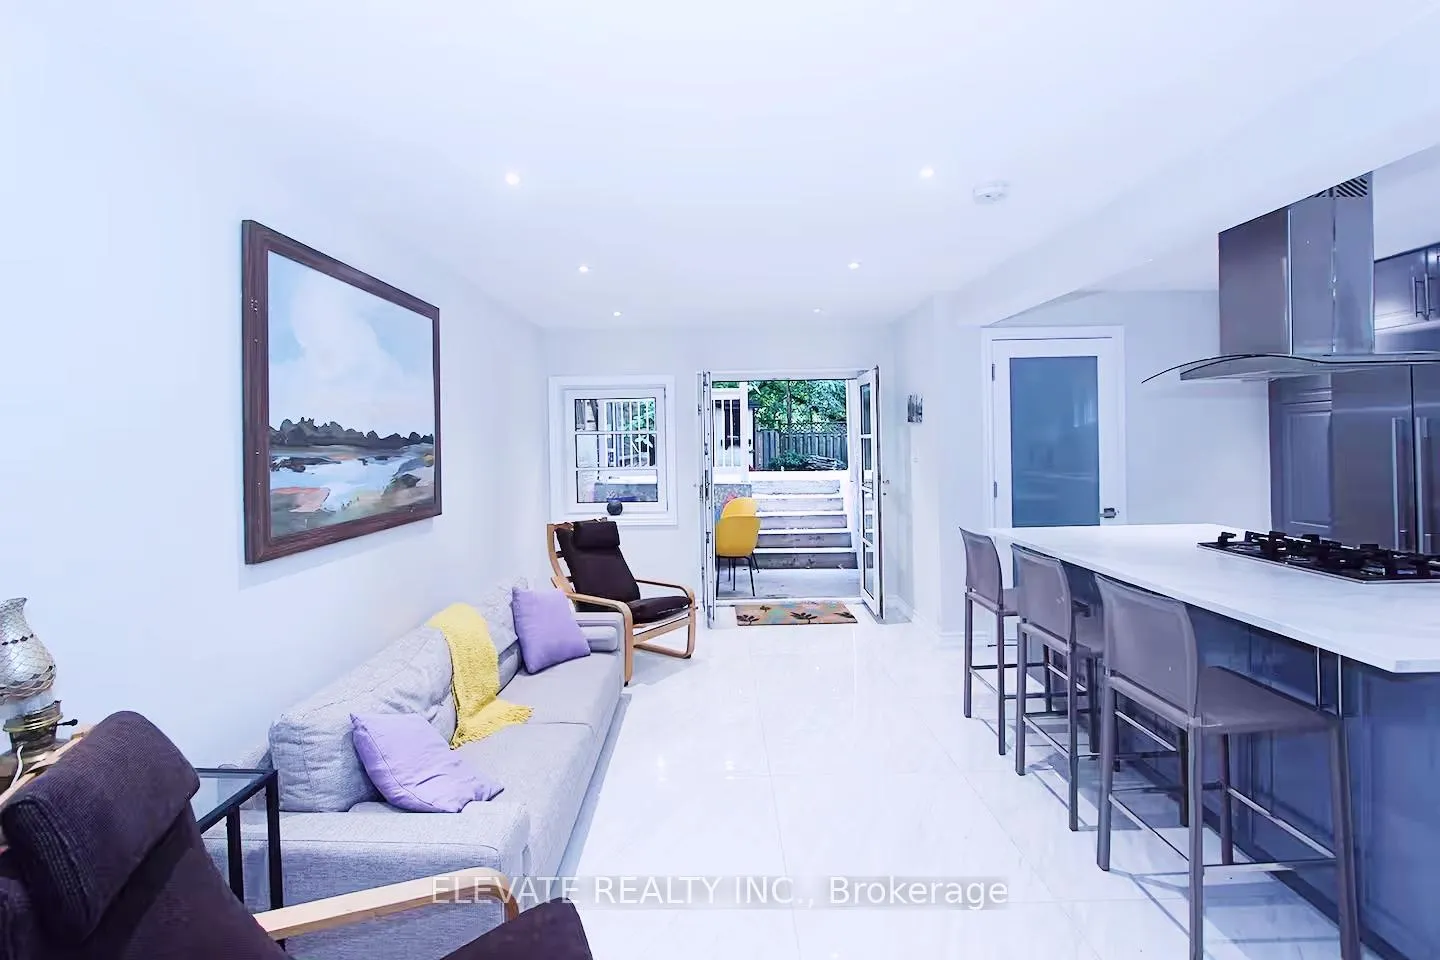
IncludedJfisher paykel fridge (with ice & water), miele dishwasher, jenn air cooktop, 2 wall ovens built-in microwave, front load washer & dryer, all existing window covering. hisense roku tv screen, l shaped couch (pull out bed), incline chair with night table, 3 kitchen chairs, 2 single beds, 1 double bed, 3 night tables in bedrooms, large brown wall portable closet, 6 wall paintings, chair with coat hangers, towels and more. must see. 2 parking spaces (tandem)at front $150/month extra, utilities $200/month extra. none smokers please.
- Included: Jfisher paykel fridge (with ice & water), miele dishwasher, jenn air cooktop, 2 wall ovens built-in microwave, front load washer & dryer, all existing window covering. hisense roku tv screen, l shaped couch (pull out bed), incline chair with night table, 3 kitchen chairs, 2 single beds, 1 double bed, 3 night tables in bedrooms, large brown wall portable closet, 6 wall paintings, chair with coat hangers, towels and more. must see. 2 parking spaces (tandem)at front $150/month extra, utilities $200/month extra. none smokers please.
NearbyArts centre, clear view, fenced yard, greenbelt/conservation, library, public transit
- Close to: Arts centre, clear view, fenced yard, greenbelt/conservation, library, public transit
Listing detailsC12604704, Rented, Dec 3, 2025
- MLS® number: C12604704
- Status: Rented
- Listed on: Dec 3, 2025
- Days on market: 39
- Updated: Jan 11, 2026
- Possession: 2025-12-04 / Immediate
- Occupied by: Vacant
- Listing brokerage: ELEVATE REALTY INC.
About this home
Walk Out Lower, 151 Chaplin Crescent, Toronto (Yonge-Eglinton), ON M5P 1B1
Gorgeous Chaplin Estates Gem! Not Your Ordinary Lower Level Welcome to this beautifully renovated, fully furnished Walkout lower-level suite backing directly onto the Kay Gardner Beltline. Step out via walk-up access to your large, backyard-perfect for tenant enjoyment-with 2 bedrooms, spacious living room, modern kitchen featuring granite countertops and stainless steel appliances, 5-piece bath, ensuite washer/dryer, small on-site storage, and separate side entrance. 2 parking space at front (tandem) Tastefully appointed throughout with premium high-end finishes: elegant marble flooring, and heated floors and a wall mounted air Conditioning tenant controlled for convenience. Nestled in quiet, prestigious Chaplin Estates-short walk/Bus to Davisville subway, Yonge St shops/restaurants, community centers, parks, and the upcoming Chaplin LRT station, Near Upper Canada College. GREAT SCHOOLS in the area: private schools in walking distance, see attached for more information on the neigbourhood. Rare blend of luxury, convenience, and value-a true gem not to be missed!
Ask about this home
A HOMEH agent will answer your questions about this home.
Around this home
Daily convenience, out of 100, from the distances below
Schools nearby
School rating, out of 10.
Helpful calculators
Your HOMEH agent

"I would see it this week."