

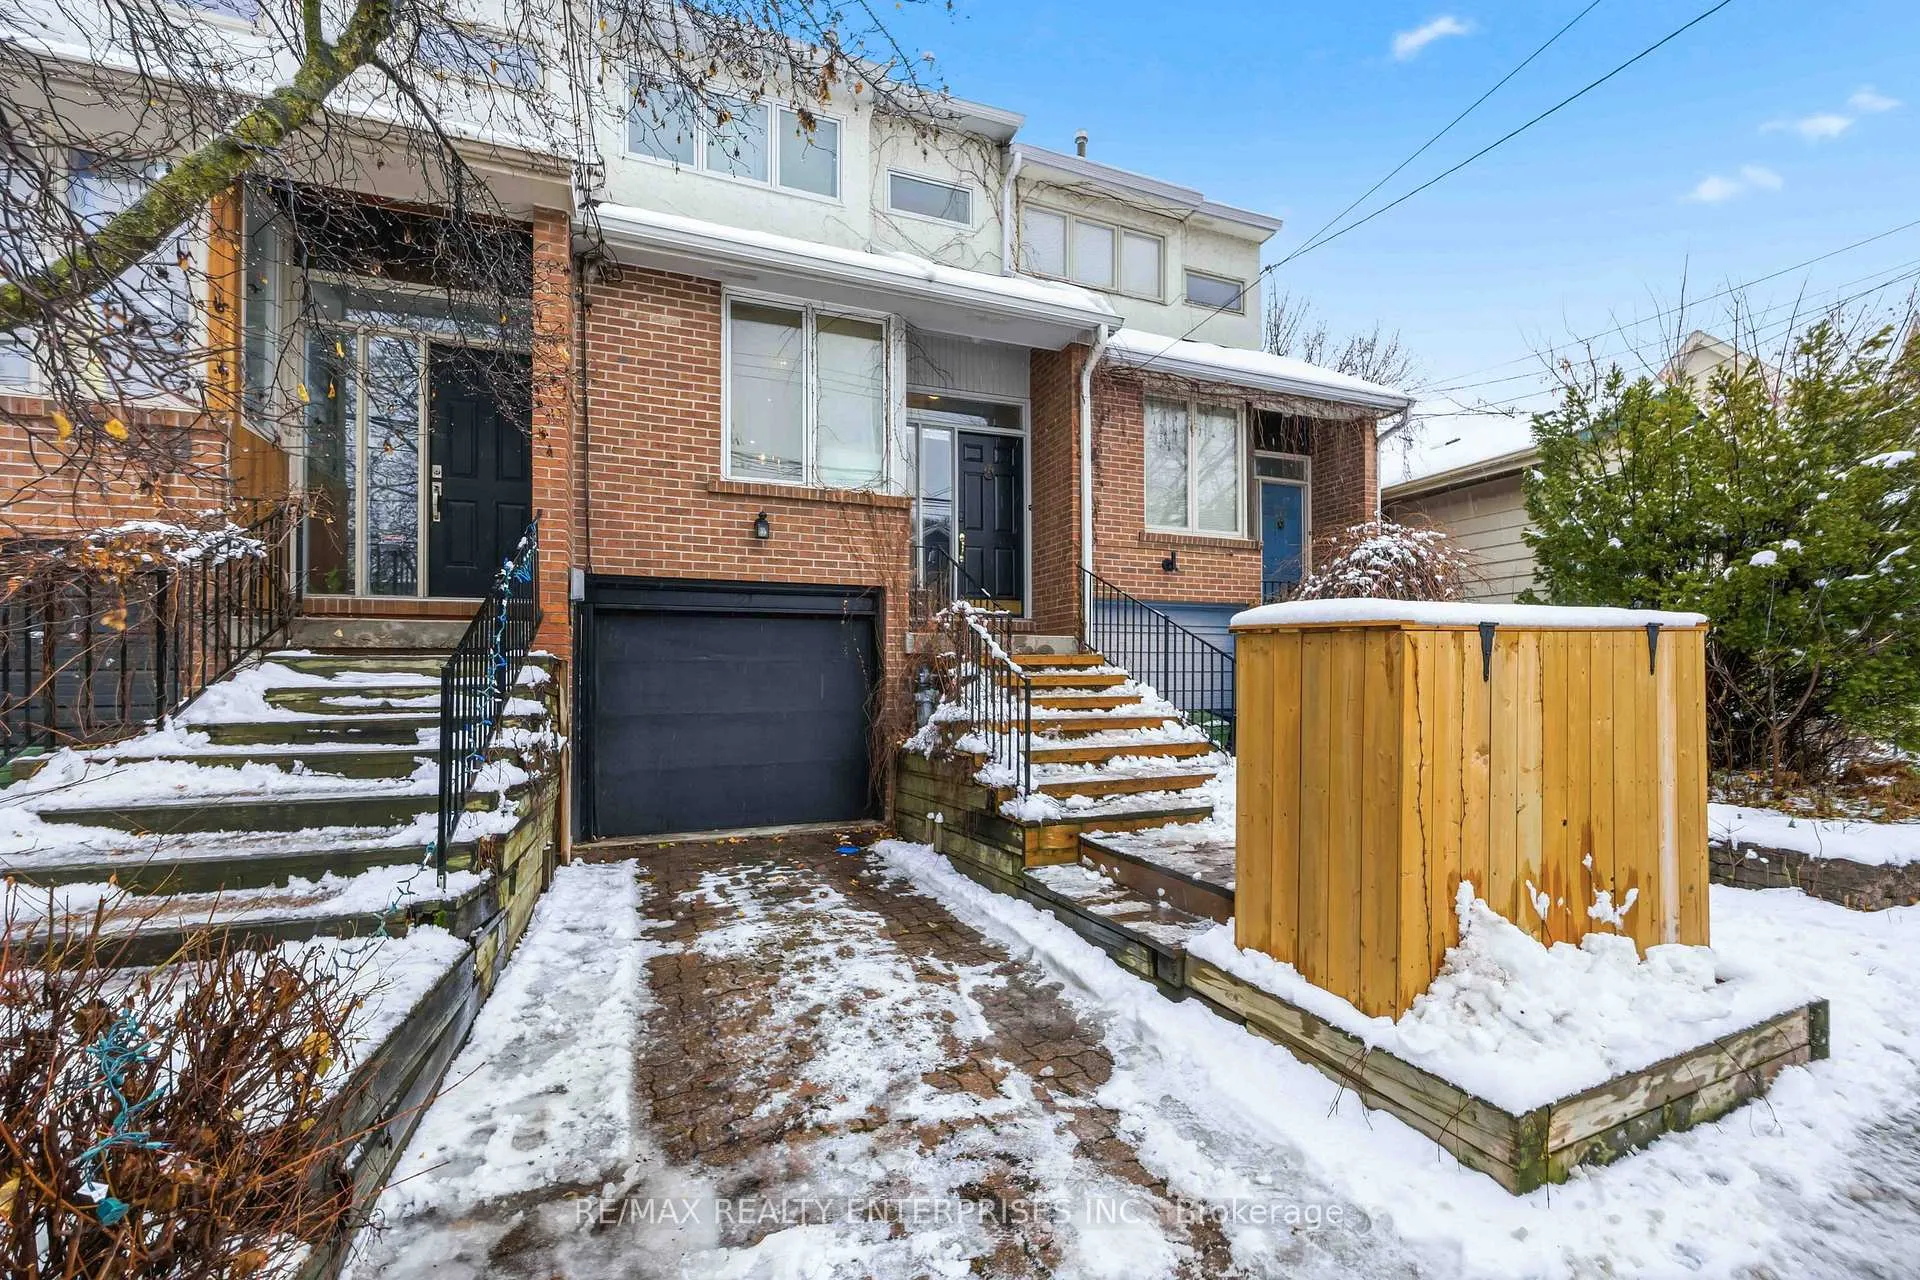
121 Montgomery Avenue
121 Montgomery Avenue
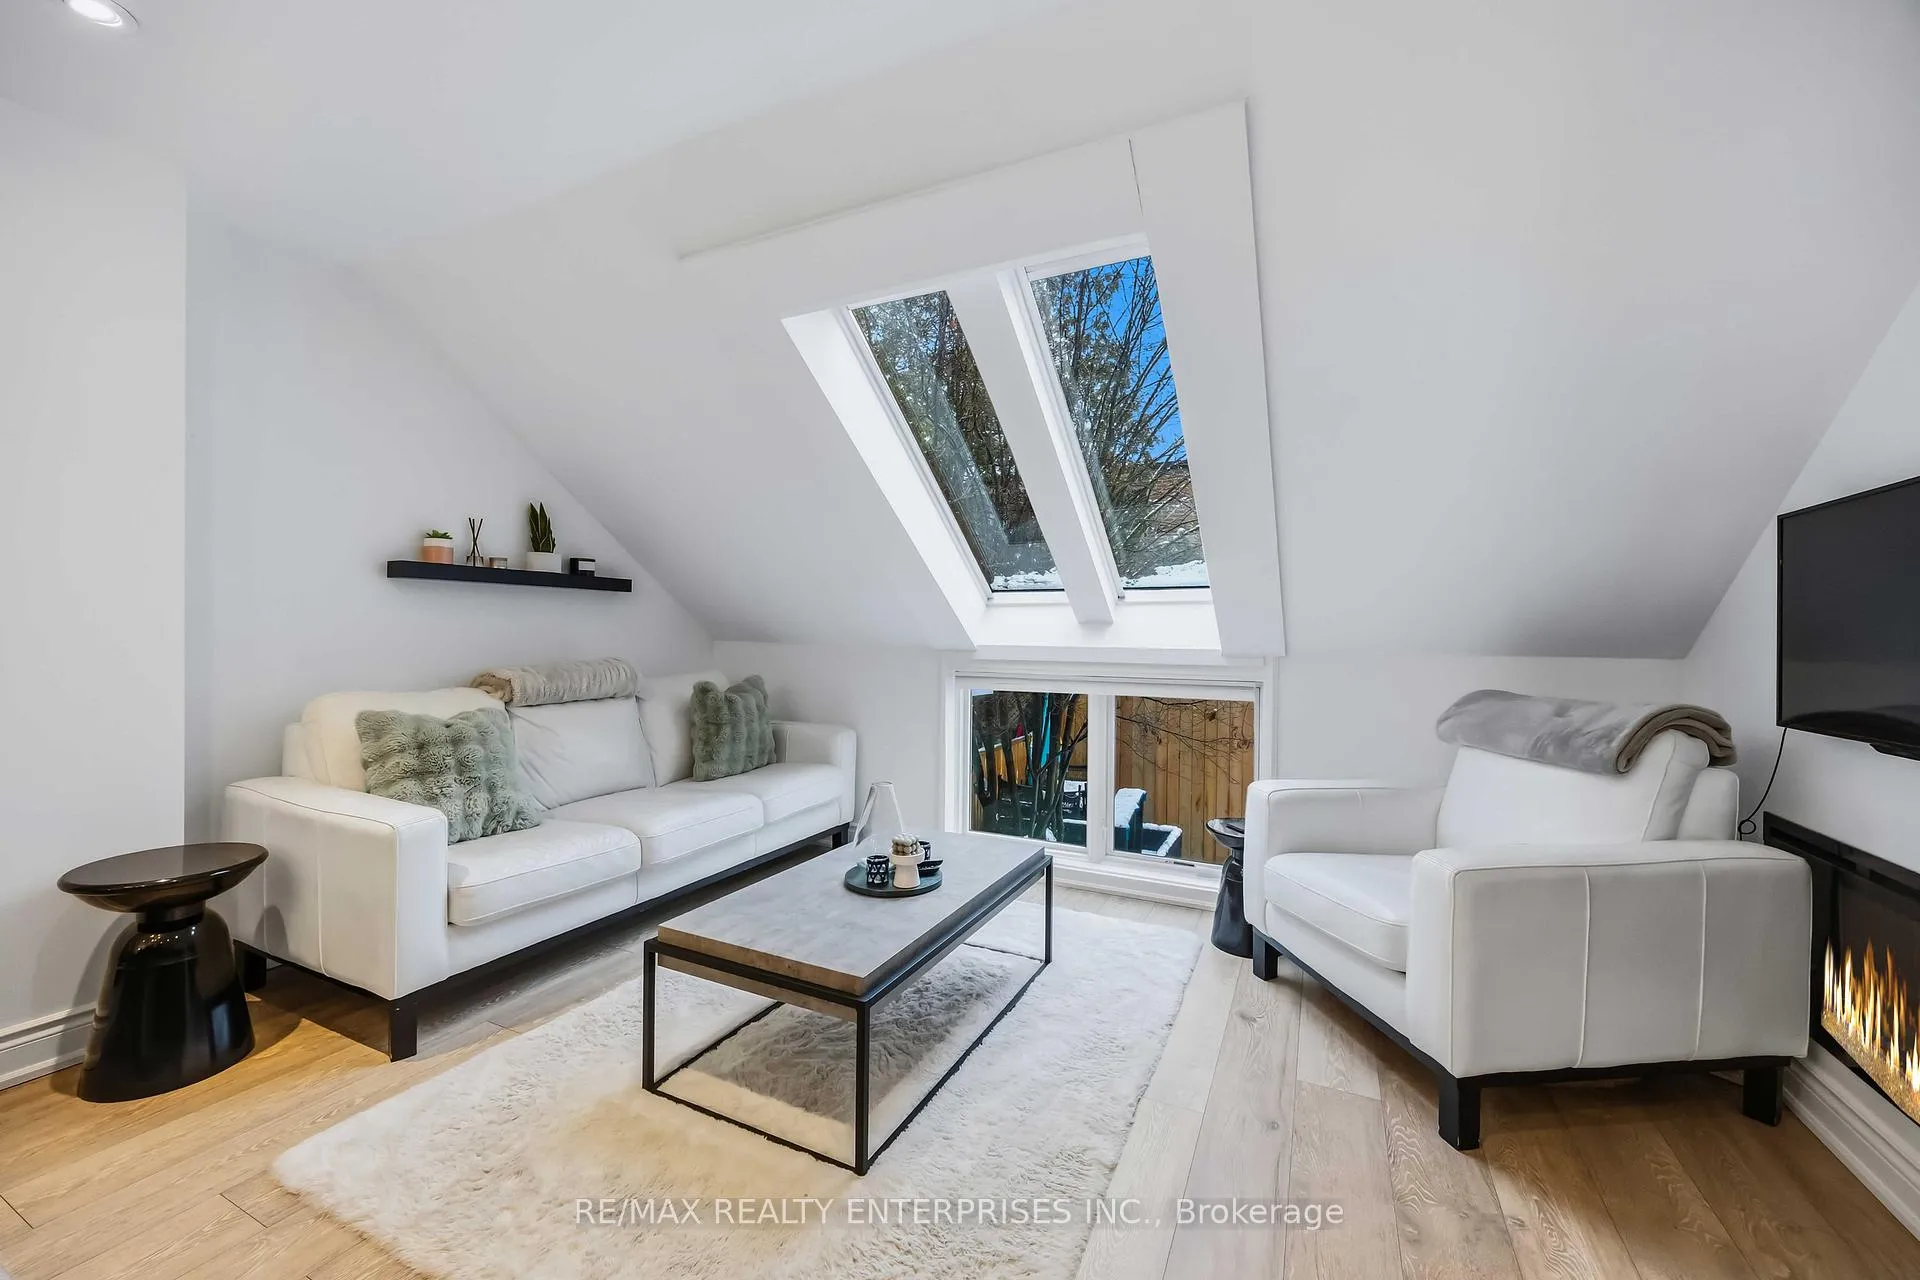 See all 29 photos
Property history
Facts and features
- BasementNone
- Lease term12 months
- FurnishedUnfurnished
- Age of home31–50 years
- Fireplace
- Central air
The homeFreehold Townhouse, 3-storey, Age 31–50 years
- Type: Freehold Townhouse
- Style: 3-storey
- Age: 31–50 years
- Living space: 700–1,100 sq ft
- Basement: None
InsideFireplace Yes, electric, In-suite laundry, lower level, Carpet free, countertop range
- Fireplace: Yes, electric
- Laundry: In-suite laundry, lower level
- Features: Carpet free, countertop range
- Rooms above ground: 7
- Rooms in the basement: 1
- Bedrooms: 2 + 1 in the basement
- Bathrooms: 2
- Kitchens: 1
- Family room: Yes
Outside and lotBrick, Asphalt shingle, Concrete
- Exterior: Brick
- Roof: Asphalt shingle
- Foundation: Concrete
Parking1 Garage, Built-in, Private
- Spaces: 1 Garage
- Garage: Built-in
- Driveway: Private
Heating, water and powerForced air, gas, Central air, Municipal water
- Heating: Forced air, gas
- Cooling: Central air
- Water: Municipal water
- Sewer: Municipal sewer
Rent and termsRent $4,500 a month, Entire property, Unfurnished
- Rent: $4,500 a month
- Space for rent: Entire property
- Furnished: Unfurnished
- Lease: 12 months
- Paid: Monthly
- Deposit: Required
- Credit check: Required
- Employment letter: Required
- Rental application: Required
- References: Required
NearbyFenced yard, library, park, public transit, rec./commun.centre
- Close to: Fenced yard, library, park, public transit, rec./commun.centre
Listing detailsC12631390, Rented, Dec 12, 2025
- MLS® number: C12631390
- Status: Rented
- Listed on: Dec 12, 2025
- Days on market: 46
- Updated: Jan 27, 2026
- Possession: 2026-03-01 / Other
- Occupied by: Owner
- Listing brokerage: RE/MAX REALTY ENTERPRISES INC.
About this home
121 Montgomery Avenue, Toronto (Yonge-Eglinton), ON M4R 1E1
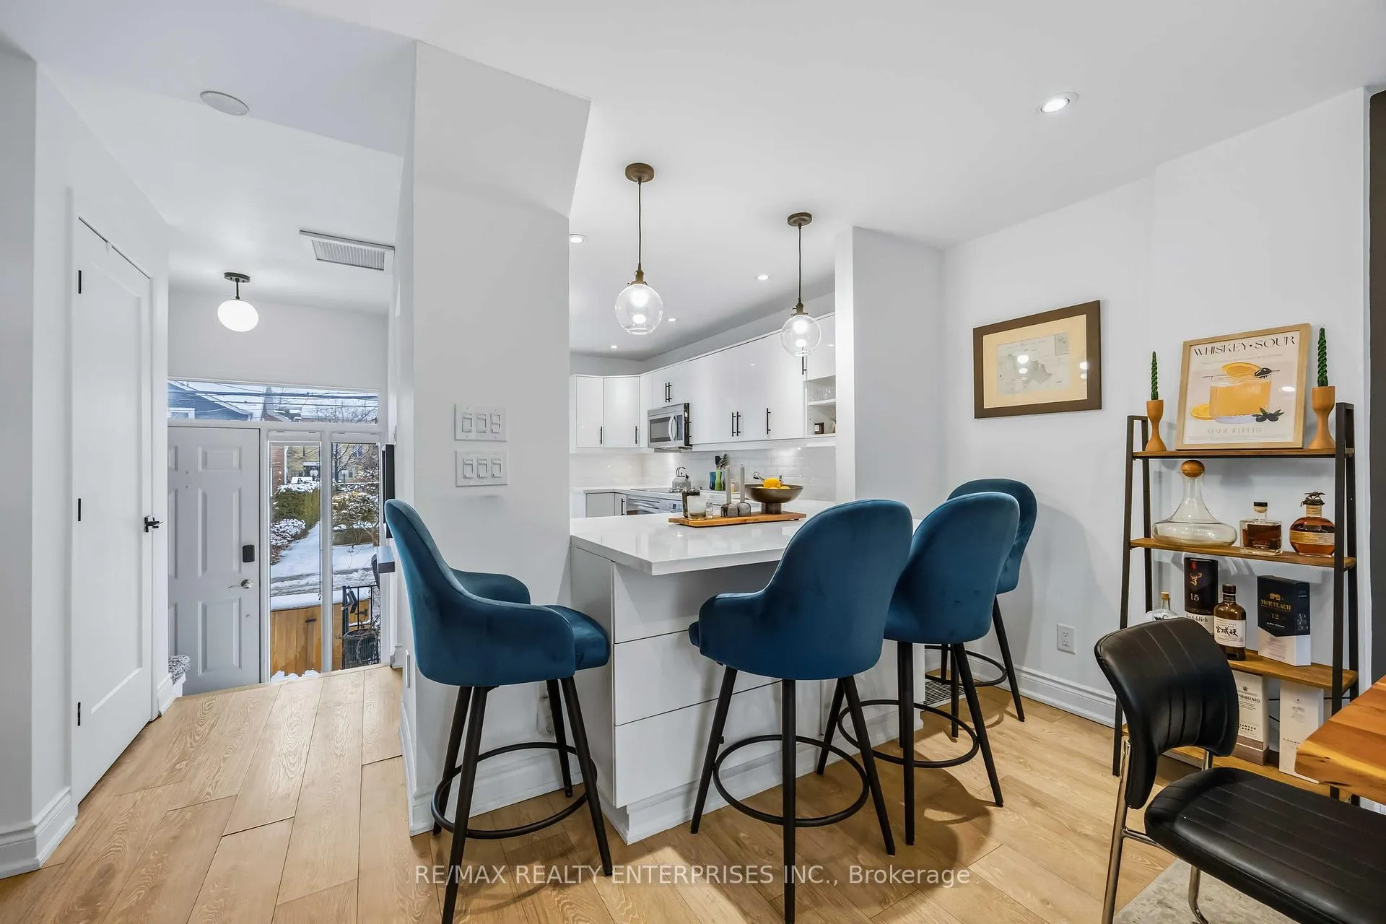
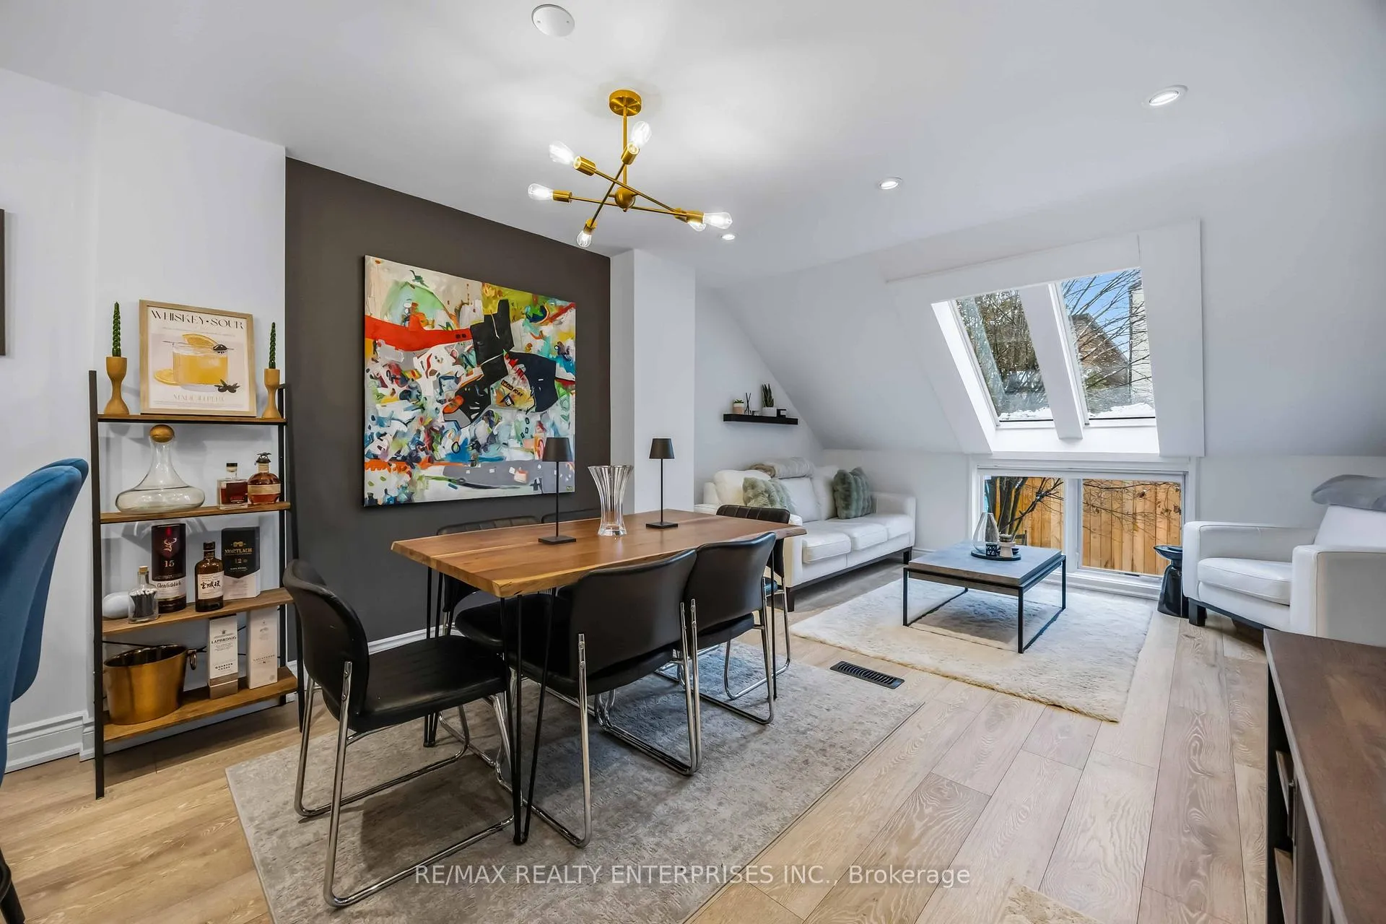
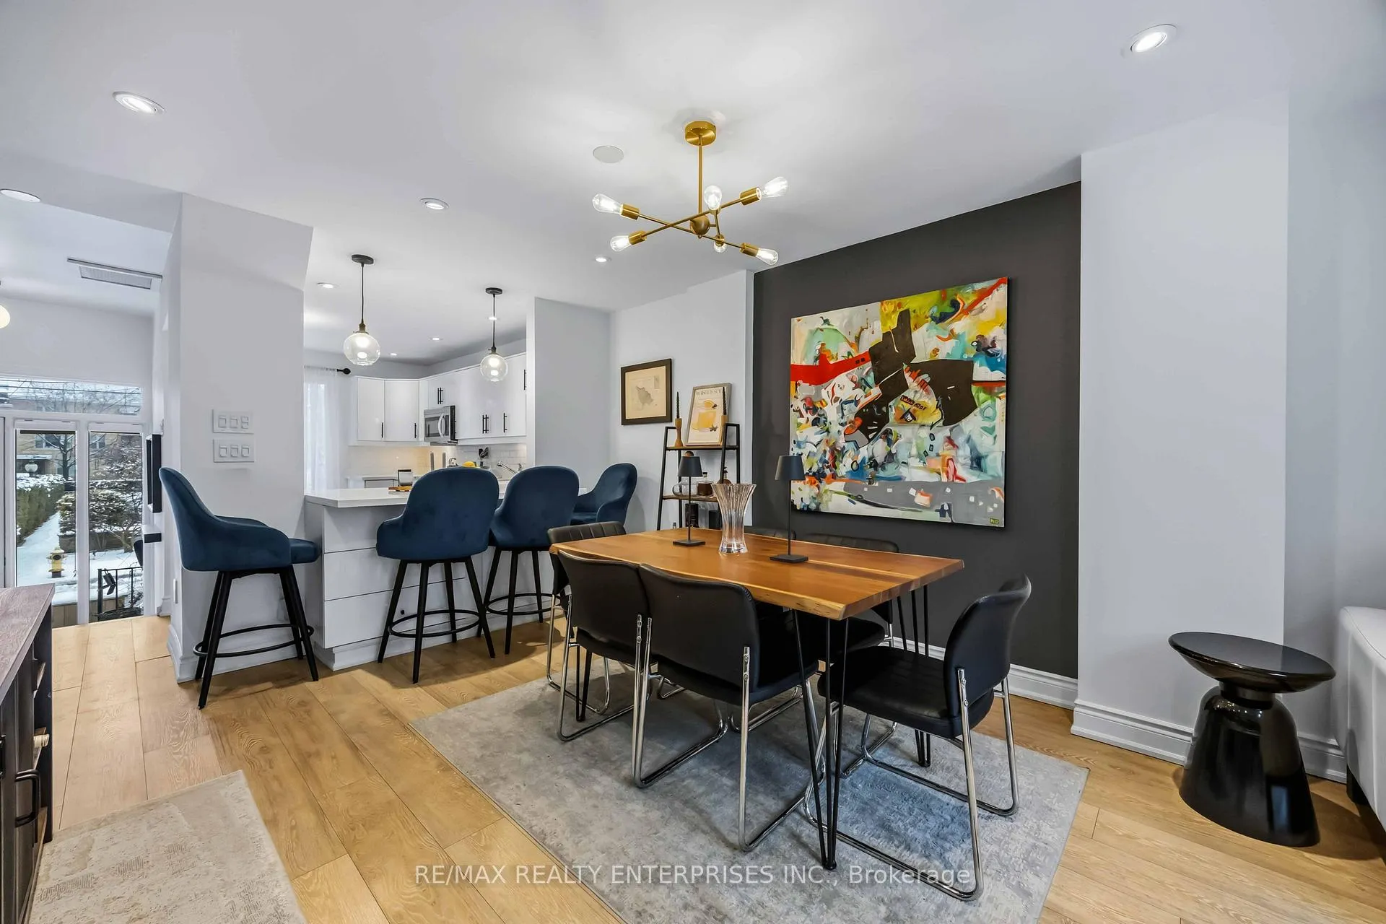
Bright and well-kept townhouse in a fantastic location - perfect for anyone looking to escape condo living without giving up convenience. The main level offers a comfortable living/dining area and a practical kitchen with great natural light. Upstairs features two spacious bedrooms plus a finished attic converted into a walk-up loft, ideal for a home office or creative space. The ground level family room provides plenty of additional space filled with natural light and a walkout that opens to a private backyard oasis, offering rare outdoor space in the city. A private driveway and garage add unbeatable convenience. Just steps to the subway, Eglinton Park, shops and everyday amenities. A warm, move-in-ready home in one of Toronto's most desirable neighbourhood's. Sqft total does not include the ground floor, loft or living room section under the skylights.
Ask about this home
A HOMEH agent will answer your questions about this home.
Around this home
Daily convenience, out of 100, from the distances below
Schools nearby
School rating, out of 10.
Helpful calculators
Your HOMEH agent

"I would see it this week."