

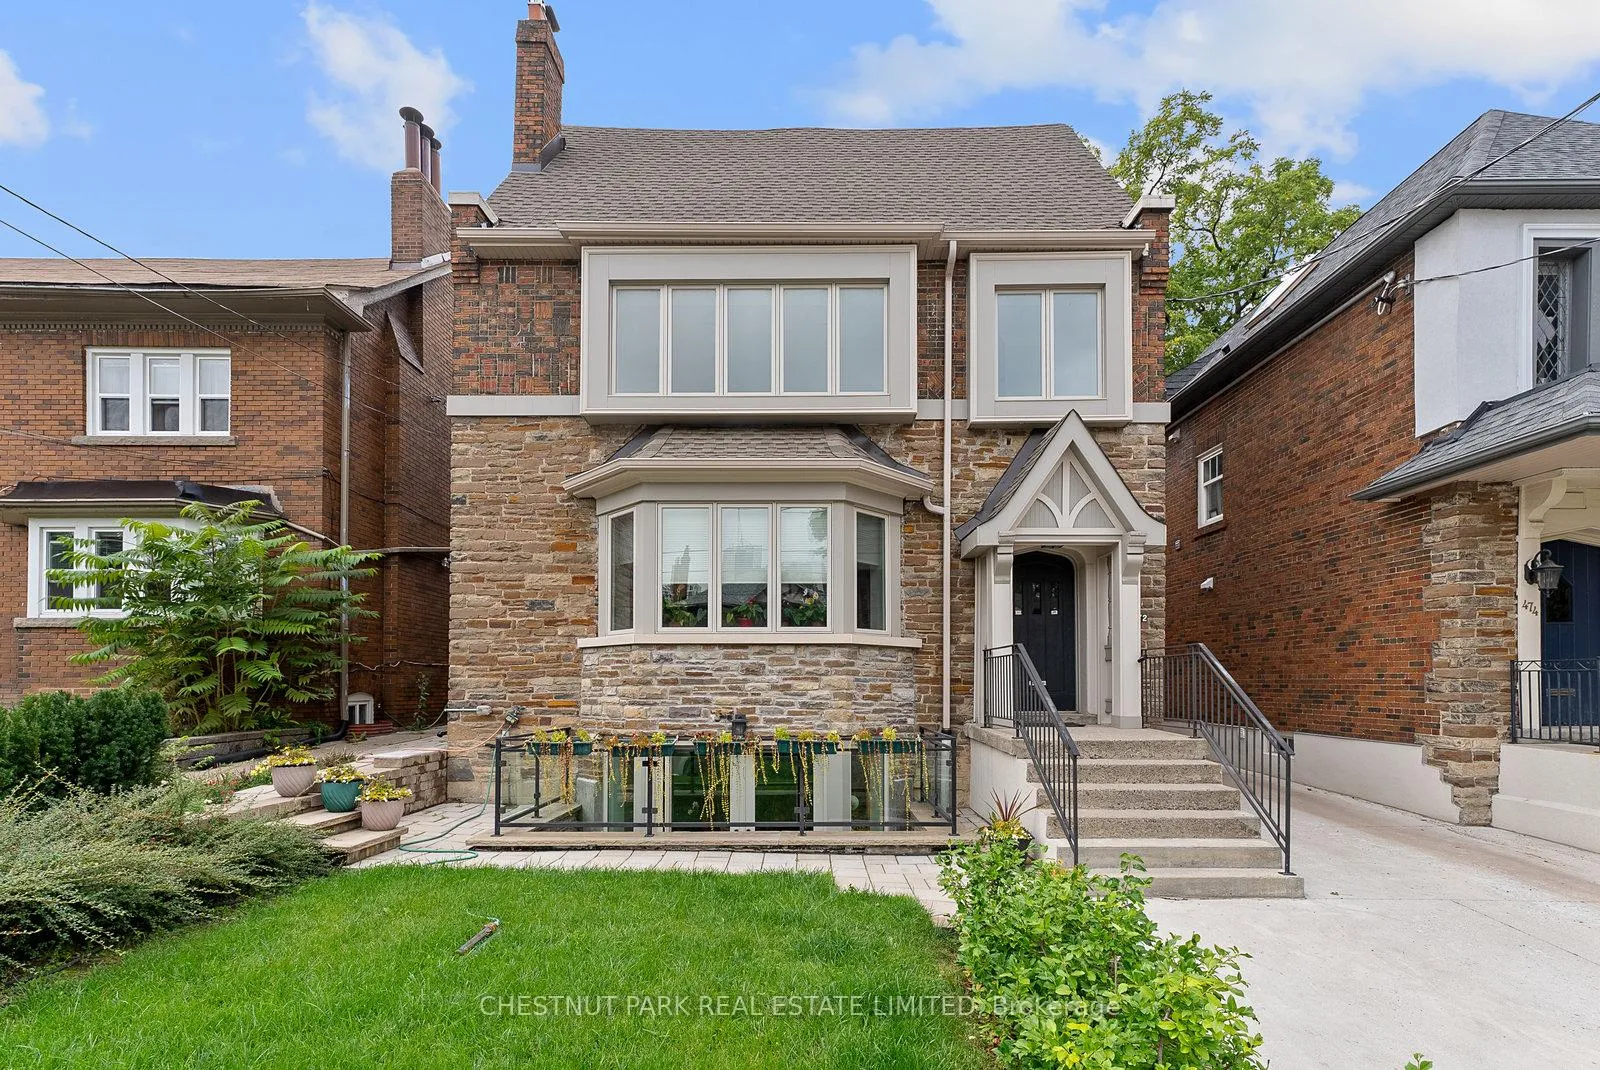
Upper, 472 Oriole Parkway
Multiplex Rented
1/21Upper, 472 Oriole Parkway
Multiplex Rented
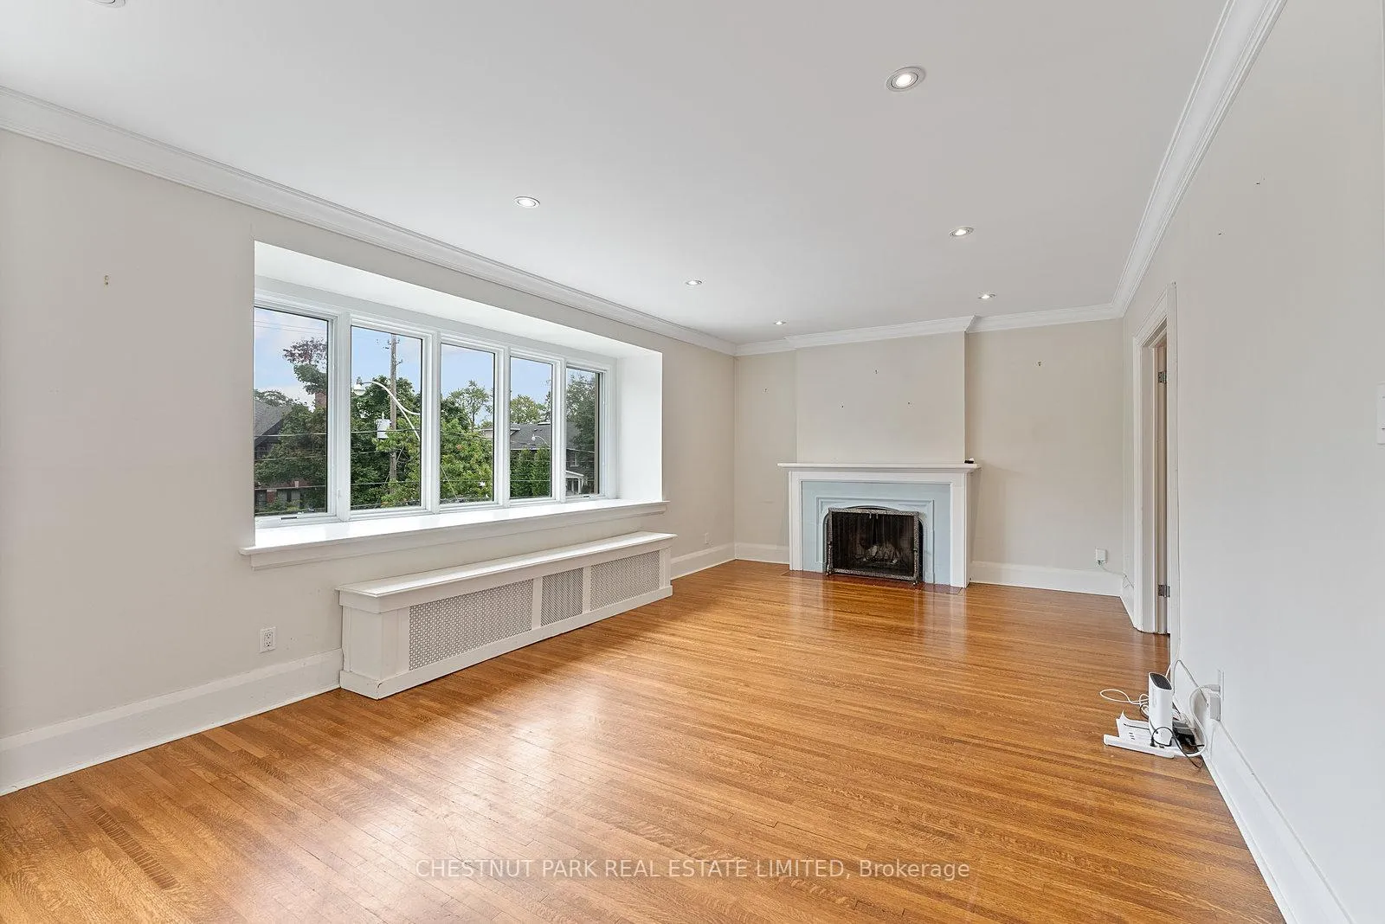
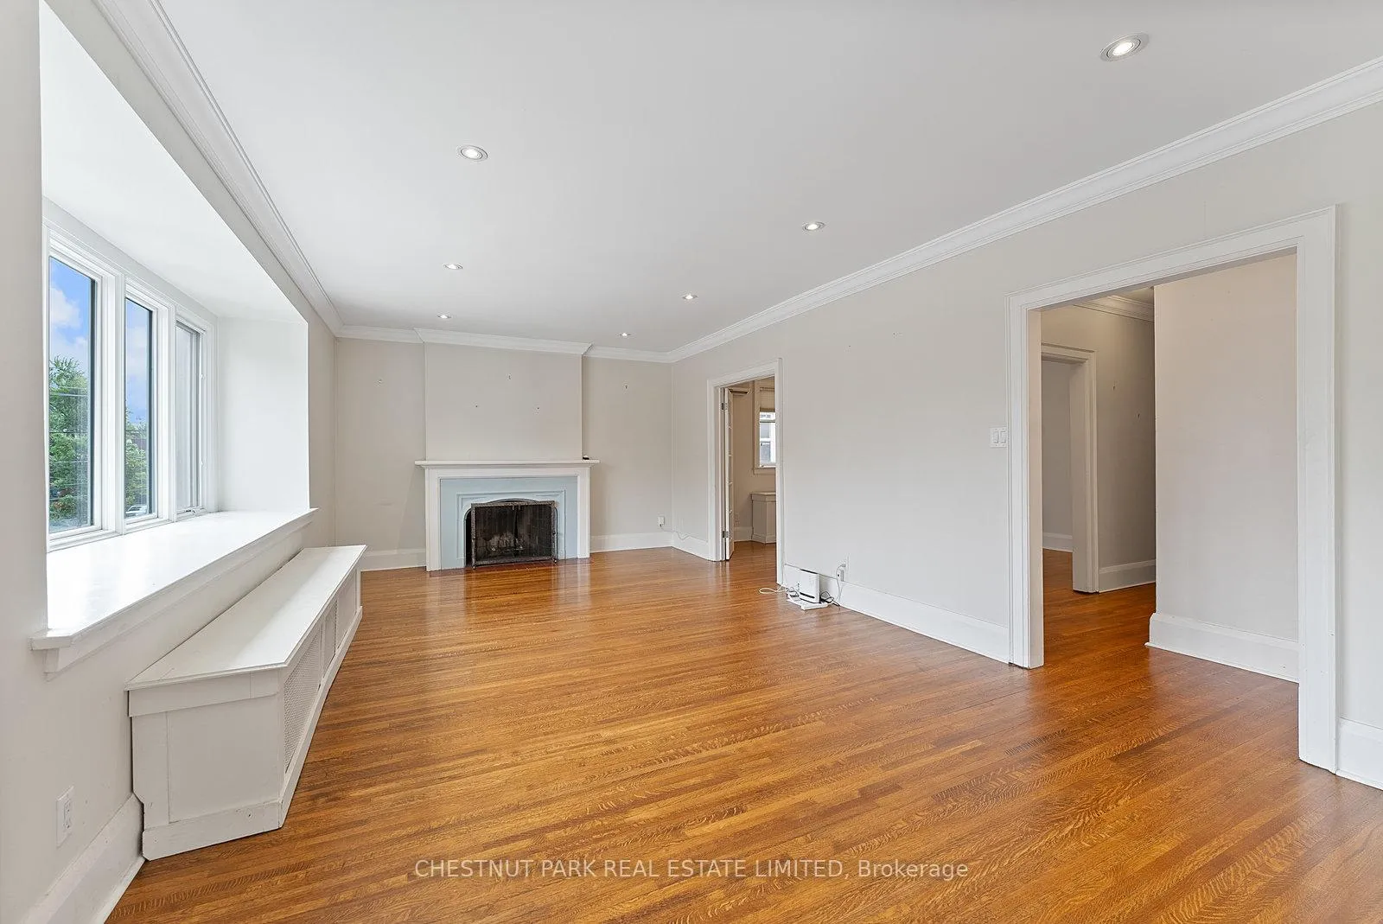
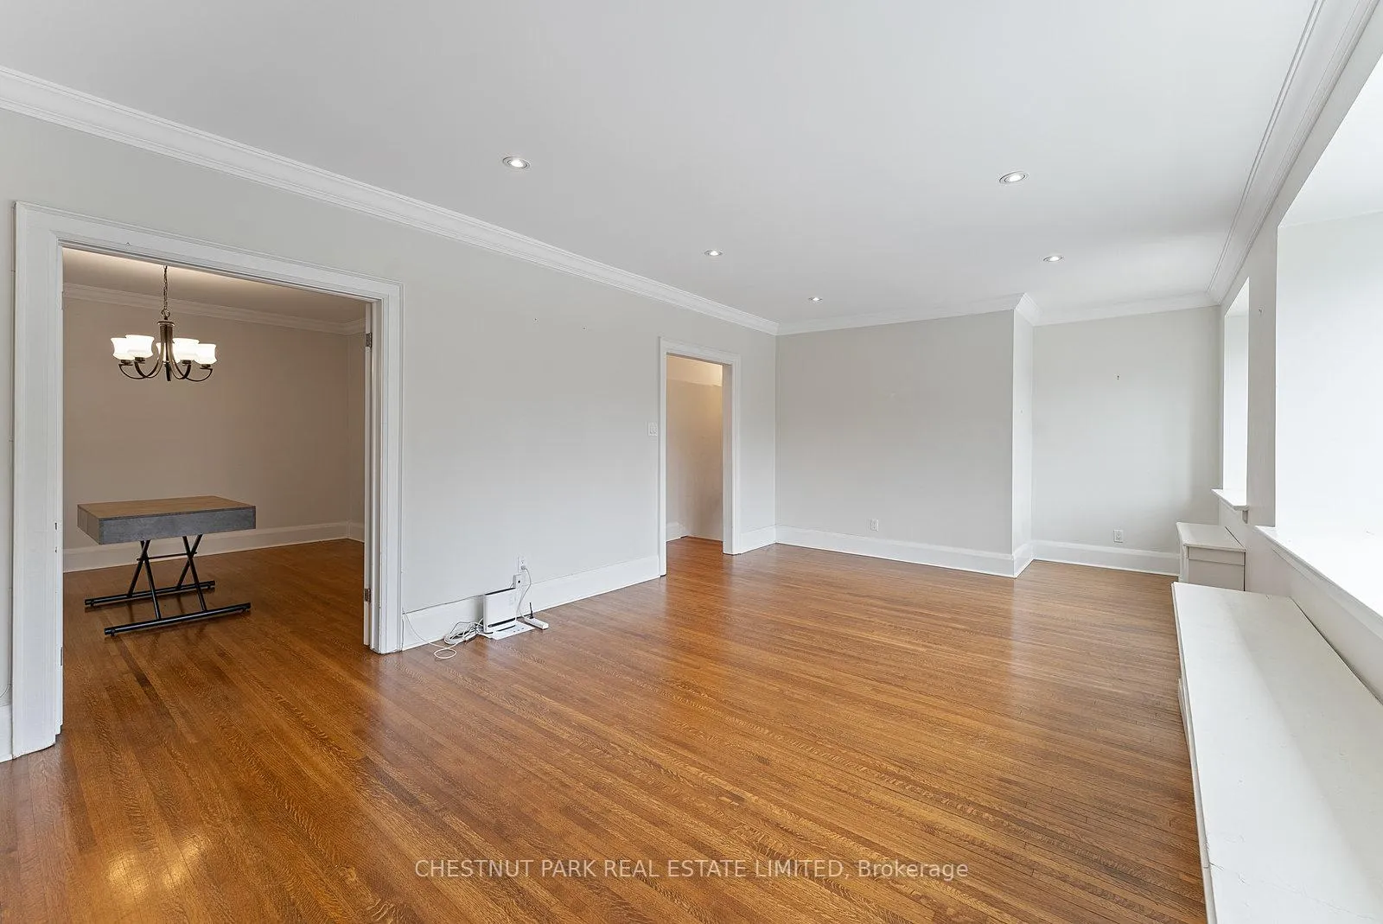
 See all 21 photos
3 Bedrooms
2 Bathrooms
1 Parking
1.5K–2K sq.ft
Entire Home
— Unit
Property history
Facts and features
- BasementApartment
- Lot size37 × 142 ft
- Lease term12 months
- FurnishedUnfurnished
What stands out
- Hardwood floors
The homeMultiplex, 2-storey, 1,500–2,000 sq ft
- Type: Multiplex
- Style: 2-storey
- Living space: 1,500–2,000 sq ft
- Basement: Apartment
InsideHardwood, Broadloom, Cork, Ensuite, Separate hydro meter
- Flooring: Hardwood, Broadloom, Cork
- Laundry: Ensuite
- Features: Separate hydro meter
- Rooms above ground: 8
- Bedrooms: 3
- Bathrooms: 2
- Kitchens: 1
- Family room: Yes
Outside and lotBrick, Roof Not applicable, Foundation Not applicable
Outside
- Exterior: Brick
- Roof: Not applicable
- Foundation: Not applicable
- Features: Landscaped
- Size: 37 × 142 ft
Parking1 Parking, Detached, Mutual
- Spaces: 1 Parking
- Garage: Detached
- Driveway: Mutual
Heating, water and powerRadiant, gas, Wall unit(s), Municipal water
- Heating: Radiant, gas
- Cooling: Wall unit(s)
- Water: Municipal water
- Sewer: Municipal sewer
- Natural gas: No
- Hydro: No
- Cable: Available
- Telephone: Available
Rent and termsRent $3,900 a month, Entire property, Unfurnished
- Rent: $3,900 a month
- Space for rent: Entire property
- Furnished: Unfurnished
- Lease: 12 months
- Rent includes: Common elements
- Deposit: Required
- Employment letter: Required
- Rental application: Required
- References: Required
IncludedWasher and dryer, built-in dishwasher, refrigerator, stove and microwave. window coverings in unit and electrical light fixtures currently in unit. snow removal included. landlord maintains gardens.
- Included: Washer and dryer, built-in dishwasher, refrigerator, stove and microwave. window coverings in unit and electrical light fixtures currently in unit. snow removal included. landlord maintains gardens.
NearbyPark, public transit, rec./commun.centre, school bus route
- Close to: Park, public transit, rec./commun.centre, school bus route
Listing detailsC12435470, Rented, Sep 30, 2025
- MLS® number: C12435470
- Status: Rented
- Listed on: Sep 30, 2025
- Days on market: 73
- Updated: Dec 12, 2025
- Possession: 2025-11-01 / Flexible
- Occupied by: Tenant
- Listing brokerage: CHESTNUT PARK REAL ESTATE LIMITED
About this home
Upper, 472 Oriole Parkway, Toronto (Yonge-Eglinton), ON M5P 2H8
Separate Hydro MeterParkPublic TransitRec./Commun.CentreSchool Bus RouteLandscaped
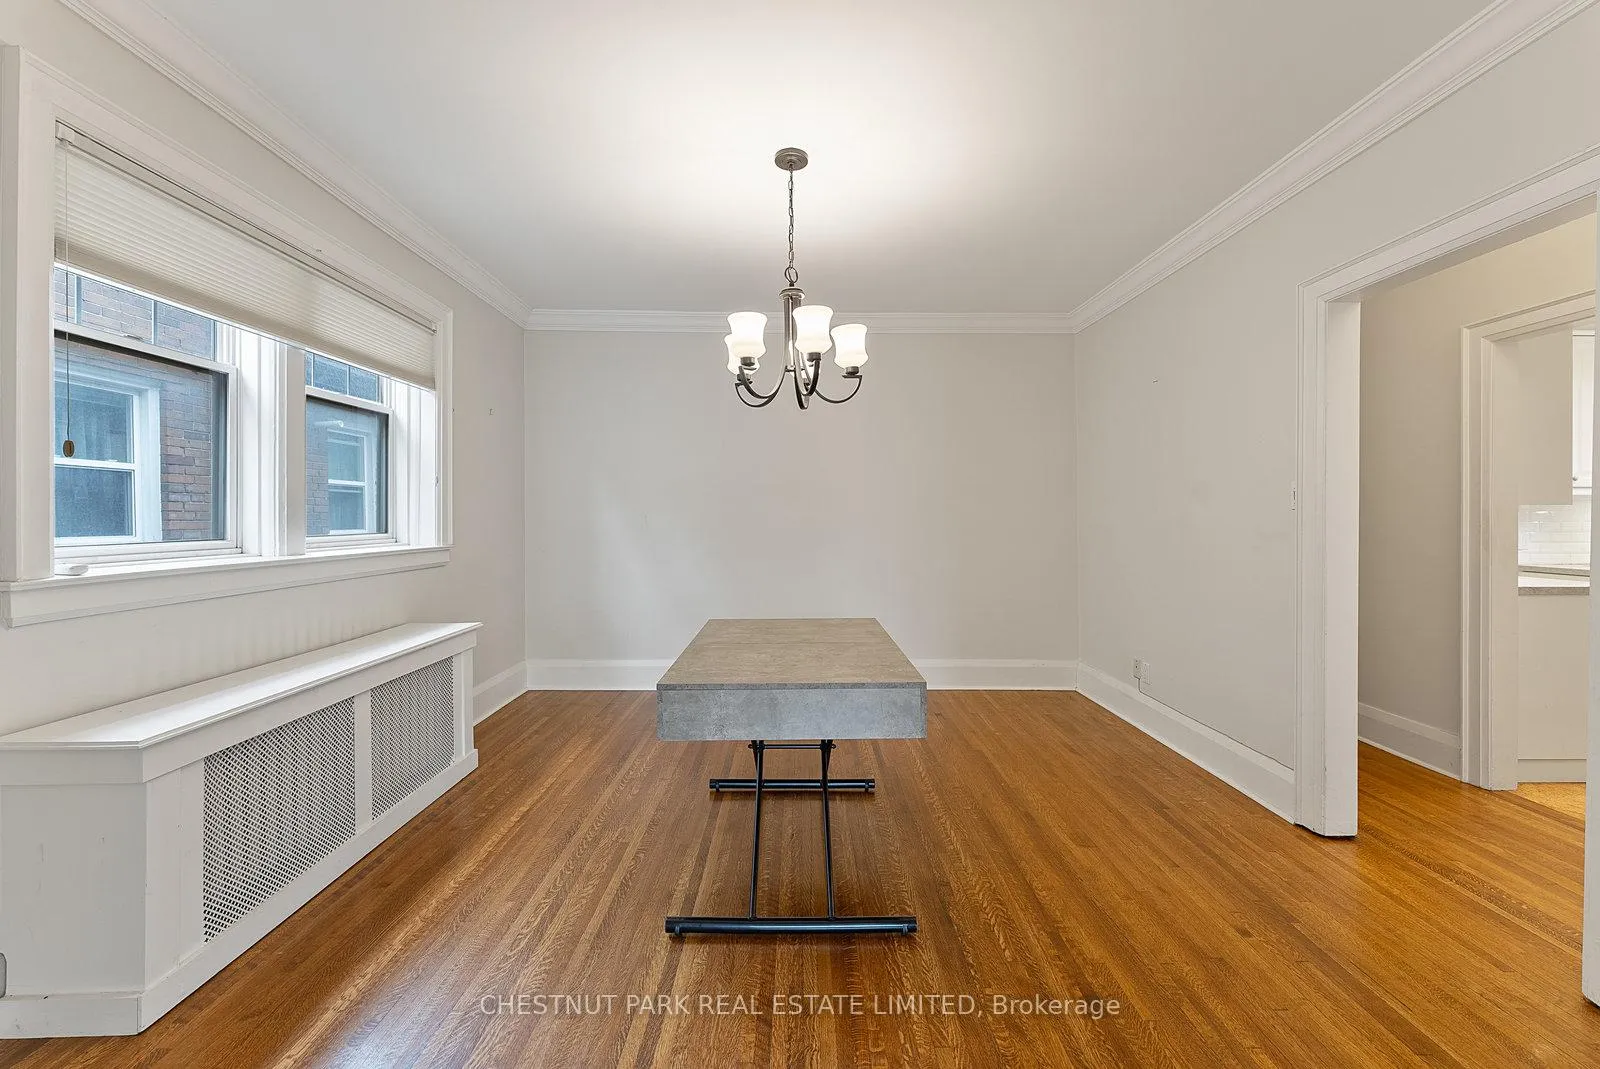
Lovely east-facing approx 1,600 sq ft upper level unit offering 3 bedrooms and 2 bathrooms. Bright and inviting living and dining rooms feature hardwood flooring. Modern kitchen with stainless steel appliances. Includes one garage parking space with automatic garage door.
Read more
Ask about this home
A HOMEH agent will answer your questions about this home.
Ask a question
Around this home
Avenue Rd & Eglinton Ave
Errands
Transit
Parks
Schools
Daily convenience, out of 100, from the distances below
ParkEglinton Park · 10 within 1 km6 min walk387 m
GroceryGoûter Patisserie4 min walk233 m
SchoolOriole Park Junior Public School6 min walk370 m
SubwayUnnamed Stop3 min walk182 m
PharmacyGuardian2 min walk123 m
Cafés & foodThe Burger Shack · 15 within 1 km1 min walk85 m
Gym & rec centreMaster’s Park Olympic Taekwondo2 min walk99 m
LibraryToronto Public Library - Northern District11 min walk654 m
WalkDriveStraight-line distance, open map data
Grocery0.2 km
Park0.4 km
Coffee0.1 km
Dining0.1 km
Gym0.1 km
Unnamed Stop0.2 km
Schools nearby
School rating, out of 10.
Oriole Park Junior Public Schoolelementary · Public · 0.4 km
—
Birmingham Int'l Collegiate of Cansecondary · Private · 0.4 km
—
Marshall McLuhan Catholic Secondary Schoolsecondary · Catholic · 0.6 km
7.2/10Good
Contact agent
Helpful calculators
Rent vs buy
Affordability
Mortgage
Down payment
Stress test
CMHC insurance
Your HOMEH agent

NimaHOMEH agent · Toronto
"I would see it this week."
Ask Nima