

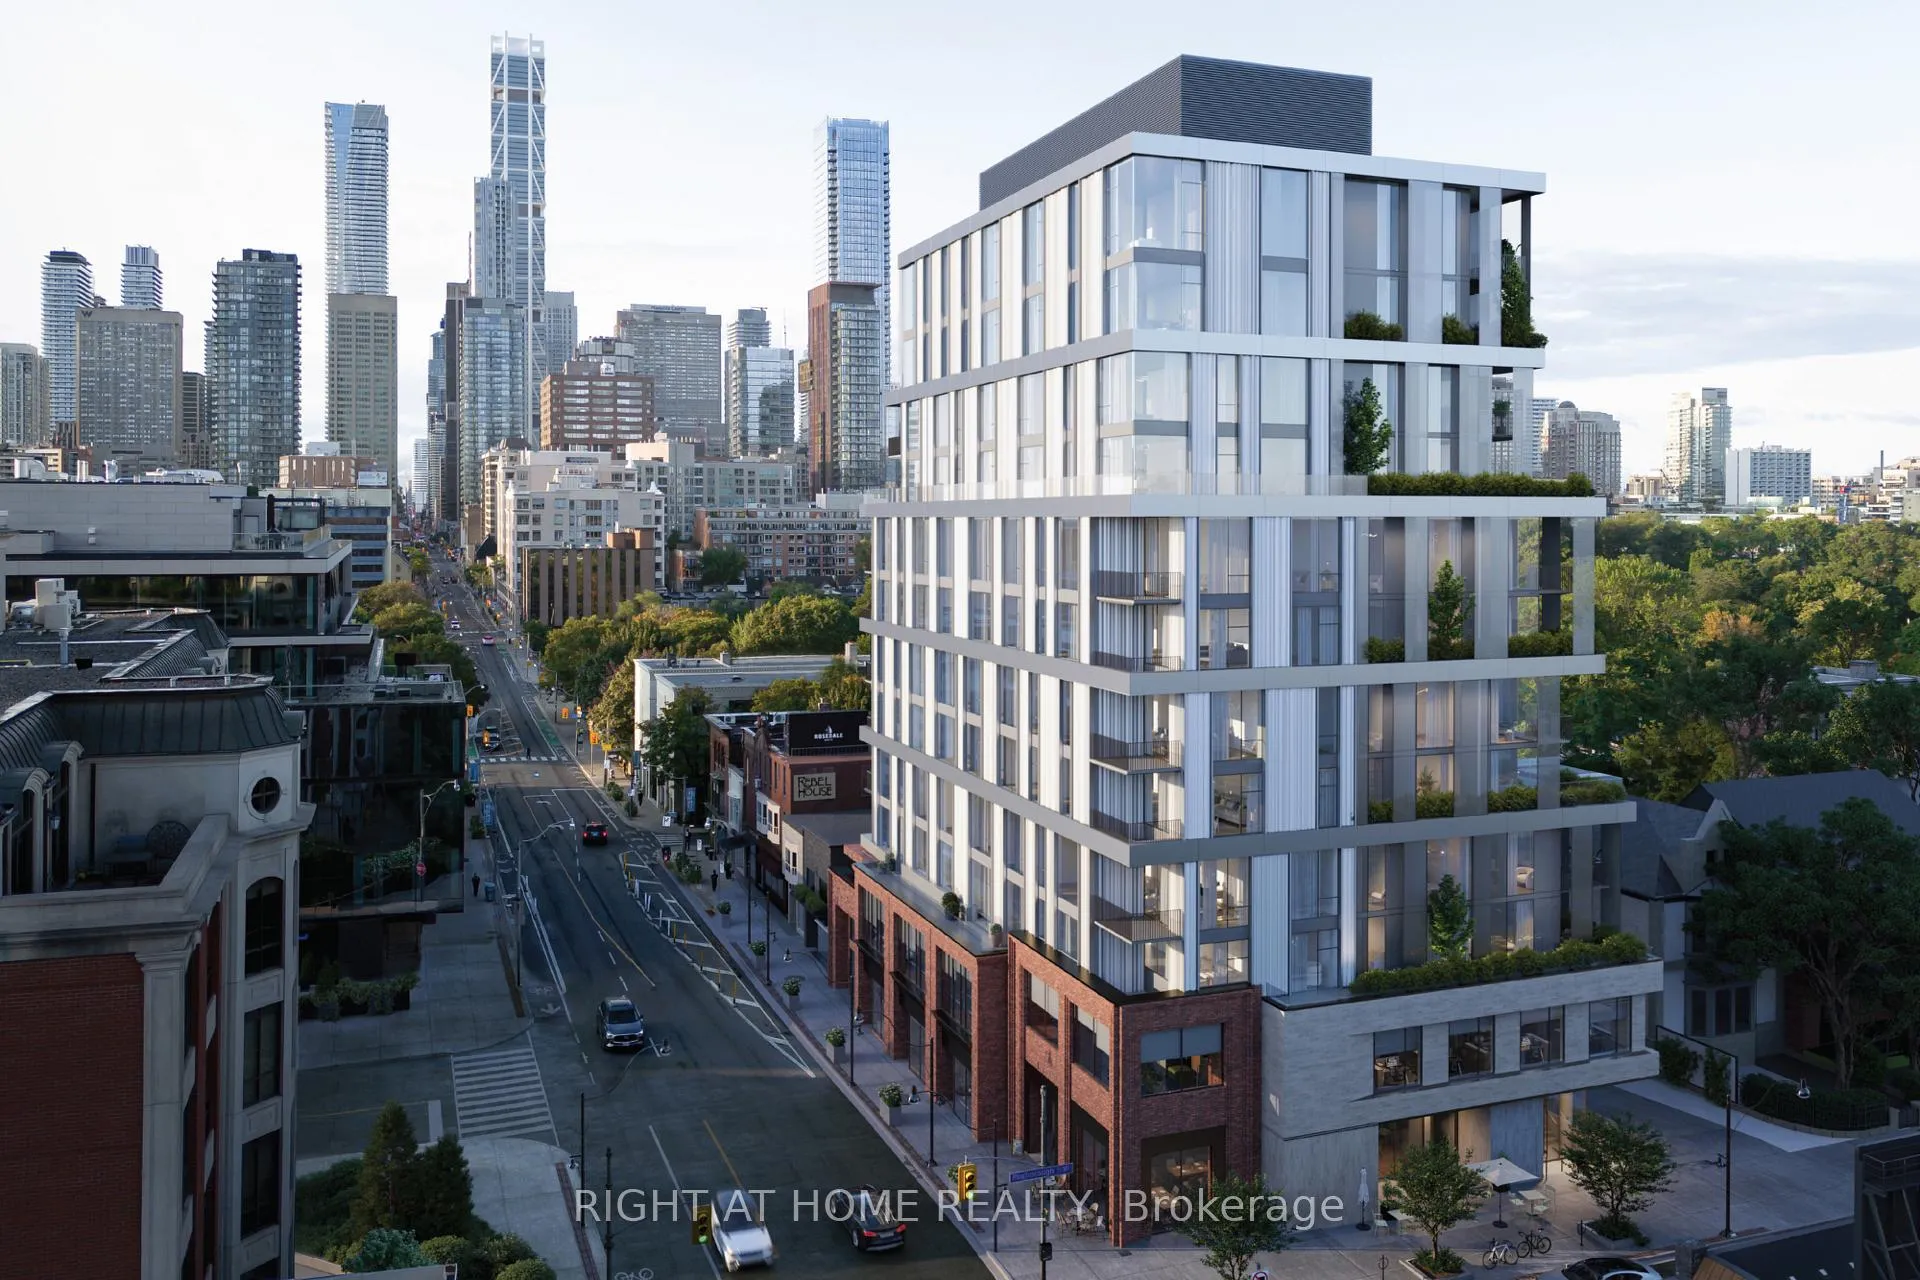
Unit 403, 1 Roxborough Street E
Unit 403, 1 Roxborough Street E
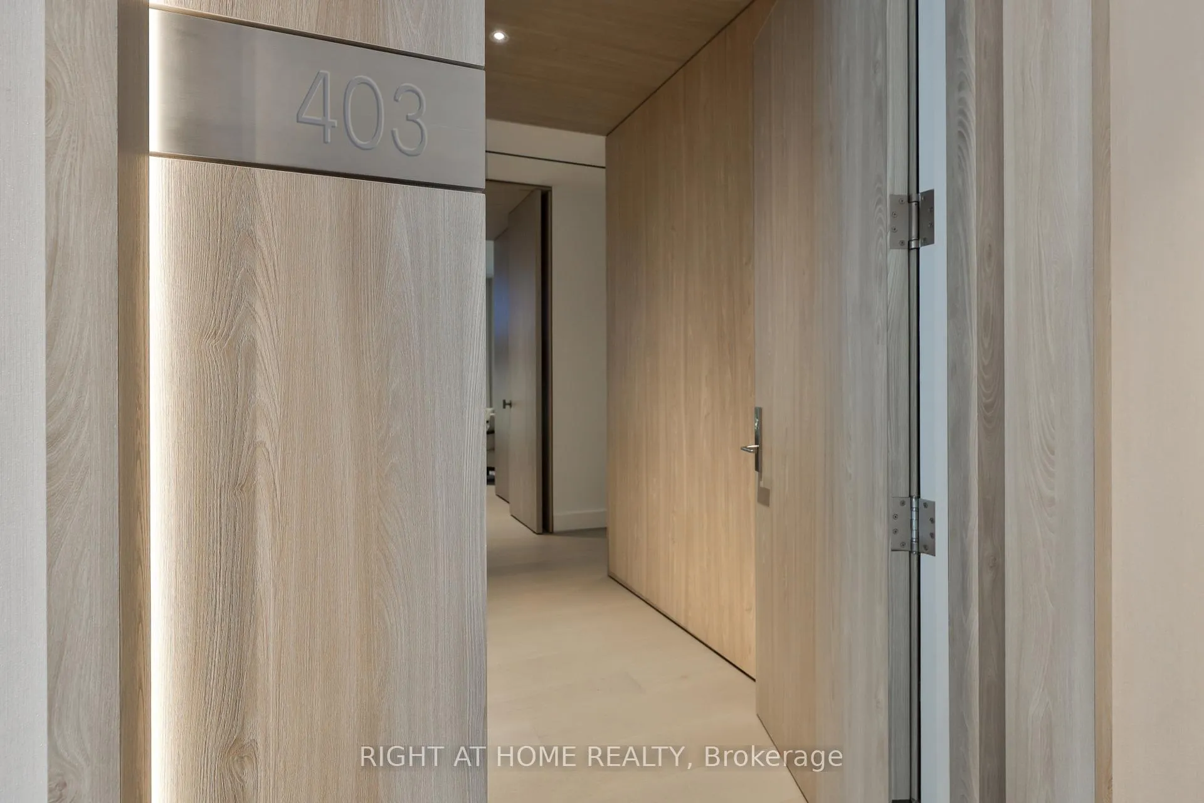
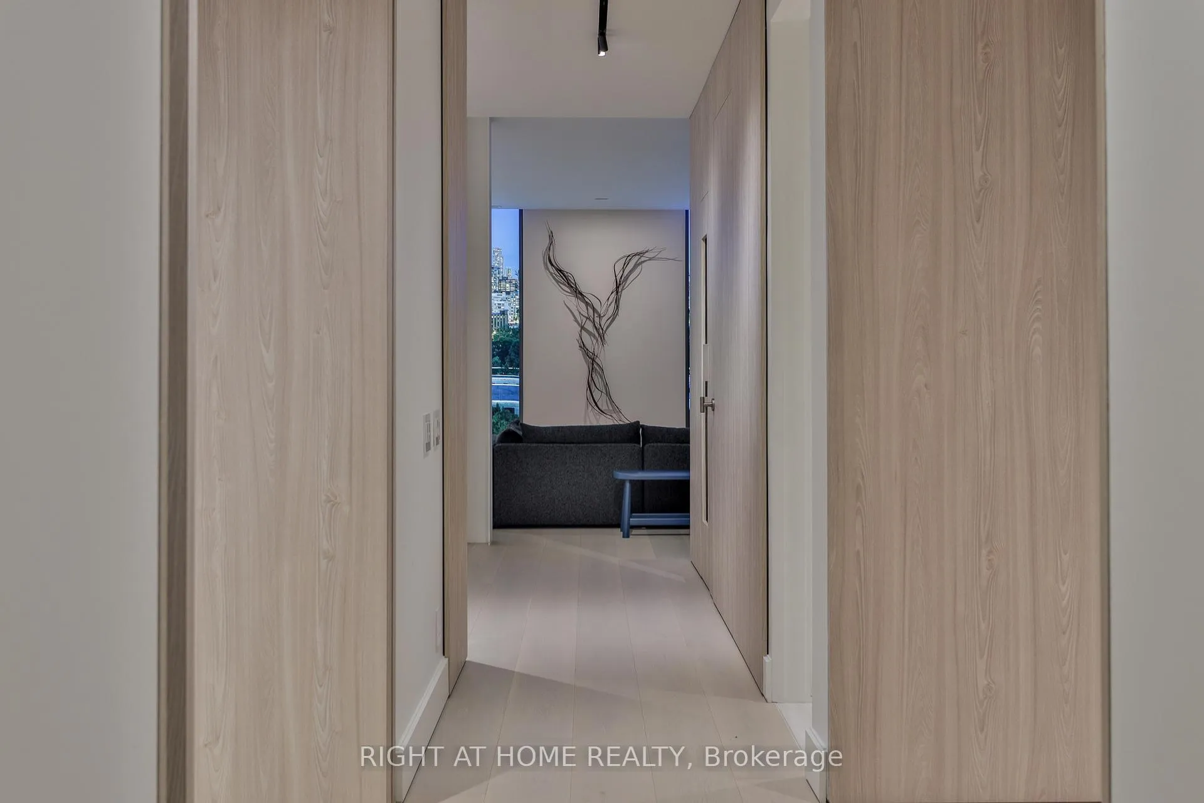
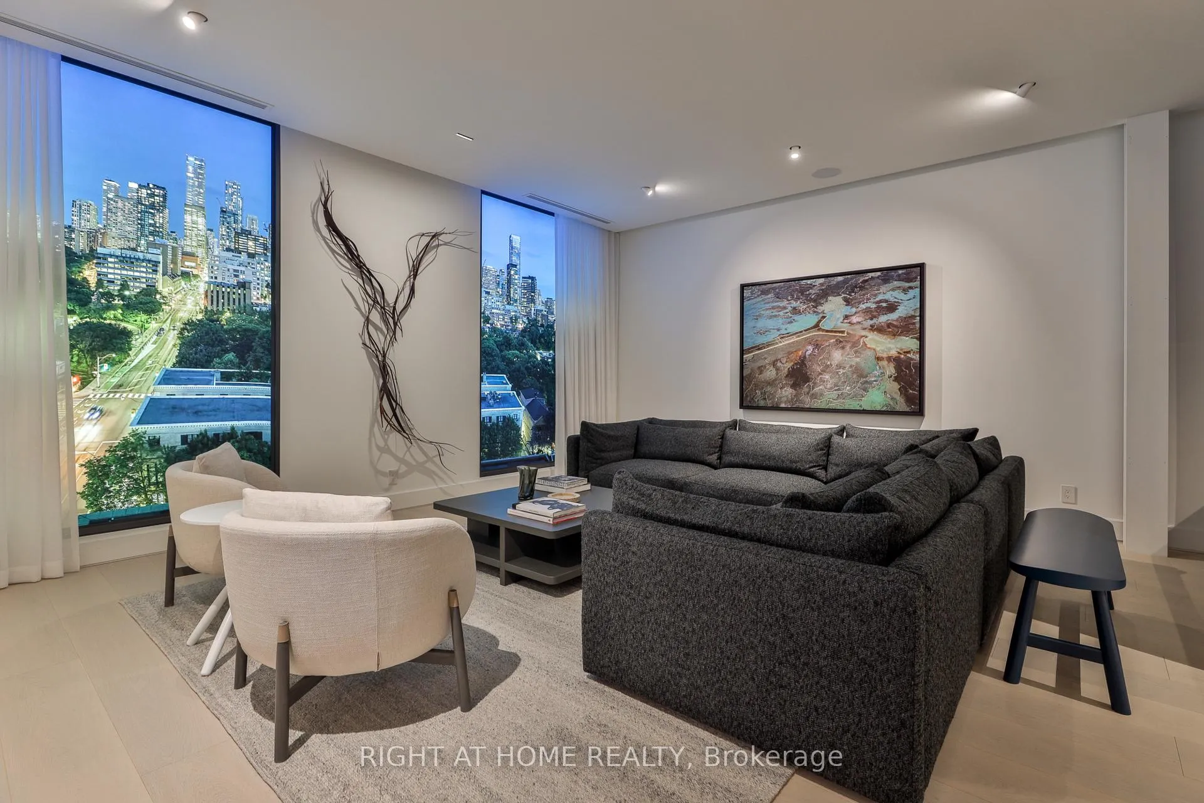
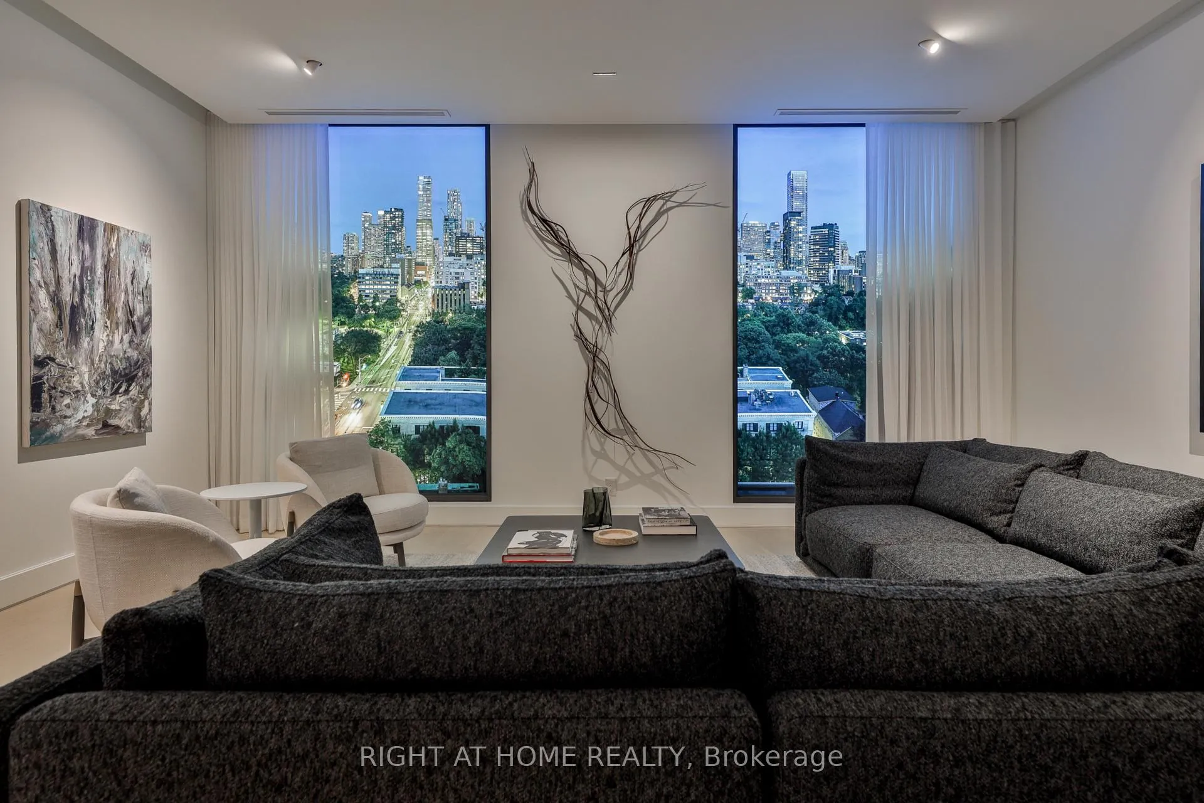 See all 26 photos
Included in condo fee: Heat, Central air, Parking, Common Elements, Building Insurance
Property history
- $4,895,000ExpiredList: 2026-04-21|End: 2026-10-31|193 daysC13024876
- $4,895,000ExpiredList: 2025-10-08|End: 2026-04-19|193 daysC12451142
- $4,895,000ExpiredList: 2024-09-12|End: 2024-12-21|100 daysC9345083
Facts and features
- ExposureSouth east
- LaundryEnsuite, sink
- BalconyOpen
- Building size6 storeys
- Hardwood floors
- Central air
- Concierge
- Gym
The homeCondo Apartment, Apartment, New
- Type: Condo Apartment
- Style: Apartment
- Age: New
- Living space: 2,000–2,249 sq ft
- Basement: None
- Exposure: South East
InsideHardwood, Porcelain, Ensuite, sink, main level, Bar fridge, separate hydro meter
- Flooring: Hardwood, Porcelain
- Laundry: Ensuite, sink, main level
- Features: Bar fridge, separate hydro meter
- Security: Concierge/security
- Rooms above ground: 10
- Bedrooms: 2
- Bathrooms: 3
- Kitchens: 1
OutsideBrick, metal/steel siding, Open
- Exterior: Brick, metal/steel siding
- Balcony: Open
Parking and locker1 Parking, Underground, Parking type Owned
- Spaces: 1 Parking
- Garage: Underground
- Parking type: Owned
- Driveway: Private
- Locker: Owned
BuildingOne roxborough west, Storeys 6, Units 15
- Name: One roxborough west
- Storeys: 6
- Units: 15
- Registered: 2019
- Condo corporation: 0
- Amenities: Bbqs allowed, bike storage, concierge, visitor parking, gym
- Pets: Allowed
Heating, water and powerFan coil, gas, Central air
- Heating: Fan coil, gas
- Cooling: Central air
Costs and taxesCondo fee $3,555 a month, Heat included, cac included, common elements included, parking included, building insurance included, Rental items None
- Condo fee: $3,555 a month
- Fee includes: Heat included, cac included, common elements included, parking included, building insurance included
- Rental items: None
Included in the saleSee agreement for details
- Included: See agreement for details
Listing detailsC9345083, Expired, Sep 12, 2024
- MLS® number: C9345083
- Status: Expired
- Listed on: Sep 12, 2024
- Days on market: 100
- Updated: Dec 21, 2024
- Possession: Spring 2027
- Occupied by: Vacant
- Listing brokerage: RIGHT AT HOME REALTY
About this home
Unit 403, 1 Roxborough Street E, Toronto (The Annex), ON M4W 2L4
A stylish corner suite at the upcoming One Roxborough West - an iconic address nestled where Summerhill and Rosedale meet. This expansive 2 bedroom, 2.5 bath residence offers 2,132 square feet of carefully-considered space featuring floor-to-ceiling windows, south and east views and remarkable attention to modern details. The custom kitchen with stone island is completed with Wolf and Sub-Zero appliances and paired with a generous pantry. Open concept living and dining rooms are ideal for daily living and refined entertaining. The primary bedroom presents a lavish ensuite complete with soaker tub, oversized shower and separate water closet. Second bedroom or den with ensuite bathroom. A private city balcony with gas line. Residents enjoy 24 hour executive concierge and valet parking.
Ask about this home
A HOMEH agent will answer your questions about this home.
Know more about Hill and Dale Residences
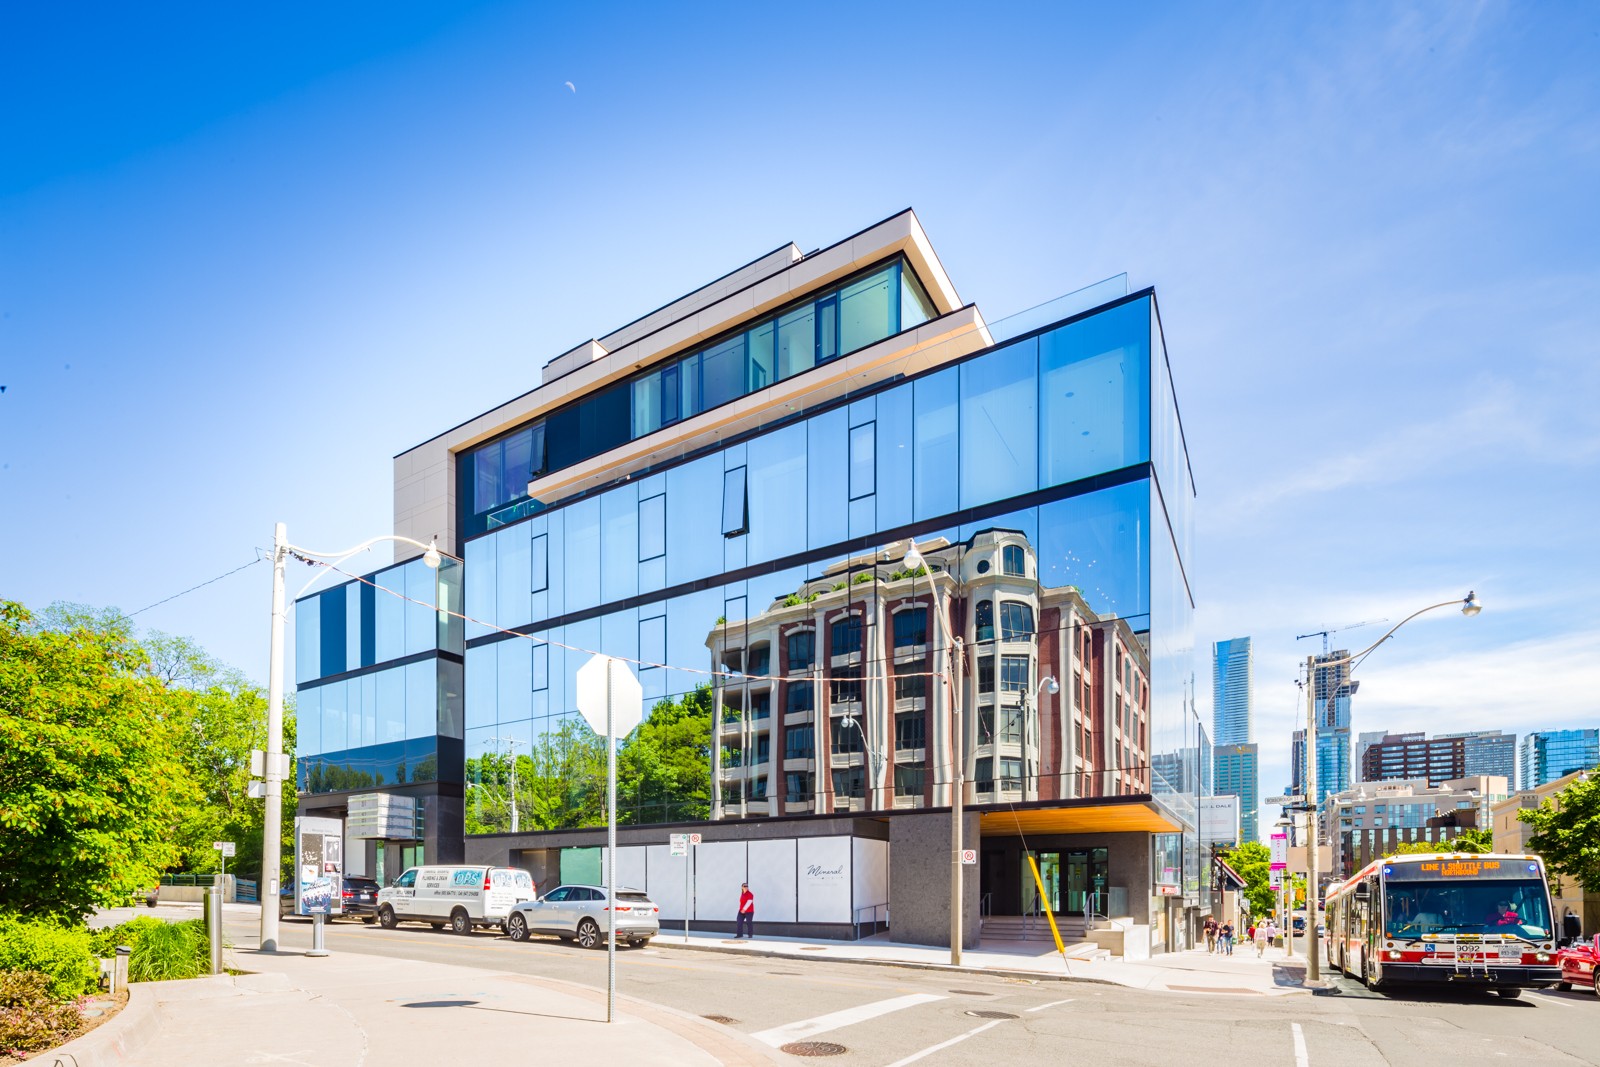
Condo building · 1 Roxborough Street E
Hill and Dale Residences is a 6-storey condo with 15 suites, built in 2019 by Old Stonehenge. Right now 1 for sale and 1 for rent are on the market here.
- 6storeys
- 15suites
- 2019built
No similar units for sale in Hill and Dale Residences right now.
Around this home
Daily convenience, out of 100, from the distances below
Schools nearby
School rating, out of 10.
Helpful calculators
Your HOMEH agent

"Priced 18% over the Hestimate. I would see it this week."