

Unit 3403, 1 The Esplanade
Unit 3403, 1 The Esplanade
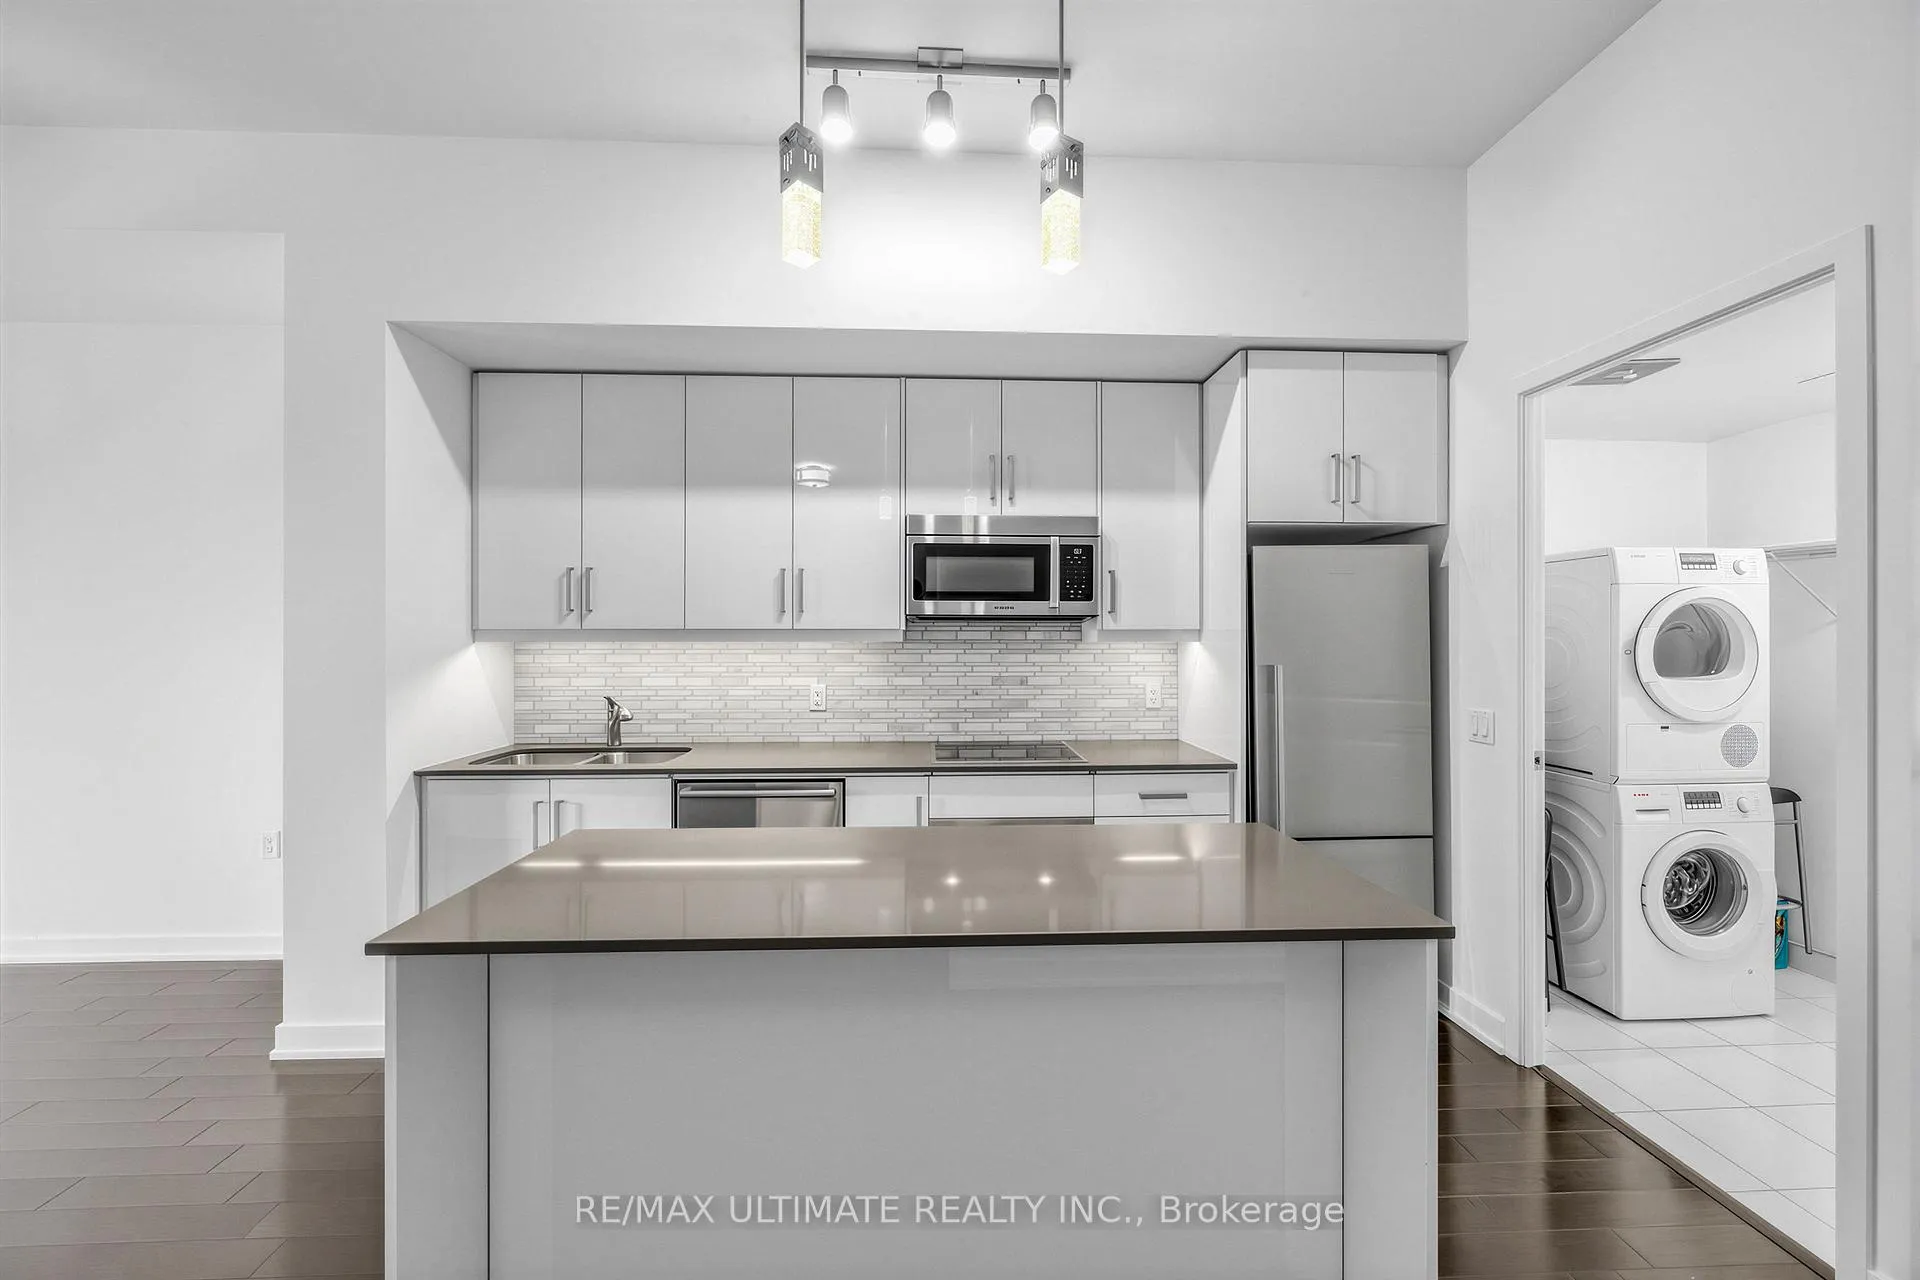 See all 26 photos
Property history
Facts and features
- ExposureWest
- LaundryEnsuite
- LockerOwned
- BalconyOpen
- Hardwood floors
- Central air
The homeCondo Apartment, Apartment, 600–699 sq ft
- TypeCondo Apartment
- StyleApartment
- Living space600–699 sq ft
- BasementNone
- ExposureWest
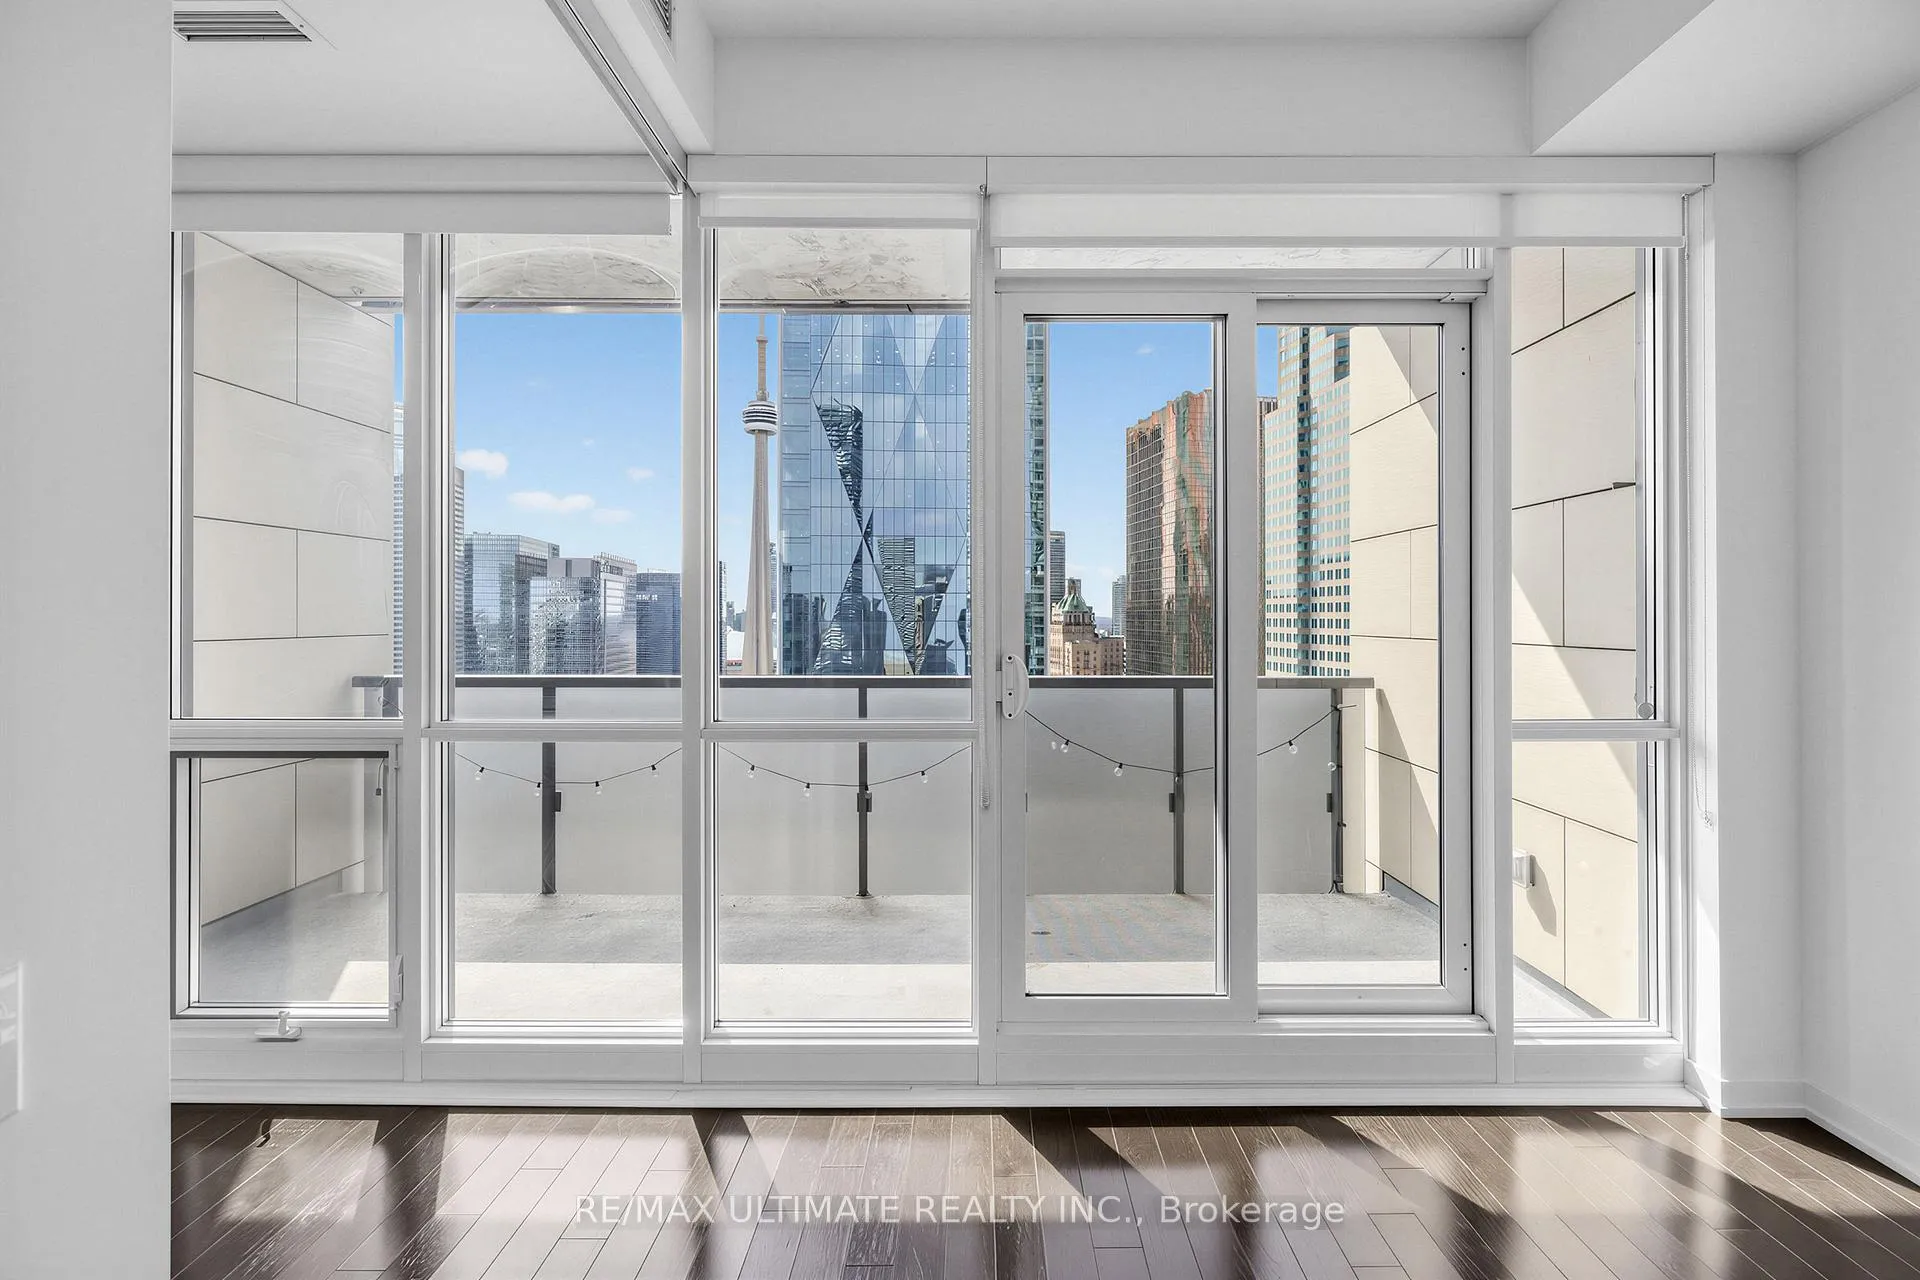
- ViewCity, downtown, skyline
InsideHardwood, Tile, Ensuite, Carpet free
- FlooringHardwood, Tile
- LaundryEnsuite
- FeaturesCarpet free
- SecurityCarbon monoxide detectors, concierge/security, monitored, security guard, security system, smoke detector
- Rooms above ground5
- Bedrooms1 + 1 in the basement
- Bathrooms1
- Kitchens1
OutsideConcrete, Open
- ExteriorConcrete
- BalconyOpen
Parking and locker1 Parking, Underground, Parking type Owned
- Spaces1 Parking
- GarageUnderground
- Parking typeOwned
- DrivewayUnderground
- SpotR67
- LockerOwned
- Locker unit71
- Locker number71
- Locker levelP4
BuildingBackstage condos, Storeys 36, Units 284
- NameBackstage condos
- Storeys36
- Units284
- Registered2017
- Condo corporation2588
- PetsAllowed
Heating, water and powerForced air, gas, Central air
- HeatingForced air, gas
- CoolingCentral air
Costs and taxesTaxes $3,786 a year, Condo fee $1,115 a month, Heat included, water included, cac included, common elements included, building insurance included, parking included
- Taxes, 2025$3,786 a year
- Condo fee$1,115 a month
- Fee includesHeat included, water included, cac included, common elements included, building insurance included, parking included
- HSTHST included in the price
- Rental itemsNone
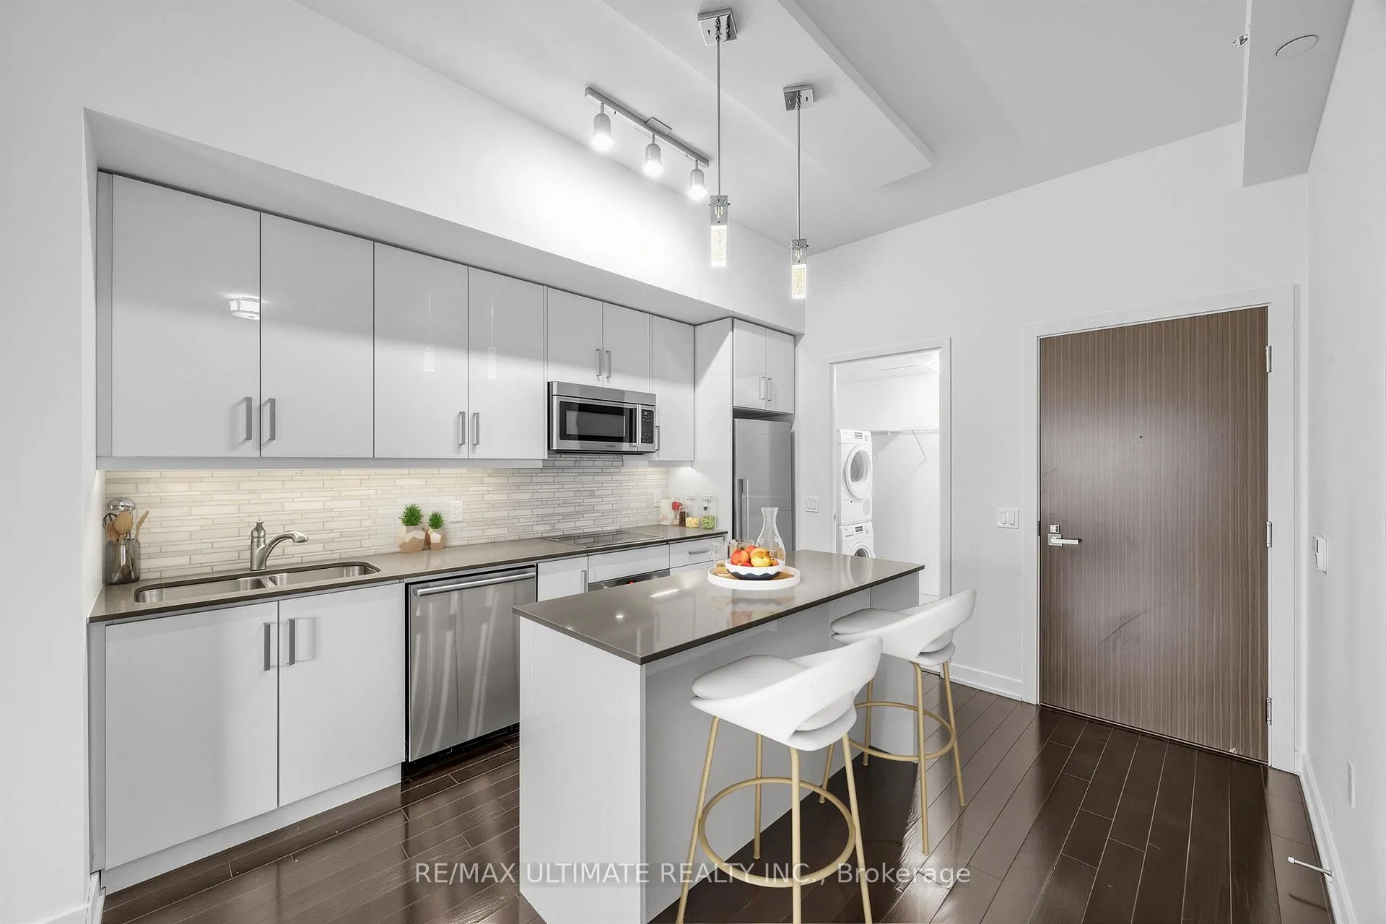
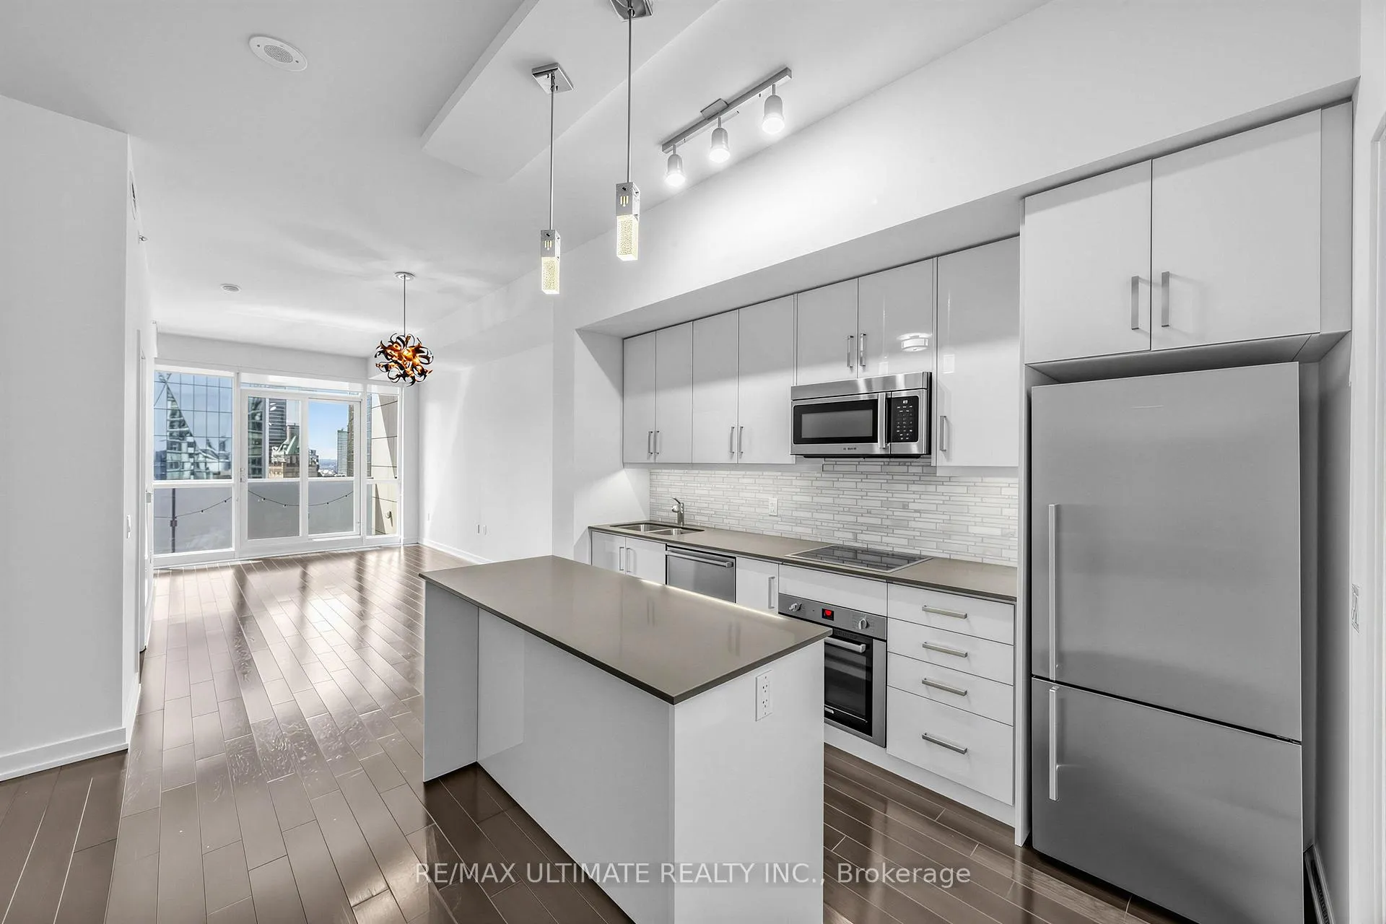
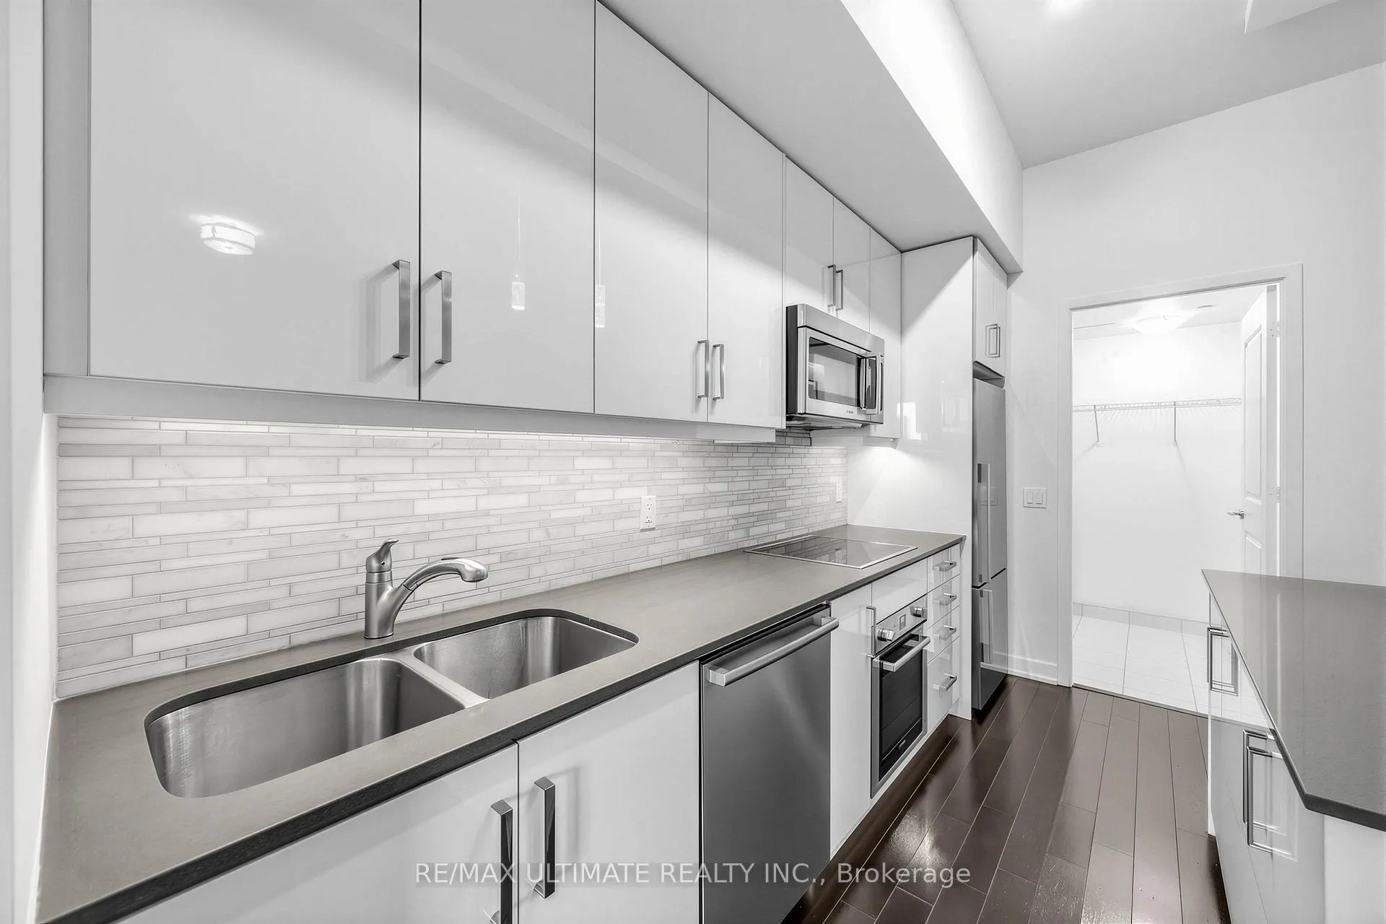
Included in the saleStainless steel bosch cooktop, wall oven, microwave range hood, dishwasher, washer and dryer, fisher paykel fridge, all existing lighting fixtures and window coverings (blackout blinds in bedroom). 1 parking & 1 locker included.
- IncludedStainless steel bosch cooktop, wall oven, microwave range hood, dishwasher, washer and dryer, fisher paykel fridge, all existing lighting fixtures and window coverings (blackout blinds in bedroom). 1 parking & 1 locker included.
NearbyArts centre, hospital, lake access, park, public transit, rec./commun.centre
- Close toArts centre, hospital, lake access, park, public transit, rec./commun.centre
Listing detailsC13052126, Sold, Apr 28, 2026
- MLS® numberC13052126
- StatusSold
- Listed onApr 28, 2026
- Days on market45
- UpdatedJun 12, 2026
- Possession2026-09-01 / 30-59 days
- Occupied byOwner
- Listing brokerageRE/MAX ULTIMATE REALTY INC.
About this home
Unit 3403, 1 The Esplanade, Toronto (Waterfront Communities), ON M5E 0A8
A rare sub-penthouse with **10-ft smooth ceilings** truly unlike anything else. This one checks every box. This one bedroom plus den is far from typical, enhanced by carefully selected builder upgrades that elevate the entire space. Enjoy bright west-facing exposure with stunning CN Tower views from the bedroom, living room, and balcony. Freshly painted in 2026 and move-in ready, with upgraded flooring throughout. Parking and a locker are included. The bedroom features floor-to-ceiling windows that fill the space with natural light. Located just three minutes from Union Station, you're in the heart of the Financial District. Need space for guests or a home office? The den offers the flexibility to do both. Step out onto your private 95 ft. balcony perfect for a morning coffee or evening unwind. Love to cook? The kitchen features premium stainless steel Bosch and Fisher and Paykel appliances, a centre island with Caesarstone and power, and extended cabinetry. The bathroom offers a frameless glass shower and a deep soaker tub. Additional features include a Bosch front-load washer and dryer. Enjoy top-tier amenities: infinity pool, BBQ area, terrace, jacuzzi, fitness centre, guest suites, party room, bar and lounge, theatre, and 24-hour concierge. They don't build them like this anymore, you'll notice the difference. Come experience it for yourself.
Ask about this home
A HOMEH agent will answer your questions about this home.
Know more about Backstage on the Esplanade
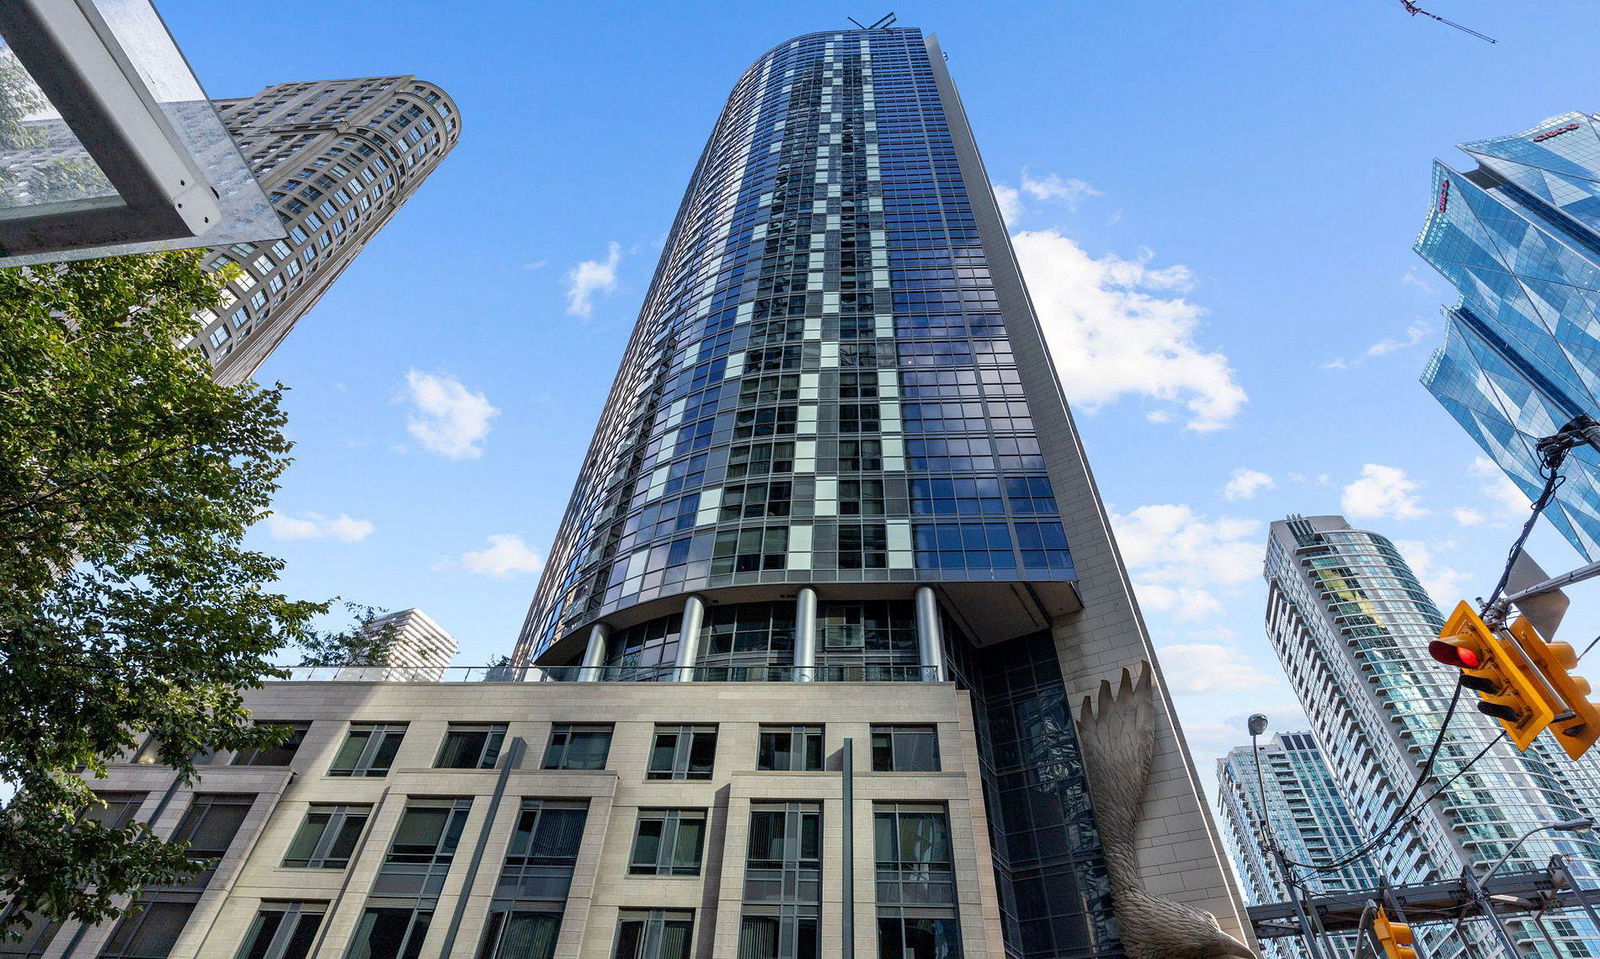
Condo building · 1 The Esplanade
Backstage on the Esplanade is a 36-storey condo with 284 suites, built in 2017 by Cityzen Development Corporation. Right now 7 for sale and 3 for rent are on the market here.
- 36storeys
- 284suites
- $780/sq ft
- 2017built
No similar units for sale in Backstage on the Esplanade right now.
Around this home
Daily convenience, out of 100, from the distances below
Schools nearby
School rating, out of 10.
Helpful calculators
Your HOMEH agent

"I would see it this week."