

Unit 1101, 127 Queen Street E
Unit 1101, 127 Queen Street E
 See all 40 photos
Property history
Facts and features
- ExposureSouth
- LaundryIn-suite
- LockerNone
- BalconyOpen
- Central air
- Gym
The homeCondo Apartment, Loft, 500–599 sq ft
- TypeCondo Apartment
- StyleLoft
- Living space500–599 sq ft
- BasementNone
- ExposureSouth
InsideWindow floor to ceiling, Porcelain, In-suite laundry, Carpet free
- FlooringWindow floor to ceiling, Porcelain
- LaundryIn-suite laundry
- FeaturesCarpet free
- Rooms above ground4
- Rooms in the basement1
- Bedrooms1
- Bathrooms1
- Kitchens1
OutsideConcrete, brick, Open
- ExteriorConcrete, brick
- BalconyOpen
Parking and locker1 Parking, Underground, Rental
- Spaces1 Parking
- GarageUnderground
- Parking typeRental
- DrivewayUnderground
- SpotP2-6
- LockerNone
BuildingThe Glasshouse Lofts, Storeys 13, Units 84
- NameThe Glasshouse Lofts
- Storeys13
- Units84
- Registered2010
- Condo corporation2076
- AmenitiesBike storage, gym, bbqs allowed
- PetsAllowed
Heating, water and powerForced air, gas, Central air
- HeatingForced air, gas
- CoolingCentral air
Costs and taxesTaxes $2,421 a year, Condo fee $544 a month, Building insurance included, common elements included, heat included, water included
- Taxes, 2025$2,421 a year
- Condo fee$544 a month
- Fee includesBuilding insurance included, common elements included, heat included, water included
- HSTHST included in the price
- Parking cost$150 a month
Included in the saleResidents enjoy access to a fully equipped fitness centre, secure bike storage, and parking rental secured at $150/month. s/s gas stove, s/s over-the-range-microwave, s/s fridge, newly upgraded s/s dishwasher, newly upgraded washer and dryer, new closet doors, all light fixtures, balcony counter.
- IncludedResidents enjoy access to a fully equipped fitness centre, secure bike storage, and parking rental secured at $150/month. s/s gas stove, s/s over-the-range-microwave, s/s fridge, newly upgraded s/s dishwasher, newly upgraded washer and dryer, new closet doors, all light fixtures, balcony counter.
NearbyPublic transit, park, hospital, library, rec./commun.centre, school
- Close toPublic transit, park, hospital, library, rec./commun.centre, school
Listing detailsC13053914, Sold, Apr 28, 2026
- MLS® numberC13053914
- StatusSold
- Listed onApr 28, 2026
- Days on market14
- UpdatedMay 12, 2026
- PossessionFlexible
- Occupied byOwner
- Listing brokerageROYAL LEPAGE SIGNATURE REALTY
About this home
Unit 1101, 127 Queen Street E, Toronto (Church-Yonge Corridor), ON M5C 1S3
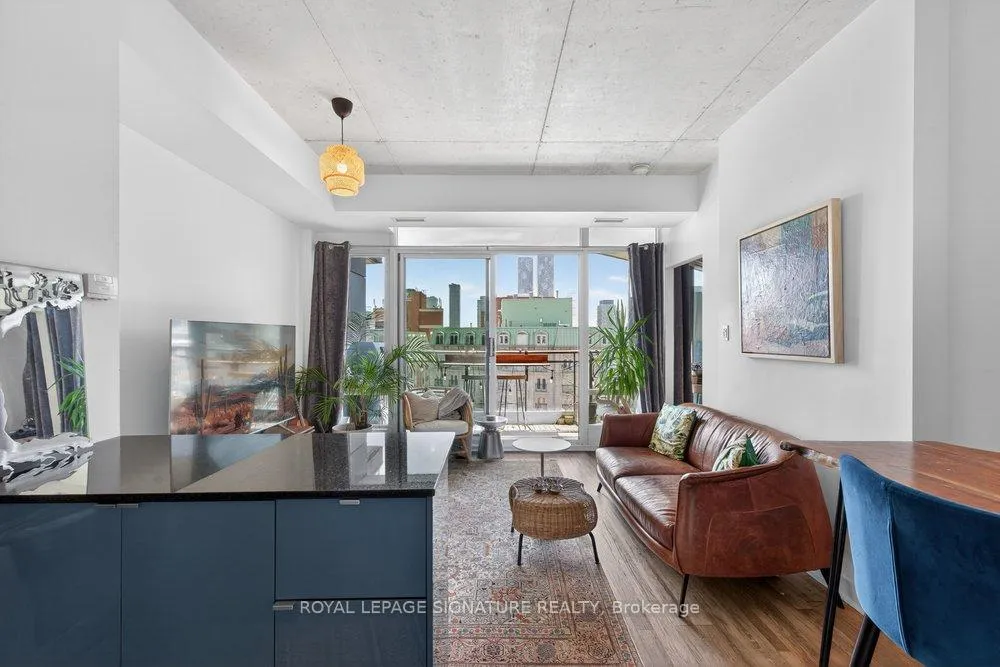
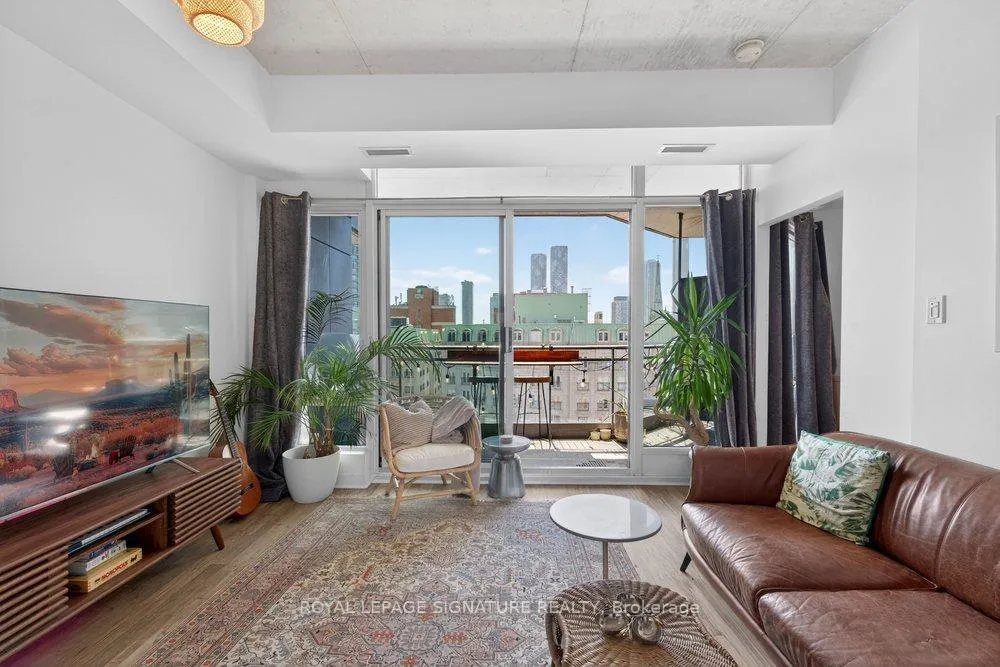
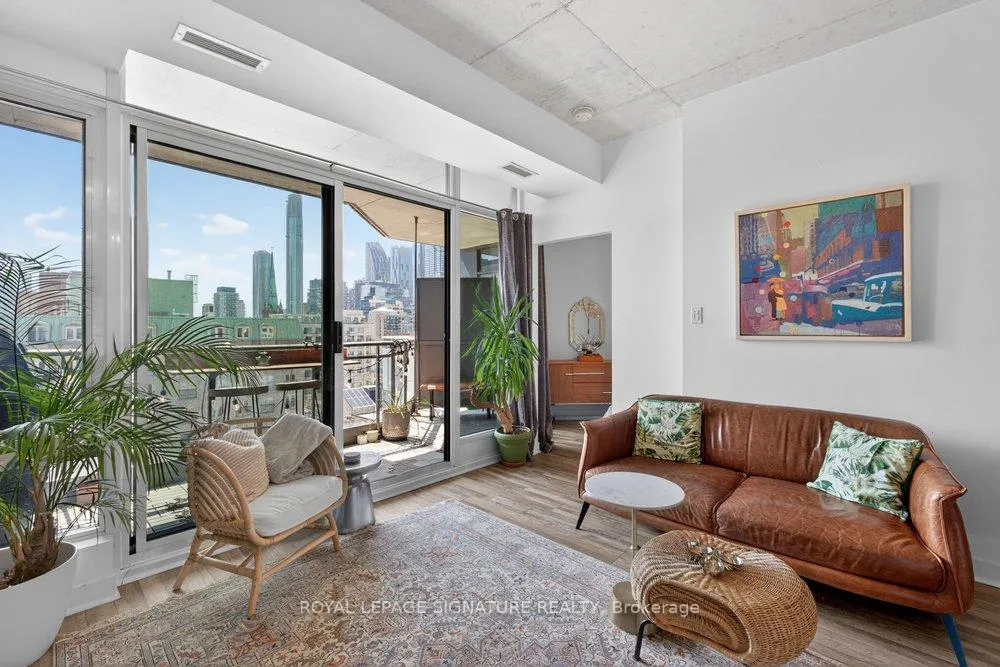
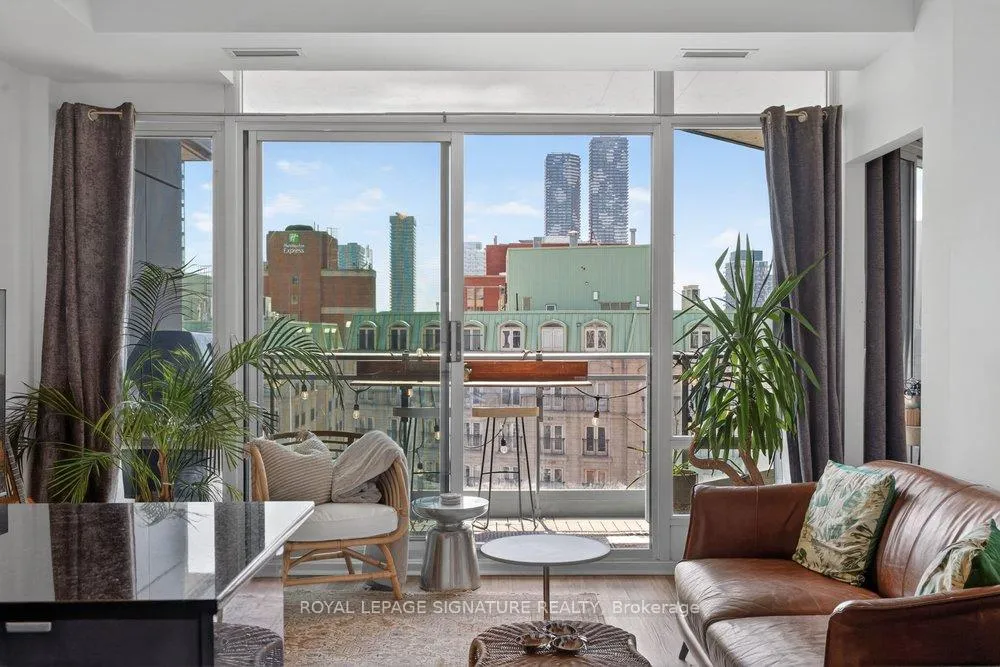
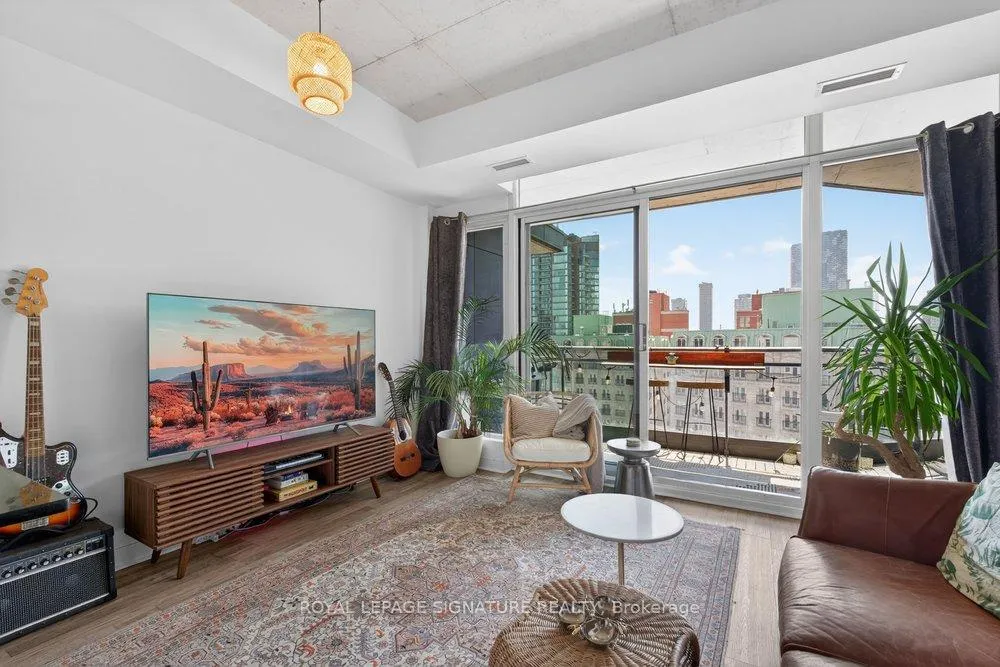
Welcome to Glasshouse Lofts, an exceptional loft residence in the heart of downtown Toronto, perfectly positioned at Queen & Jarvis in the vibrant Church-Yonge Corridor, where the charm of the Garden District meets the historic character of the St. Lawrence Market neighbourhood, all just moments from the Financial District. Soaring 9'3" exposed ceilings and dramatic floor-to-ceiling windows set the tone, flooding the space with natural light while framing breathtaking, unobstructed views of the French Quarter and the city skyline, creating an old-world European charm. The desirable wide layout creates a sense of openness rarely found in downtown condos, offering a highly functional layout for everyday living and effortless entertaining.The thoughtfully renovated kitchen is a true standout, featuring modern finishes and a coveted gas stove, a rare luxury in high-rise living, making it a space where cooking becomes a genuine pleasure. Just beyond, step out to your private balcony, complete with a natural gas BBQ hookup. Generous in size, it feels like a true extension of the living space, perfect for hosting dinner gatherings, cocktail evenings, or enjoying quiet al fresco moments with a stunning urban backdrop. Beautiful laminate flooring flows seamlessly throughout, adding warmth and continuity to the space. The generously sized bedroom provides a peaceful retreat, featuring a double closet and a private walkout to the balcony, where morning coffee comes paired with a view worth waking up for. Step outside and immerse yourself in the pulse of the city. Surrounded by Toronto's most sought-after destinations, from St. Lawrence Market and St. James Park to the Eaton Centre, everything is just steps away. Transit is exceptionally convenient, with streetcars at your doorstep and a short walk to Queen Subway Station. This isn't just a home, it's a lifestyle. A refined urban escape with a distinctly European feel tucked into one of Toronto's most dynamic neighbourhoods.
Ask about this home
A HOMEH agent will answer your questions about this home.
Know more about The Glasshouse Lofts
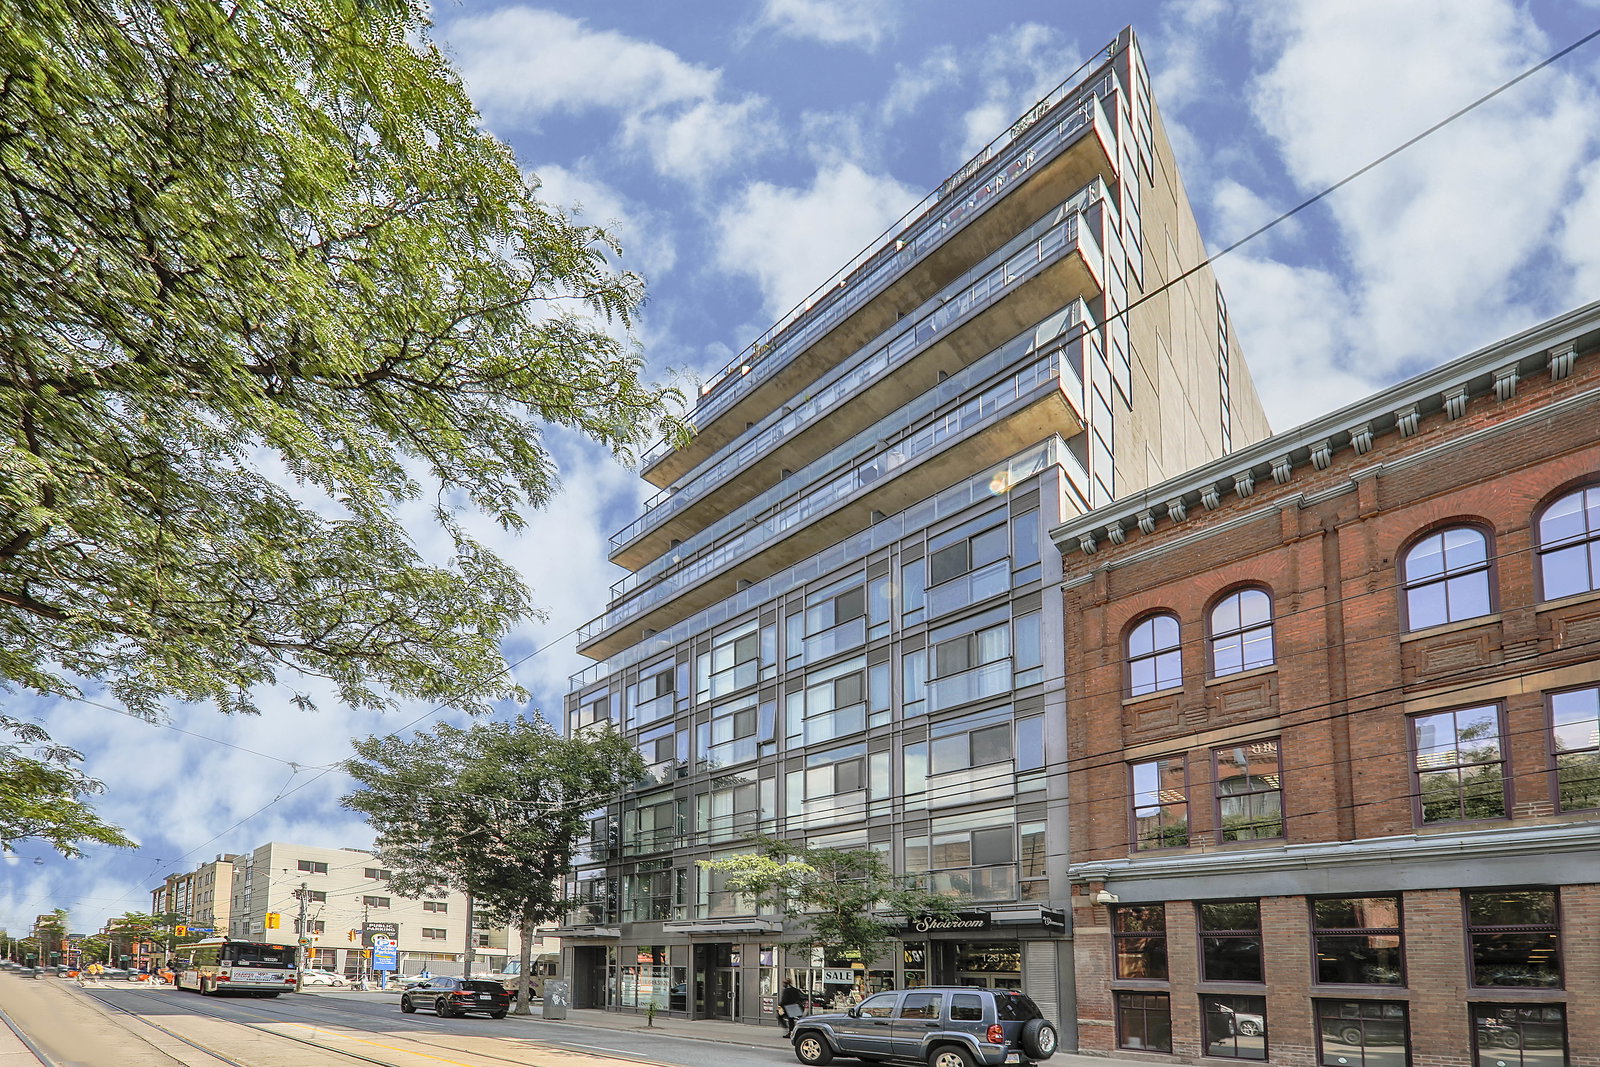
Condo building · 127 Queen Street E
The Glasshouse Lofts is a 13-storey condo with 84 suites, built in 2010 by Glass House Developments Inc. Right now 1 for sale and 1 for rent are on the market here.
- 13storeys
- 84suites
- 2010built
No similar units for sale in The Glasshouse Lofts right now.
Around this home
Daily convenience, out of 100, from the distances below
Schools nearby
School rating, out of 10.
Helpful calculators
Your HOMEH agent

"I would see it this week."