

Unit 204, 19 Dundonald Street
Unit 204, 19 Dundonald Street
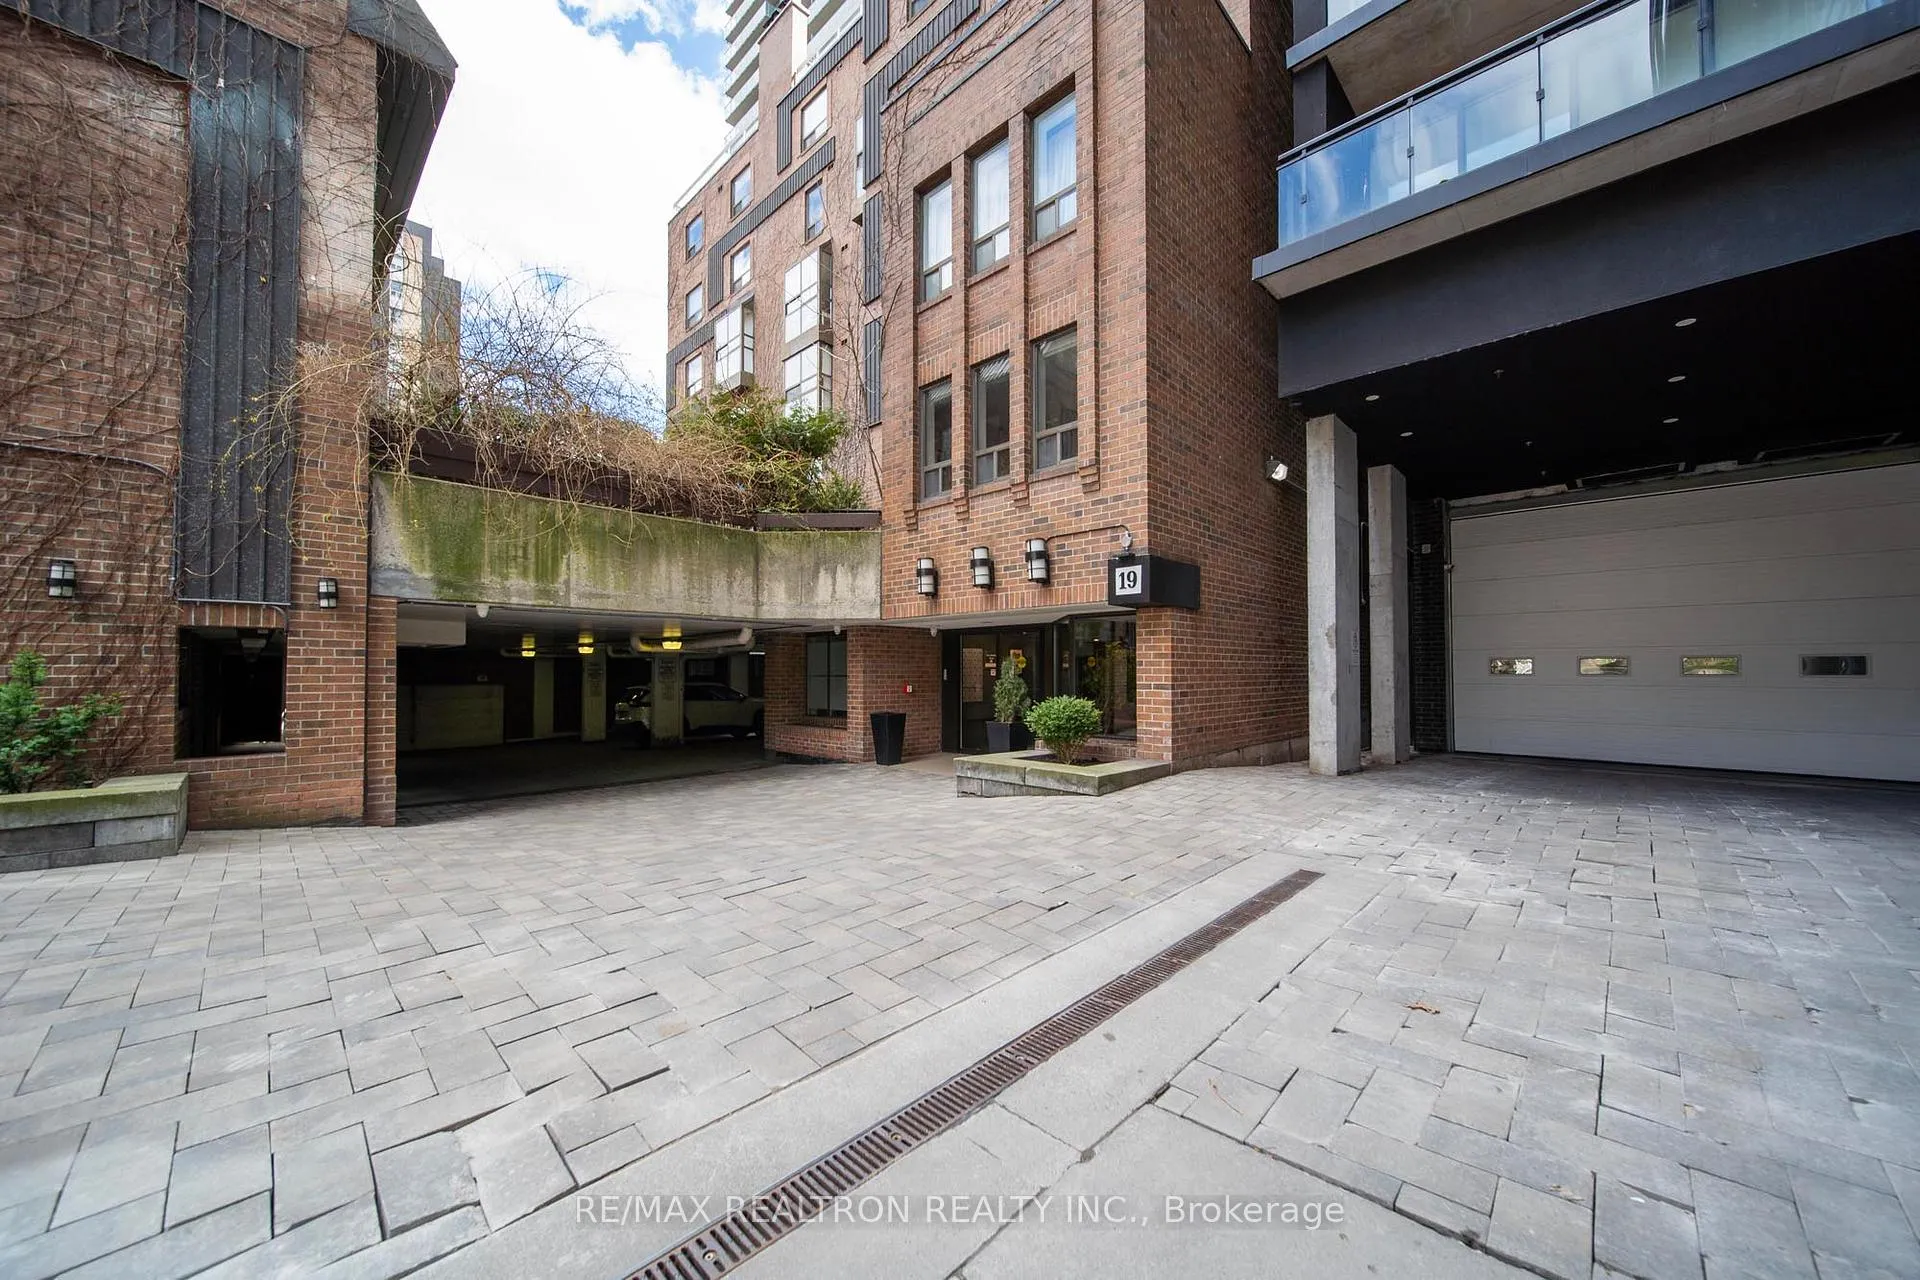 See all 49 photos
Property history
Facts and features
- BasementNone
- ExposureNorth
- LaundryEnsuite
- LockerNone
- Hardwood floors
- Fireplace
- Central air
- Exercise room
- Party room/meeting room
The homeCondo Townhouse, 3-storey, 1,000–1,199 sq ft
- Type: Condo Townhouse
- Style: 3-storey
- Living space: 1,000–1,199 sq ft
- Basement: None
- Exposure: North
InsideFireplace Yes, Hardwood, Tile, Ensuite, upper level
- Fireplace: Yes
- Flooring: Hardwood, Tile
- Laundry: Ensuite, upper level
- Features: Carpet free
- Elevator: Yes
- Rooms above ground: 5
- Rooms in the basement: 1
- Bedrooms: 2 + 1 in the basement
- Bathrooms: 2
- Kitchens: 1
- Family room: Yes
OutsideBrick, Terrace, Parking
- Exterior: Brick
- Balcony: Terrace
- Accessibility: Parking
Parking and locker1 Parking, Underground, Exclusive
- Spaces: 1 Parking
- Garage: Underground
- Parking type: Exclusive
- Driveway: Underground
- Spot: 26
- Locker: None
BuildingTerrace Court, Storeys 6, Units 30
- Name: Terrace Court
- Storeys: 6
- Units: 30
- Registered: 1991
- Condo corporation: 688
- Amenities: Bbqs allowed, exercise room, party room/meeting room, sauna
- Pets: Allowed
Heating, water and powerHeat pump, electric, Central air
- Heating: Heat pump, electric
- Cooling: Central air
Costs and taxesTaxes $3,527 a year, Condo fee $1,066 a month, Cac included, common elements included, building insurance included, parking included, water included
- Taxes, 2025: $3,527 a year
- Condo fee: $1,066 a month
- Fee includes: Cac included, common elements included, building insurance included, parking included, water included
- HST: HST included in the price
Included in the saleExisting window coverings, light fixtures. stainless steel appliances: fridge, miele stove, dishwasher, microwave, washer & dryer, wood-burning fireplace, heat pump. access to subway being built next door! building insurance, common elements, central ac, one parking. water fee included in maintenance.
- Included: Existing window coverings, light fixtures. stainless steel appliances: fridge, miele stove, dishwasher, microwave, washer & dryer, wood-burning fireplace, heat pump. access to subway being built next door! building insurance, common elements, central ac, one parking. water fee included in maintenance.
NearbyHospital, park, public transit, terraced
- Close to: Hospital, park, public transit, terraced
Listing detailsC13053924, Sold, Apr 28, 2026
- MLS® number: C13053924
- Status: Sold
- Listed on: Apr 28, 2026
- Days on market: 38
- Updated: Jun 5, 2026
- Possession: 2026-05-28 / Immediate
- Occupied by: Vacant
- Listing brokerage: RE/MAX REALTRON REALTY INC.
About this home
Unit 204, 19 Dundonald Street, Toronto (Church-Yonge Corridor), ON M4Y 1K3
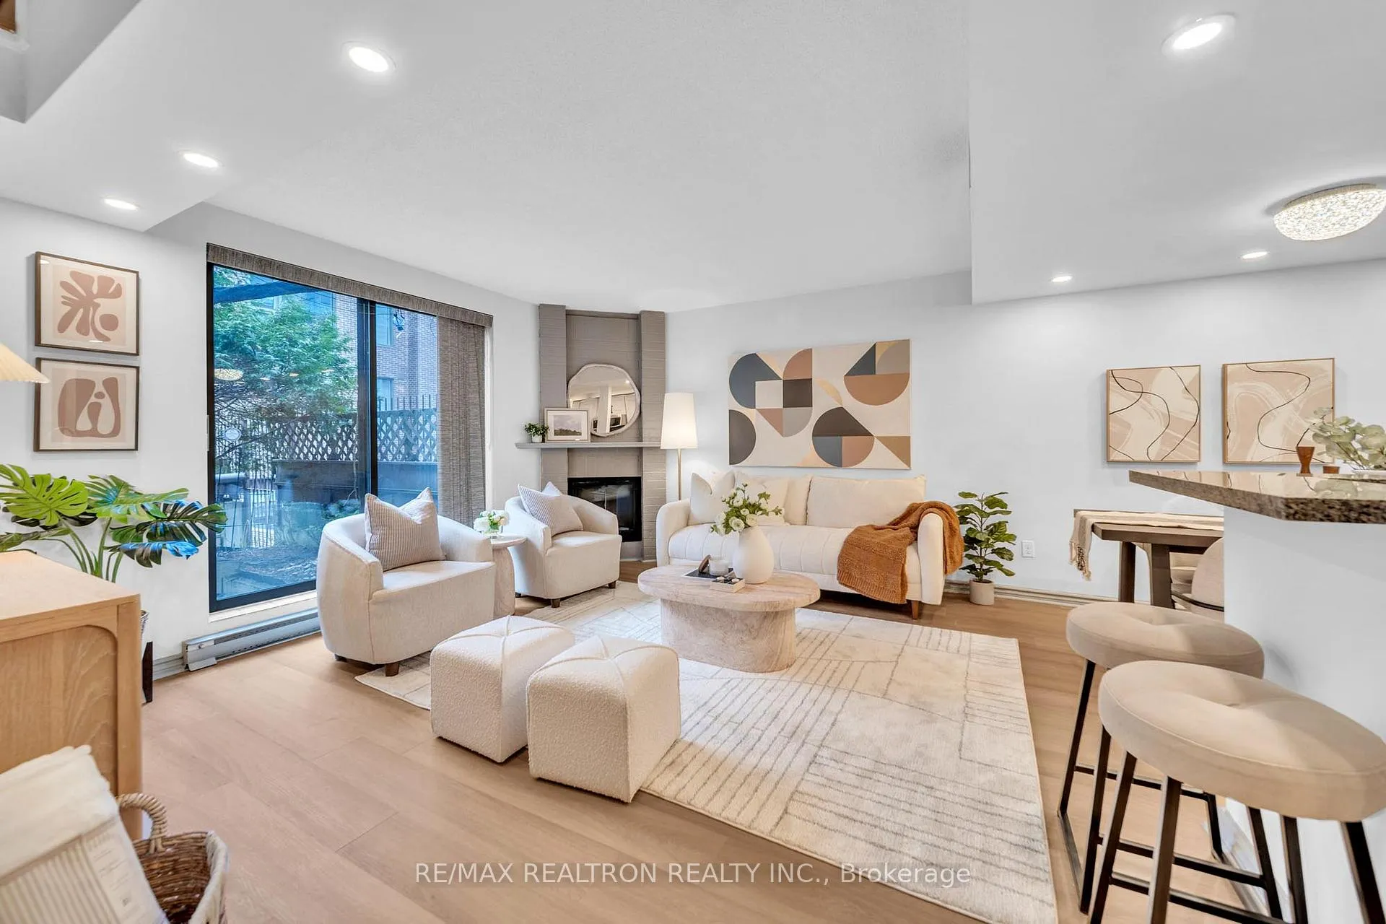
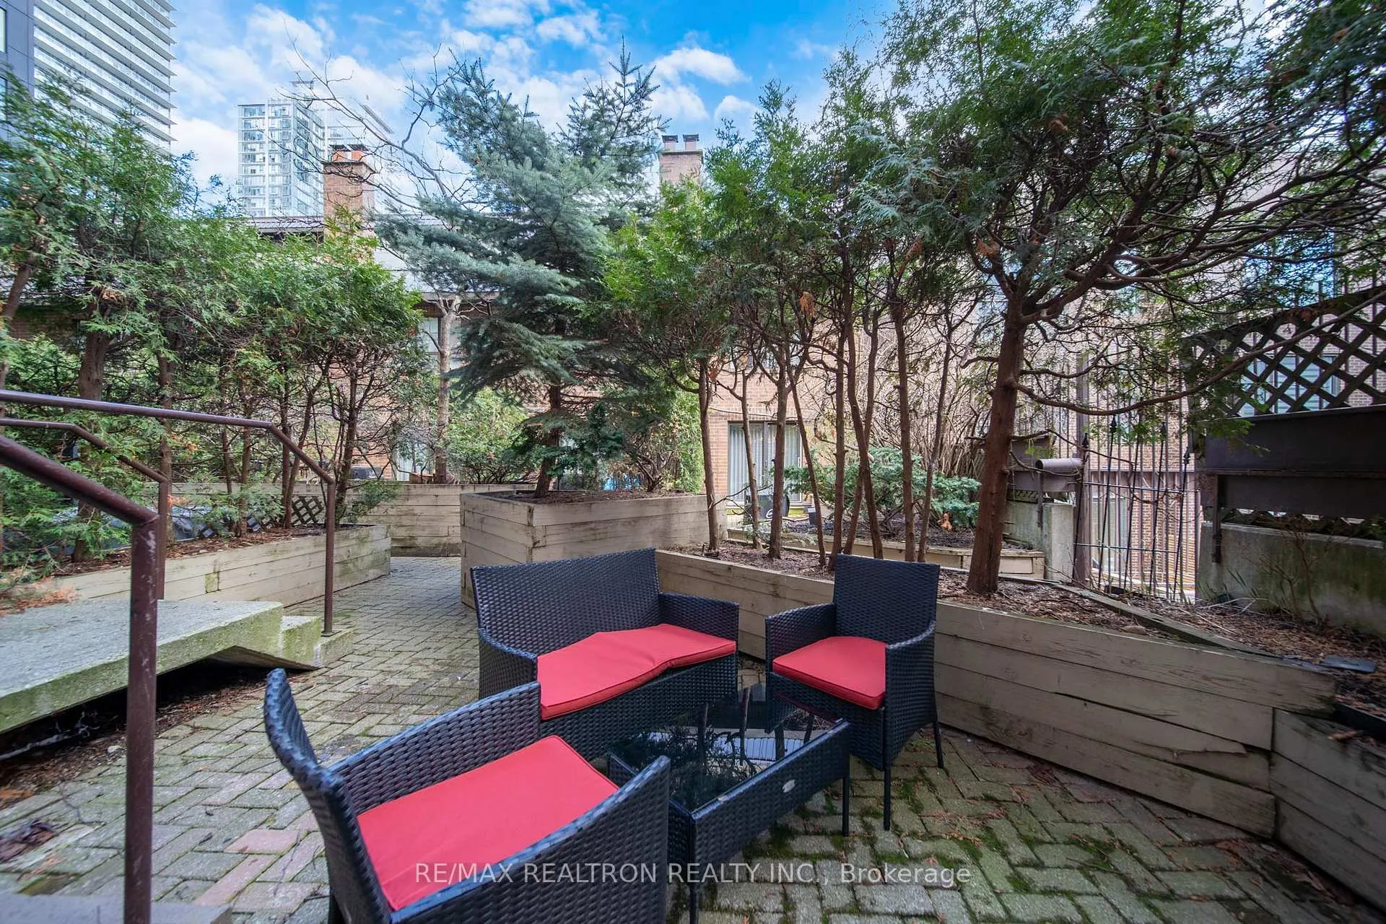
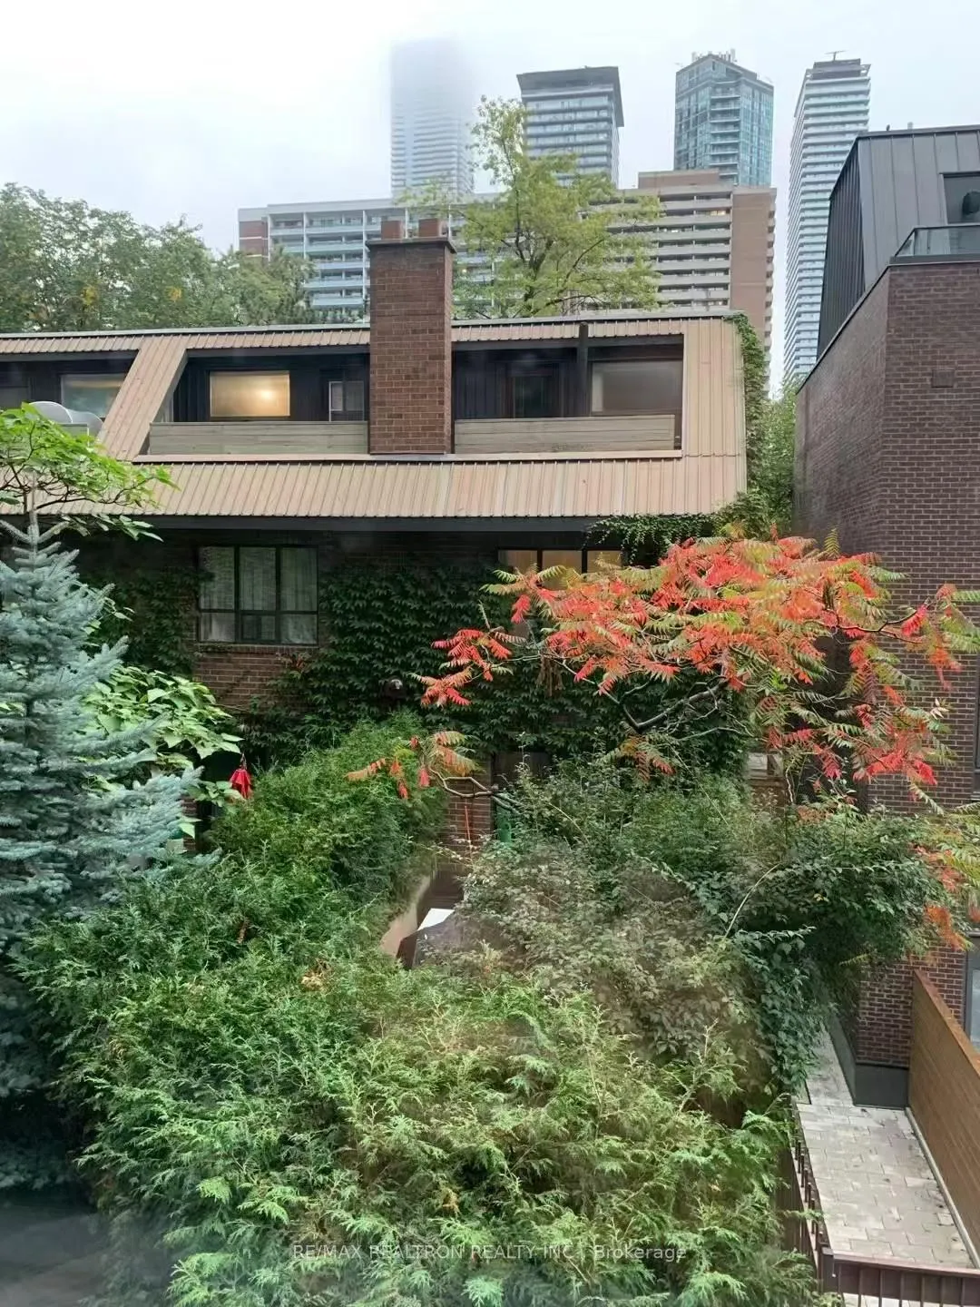
Fully Renovated From Top To Bottom! Rarely Offered End-Unit Condo Townhome In A Boutique Building, Tucked Away On A Quiet Street Yet Just Steps To The Energy Of Downtown Living. Offering Close To 1,100 Sq Ft Of Thoughtfully Designed Living Space Across Three Levels, This Home Combines The Feel Of A Private Townhouse With The Convenience Of Condo Living. The Main Floor Features A Bright Open-Concept Layout With A Stylish Living And Dining Area, Highlighted By A Cozy Wood-Burning Fireplace, Seamlessly Extending To One Of This Home's Most Exceptional Features: A Private, Tree-Lined Terrace Garden. In A Location Where Outdoor Space Is Almost Non-Existent, This Rare Terrace Feels Like Your Own Backyard In The City. Surrounded By Mature Greenery, Offering Privacy, Tranquility, And A True Indoor-Outdoor Lifestyle. The Modern Kitchen Showcases Updated Cabinetry, Quality Countertops, And A Clean, Functional Design That Maximizes Both Storage And Flow. The Second Level Offers A Spacious Bedroom With Its Own Bathroom - Ideal For Guests Or Children. Retreat To The Entire Third-Floor Primary Suite, Featuring A Private Ensuite And A Dedicated Office Area, Perfect For Work From Home Owners! 2-minute Walk to Wellesley Subway Station. This Is Truely A Rare And Highly Desirable Layout In The Heart Of Downtown Toronto. Quiet, Well-Maintained Boutique Building With A Unique End-Unit Position Providing Additional Privacy And Natural Light. Perfect For End-Users Seeking Space, Privacy, And A Turn-Key Lifestyle In A Prime Downtown Location. Book Your Showing Today!
Ask about this home
A HOMEH agent will answer your questions about this home.
Know more about Terrace Court
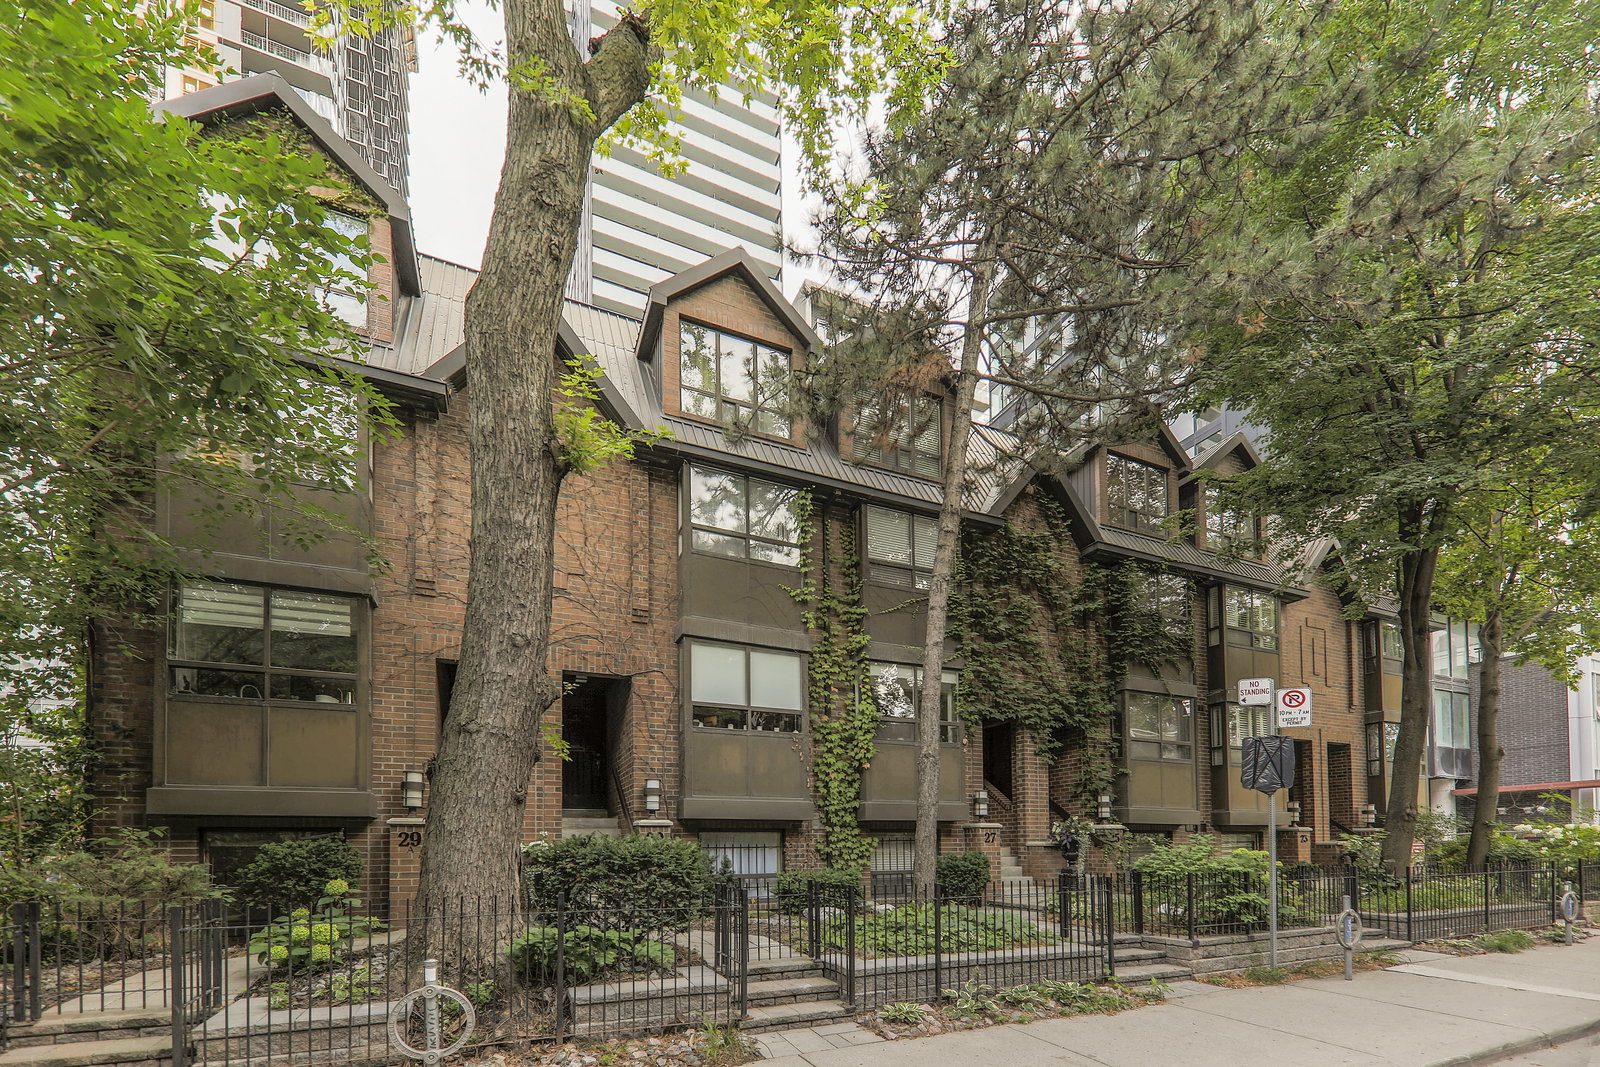
Condo building · 19 Dundonald Street
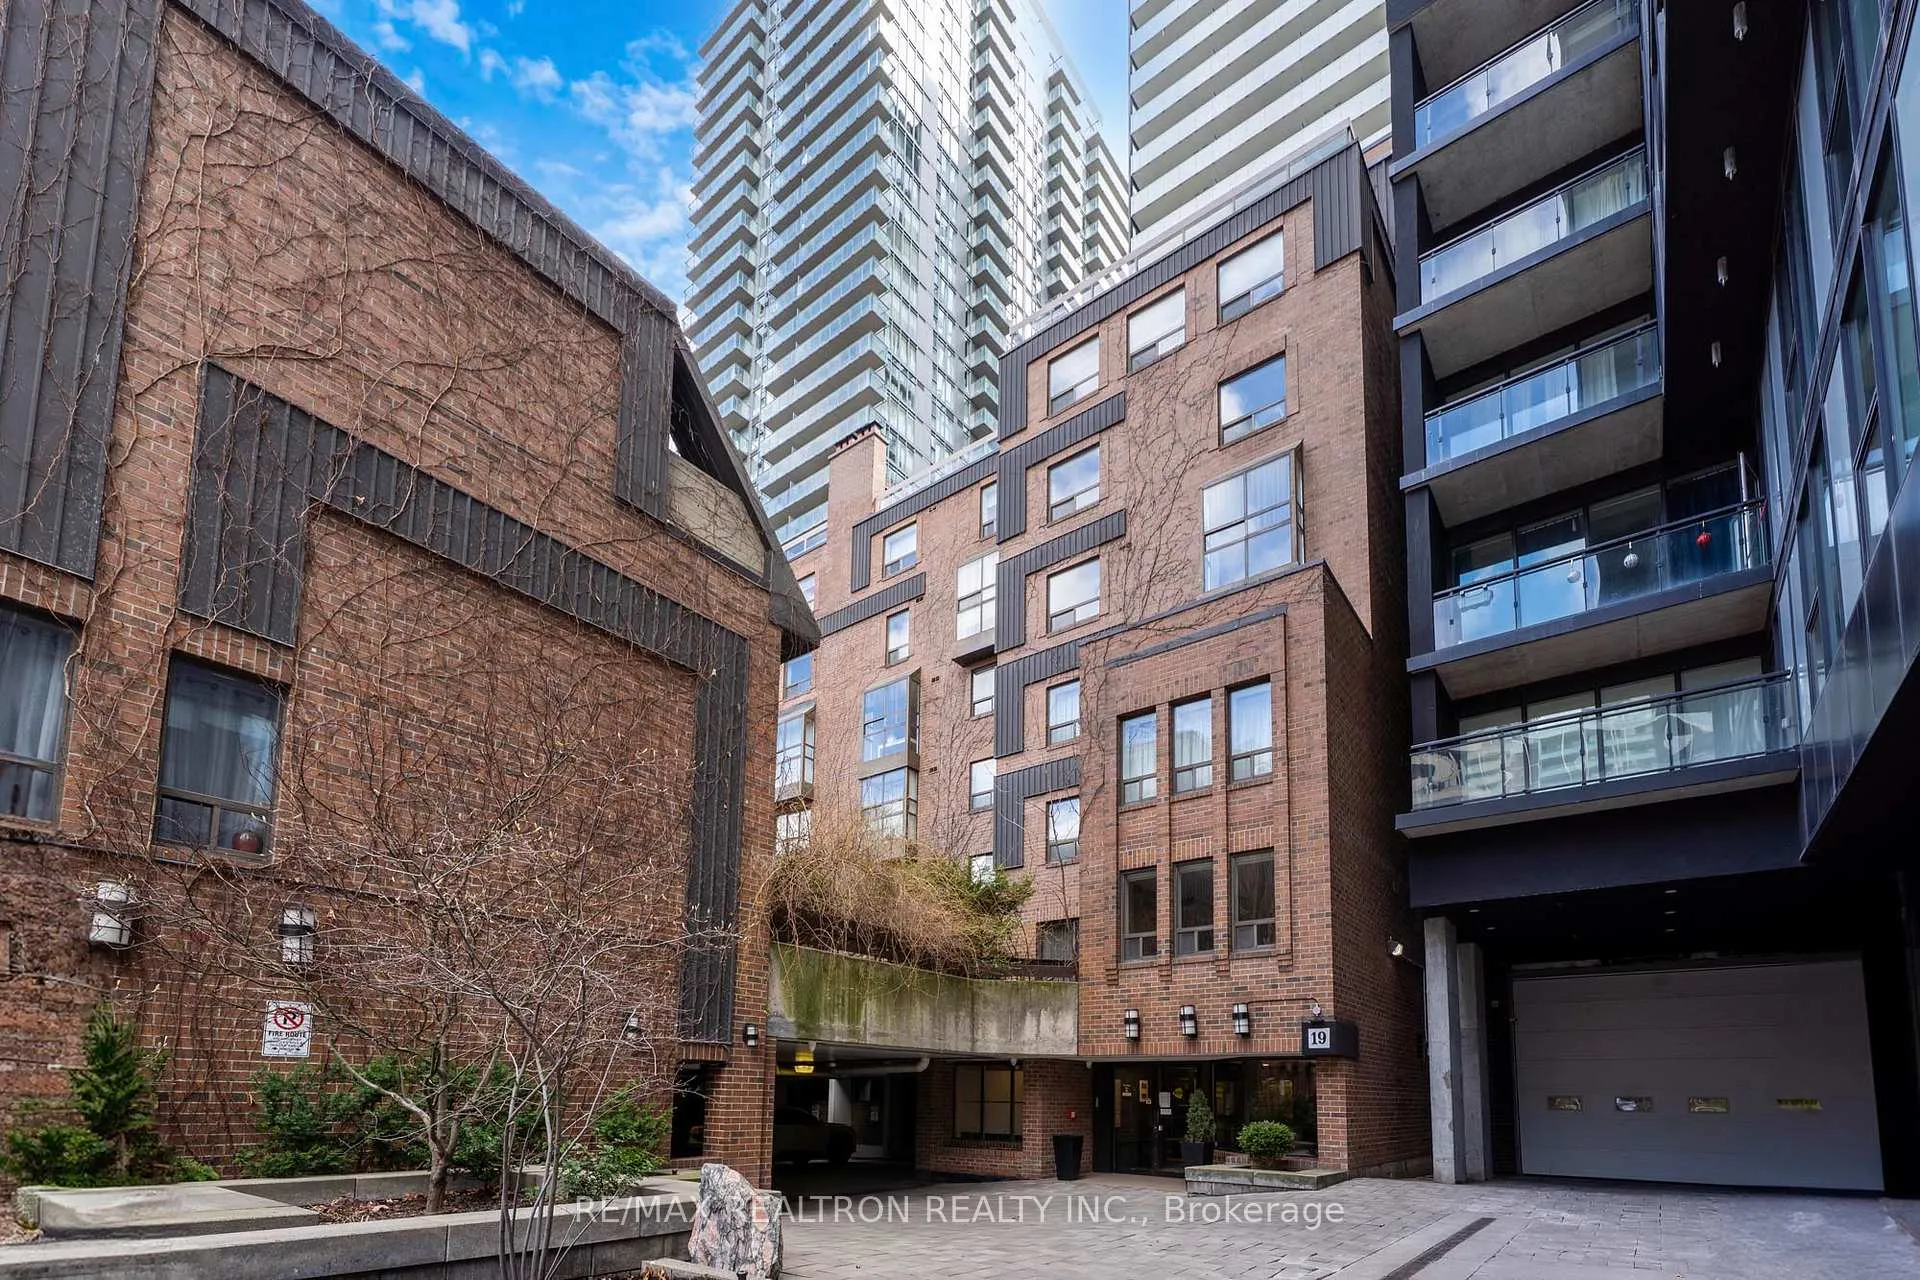
Terrace Court is a 6-storey condo with 30 suites, built in 1991 by Unknown. Right now 3 for sale are on the market here.
- 6storeys
- 30suites
- 1991built
No similar units for sale in Terrace Court right now.
Around this home
Daily convenience, out of 100, from the distances below
Schools nearby
School rating, out of 10.
Helpful calculators
Your HOMEH agent

"I would see it this week."