

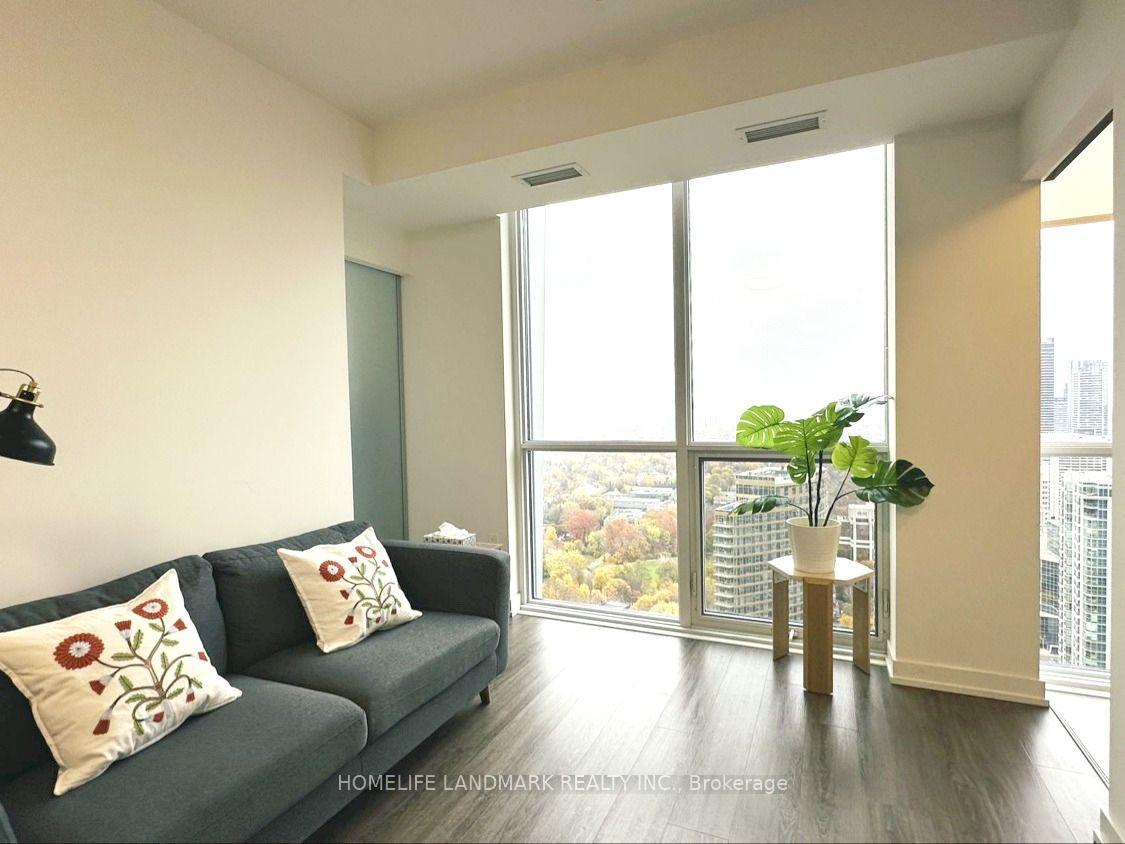
Unit 3809, 1 Yorkville Avenue
Unit 3809, 1 Yorkville Avenue
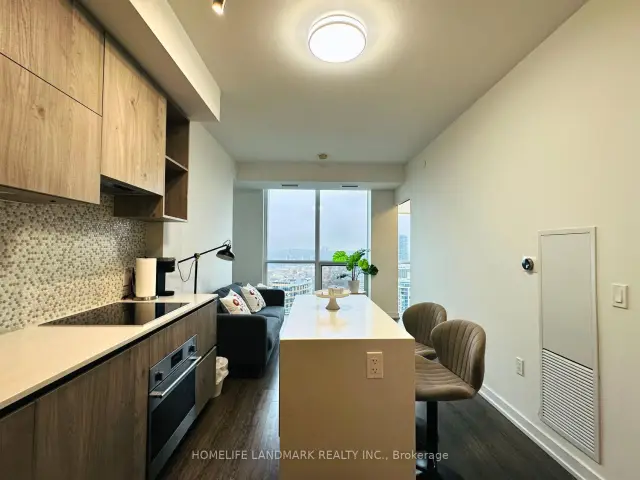 See all 33 photos
Facts and features
- ExposureEast
- LaundryIn-suite
- LockerOwned
- BalconyOpen
- Central air
- Concierge
- Exercise room
- Gym
- Party room/meeting room
- Indoor pool
The homeCondo Apartment, Apartment, 500–599 sq ft
- Type: Condo Apartment
- Style: Apartment
- Living space: 500–599 sq ft
- Basement: None
- Exposure: East
InsideIn-suite laundry, Countertop range, Concierge/security
- Laundry: In-suite laundry
- Features: Countertop range
- Security: Concierge/security
- Elevator: Yes
- Rooms above ground: 4
- Bedrooms: 1 + 1 in the basement
- Bathrooms: 1
- Kitchens: 1
OutsideConcrete, Open
- Exterior: Concrete
- Balcony: Open
Parking and lockerParking type None, Locker Owned, Locker number 109
- Parking type: None
- Locker: Owned
- Locker number: 109
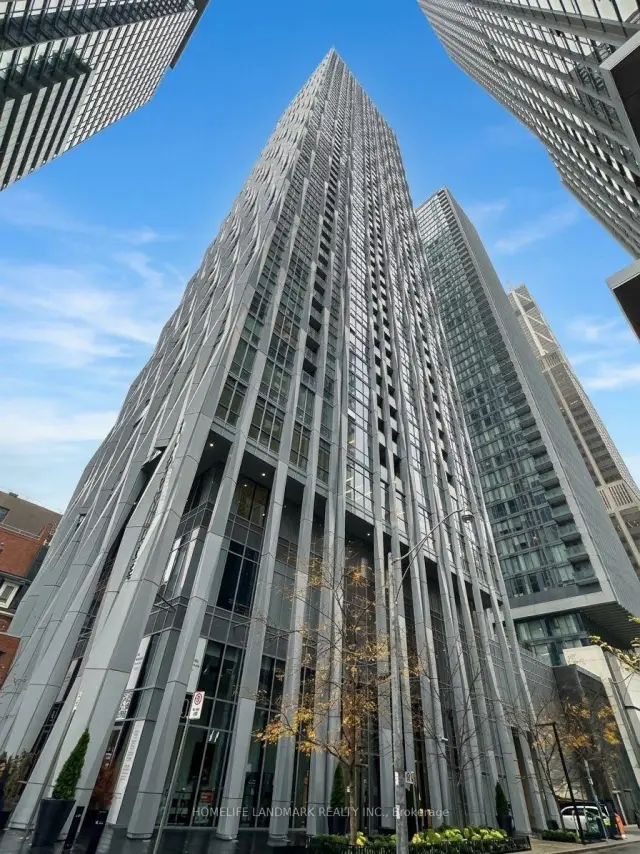
Building1 yorkville, Storeys 58, Units 577
- Name: 1 yorkville
- Storeys: 58
- Units: 577
- Registered: 2018
- Condo corporation: 2842
- Amenities: Concierge, exercise room, gym, party room/meeting room, sauna, indoor pool
- Pets: Allowed
Heating, water and powerForced air, gas, Central air
- Heating: Forced air, gas
- Cooling: Central air
Rent and termsRent $2,900 a month, Entire property, Furnished
- Rent: $2,900 a month
- Space for rent: Entire property
- Furnished: Furnished
- Lease: 12 months
- Rent includes: Building insurance, common elements
- Deposit: Required
- Credit check: Required
- Employment letter: Required
- Rental application: Required
- References: Required
IncludedStainless steel fridge, built-in dishwasher, built-in oven, cooktop, microwave, stacked washer & dryer, all existing light fixtures, existing window coverings.
- Included: Stainless steel fridge, built-in dishwasher, built-in oven, cooktop, microwave, stacked washer & dryer, all existing light fixtures, existing window coverings.
NearbyClear view, library, public transit
- Close to: Clear view, library, public transit
Listing detailsC14165714, For Rent, Nov 10, 2026
- MLS® number: C14165714
- Status: For Rent
- Listed on: Nov 10, 2026
- Days on market: 11
- Updated: Nov 16, 2026
- Possession: Immediate
- Occupied by: Vacant
- Listing brokerage: HOMELIFE LANDMARK REALTY INC.
About this home
Unit 3809, 1 Yorkville Avenue, Toronto (The Annex), ON M4W 0B1
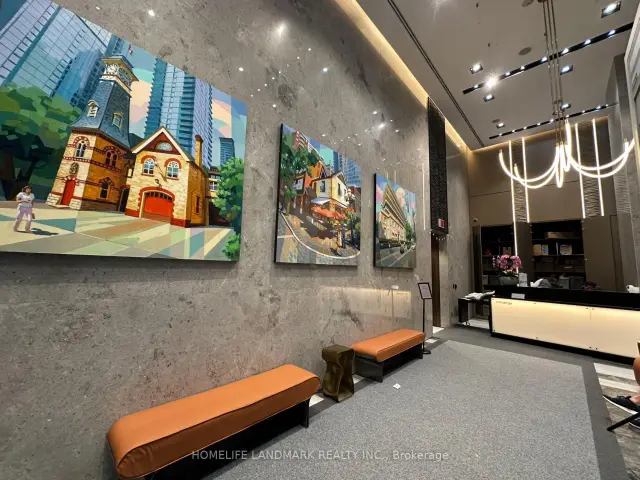
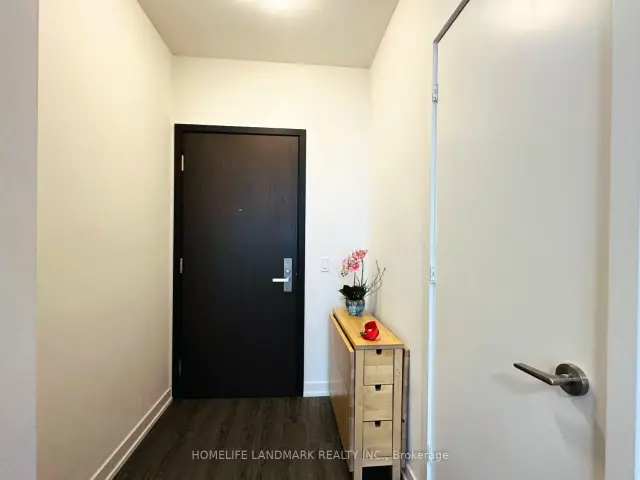
Bright, fully furnished high-floor 1-bedroom plus den suite at 1 Yorkville Avenue, in the heart of Toronto's sought-after Yorkville neighbourhood. All furniture is included. The enclosed den features a door, closet and window, offering flexibility as a second bedroom or home office. The suite includes 1 bathroom, a private east-facing balcony, and an in-suite laundry with a washer and dryer. Enjoy beautiful, unobstructed east-facing city and ravine views from the living room, bedroom, den and balcony.Features include 9-foot ceilings, floor-to-ceiling windows, engineered hardwood flooring, and a European-style kitchen with quartz countertops and built-in appliances.Residents enjoy an impressive collection of building amenities, including 24-hour concierge, a fitness centre, CrossFit studio, yoga, dance and Pilates studios, spa, hot and cold plunge pools, aqua massage, Zen garden, sauna and steam rooms, hot tub, indoor pool, party and meeting rooms, recreation and games room, and a rooftop terrace with BBQs and an outdoor theatre. Ideally located steps from Yonge-Bloor subway station and close to Yorkville's renowned shopping, restaurants, cafés and galleries. Enjoy furnished, elevated city living in one of Toronto's most sought-after neighbourhoods.One locker is included.
Book a viewing
Know more about 1 Yorkville Condos
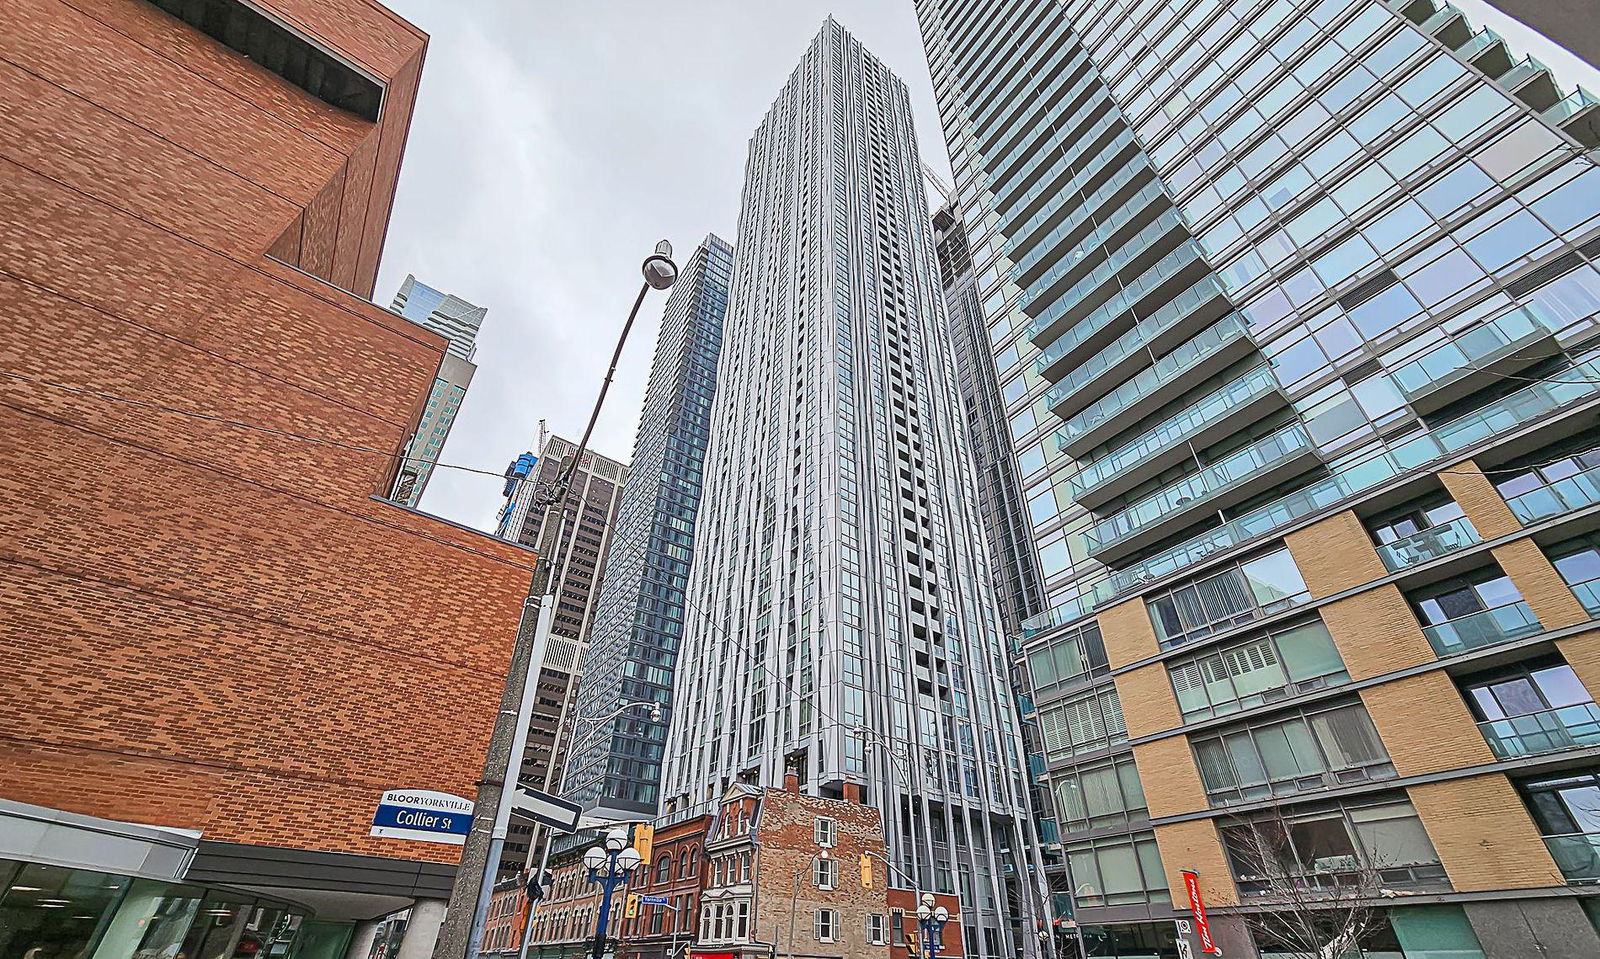
Condo building · 1 Yorkville Avenue
1 Yorkville Condos is a 58-storey condo with 577 suites, built in 2018 by Bazis International. Right now 7 for sale and 10 for rent are on the market here.
- 58storeys
- 577suites
- $1,174/sq ft
- 2018built
No similar units for rent in 1 Yorkville Condos right now.
Around this home
Daily convenience, out of 100, from the distances below
Schools nearby
School rating, out of 10.
Helpful calculators

Your HOMEH agent
"I would see it this week."