

Unit 4401, 1 Yorkville Avenue
Unit 4401, 1 Yorkville Avenue
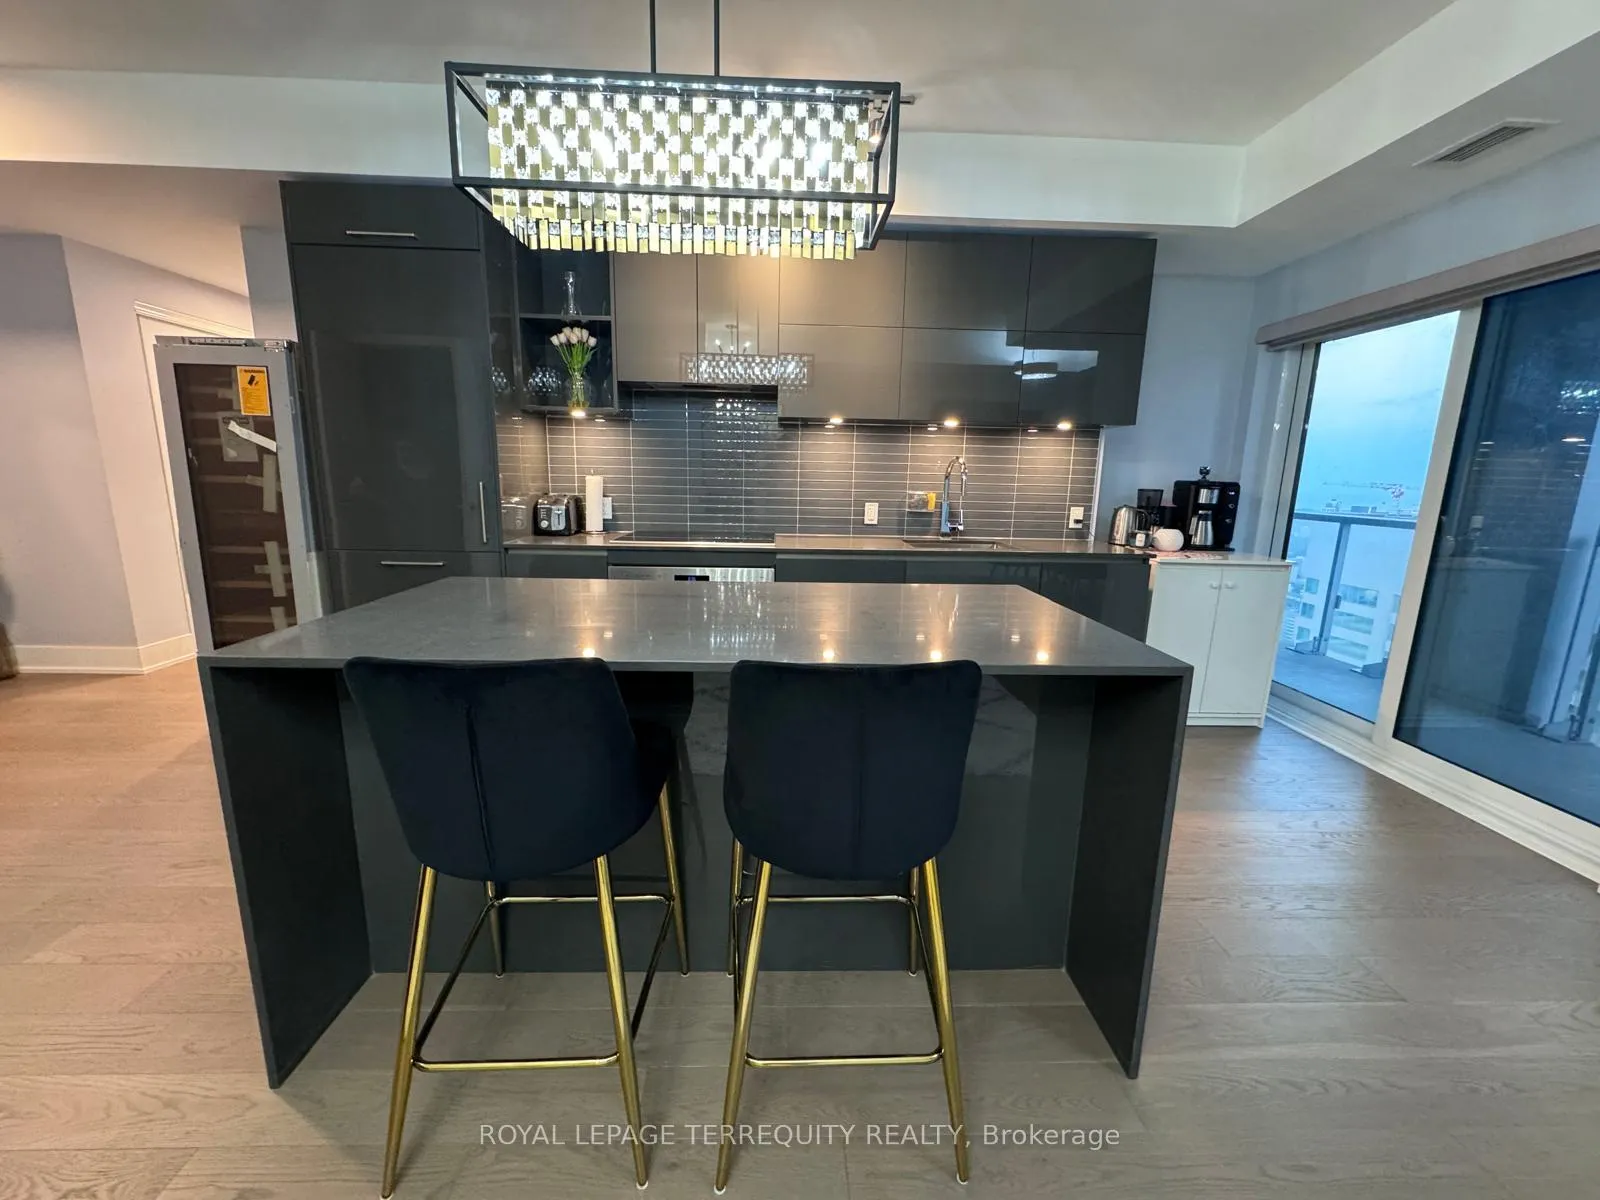 See all 33 photos
Property history
Facts and features
- ExposureSouth
- LaundryEnsuite
- LockerOwned
- BalconyOpen
- Hardwood floors
- Central air
- Concierge
- Gym
- Outdoor pool
- Party room/meeting room
The homeCondo Apartment, Apartment, Age 6–10 years
- Type: Condo Apartment
- Style: Apartment
- Age: 6–10 years
- Living space: 1,200–1,399 sq ft
- Basement: None
- Exposure: South
- View: Downtown, lake, skyline
InsideHardwood, Window floor to ceiling, Ensuite, Built-in oven, carpet free, separate heating controls, storage, storage area lockers
- Flooring: Hardwood, Window floor to ceiling
- Laundry: Ensuite
- Features: Built-in oven, carpet free, separate heating controls, storage, storage area lockers
- Security: Carbon monoxide detectors, concierge/security, smoke detector
- Elevator: Yes
- Rooms above ground: 7
- Bedrooms: 2 + 1 in the basement
- Bathrooms: 2
- Kitchens: 1
OutsideConcrete, metal/steel siding, Flat, metal, other, Concrete
- Exterior: Concrete, metal/steel siding
- Roof: Flat, metal, other
- Foundation: Concrete
- Balcony: Open
- Features: Built-in-bbq, year round living
Parking and locker1 Parking, Underground, Parking type Owned
- Spaces: 1 Parking
- Garage: Underground
- Parking type: Owned
- Driveway: Underground
- Locker: Owned
- Locker unit: 125
- Locker number: 126
- Locker level: 5
BuildingName No 1. yorkville, Storeys 58, Units 577
- Name: No 1. yorkville
- Storeys: 58
- Units: 577
- Registered: 2018
- Condo corporation: 2842
- Amenities: Concierge, gym, outdoor pool, party room/meeting room, rooftop deck/garden, media room
- Pets: Not allowed
Heating, water and powerForced air, gas, Central air
- Heating: Forced air, gas
- Cooling: Central air
Rent and termsRent $5,100 a month, Entire property, Unfurnished
- Rent: $5,100 a month
- Space for rent: Entire property
- Furnished: Unfurnished
- Lease: 12 months
- Paid: Monthly
- Rent includes: Building insurance, central air conditioning, common elements, heat, parking, water
- Deposit: Required
- Credit check: Required
- Employment letter: Required
- Rental application: Required
- References: Required
IncludedBuilt-in panelled sub-zero fridge and freezer drawers, wolf stove top, wolf built-in range, panelled built-in dishwasher, built-in microwave, exhaust hood, stacked washer/dryer, sofi electric blinds on windows, all electric light fixtures
- Included: Built-in panelled sub-zero fridge and freezer drawers, wolf stove top, wolf built-in range, panelled built-in dishwasher, built-in microwave, exhaust hood, stacked washer/dryer, sofi electric blinds on windows, all electric light fixtures
NearbyArts centre, library, park, public transit
- Close to: Arts centre, library, park, public transit
Listing detailsC13262004, Rented, Jun 5, 2026
- MLS® number: C13262004
- Status: Rented
- Listed on: Jun 5, 2026
- Days on market: 4
- Updated: Jun 9, 2026
- Possession: 2026-06-16 / Immediate
- Occupied by: Vacant
- Listing brokerage: ROYAL LEPAGE TERREQUITY REALTY
About this home
Unit 4401, 1 Yorkville Avenue, Toronto (The Annex), ON M4W 0B1
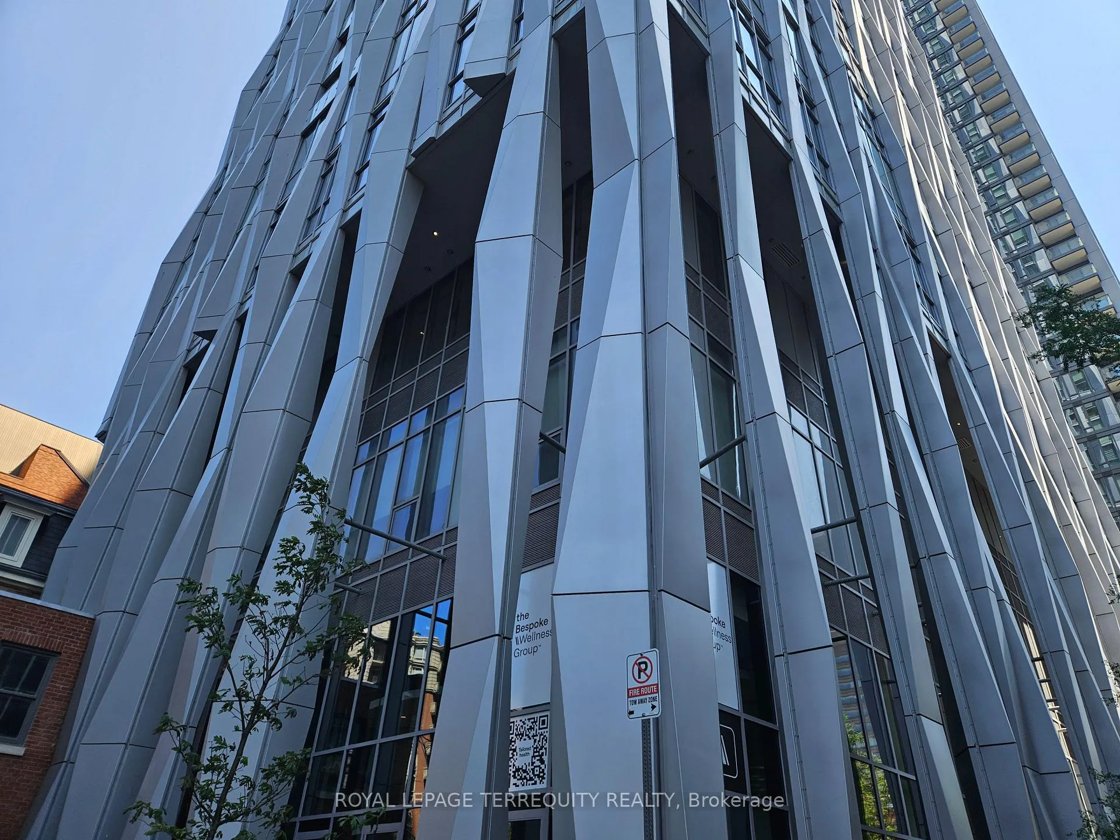
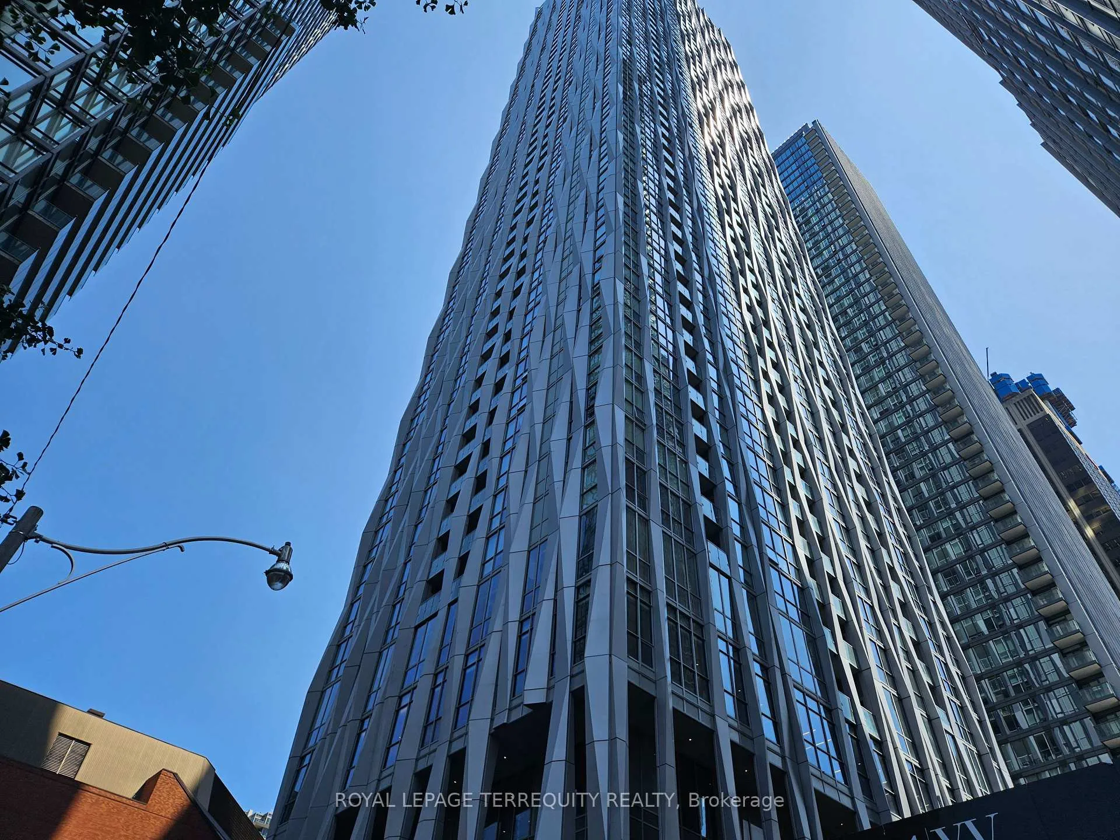
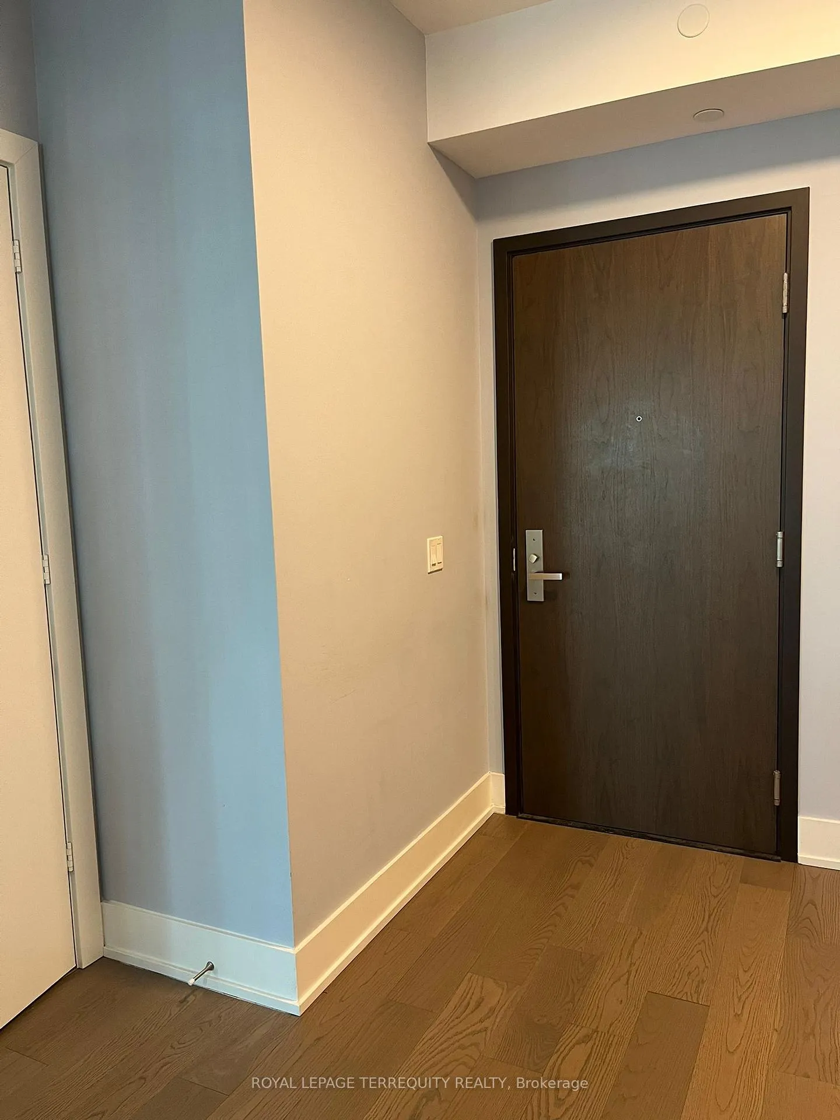
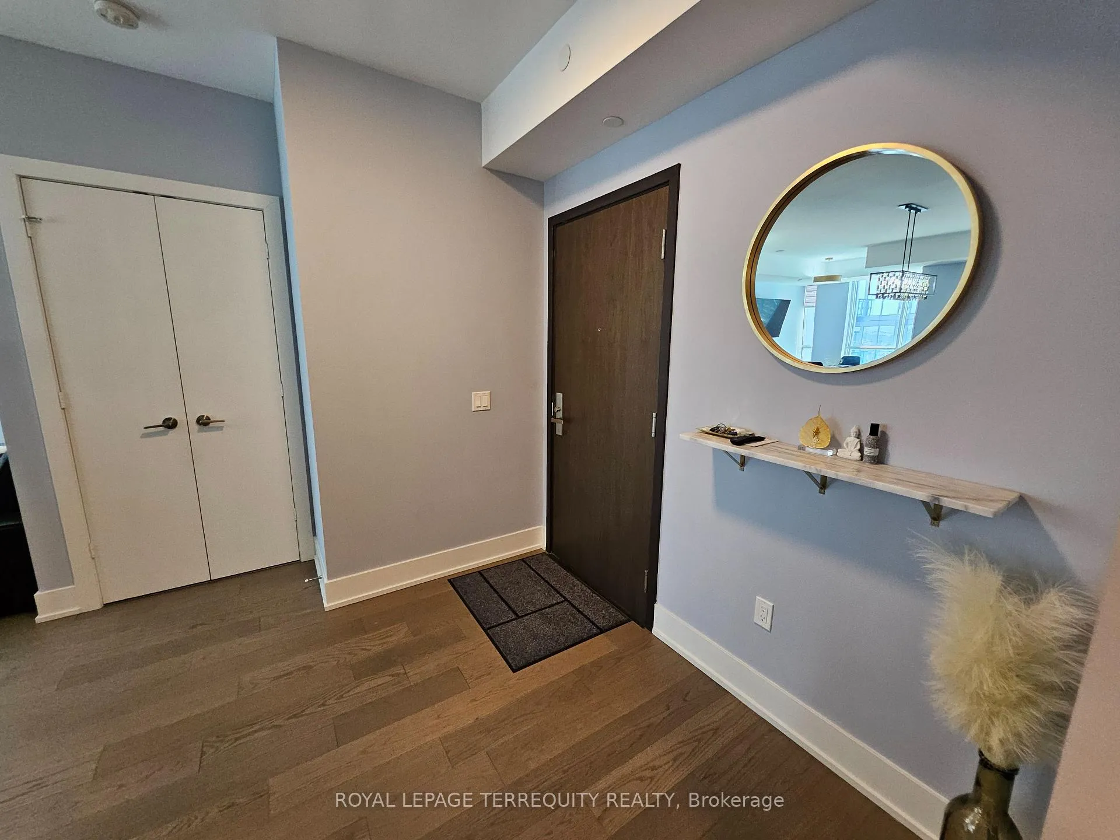
Luxury 2-Bedroom + Den Executive Residence at No. 1 Yorkville. Experience elevated living in one of Toronto's most prestigious addresses. This stunning 2-bedroom plus den suite offers over 1,200 sq. ft. of thoughtfully designed living space, with the den easily serving as a third bedroom, home office, or guest suite. Enter through the foyer into a spacious open-concept living and dining area featuring engineered hardwood floors, floor-to-ceiling windows, and bright southern exposure. The gourmet kitchen showcases custom lacquer cabinetry, stone countertops, integrated Wolf and Sub-Zero appliances, designer backsplash, and a large centre island with breakfast bar, custom lighting, and breakfast nook. Walk out to your private balcony and enjoy spectacular city and lake views. The primary retreat features floor-to-ceiling windows, custom Sofi automatic blinds, a walk-in closet with built-in organizers, and a luxurious ensuite with double sinks, custom vanity, and oversized glass shower. The second bedroom offers a large closet and balcony access, while the spacious den with closet provides exceptional flexibility. Additional features include smooth ceilings, modern bathrooms, custom closet organizers, Sofi automatic zebra blinds, separate laundry room with stacked washer and dryer, electronic lighting controls, one parking space, and one locker. Residents enjoy world-class amenities including 24-hour concierge, outdoor pool with hot tub and terrace, steam room, sauna, plunge pools, yoga and dance studio, CrossFit and fitness facilities, multimedia lounge, outdoor cinema, BBQ dining areas, and spectacular rooftop party rooms with full kitchens and panoramic city views. Located in the heart of Yorkville, steps to luxury boutiques, fine dining, cafés, five-star hotels, world-class shopping, subway access, Summerhill, and Yonge & Bloor. An exceptional executive lease opportunity at the prestigious Residences of No. 1 Yorkville by PlazaCorp. Book your appointment today.
Ask about this home
A HOMEH agent will answer your questions about this home.
Know more about 1 Yorkville Condos
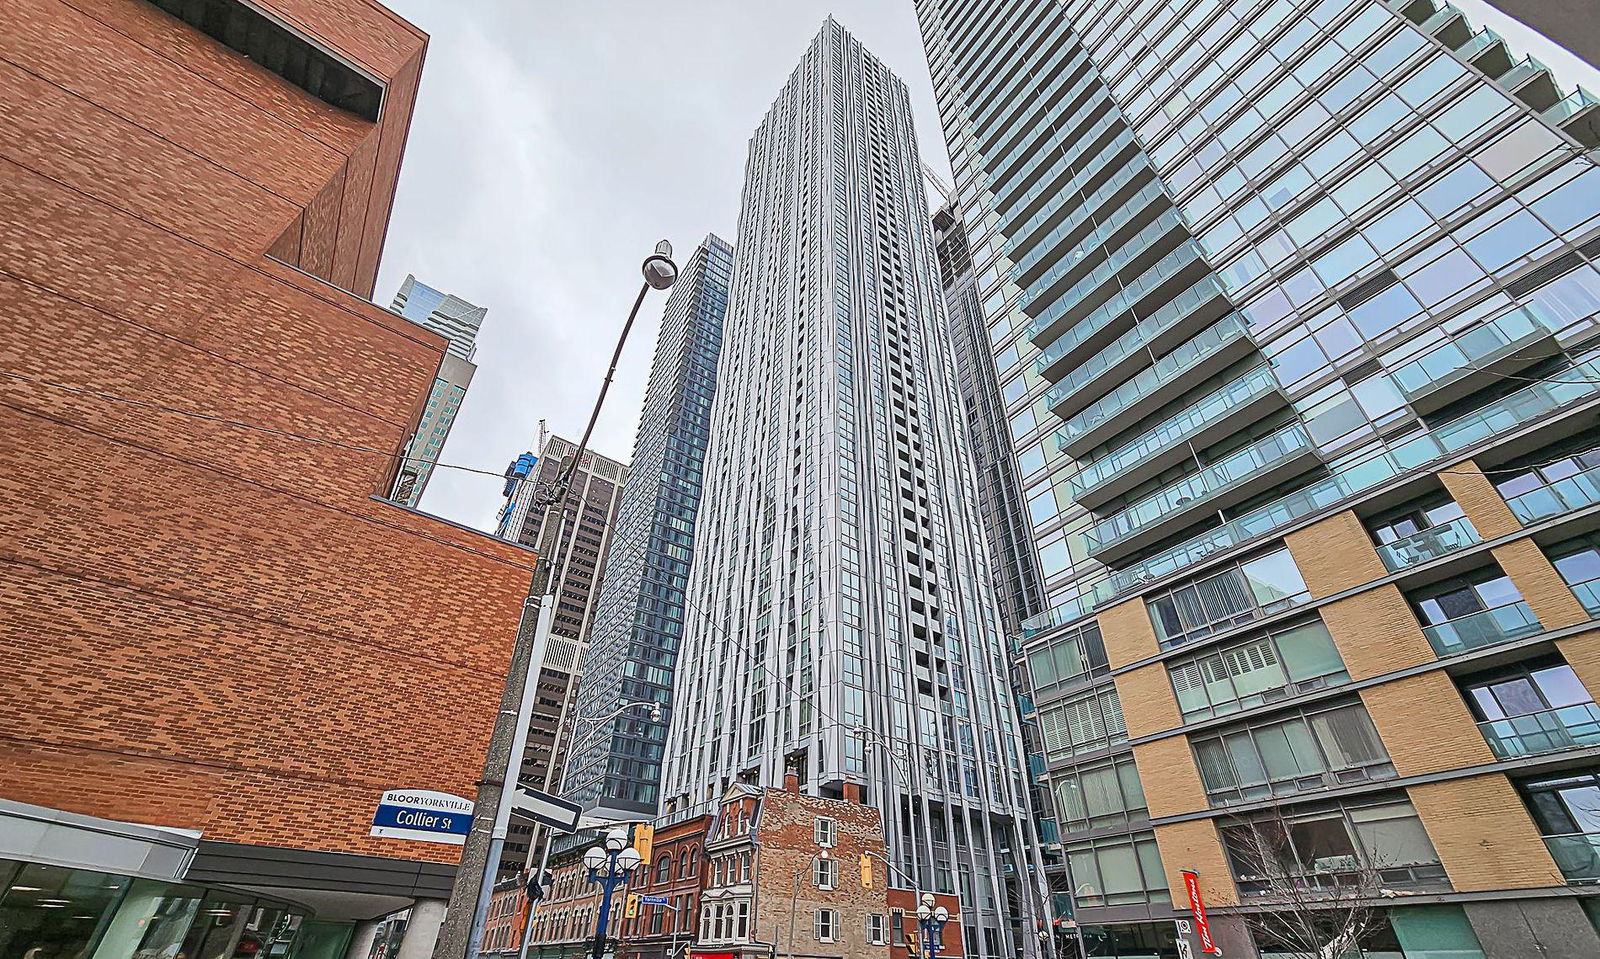
Condo building · 1 Yorkville Avenue
1 Yorkville Condos is a 58-storey condo with 577 suites, built in 2018 by Bazis International. Right now 7 for sale and 10 for rent are on the market here.
- 58storeys
- 577suites
- $1,174/sq ft
- 2018built
No similar units for rent in 1 Yorkville Condos right now.
Around this home
Daily convenience, out of 100, from the distances below
Schools nearby
School rating, out of 10.
Helpful calculators
Your HOMEH agent

"I would see it this week."