

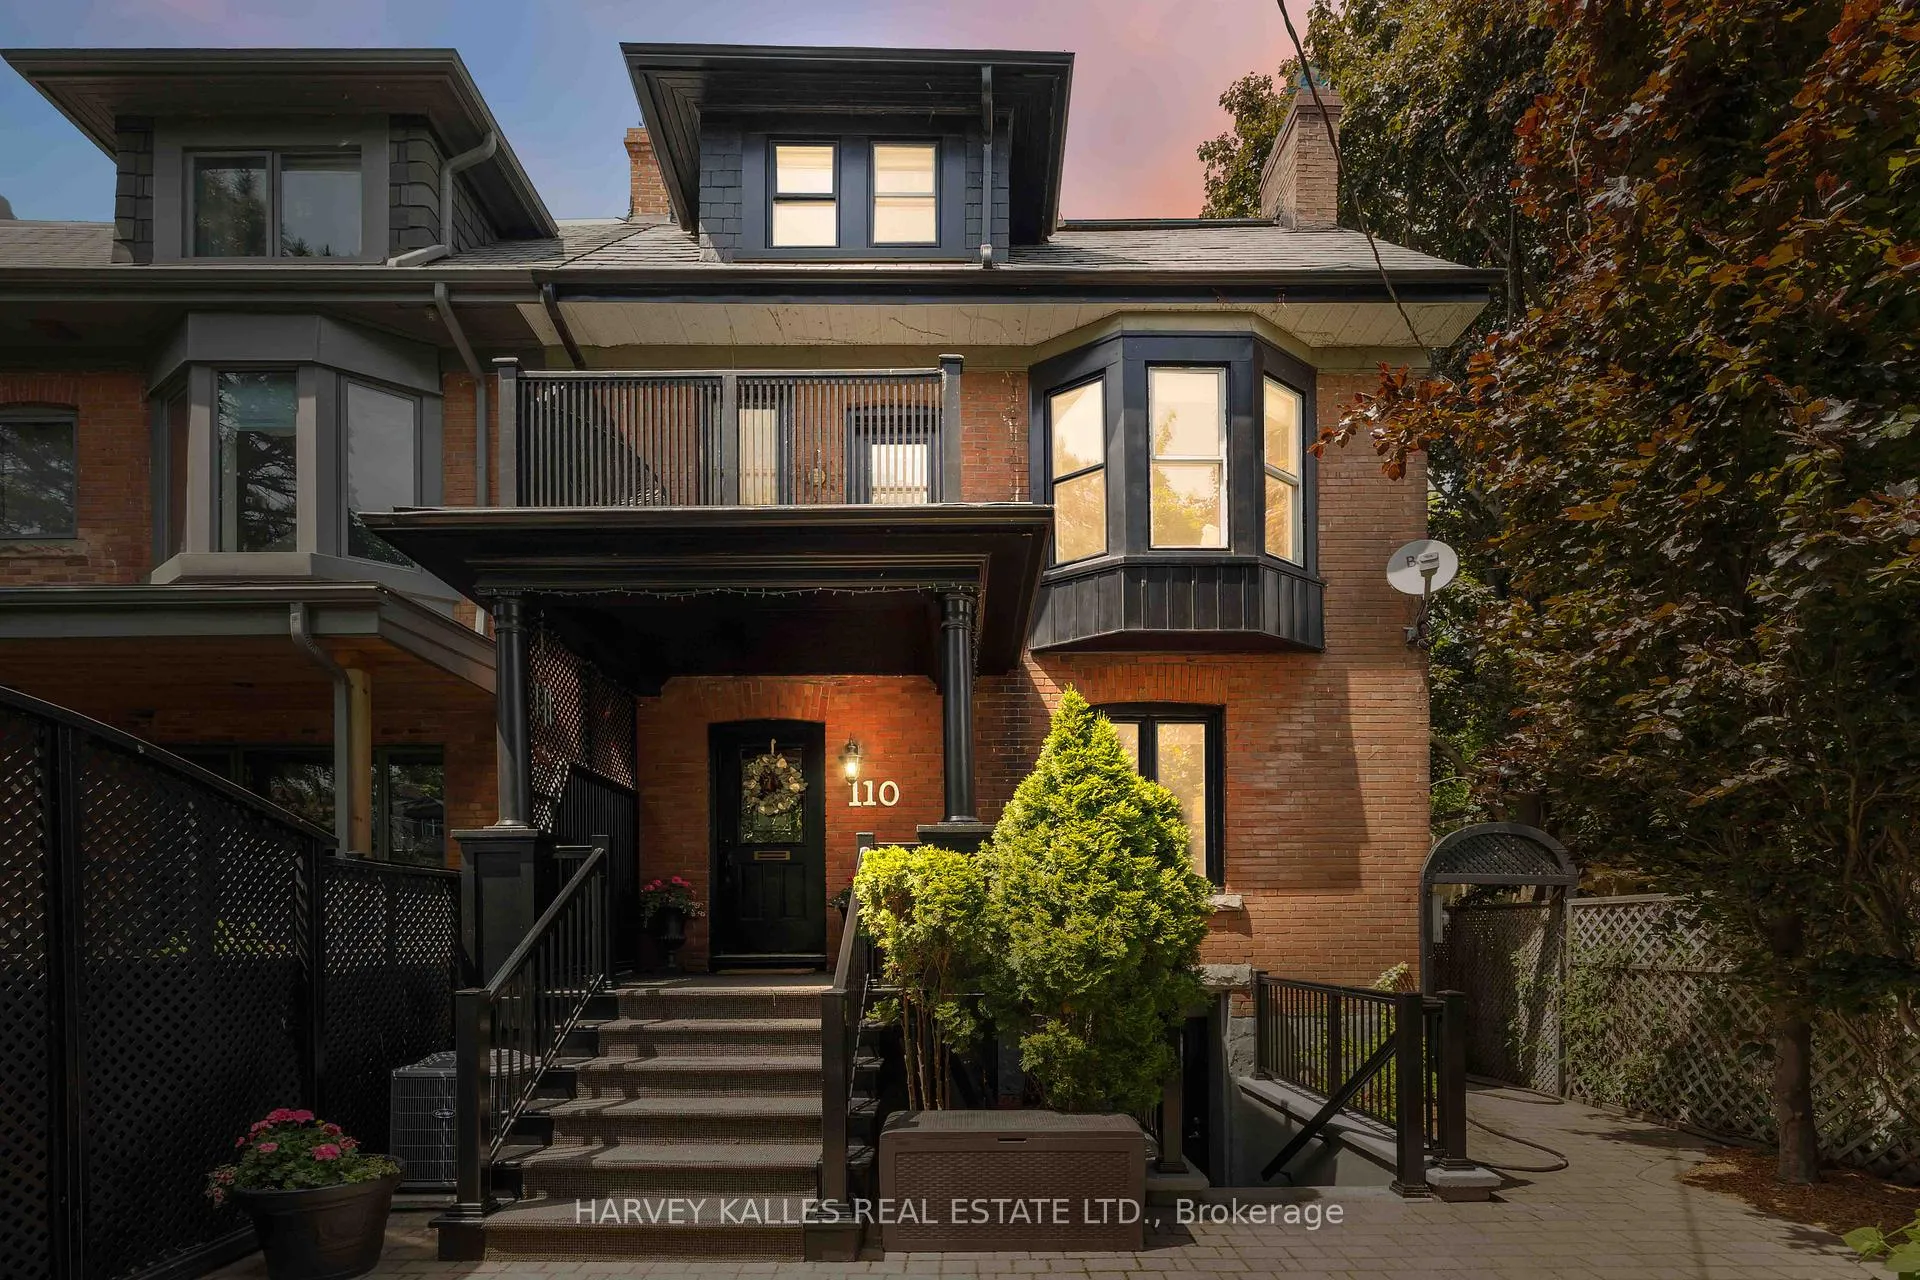
110 Cottingham Street
110 Cottingham Street
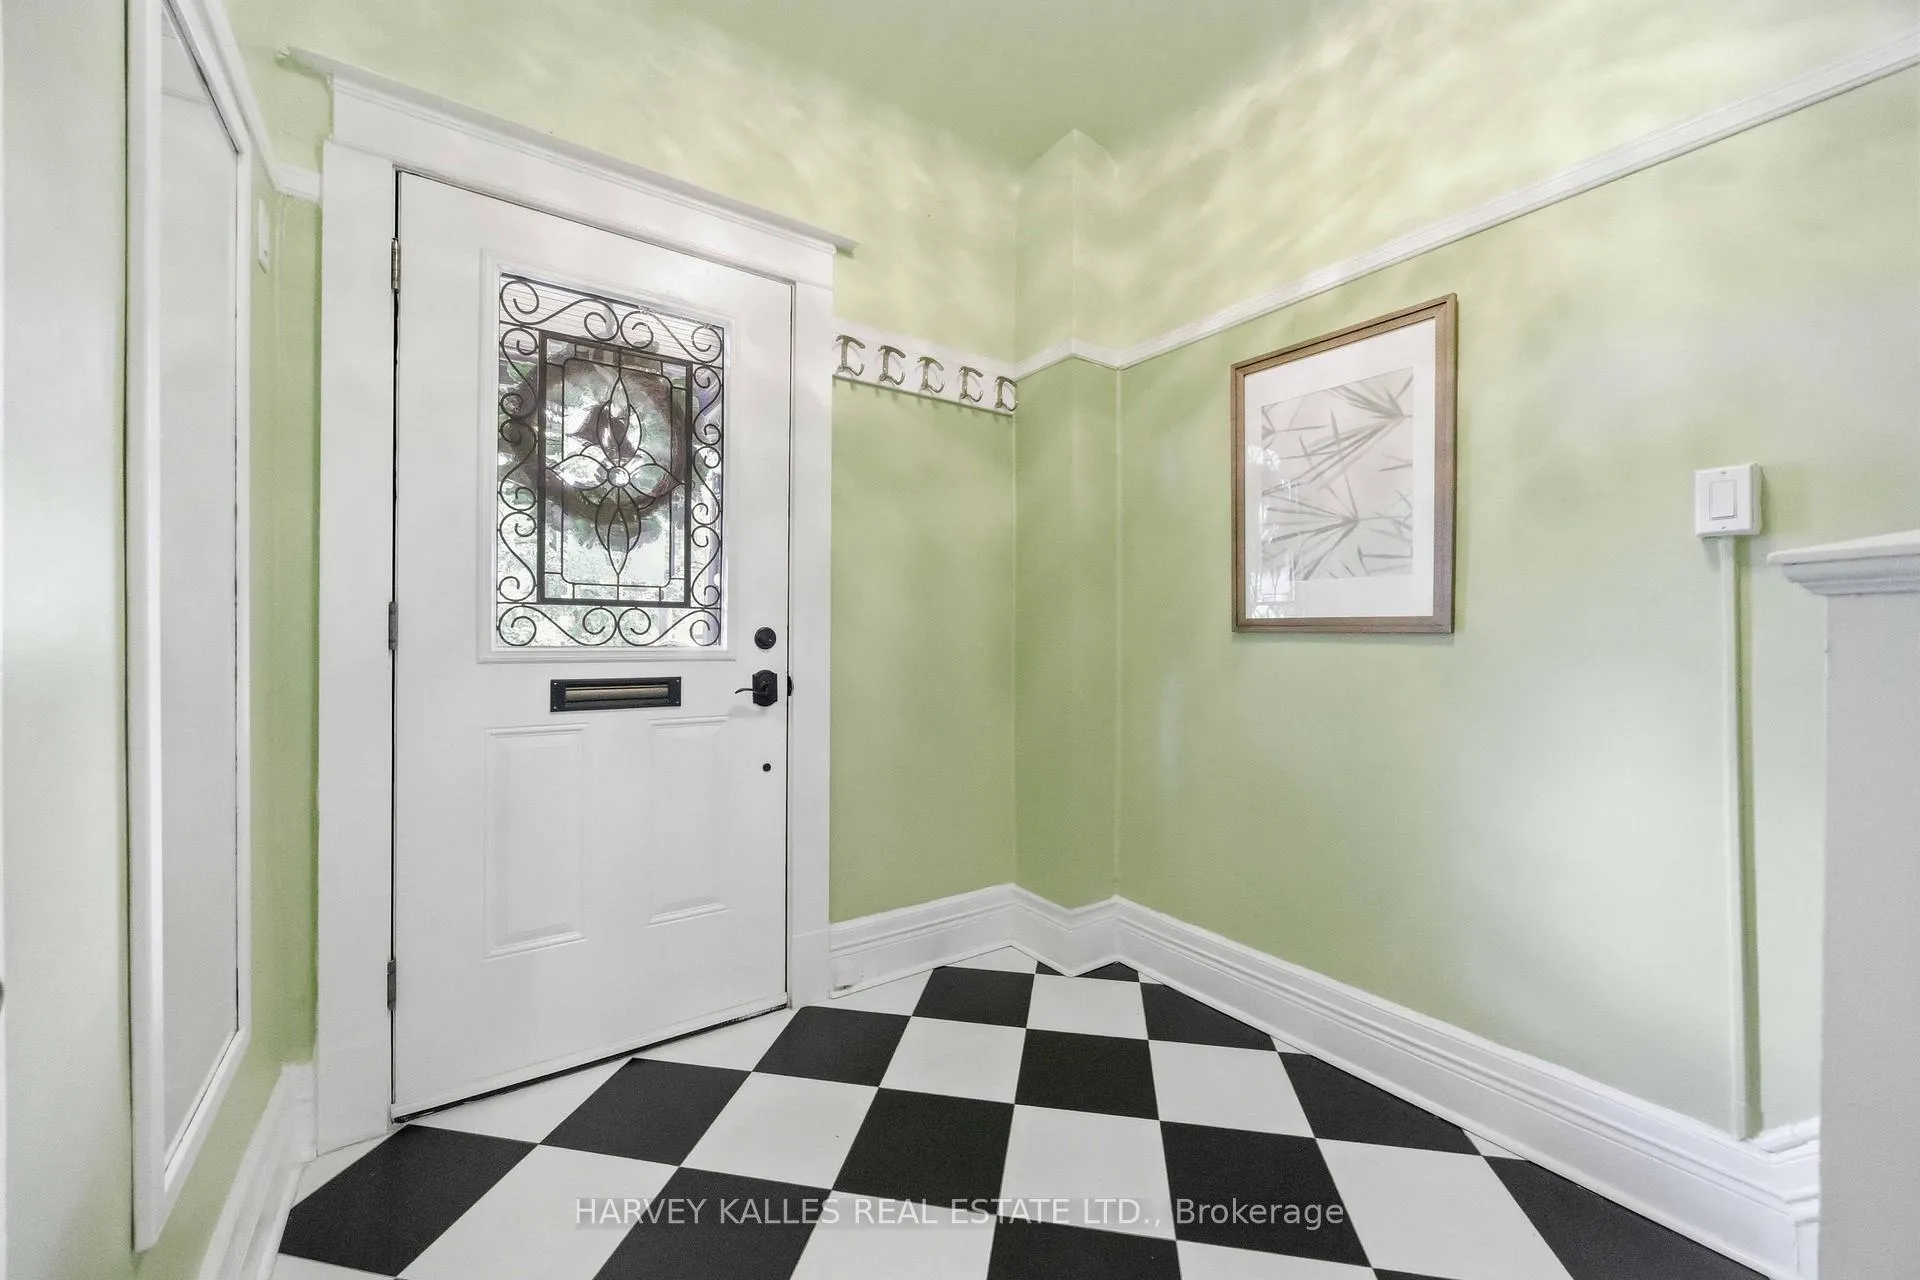 See all 50 photos
Property history
Facts and features
- BasementWalk-out
- Water, sewerMunicipal
- HeatingForced air
- CoolingCentral air
- Second kitchen
- Fireplace
- Central air
The homeSemi-Detached, 3-storey, 2,000–2,500 sq ft
- TypeSemi-Detached
- Style3-storey
- Living space2,000–2,500 sq ft
- BasementFinished with walk-out
- ViewSkyline, trees/woods
InsideFireplace Yes, In-law suite, Rooms above ground 11
- FireplaceYes
- FeaturesIn-law suite
- Rooms above ground11
- Bedrooms4
- Bathrooms4
- Kitchens2
- Family roomYes
Outside and lotBrick, Flat, Concrete
- ExteriorBrick
- RoofFlat
- FoundationConcrete
- Size26 × 160 ft
Parking1 Garage, Detached, Available, private
- Spaces1 Garage
- GarageDetached
- DrivewayAvailable, private
Heating, water and powerForced air, gas, Central air, Municipal water
- HeatingForced air, gas
- CoolingCentral air
- WaterMunicipal water
- SewerMunicipal sewer
Costs and taxesTaxes $13,213 a year, HST No HST, A/c furnace and hot water tank
- Taxes, 2026$13,213 a year
- HSTNo HST
- Rental itemsA/c furnace and hot water tank
Included in the saleSummerhill at its finest: steps to cottingham junior public school, robertson davies park, the iconic clock-towered lcbo at summerhill station, gourmet shops at scrivener square, yonge street boutiques, ravine trails, and world-class dining. a true walker's paradise with excellent transit, parks (rosehill reservoir, david a. balfour), and community spirit.this is where families build legacies. privacy, prestige, versatility, and character converge in a home that rarely comes to market. don't miss this extraordinary offering. private showings available. a once-in-a-lifetime property on the cottingham street.
- IncludedSummerhill at its finest: steps to cottingham junior public school, robertson davies park, the iconic clock-towered lcbo at summerhill station, gourmet shops at scrivener square, yonge street boutiques, ravine trails, and world-class dining. a true walker's paradise with excellent transit, parks (rosehill reservoir, david a. balfour), and community spirit.this is where families build legacies. privacy, prestige, versatility, and character converge in a home that rarely comes to market. don't miss this extraordinary offering. private showings available. a once-in-a-lifetime property on the cottingham street.
NearbyLibrary, park, public transit, school, terraced, wooded/treed
- Close toLibrary, park, public transit, school, terraced, wooded/treed
Listing detailsC13421634, Sold, Jun 9, 2026
- MLS® numberC13421634
- StatusSold
- Listed onJun 9, 2026
- Days on market7
- UpdatedJun 16, 2026
- PossessionOther
- Occupied byOwner
- Listing brokerageHARVEY KALLES REAL ESTATE LTD.
About this home
110 Cottingham Street, Toronto (Yonge-St. Clair), ON M4V 1C1
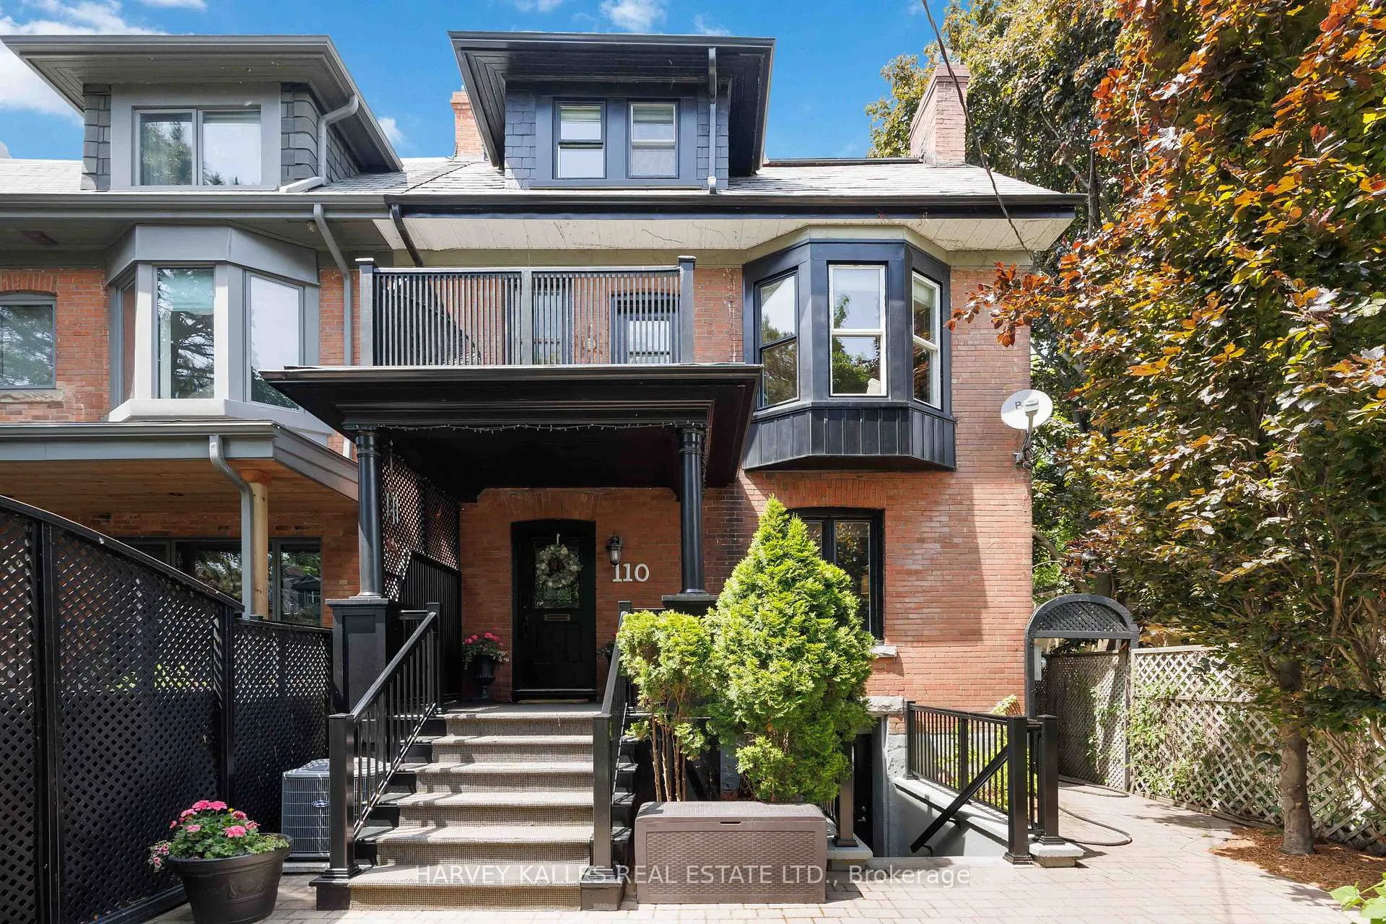
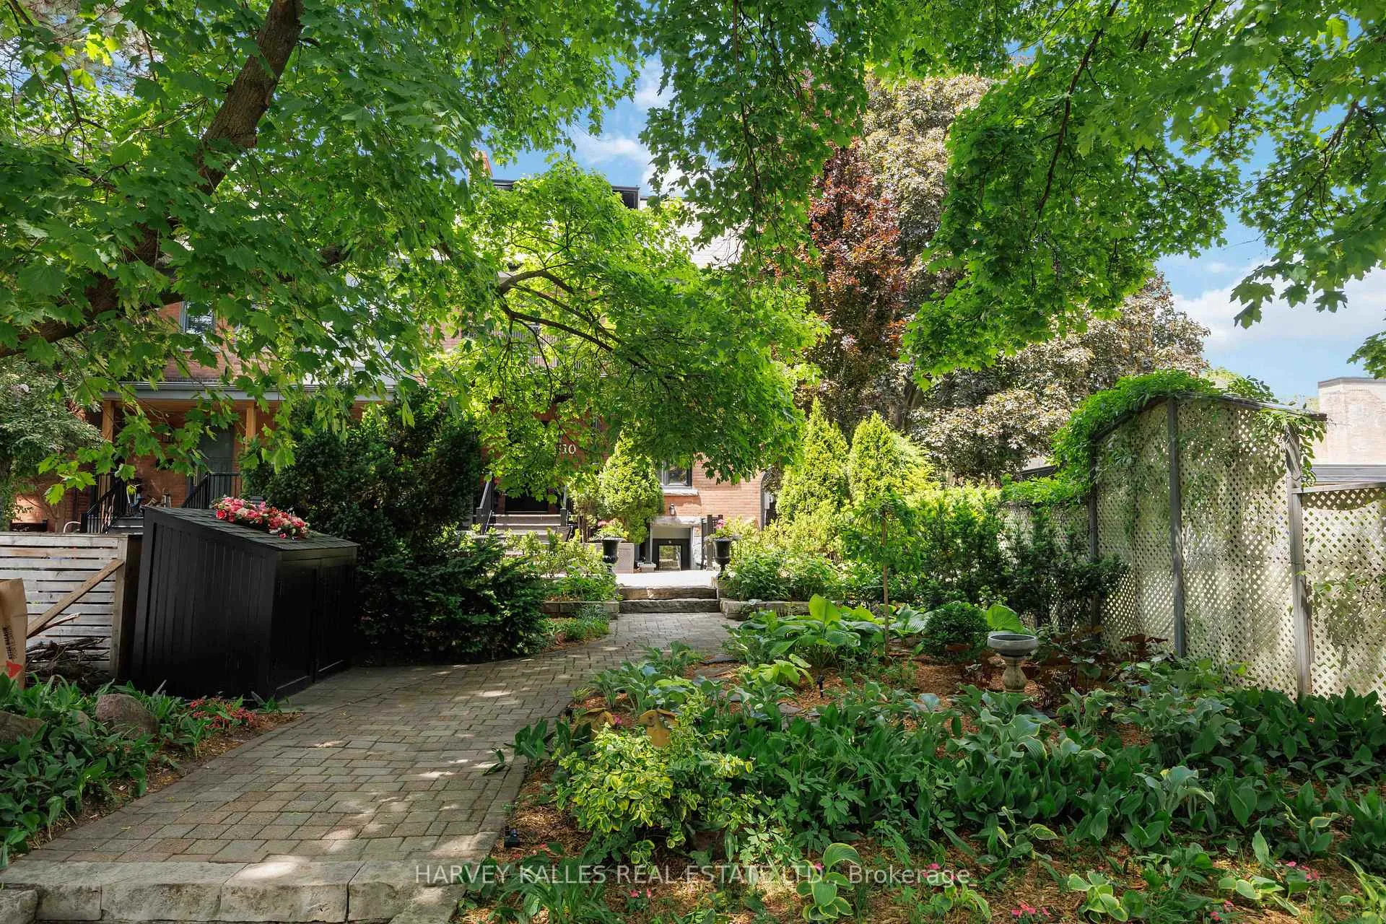
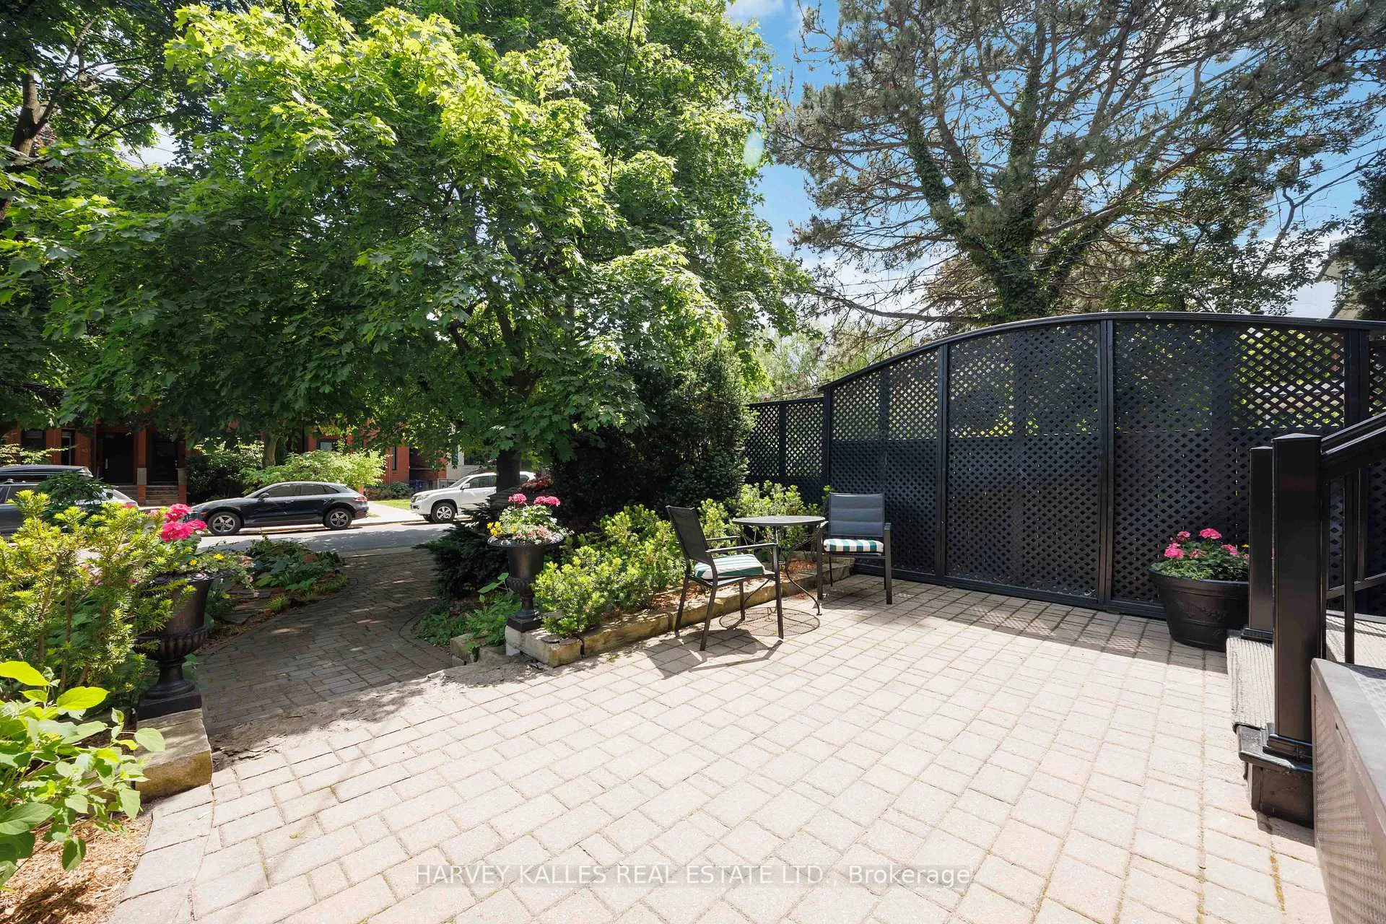
110 Cottingham Street - Once-in-a-Lifetime Summerhill Masterpiece. Welcome to Summerhill, Toronto - where timeless elegance dances with urban vitality. Tucked at the very end of the coveted north side of one of Toronto's most legendary streets lies 110 Cottingham Street - a rare, one-of-one 4-bedroom, 4-bathroom, three-storey semi-detached home on an exceptional 26 x 160 foot lot. Passionately curated and meticulously cared for over 30 years, this is a true urban oasis and generational opportunity. Boasting one of the deepest and most desirable lots in Summerhill, the property is framed by towering mature trees along the eastern boundary, creating a breathtaking natural canopy of beauty, shade, and unparalleled privacy. Laneway parking leads to a 1.5-car garage with legal capacity for two vehicles - a standout convenience. Inside, the rare three-storey layout offers gracious proportions and abundant natural light. The second floor features three well-appointed bedrooms, including one with a serene south-facing balcony enveloped by the mature tree canopy - your private retreat for morning coffee or golden-hour moments. The third-floor primary suite is a sanctuary unto itself, complete with a dedicated lounge area perfect for unwinding, reading, working, or personal wellness. The showstopper is the fully finished, professionally dug and underpinned basement with a full kitchen, bathroom, and separate walk-up entrance. This versatile, self-contained space is ideal for multi-generational living, an income suite, home gym/entertainment lounge, or flexible family use. The lot is also well-suited for potential laneway home development (subject to approvals).
Ask about this home
A HOMEH agent will answer your questions about this home.
Around this home
Daily convenience, out of 100, from the distances below
Schools nearby
School rating, out of 10.
Helpful calculators
Your HOMEH agent

"I would see it this week."