

Unit 2, 74 Lynwood Avenue
Unit 2, 74 Lynwood Avenue
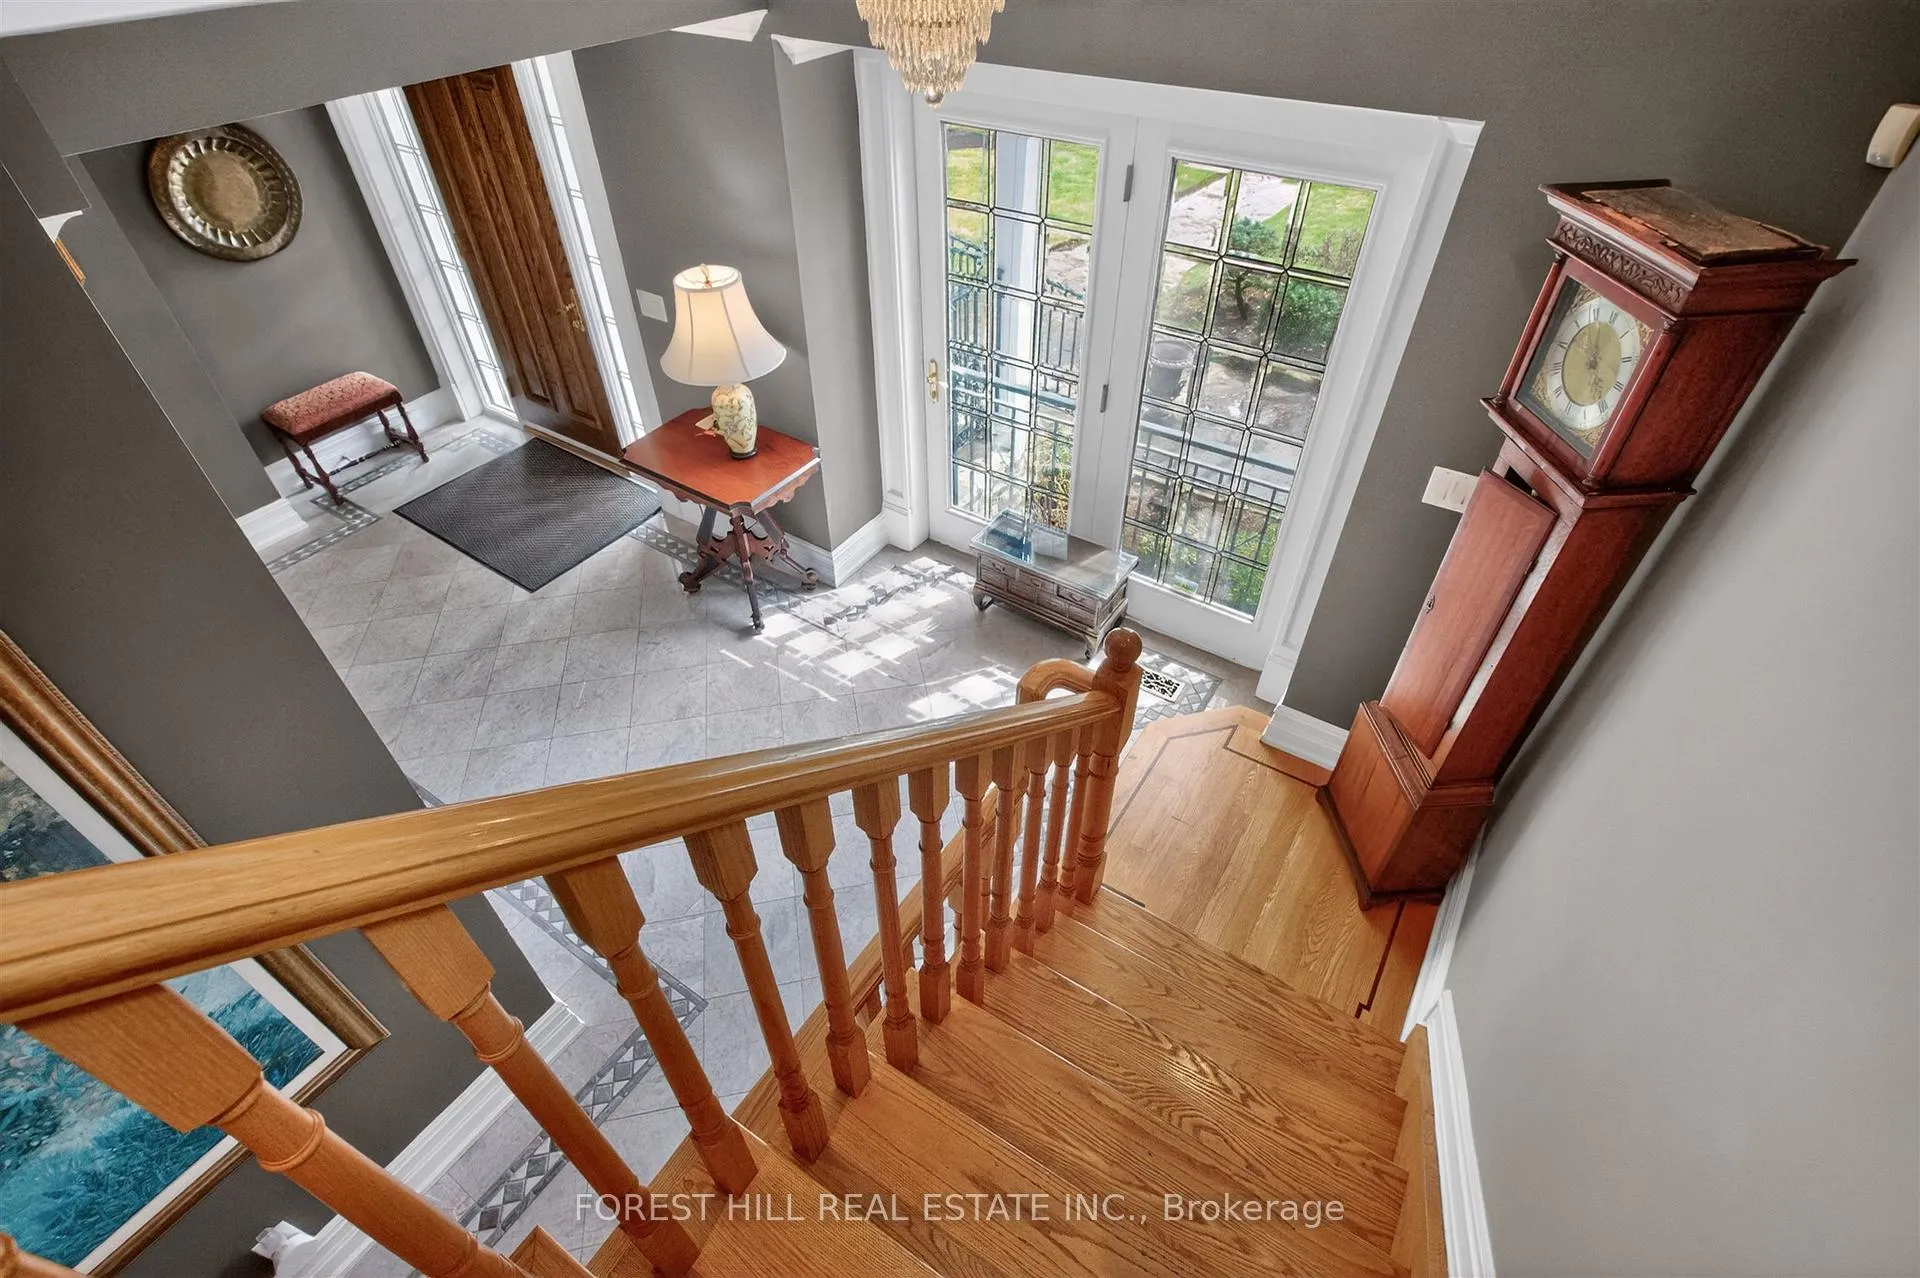 See all 28 photos
Property history
Facts and features
- BasementFinished
- Lot size50 × 150 ft
- Lease term12 months
- FurnishedUnfurnished
- Hardwood floors
- Fireplace
- Central air
The homeMultiplex, 3-storey, 3,500–5,000 sq ft
- Type: Multiplex
- Style: 3-storey
- Living space: 3,500–5,000 sq ft
- Basement: Finished
InsideFireplace Yes, natural gas, Marble, Hardwood, Tile, Broadloom, In building
- Fireplace: Yes, natural gas
- Flooring: Marble, Hardwood, Tile, Broadloom
- Laundry: In building
- Features: Central vacuum
- Rooms above ground: 7
- Rooms in the basement: 1
- Bedrooms: 3
- Bathrooms: 4
- Kitchens: 1
- Family room: Yes
Outside and lotBrick, Asphalt shingle, Brick
- Exterior: Brick
- Roof: Asphalt shingle
- Foundation: Brick
- Size: 50 × 150 ft
Parking2 Parking, Detached, Private
- Spaces: 2 Parking
- Garage: Detached
- Driveway: Private
Heating, water and powerForced air, gas, Central air, Municipal water
- Heating: Forced air, gas
- Cooling: Central air
- Water: Municipal water
- Sewer: Municipal sewer
Rent and termsRent $6,250 a month, Entire property, Unfurnished
- Rent: $6,250 a month
- Space for rent: Entire property
- Furnished: Unfurnished
- Lease: 12 months
- Deposit: Required
- Credit check: Required
- Employment letter: Required
- Rental application: Required
- References: Required
- Rental items: Hot water tank
IncludedTenant pays all utilities. landlord pays snow removal
- Not included: Tenant pays all utilities. landlord pays snow removal
Listing detailsC13421290, Rented, Jun 8, 2026
- MLS® number: C13421290
- Status: Rented
- Listed on: Jun 8, 2026
- Days on market: 8
- Updated: Jun 16, 2026
- Possession: 2026-07-01 / 30-59 days
- Occupied by: Tenant
- Listing brokerage: FOREST HILL REAL ESTATE INC.
About this home
Unit 2, 74 Lynwood Avenue, Toronto (Casa Loma), ON M4V 1K4
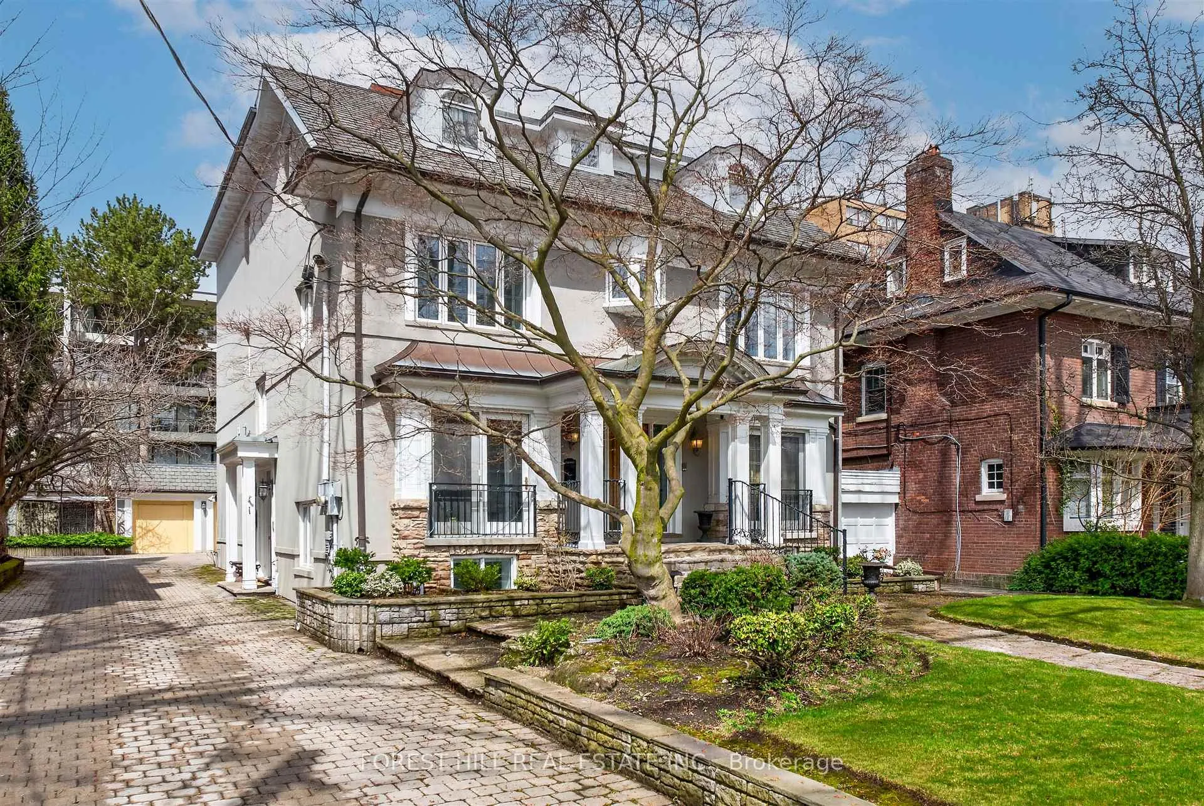
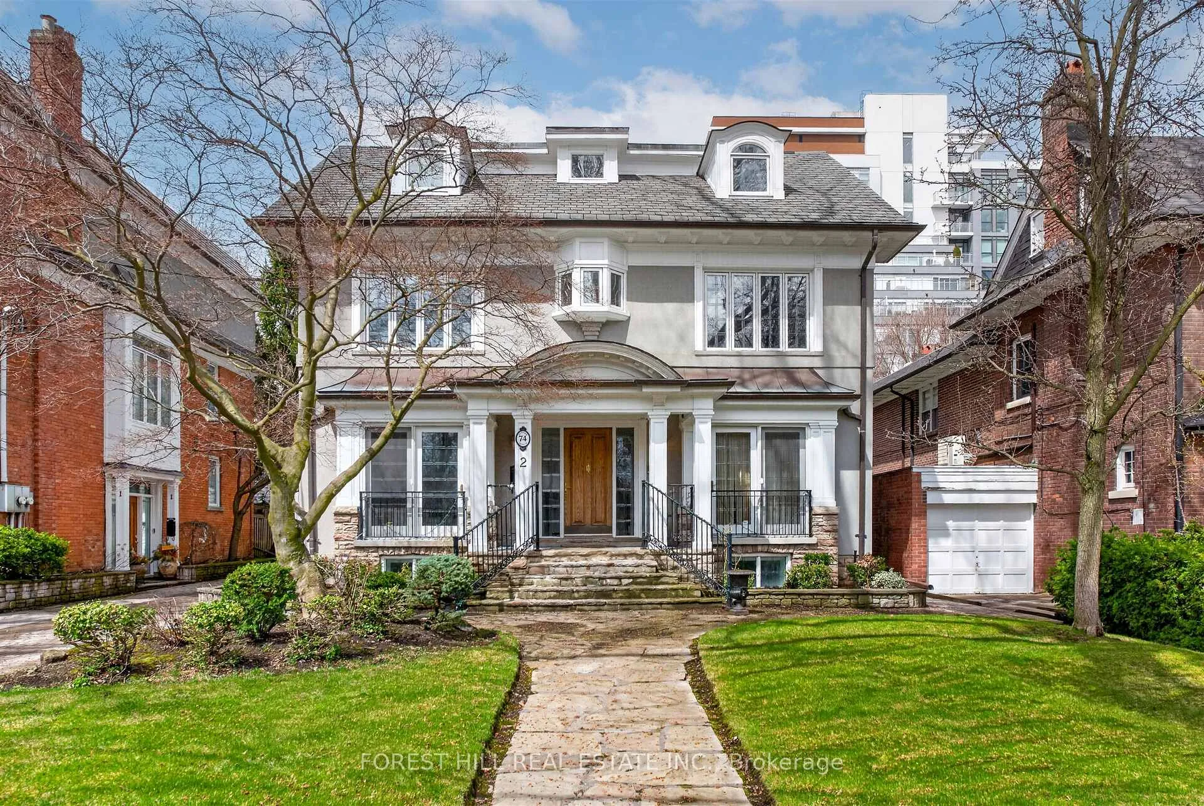
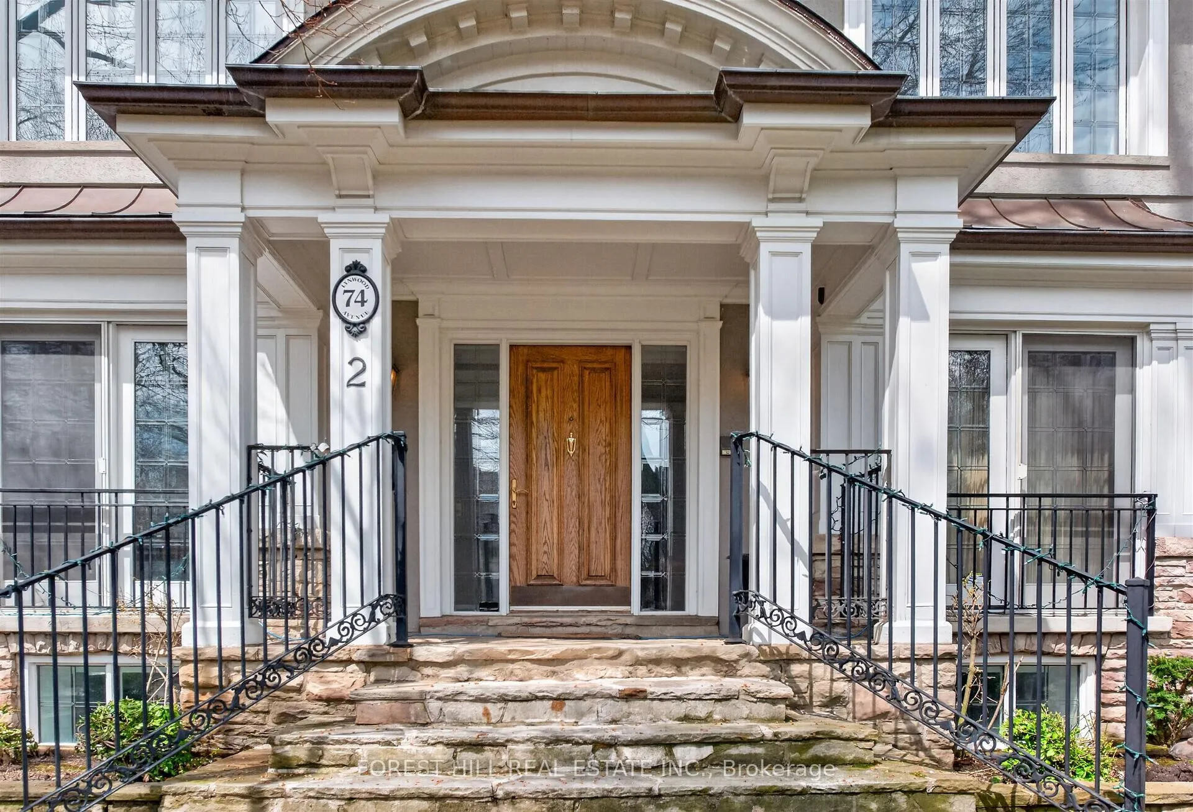
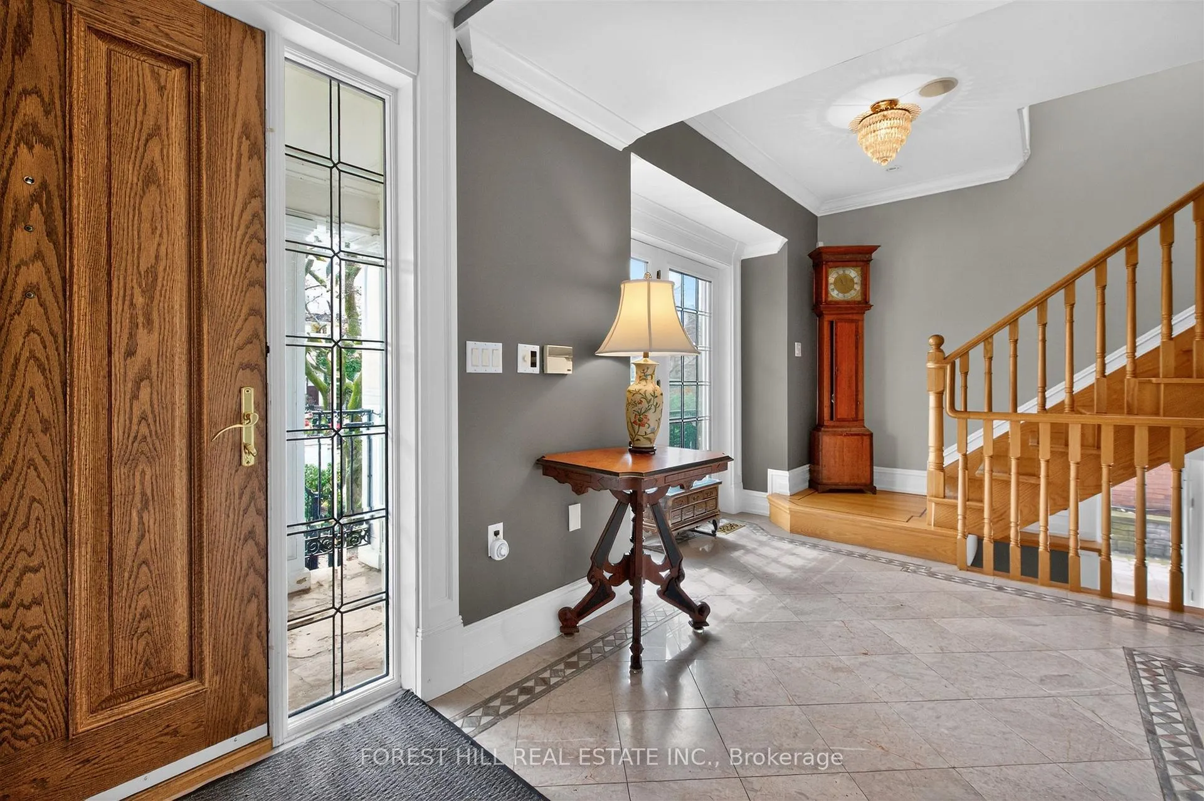
A Symphony of Elegant and Spectacular Living in the South Hill / Forest Hill area. Brilliantly Configured as an Private Residence within a Duplex Built within the setting of the original " Mansion " this "Townhouse" styled residence offers over 3,000 sq ft of Custom and Autonomous Executive Living Space over 4 levels with a Private Designated Elevator Configured with Three (3) generous Bedrooms and Den, this residence also provides Three (3) exterior access points...with two (2) balconies ( Logia, Open Balcony and a lower Patio area ) Parking includes a generous Two (2) car Garage. The beautiful appointments include: Luxurious Stone Floors and Countertops, Custom Millwork and Cabinets Throughout, Modern Oversize Beveled and Leaded Glass Windows, High Ceilings, Hardwood flooring with inlay. Steps to the Best Schools in Canada Upper Canada College, Bishop Strachan School, St Mikes. Vibrant Yorkville to the immediate South and Forest Hill Village to the North
Ask about this home
A HOMEH agent will answer your questions about this home.
Around this home
Daily convenience, out of 100, from the distances below
Schools nearby
School rating, out of 10.
Helpful calculators
Your HOMEH agent

"I would see it this week."