

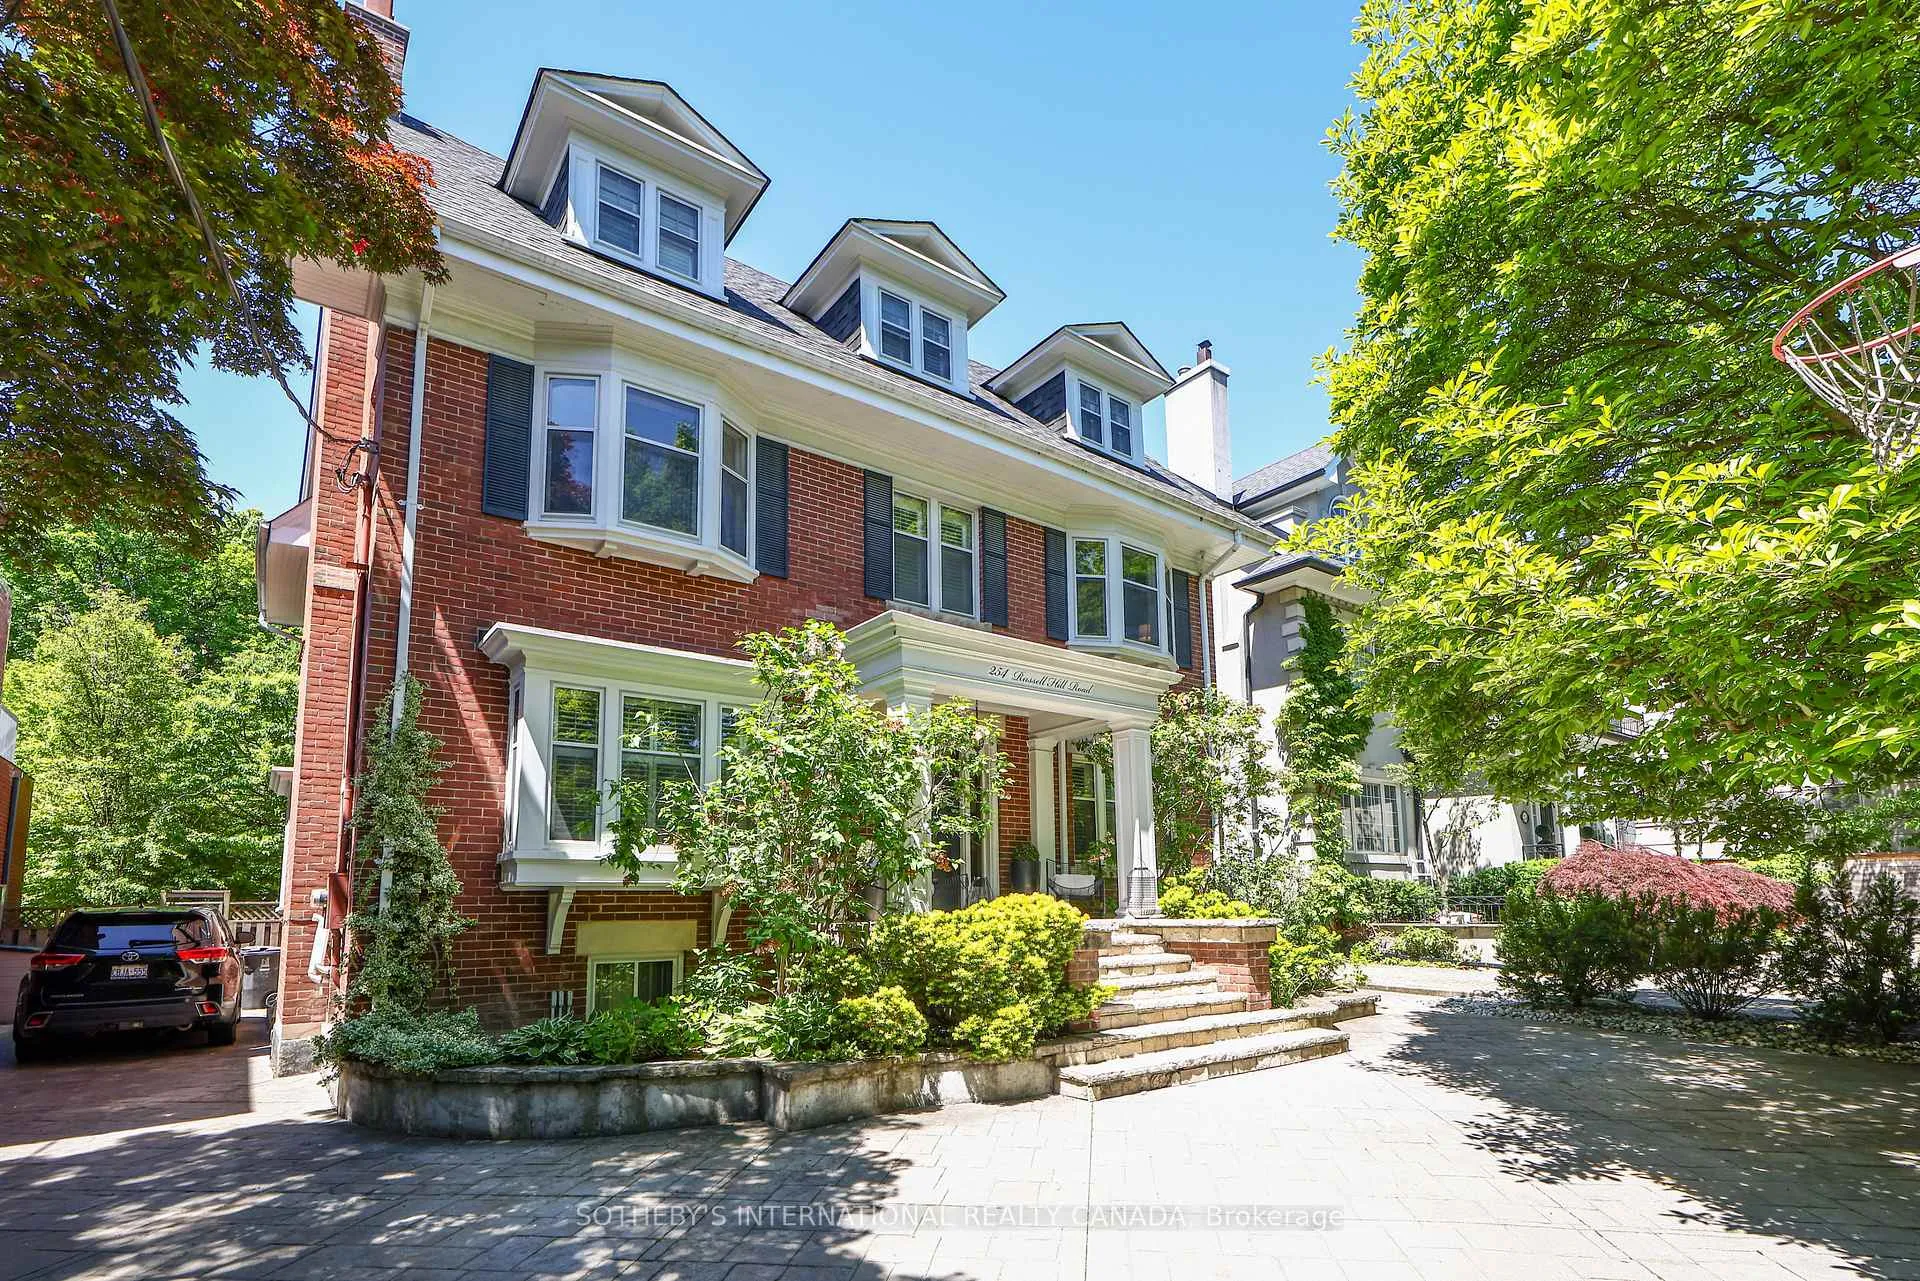
254 Russell Hill Road
254 Russell Hill Road
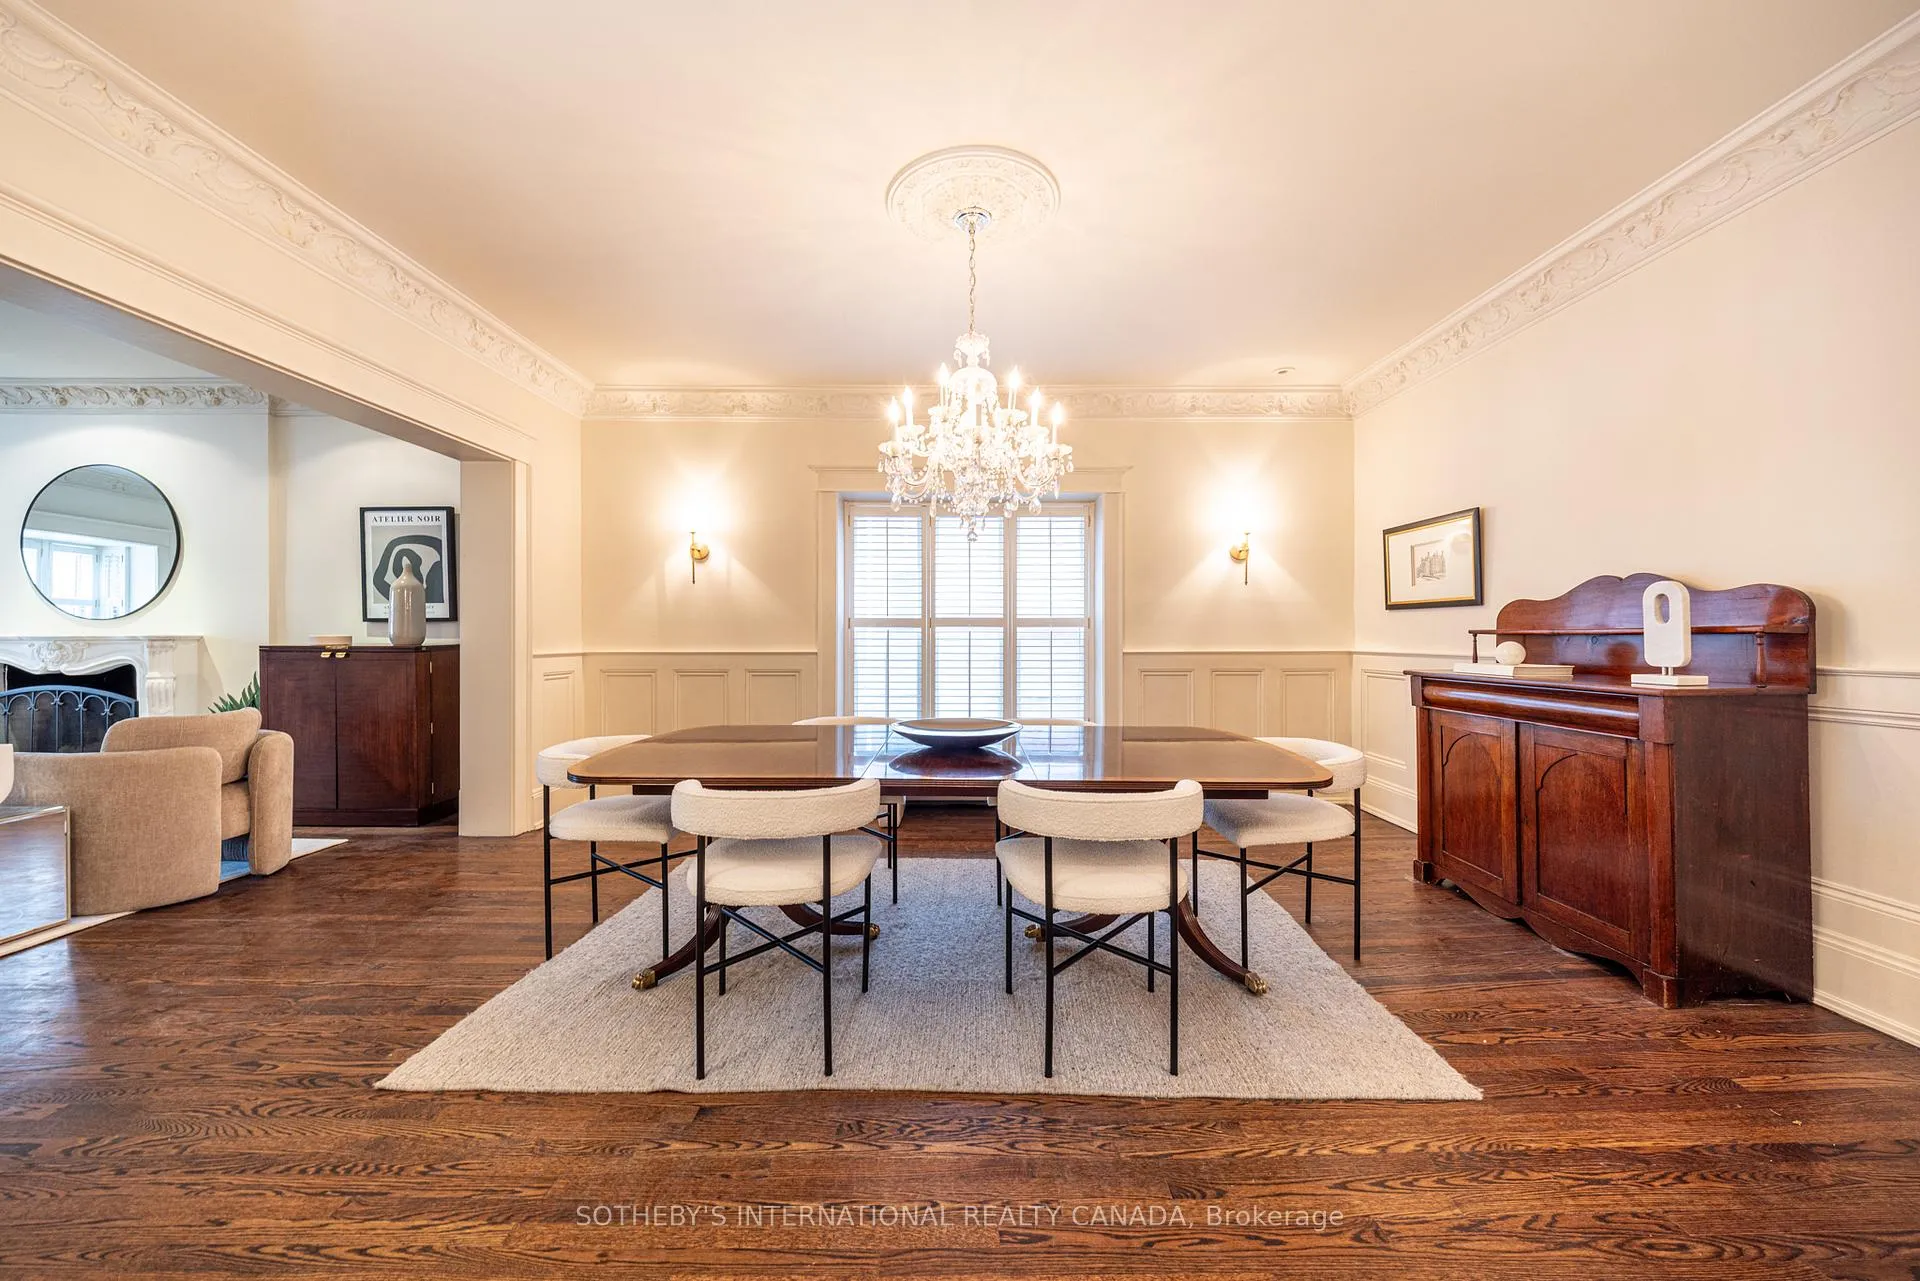 See all 44 photos
Property history
Facts and features
- BasementPart finished
- Water, sewerMunicipal
- HeatingWater
- CoolingCentral air
- Separate entrance
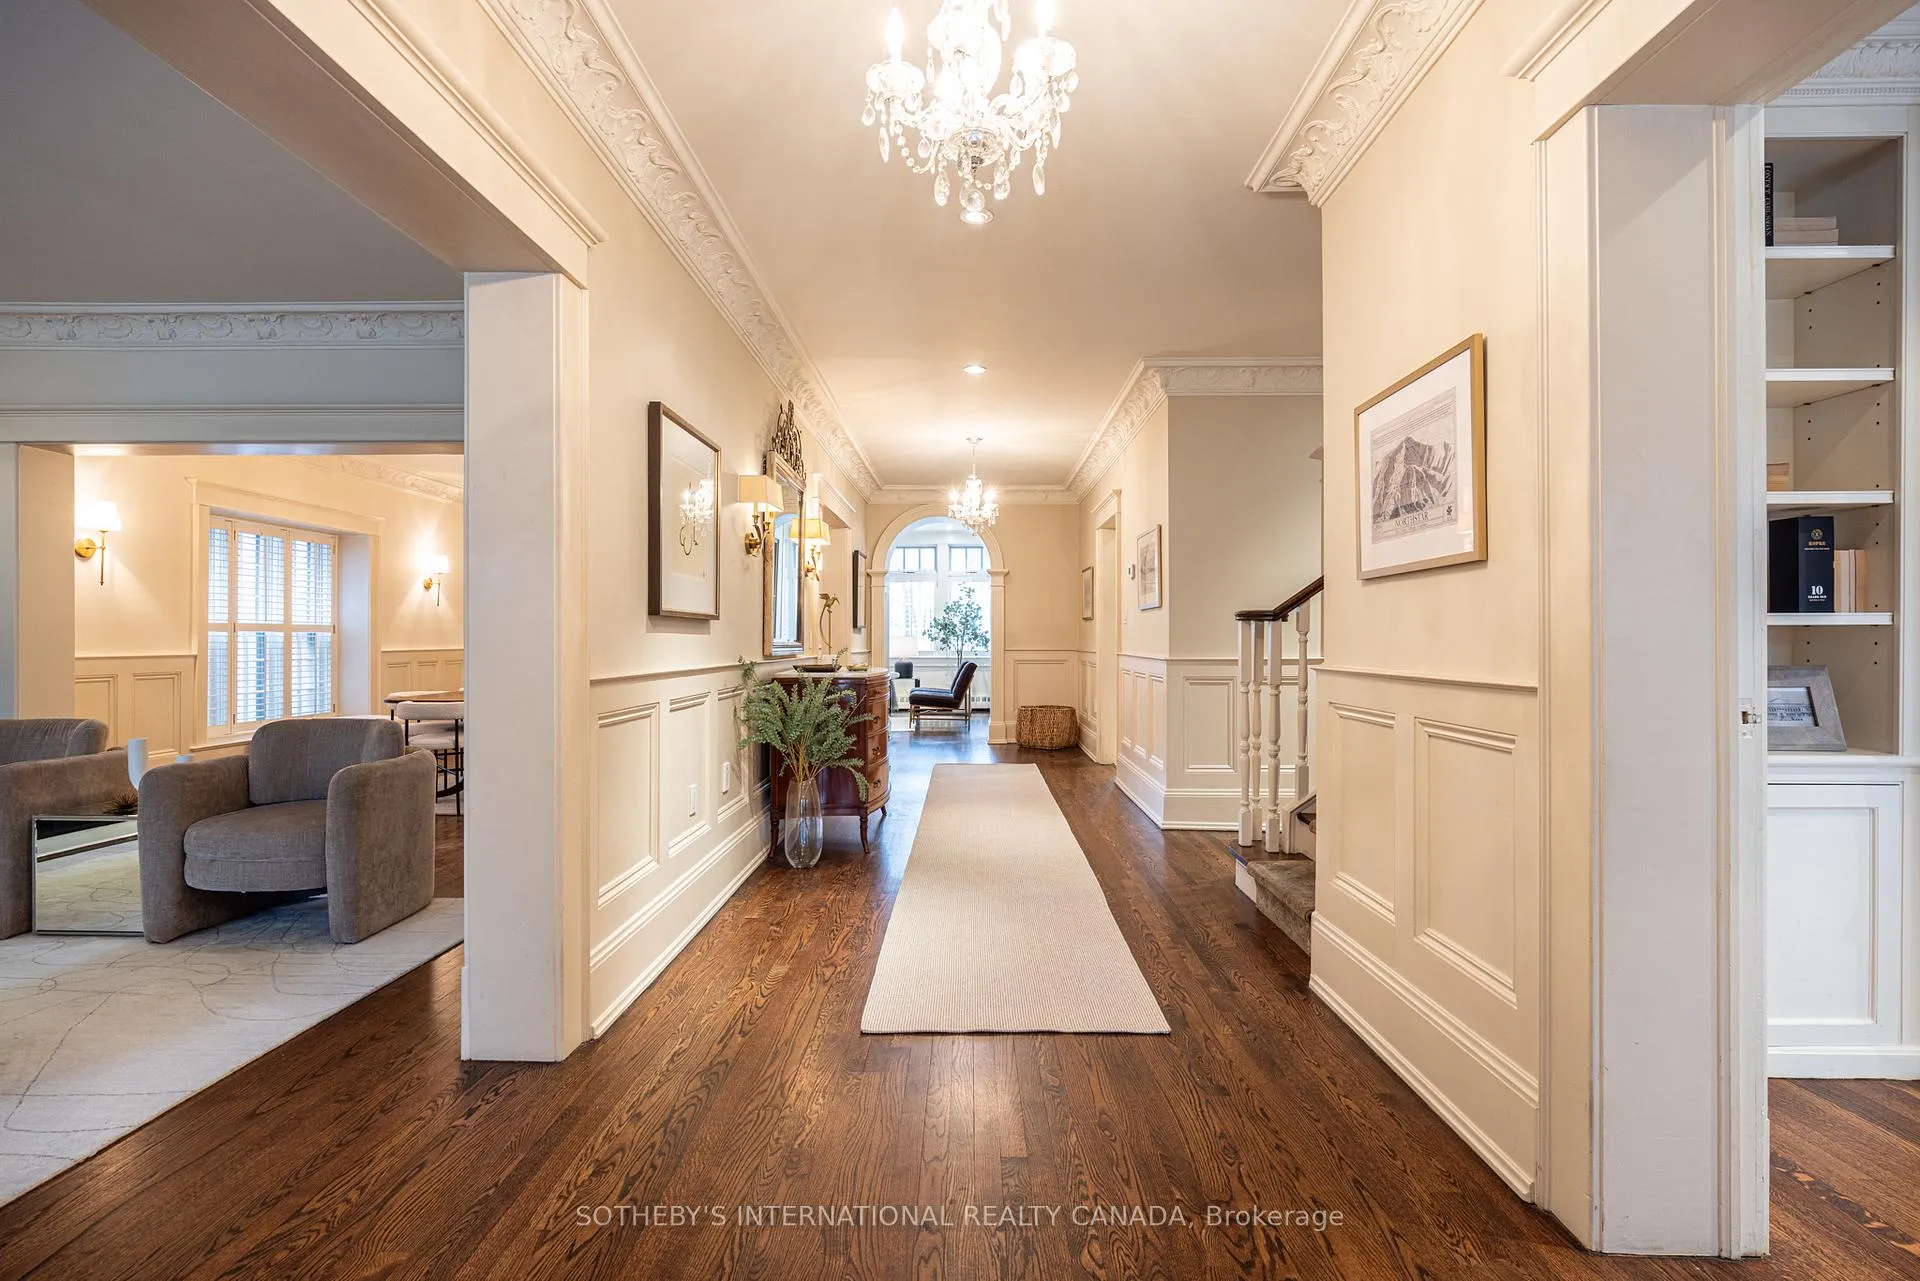
- Hardwood floors
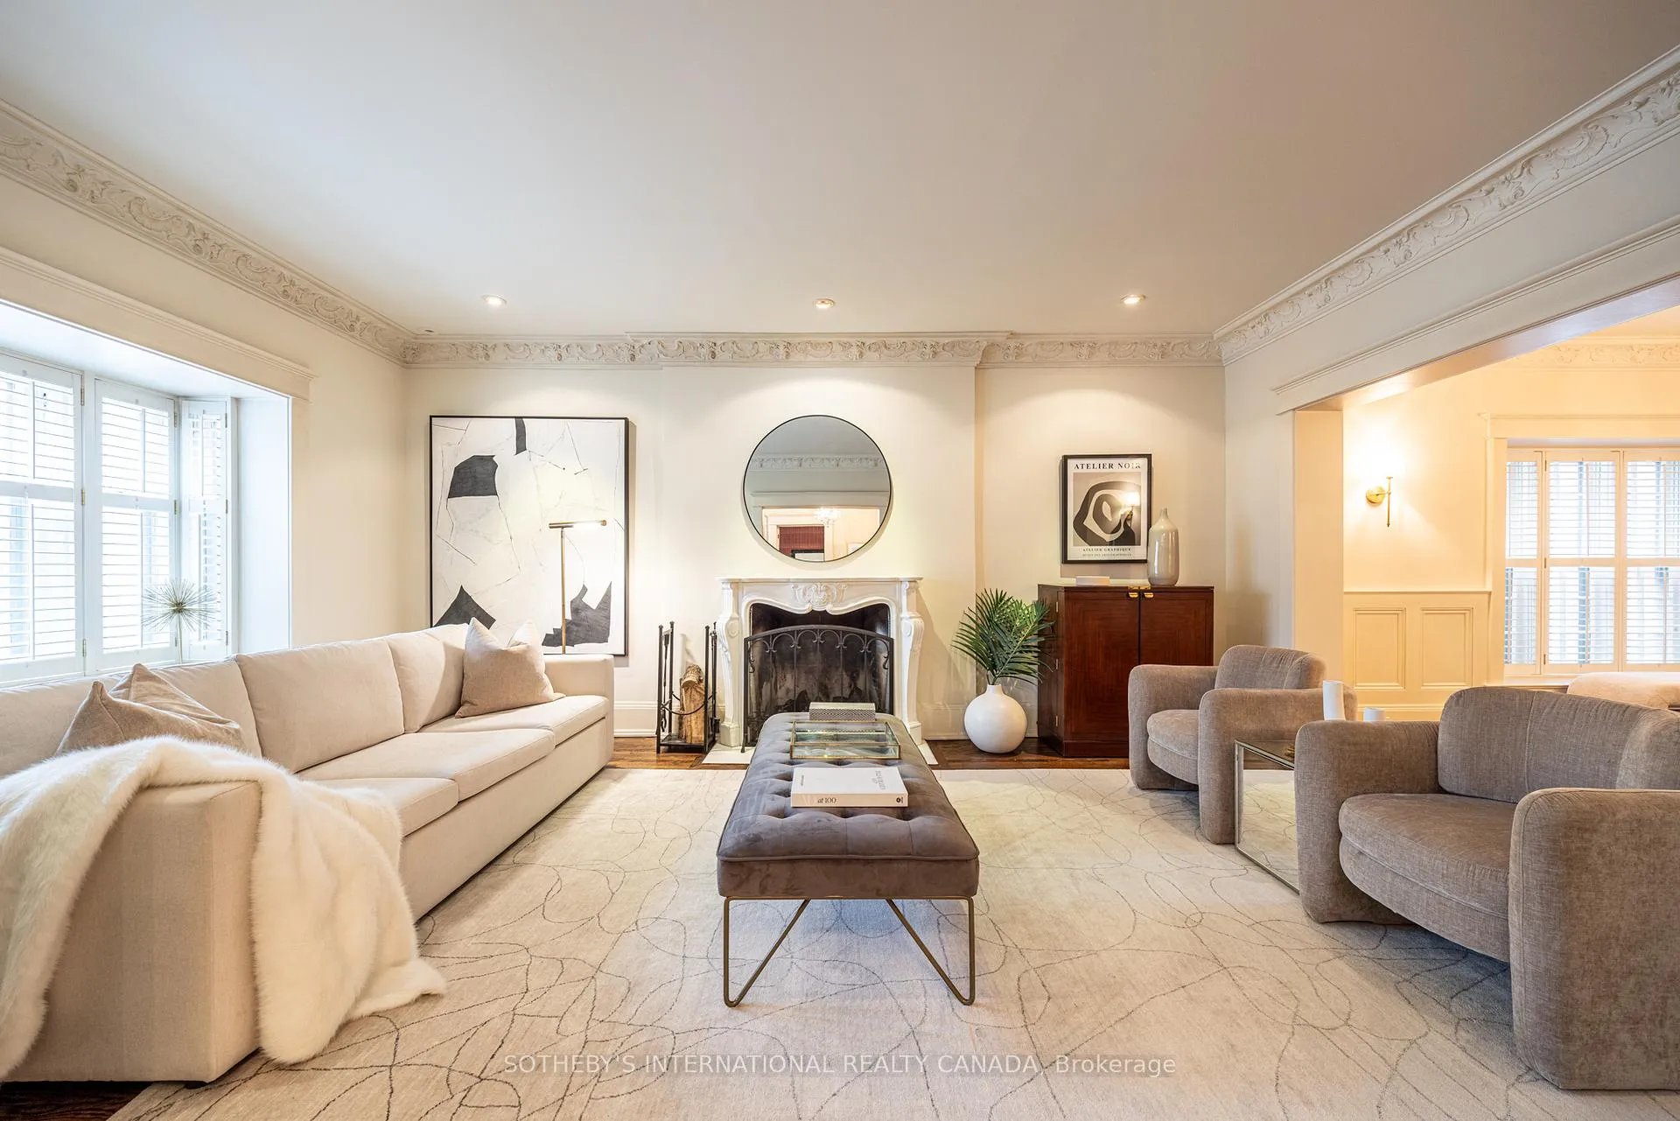
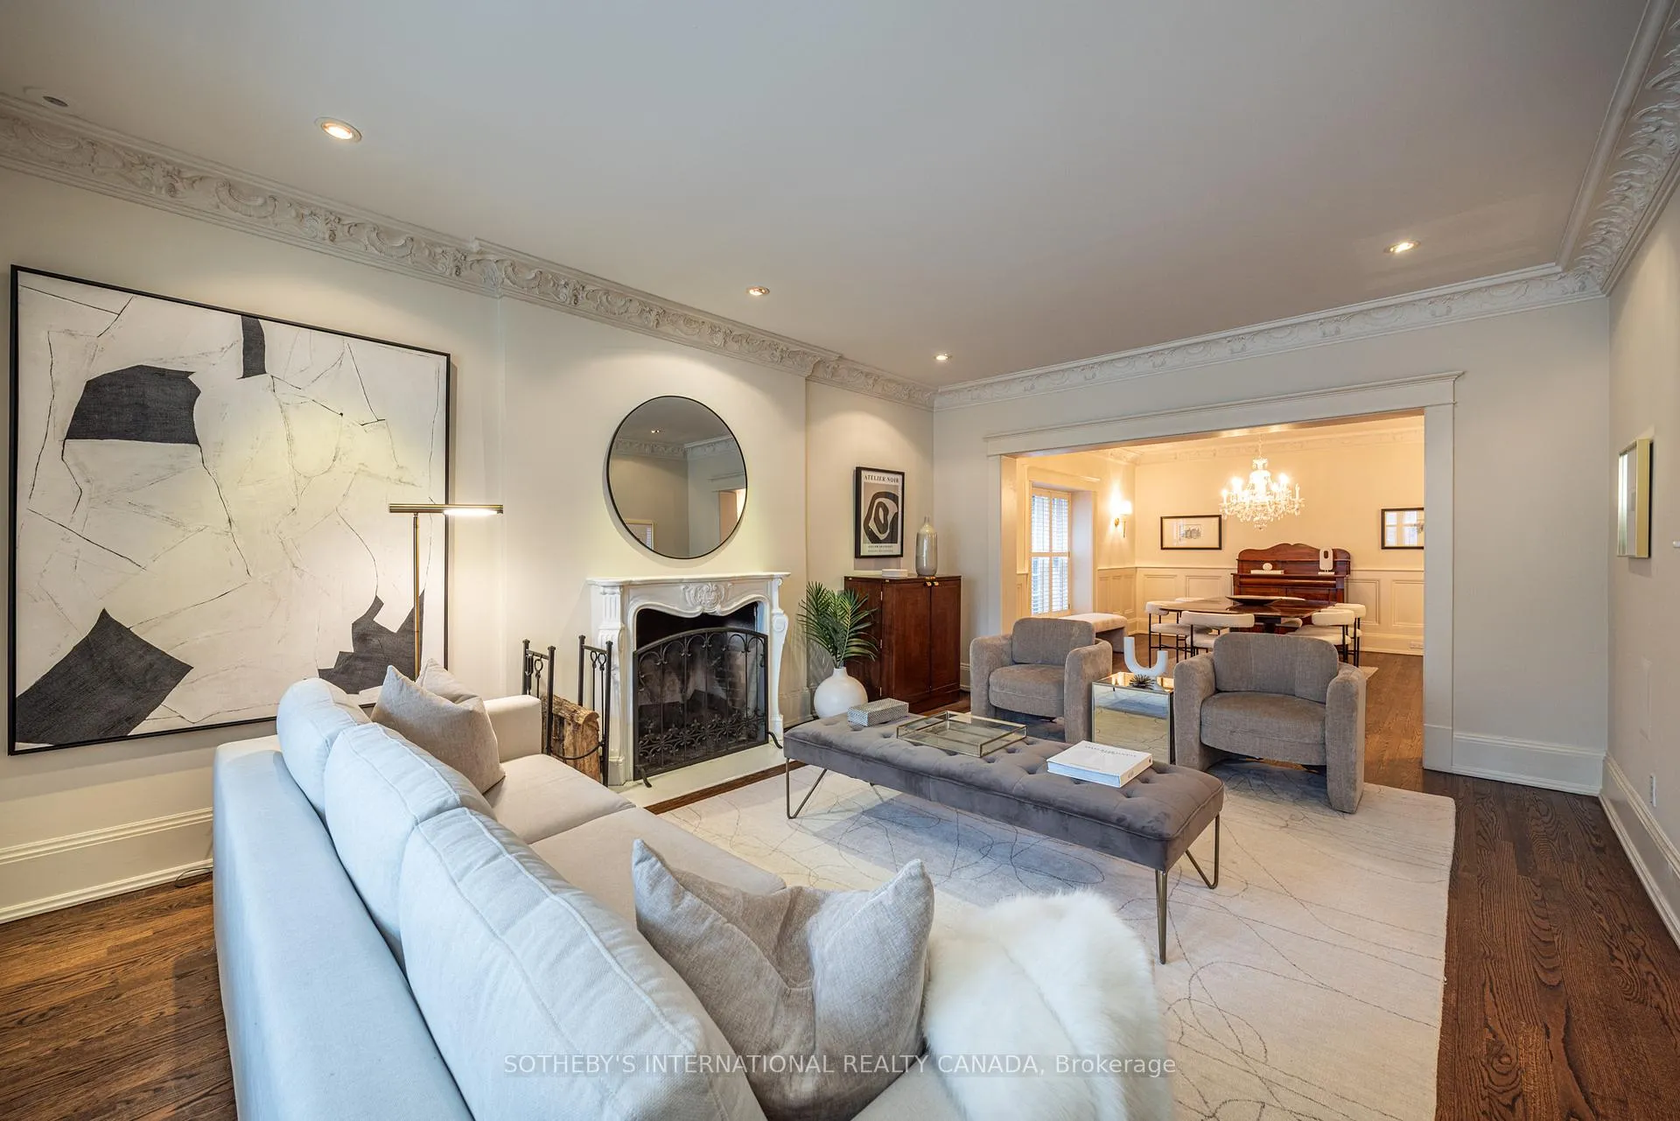
- Fireplace
- Central air
- Inground pool
The homeDetached, 3-storey, 3,500–5,000 sq ft
- Type: Detached
- Style: 3-storey
- Living space: 3,500–5,000 sq ft
- Basement: Partially finished, separate entrance
- View: Park/greenbelt, pool
InsideFireplace Yes, living room, wood, Hardwood, Broadloom, Tile, Upper level
- Fireplace: Yes, living room, wood
- Flooring: Hardwood, Broadloom, Tile
- Laundry: Upper level
- Features: Bar fridge, built-in oven, central vacuum, countertop range, on demand water heater
- Rooms above ground: 11
- Rooms in the basement: 4
- Bedrooms: 6 + 1 in the basement
- Bathrooms: 6
- Kitchens: 1
- Family room: Yes
Outside and lotBrick, Asphalt shingle, Concrete
- Exterior: Brick
- Roof: Asphalt shingle
- Foundation: Concrete
- Pool: Inground
- Features: Landscaped, patio, privacy
- Other structures: Garden shed
- Size: 50 × 189.4 ft
Parking5 Parking, Private
- Spaces: 5 Parking
- Driveway: Private
Heating, water and powerWater, gas, Central air, Municipal water
- Heating: Water, gas
- Cooling: Central air
- Water: Municipal water
- Sewer: Municipal sewer
Costs and taxesTaxes $25,820 a year, HST No HST, Two reliance hot water tanks (rental)
- Taxes, 2025: $25,820 a year
- HST: No HST
- Rental items: Two reliance hot water tanks (rental)
Included in the saleAll electrical light fixtures, all broadloom where laid, all built-in shelves and organizers, all built-in speakers (as is), all window shutters, two subzero refrigerator drawers, built-in sharp microwave, built-in dacor double stainless-steel wall ovens, 5 burner gas cook-top, built-in range hood, panelled subzero refrigerator with freezer drawers, built-in panelled miele dishwasher, built-in u-line stainless steel beverage fridge with glass door, lg thin-q washer, lg thin-q dryer, ariston washer, ariston dryer (as is), upright freezer & refrigerator in basement, all pool equipment, navien on demand water boiler, central air conditioning, central vacuum (as is), Drapes and rods
- Included: All electrical light fixtures, all broadloom where laid, all built-in shelves and organizers, all built-in speakers (as is), all window shutters, two subzero refrigerator drawers, built-in sharp microwave, built-in dacor double stainless-steel wall ovens, 5 burner gas cook-top, built-in range hood, panelled subzero refrigerator with freezer drawers, built-in panelled miele dishwasher, built-in u-line stainless steel beverage fridge with glass door, lg thin-q washer, lg thin-q dryer, ariston washer, ariston dryer (as is), upright freezer & refrigerator in basement, all pool equipment, navien on demand water boiler, central air conditioning, central vacuum (as is)
- Not included: Drapes and rods
NearbyFenced yard, park, place of worship, public transit, school
- Close to: Fenced yard, park, place of worship, public transit, school
Listing detailsC13421680, Sold, Jun 9, 2026
- MLS® number: C13421680
- Status: Sold
- Listed on: Jun 9, 2026
- Days on market: 11
- Updated: Jun 20, 2026
- Possession: 60-89 days
- Occupied by: Owner
- Listing brokerage: SOTHEBY'S INTERNATIONAL REALTY CANADA
About this home
254 Russell Hill Road, Toronto (Casa Loma), ON M4V 2T2
Discover your dream family home in prestigious South Hill, set on an extraordinary 189-foot-deep lot backing directly onto Sir Winston Churchill Park. This remarkable residence offers nearly 5,000 square feet of thoughtfully designed living space, defined by generous principal rooms, exceptional functionality, and an abundance of natural light throughout. Highlights include:Unparalleled Location: Nestled in one of Toronto's most sought-after neighbourhoods, just steps from top-rated private and public schools, beautiful parks, convenient TTC transit, and within easy reach of downtown.Exceptional Family Living: Expansive and versatile living spaces include a welcoming main-floor family room and a dedicated home office, ideal for remote work, studying, or managing a busy household.Designed for Everyday Convenience: Two laundry rooms, a practical side entrance, and abundant storage enhance the home's functionality and ease of living.Spectacular Outdoor Retreat: The private, landscaped rear garden is a true backyard oasis, featuring a stunning pool and serene park views-perfect for summer entertaining, family gatherings, or quiet relaxation.Ample Parking: A private driveway comfortably accommodates up to five vehicles, a rare and valuable feature in this coveted neighbourhood.Combining elegant living spaces, exceptional outdoor amenities, and an unbeatable location, this outstanding South Hill residence offers a rare opportunity to create lasting family memories in a truly special setting.
Ask about this home
A HOMEH agent will answer your questions about this home.
Around this home
Daily convenience, out of 100, from the distances below
Schools nearby
School rating, out of 10.
Helpful calculators
Your HOMEH agent

"I would see it this week."