

Unit 904, 10 Avoca Avenue
Unit 904, 10 Avoca Avenue
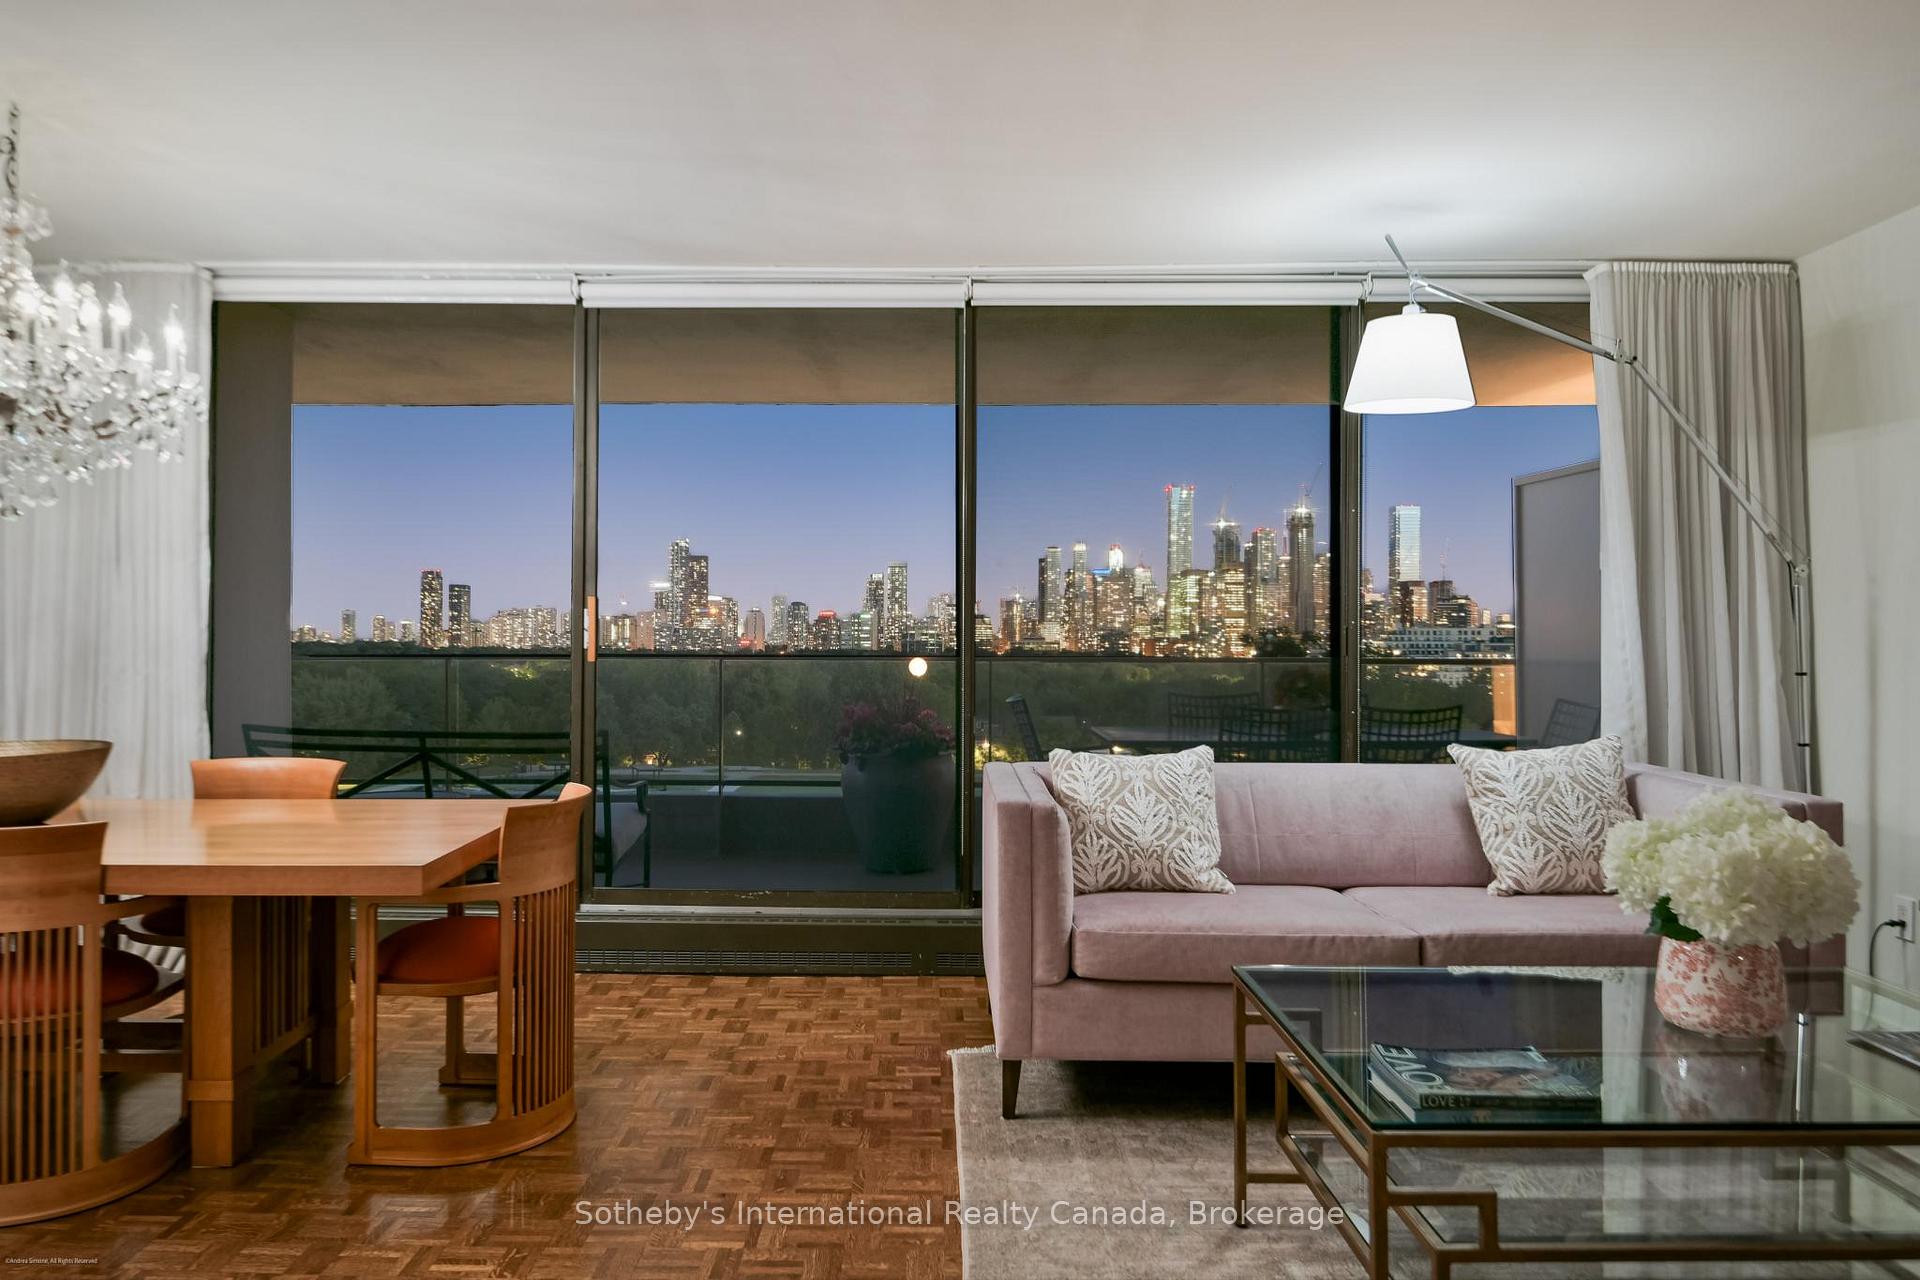 See all 36 photos
Property history
Facts and features
- ExposureSouth east
- LaundryIn building, room
- BalconyOpen
- Building size20 storeys
- Central air
- Concierge
- Gym
- Outdoor pool
- Rooftop deck/garden
The homeCo-op Apartment, Apartment, 1,000–1,199 sq ft
- Type: Co-op Apartment
- Style: Apartment
- Living space: 1,000–1,199 sq ft
- Basement: None
- Exposure: South East
- View: Clear, forest, panoramic, park/greenbelt, skyline, trees/woods
InsideIn building, laundry room, lower level, Auto garage door remote, storage area lockers, water purifier, Carbon monoxide detectors, concierge/security, smoke detector
- Laundry: In building, laundry room, lower level
- Features: Auto garage door remote, storage area lockers, water purifier
- Security: Carbon monoxide detectors, concierge/security, smoke detector
- Elevator: Yes
- Rooms above ground: 7
- Rooms in the basement: 0
- Bedrooms: 2
- Bathrooms: 2
- Kitchens: 1
OutsideConcrete, Open
- Exterior: Concrete
- Balcony: Open
Parking and locker1 Parking, Underground, Exclusive
- Spaces: 1 Parking
- Garage: Underground
- Parking type: Exclusive
- Locker: Exclusive
- Locker number: 904
BuildingAvoca apartments limited, Storeys 20, Units 95
- Name: Avoca apartments limited
- Storeys: 20
- Units: 95
- Registered: 1971
- Condo corporation: 0
- Amenities: Concierge, gym, outdoor pool, rooftop deck/garden, sauna, visitor parking
- Pets: Not allowed
Heating, water and powerForced air, gas, Central air
- Heating: Forced air, gas
- Cooling: Central air
Costs and taxesCondo fee $2,273 a month, Cable tv included, hydro included, cac included, heat included, building insurance included, common elements included, water included, condo taxes included, HST included in the price
- Condo fee: $2,273 a month
- Fee includes: Cable tv included, hydro included, cac included, heat included, building insurance included, common elements included, water included, condo taxes included
- HST: HST included in the price
- Rental items: Currently the suite has one parking spot assigned from management, costs $80/month paid on top of the monthly fees.
Included in the saleHuge wrap around balcony, 447 sq ft with breathtaking forever unobstructed views. ss appliances: refrigerator, stove, dishwasher, hood. light fixtures, all custom made window coverings, water filtration system, garage door opener.
- Included: Huge wrap around balcony, 447 sq ft with breathtaking forever unobstructed views. ss appliances: refrigerator, stove, dishwasher, hood. light fixtures, all custom made window coverings, water filtration system, garage door opener.
NearbyClear view, cul de sac/dead end, public transit, ravine, rec./commun.centre, place of worship
- Close to: Clear view, cul de sac/dead end, public transit, ravine, rec./commun.centre, place of worship
Listing detailsC12065645, Sold, Apr 7, 2025
- MLS® number: C12065645
- Status: Sold
- Listed on: Apr 7, 2025
- Days on market: 18
- Updated: Apr 25, 2025
- Possession: 2025-05-30 / Flexible
- Occupied by: Owner
- Listing brokerage: SOTHEBY'S INTERNATIONAL REALTY CANADA
About this home
Unit 904, 10 Avoca Avenue, Toronto (Rosedale-Moore Park), ON M4T 2B7
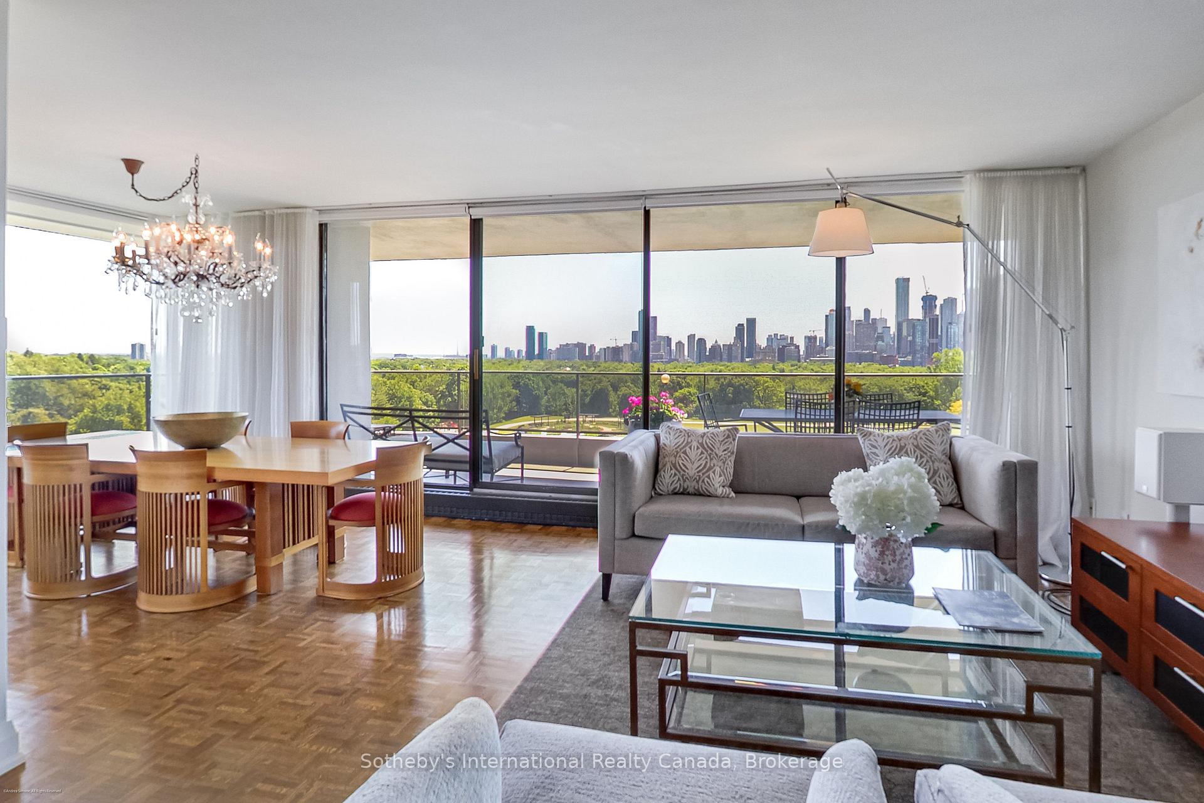
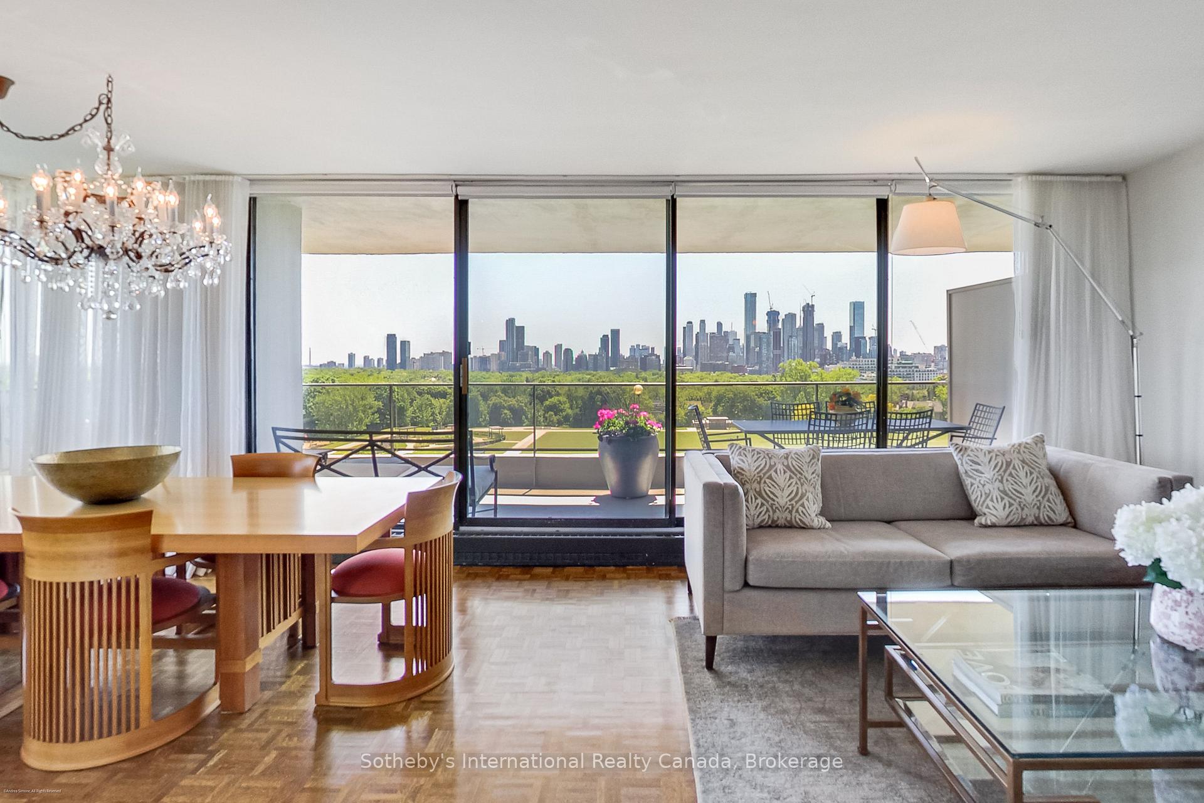
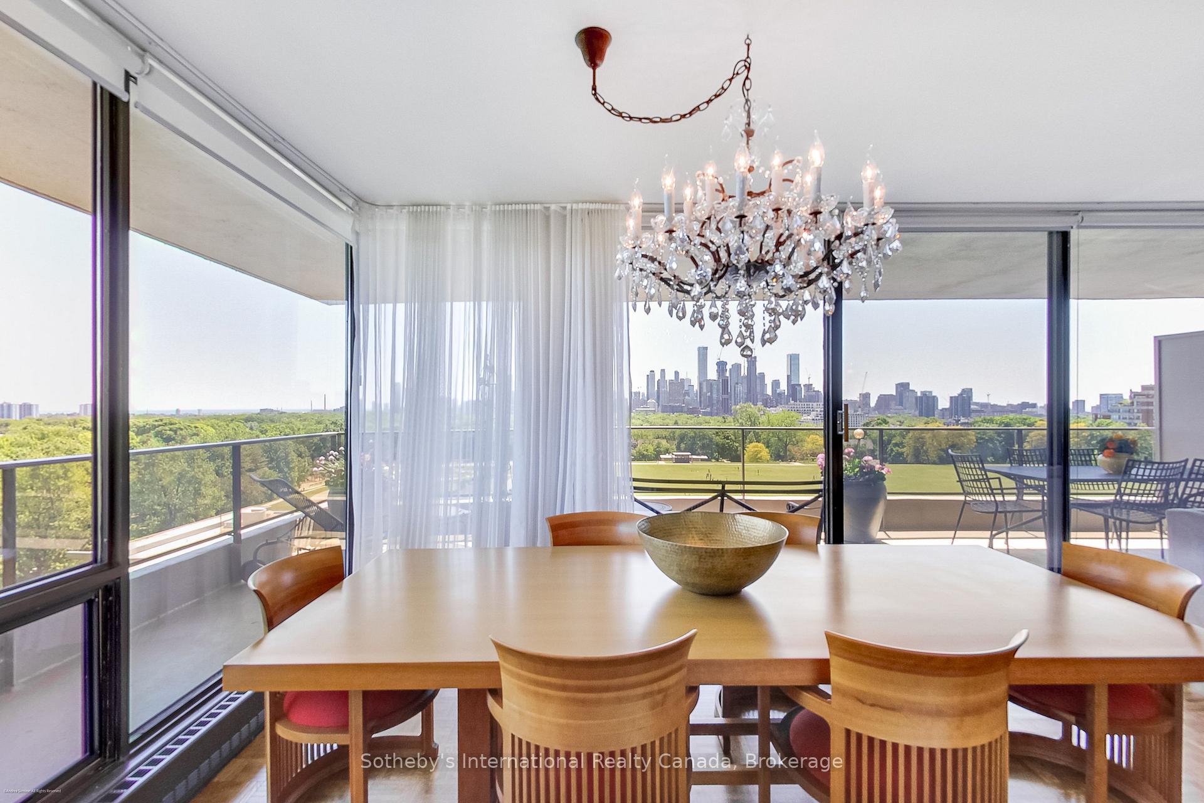
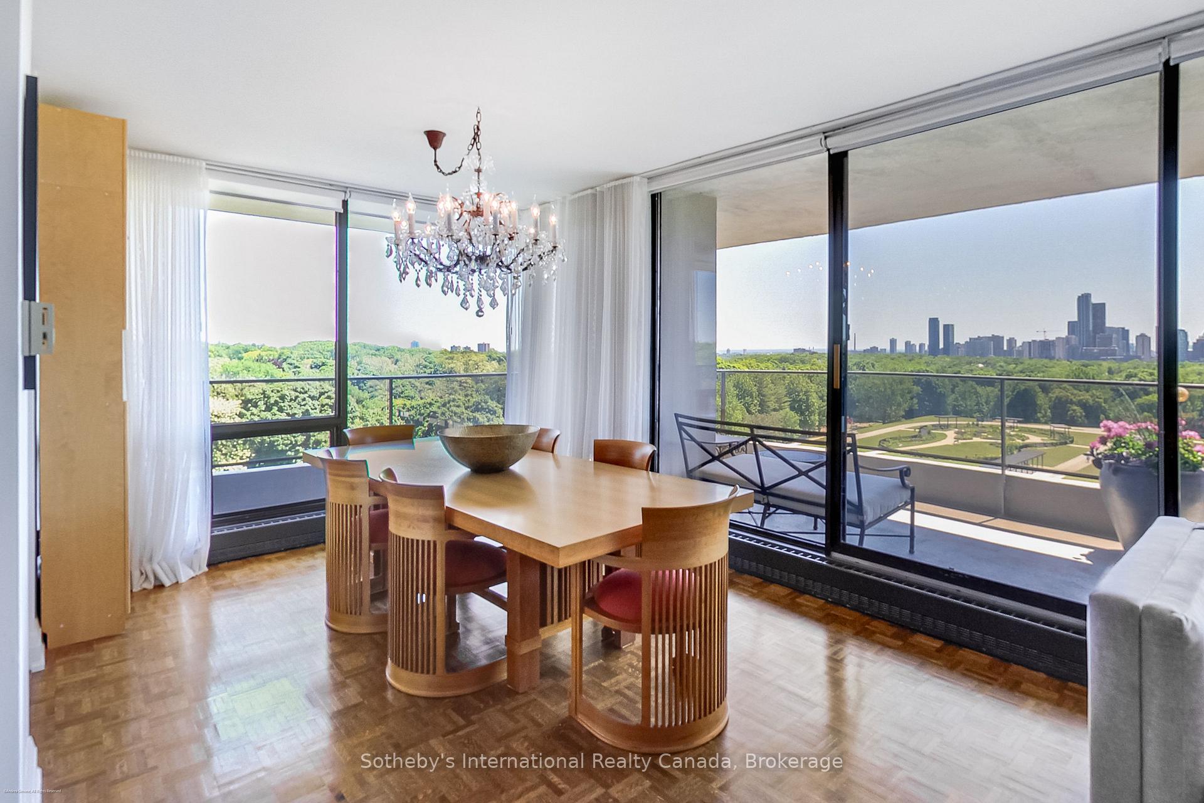
UNOBSTRUCTED VIEWS FOREVER!!! Spectacular two bed two bath south-east corner suite with a deep wraparound balcony overlooking Rosehill Reservoir to the south and the Vale of Avoca Ravine to the east. Enjoy breathtaking views day, night and all four seasons of David Balfour Park, the city skyline, Toronto's ravines, and even the lake. This is one of the most desired and rare offerings in the building: a sun-drenched south-east corner suite with floor to ceiling windows and two walkouts to the balcony. Thoroughly upgraded and move in ready for its next owner to enjoy.Just steps to the St. Clair subway, Yonge Street shops, dining, and wooded walking trails through ravines and parks, right at your door. Walk Score: 98! Become part of a caring community in this well-managed, highly coveted, award-winning co-op building. This is the finest in city living set within a peaceful, nature-filled environment. Amenities: 24-hr concierge, outdoor pool, beautifully landscaped gardens with mature trees, sauna, two gyms, party/common room, visitor parking, bike storage, EV chargers, car wash area, library, hobby/workshop room & locker. Maintenance fees include: property taxes, heat, hydro, water, cable, internet, and all common elements.
Ask about this home
A HOMEH agent will answer your questions about this home.
Know more about The Avoca Condos
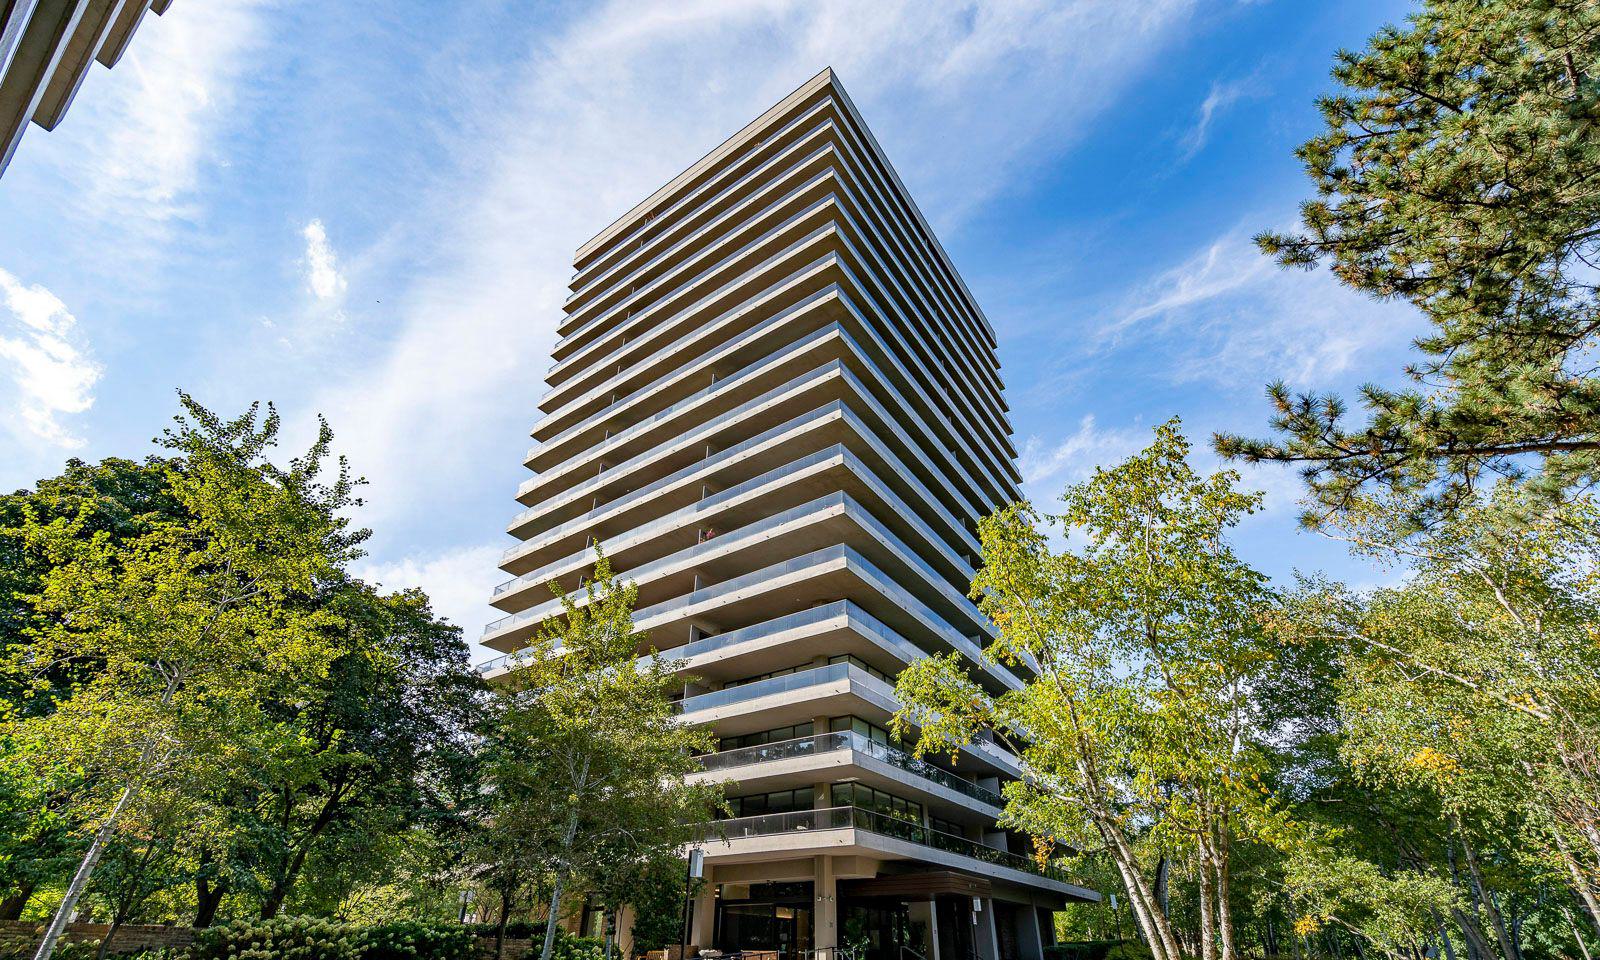
Condo building · 20 Avoca Ave
The Avoca Condos is a 20-storey condo with 95 suites, built in 1971. No units are on the market here right now.
- 20storeys
- 95suites
- $1,007/sq ft
- 1971built
No similar units for sale in The Avoca Condos right now.
Around this home
Daily convenience, out of 100, from the distances below
Schools nearby
School rating, out of 10.
Helpful calculators
Your HOMEH agent

"I would see it this week."