

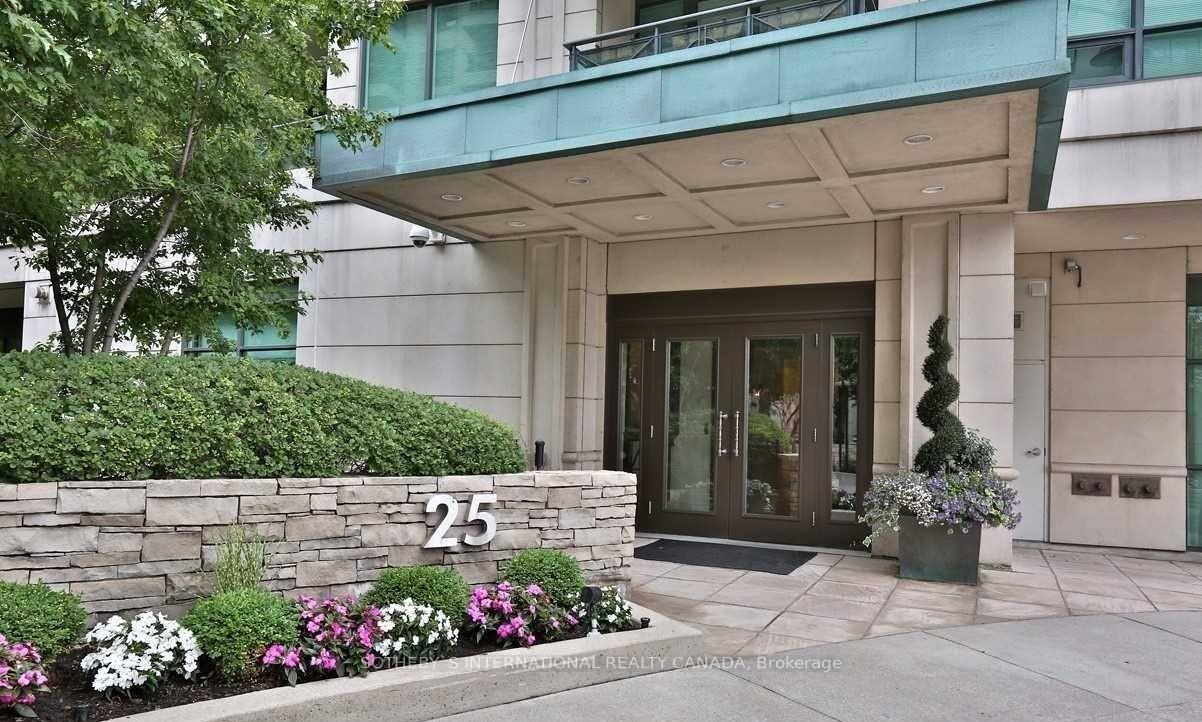
Unit 214, 25 Scrivener Square
Unit 214, 25 Scrivener Square
 See all 26 photos
Property history
Facts and features
- ExposureSouth
- LaundryIn-suite
- LockerExclusive
- BalconyOpen
- Fireplace
- Central air
- Concierge
- Gym
- Exercise room
- Party room/meeting room
The homeCondo Apartment, Apartment, 1,600–1,799 sq ft
- TypeCondo Apartment
- StyleApartment
- Living space1,600–1,799 sq ft
- BasementNone
- ExposureSouth
InsideFireplace Yes, Marble, Concrete, In-suite laundry
- FireplaceYes
- FlooringMarble, Concrete
- LaundryIn-suite laundry
- FeaturesBuilt-in oven, auto garage door remote, storage, storage area lockers, carpet free
- Rooms above ground7
- Bedrooms2 + 1 in the basement
- Bathrooms2
- Kitchens1
OutsideConcrete, Open
- ExteriorConcrete
- BalconyOpen
Parking and locker2 Parking, Underground, Parking type Owned
- Spaces2 Parking
- GarageUnderground
- Parking typeOwned
- Spot70
- LockerExclusive
- Locker unit71
- Locker levelB
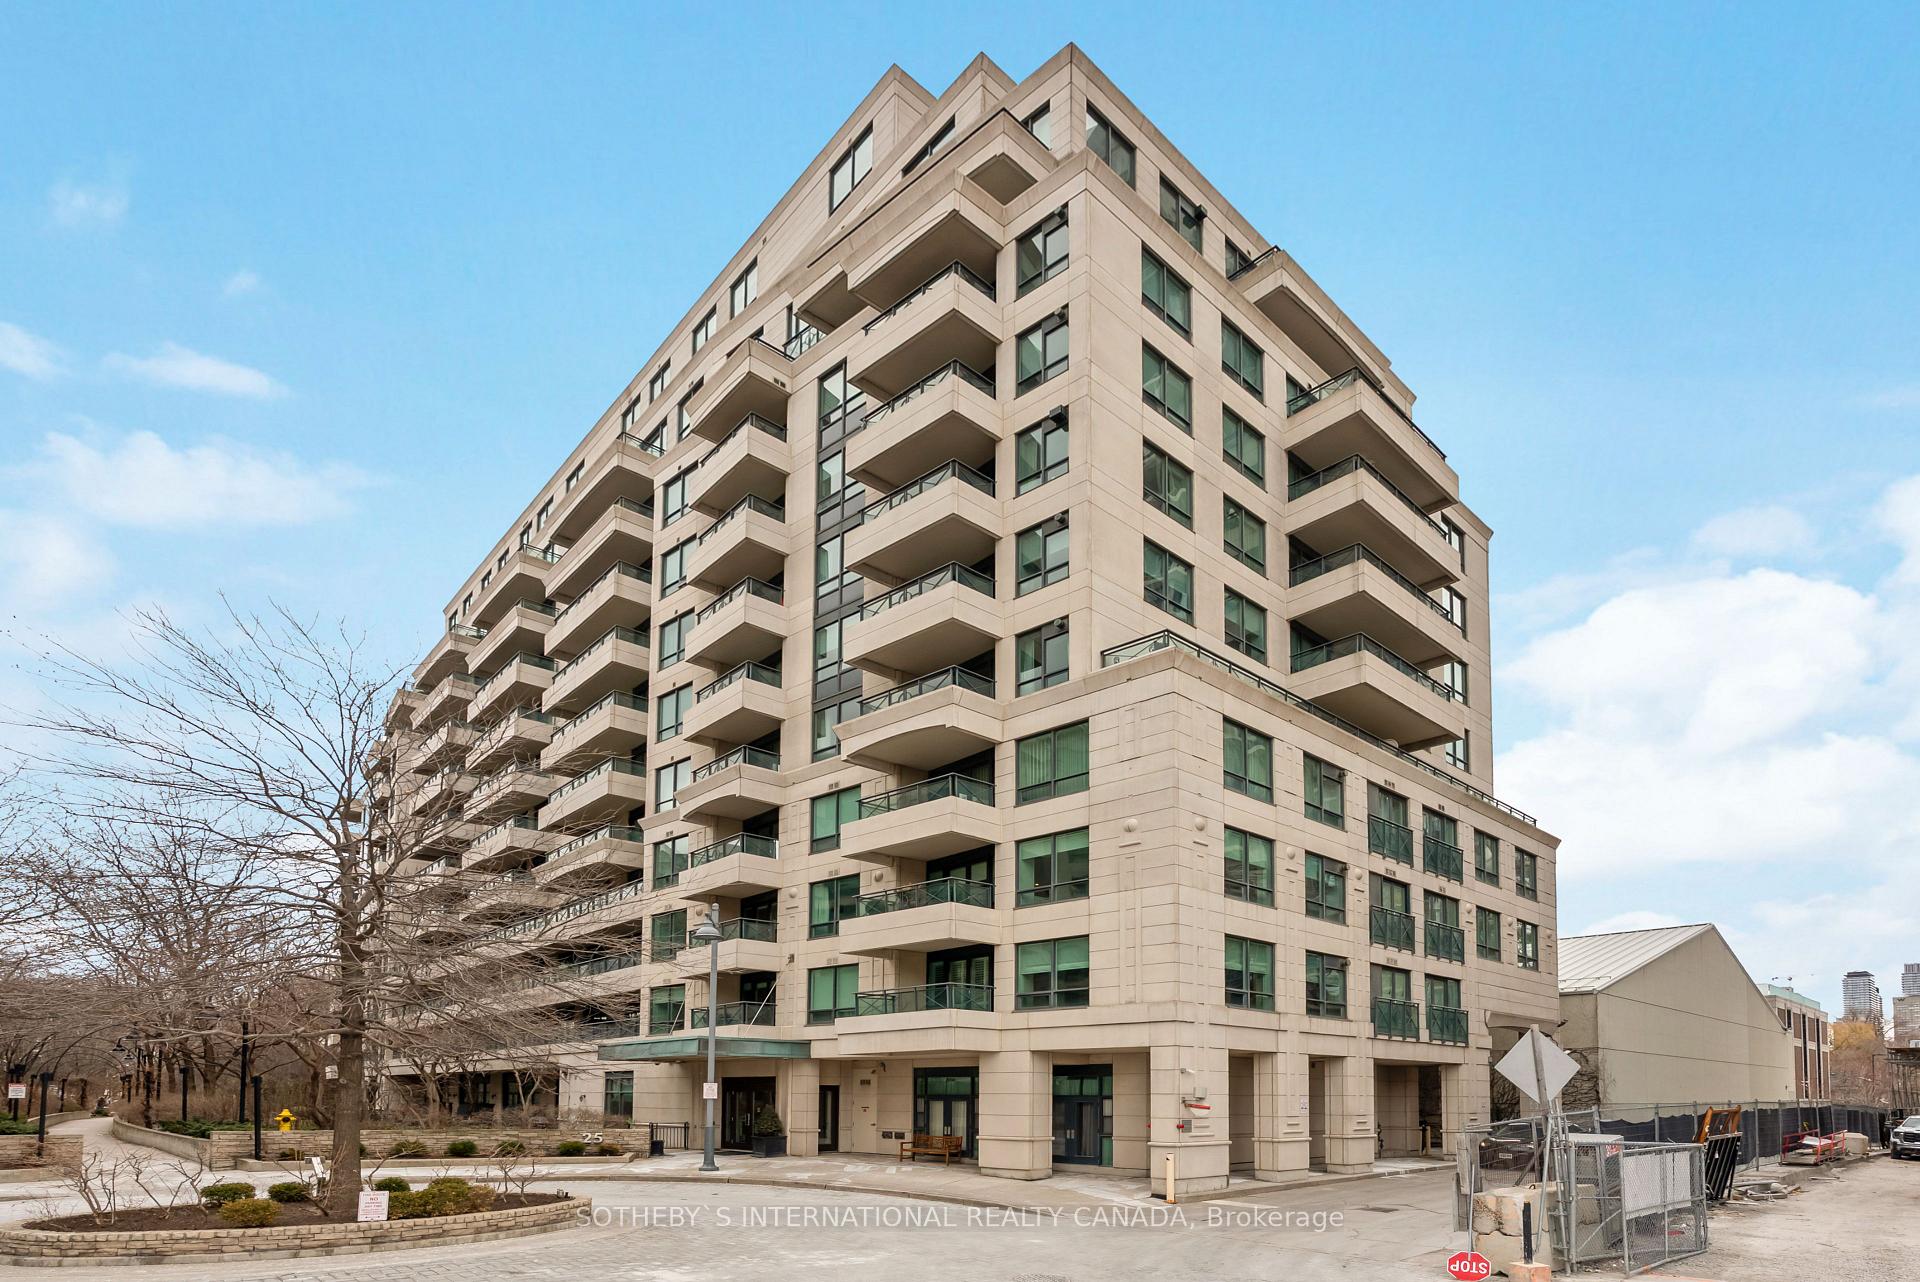
BuildingThornwood II Condos, Storeys 13, Units 135
- NameThornwood II Condos
- Storeys13
- Units135
- Registered2004
- Condo corporation1614
- AmenitiesVisitor parking, concierge, elevator, gym, exercise room, party room/meeting room
- PetsAllowed
Heating, water and powerForced air, gas, Central air
- HeatingForced air, gas
- CoolingCentral air
Costs and taxesTaxes $7,818 a year, Condo fee $2,022 a month, Water included, cable tv included, common elements included, building insurance included, parking included
- Taxes, 2024$7,818 a year
- Condo fee$2,022 a month
- Fee includesWater included, cable tv included, common elements included, building insurance included, parking included
- HSTHST included in the price
- Rental itemsSee schedule b
Included in the saleSee schedule b, See schedule b
- IncludedSee schedule b
- Not includedSee schedule b
NearbyPark, public transit, school
- Close toPark, public transit, school
Listing detailsC12083941, Sold, Apr 15, 2025
- MLS® numberC12083941
- StatusSold
- Listed onApr 15, 2025
- Days on market6
- UpdatedApr 21, 2025
- PossessionFlexible
- Occupied byOwner
- Listing brokerageSOTHEBY`S INTERNATIONAL REALTY CANADA
About this home
Unit 214, 25 Scrivener Square, Toronto (Rosedale-Moore Park), ON M4W 3Y6
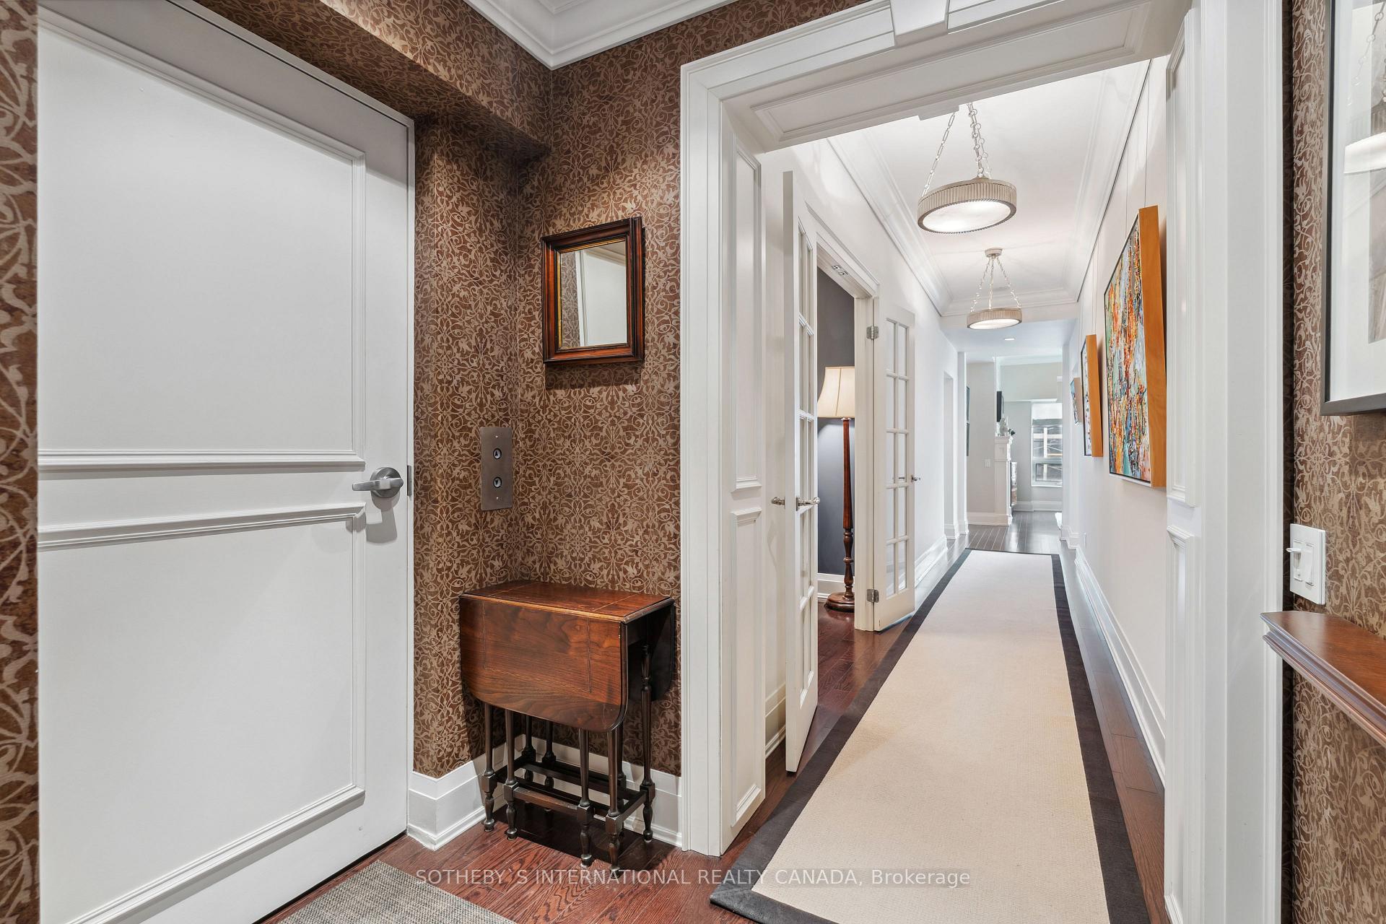
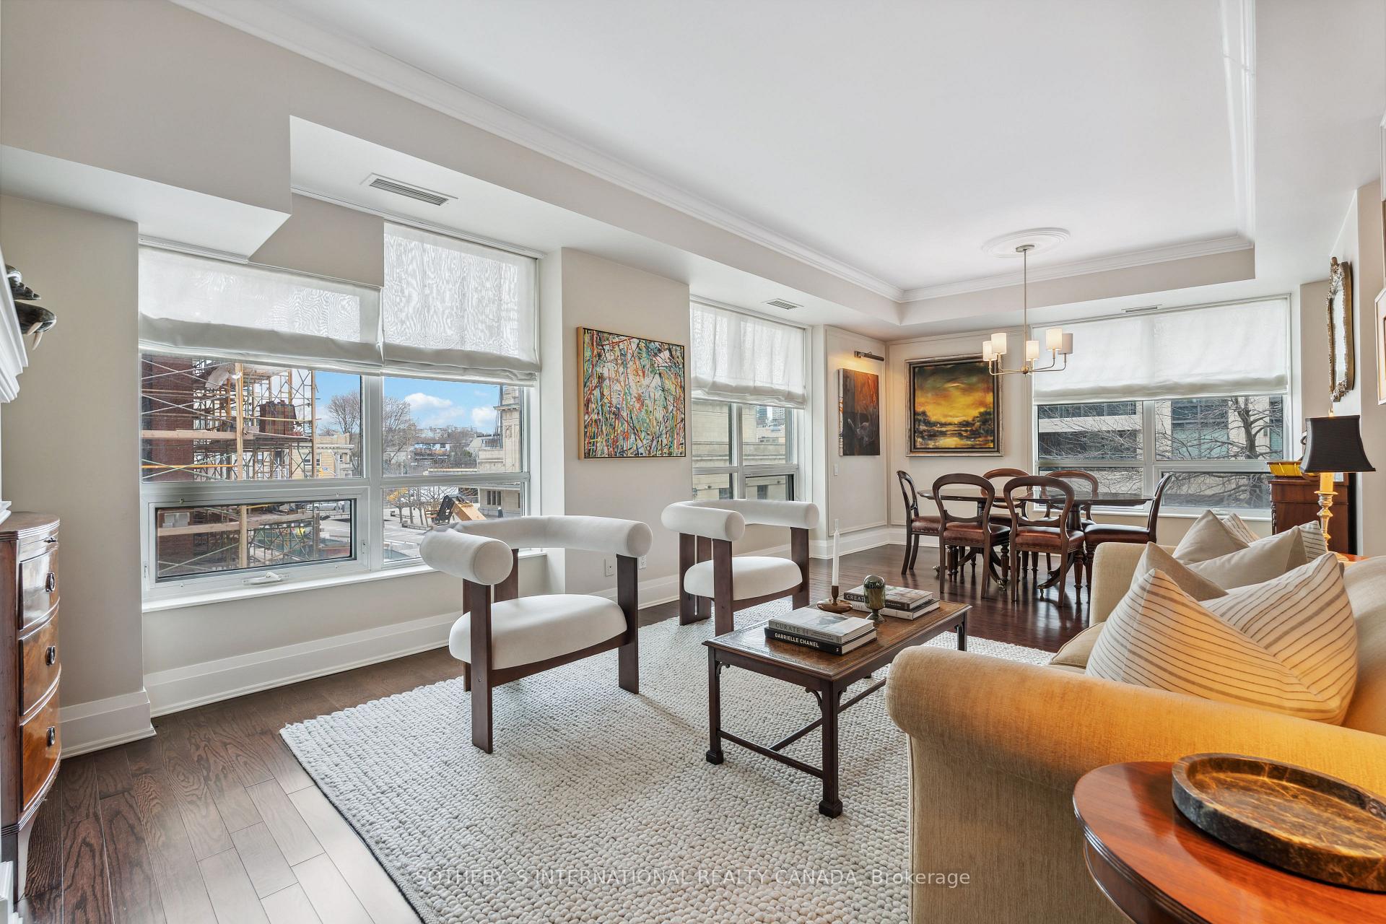
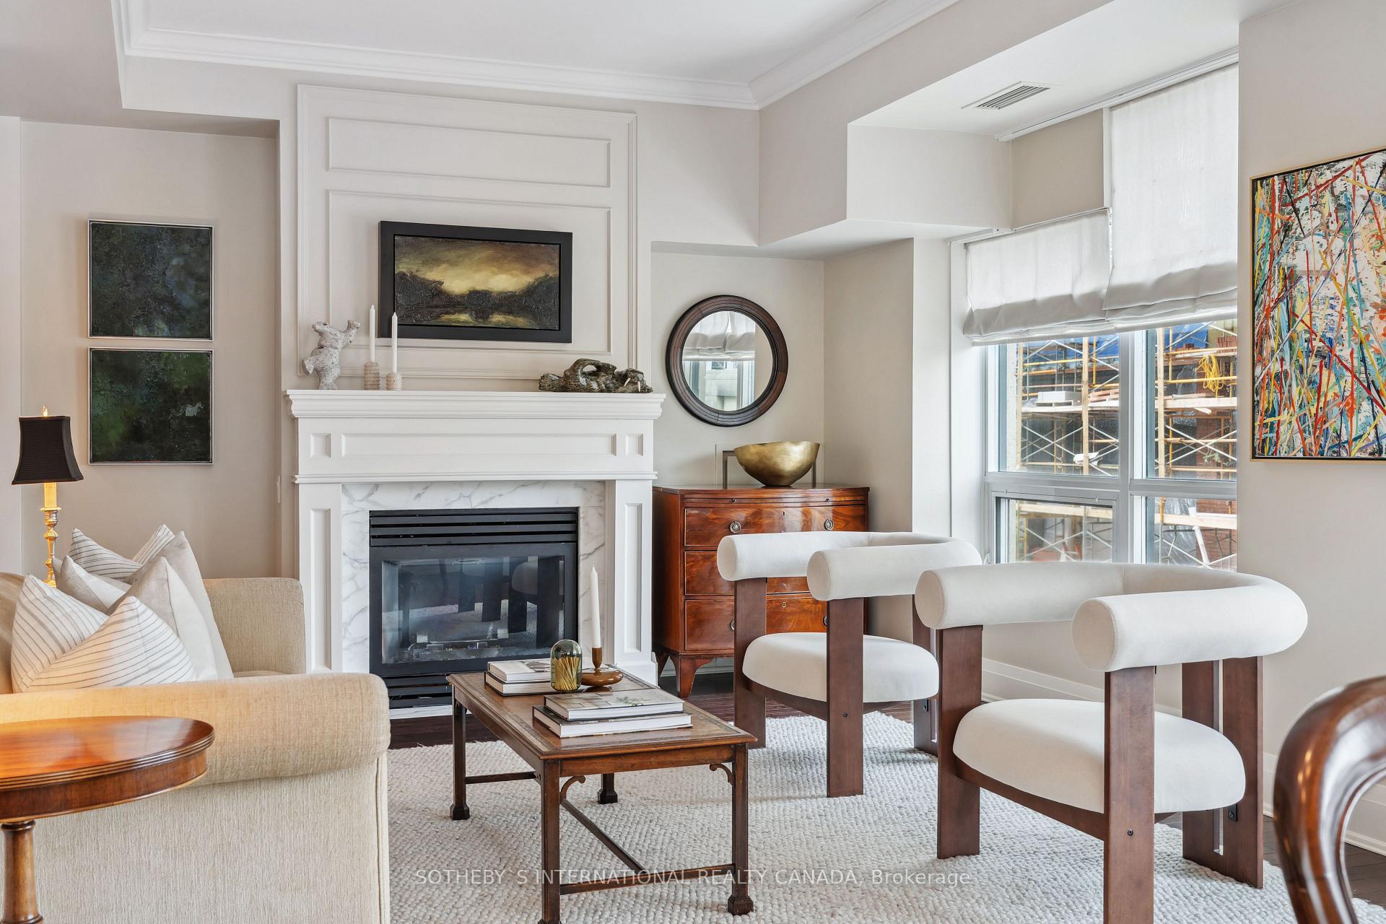
Live at the heart of Toronto's most coveted locale in the prestigious Thornwood II at Scrivener Square. This exceptional 1669 square foot corner suite, ideal for those with an active lifestyle, offers unparalleled convenience and sophisticated living. Overlooking the front circular drive and the iconic LCBO historic clock tower, this elegant condominium residence in Summerhill is nestled within a boutique building renowned for its exclusivity. Take your private elevator (shared only by a few select suites) and enter directly into the front foyer of your suite. Warm and inviting traditional décor with ample wall space to hang your art. Two bedrooms and two baths. A cozy home office / library with custom built-ins. Few condominium units can boast having a kitchen / den space with walk-out to a balcony. Upscale finishes. Gas fireplace in the combined living / dining room. Marble clad baths with Lefroy Brooks fixtures. Step outside and immerse yourself in Summerhill's vibrant atmosphere. Indulge in gourmet delights at Harvest Wagon, Pisces, and Sorrel, savour authentic Italian cuisine at Terroni/Bar Centrale, or select premium cuts at Olliffe Butcher. Enjoy leisurely mornings at chic cafes and explore upscale boutiques, all within a short stroll. For the fitness enthusiast, there are three top racquets clubs nearby (Toronto Lawn, York Racquets, and the B & R). Commuting is effortless with Rosedale and Summerhill subway stations right nearby and the new The James building right next door will have its own subway entrance and gourmet restaurant. Excellent schools are within easy reach. Pet owners will feel very welcome at Scrivener Square. For incredible convenience, your elevator transports you directly to your two side-by-side parking spaces. Large locker room. Experience the epitome of urban living in a most desirable building and location, where every amenity is at your doorstep. Thornwood II offers a lifestyle of refined elegance and active urban living.
Ask about this home
A HOMEH agent will answer your questions about this home.
Know more about Thornwood II Condos
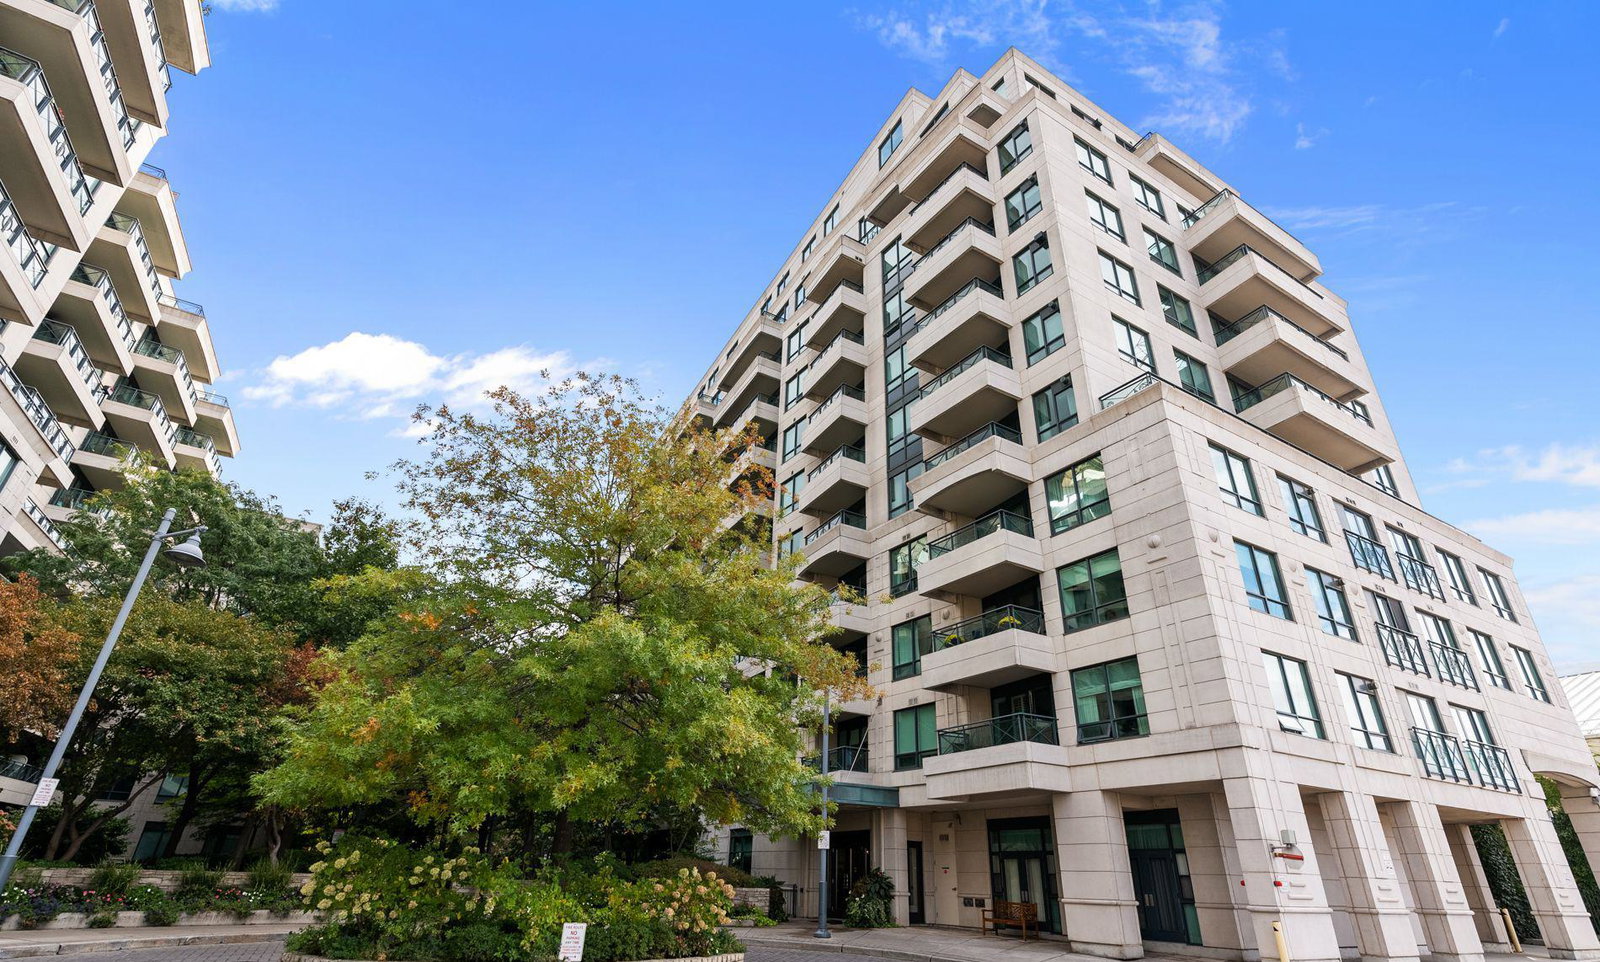
Condo building · 25 Scrivener Square
Thornwood II Condos is a 13-storey condo with 135 suites, built in 2004 by Cresford Developments. Right now 3 for sale are on the market here.
- 13storeys
- 135suites
- $1,212/sq ft
- 2004built
No similar units for sale in Thornwood II Condos right now.
Around this home
Daily convenience, out of 100, from the distances below
Schools nearby
School rating, out of 10.
Helpful calculators
Your HOMEH agent

"I would see it this week."