

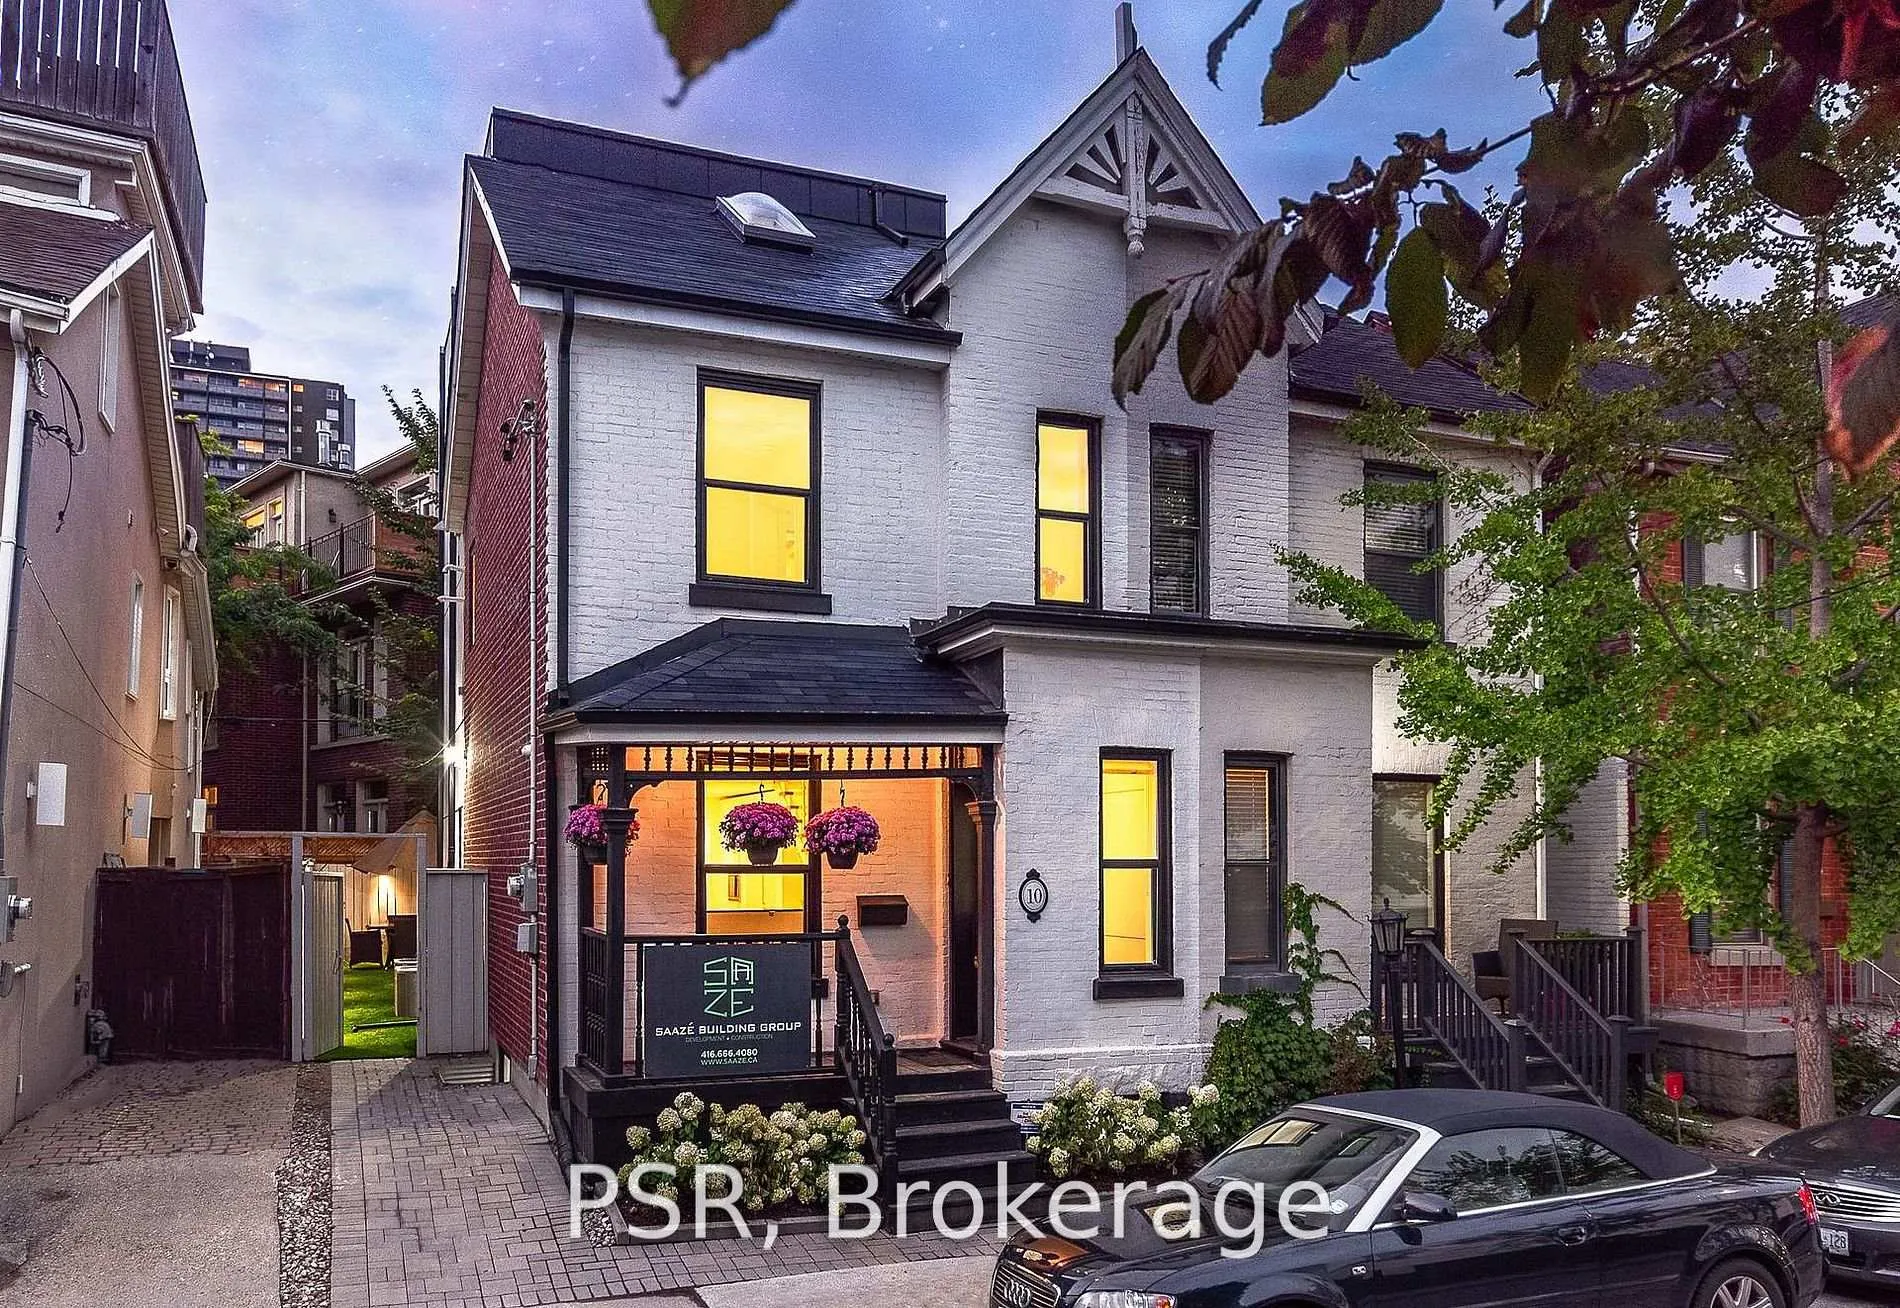
10 Bishop Street
10 Bishop Street
 See all 24 photos
Property history
Facts and features
- BasementFinished
- Lot size22 × 60 ft
- Lease term12 months
- FurnishedUnfurnished
- Fireplace
- Central air
The homeSemi-Detached, 3-storey, 2,000–2,500 sq ft
- TypeSemi-Detached
- Style3-storey
- Living space2,000–2,500 sq ft
- BasementFinished
- ViewMountain
InsideFireplace Yes, Ensuite, Auto garage door remote
- FireplaceYes
- LaundryEnsuite
- FeaturesAuto garage door remote
- Rooms above ground7
- Bedrooms3 + 1 in the basement
- Bathrooms4
- Kitchens1
- Family roomYes
Outside and lotBrick, stucco (plaster), Asphalt shingle, Concrete
- ExteriorBrick, stucco (plaster)
- RoofAsphalt shingle
- FoundationConcrete
- Size22.08 × 60 ft
ParkingOther, Private
- GarageOther
- DrivewayPrivate
Heating, water and powerForced air, gas, Central air, Municipal water
- HeatingForced air, gas
- CoolingCentral air
- WaterMunicipal water
- SewerMunicipal sewer
Rent and termsRent $6,950 a month, Entire property, Unfurnished
- Rent$6,950 a month
- Space for rentEntire property
- FurnishedUnfurnished
- Lease12 months
- Rent includesCentral air conditioning
- DepositRequired
- Credit checkRequired
- Employment letterRequired
- Rental applicationRequired
- ReferencesRequired
IncludedOne street parking permit pass will be provided by the landlord
- IncludedOne street parking permit pass will be provided by the landlord
NearbyFenced yard, library, park, public transit, rec./commun.centre
- Close toFenced yard, library, park, public transit, rec./commun.centre
Listing detailsC13167198, Rented, May 24, 2026
- MLS® numberC13167198
- StatusRented
- Listed onMay 24, 2026
- Days on market8
- UpdatedJun 1, 2026
- Possession2026-06-01 / Immediate
- Occupied byTenant
- Listing brokeragePSR
About this home
10 Bishop Street, Toronto (The Annex), ON M5R 1N2
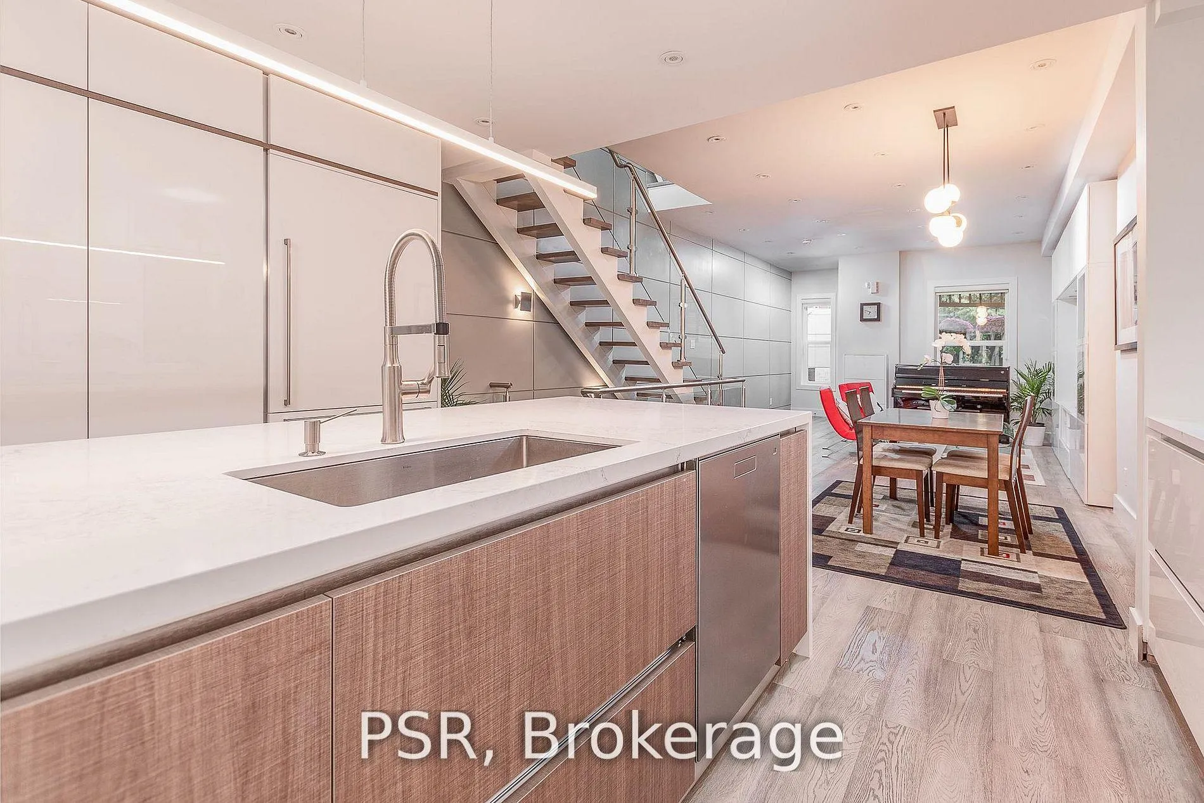
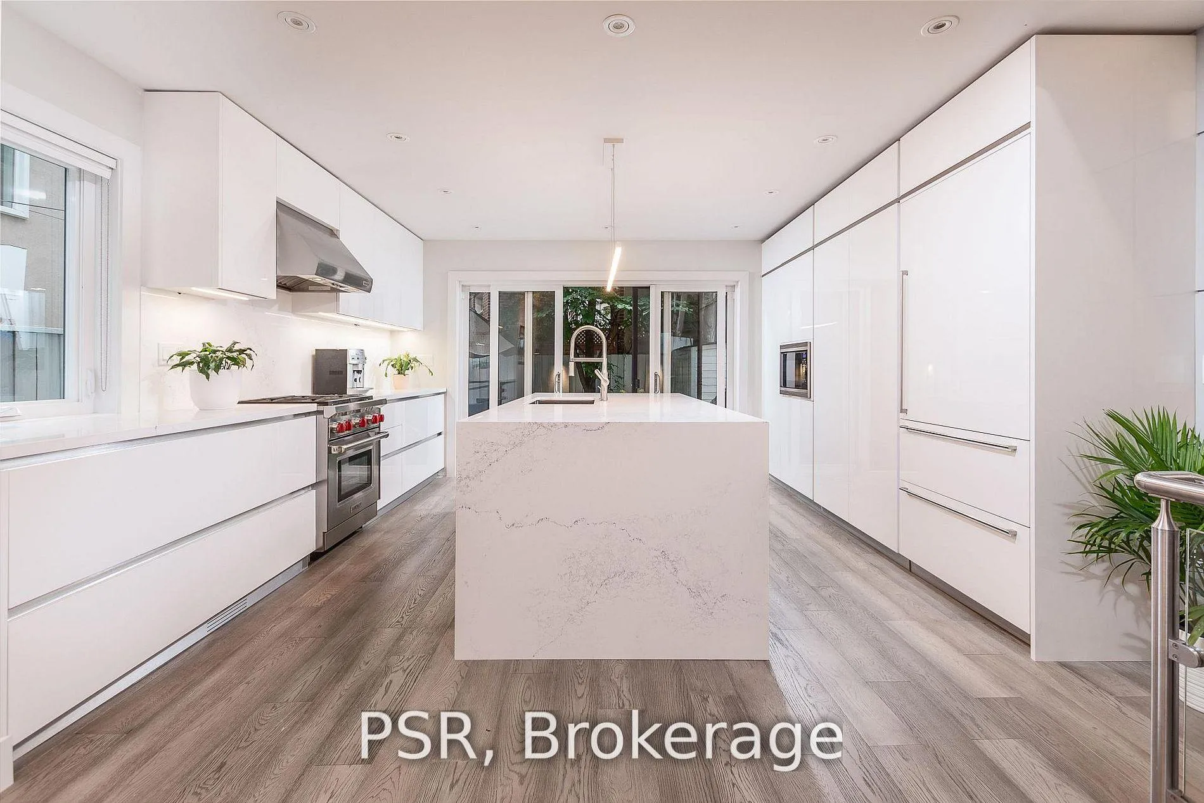
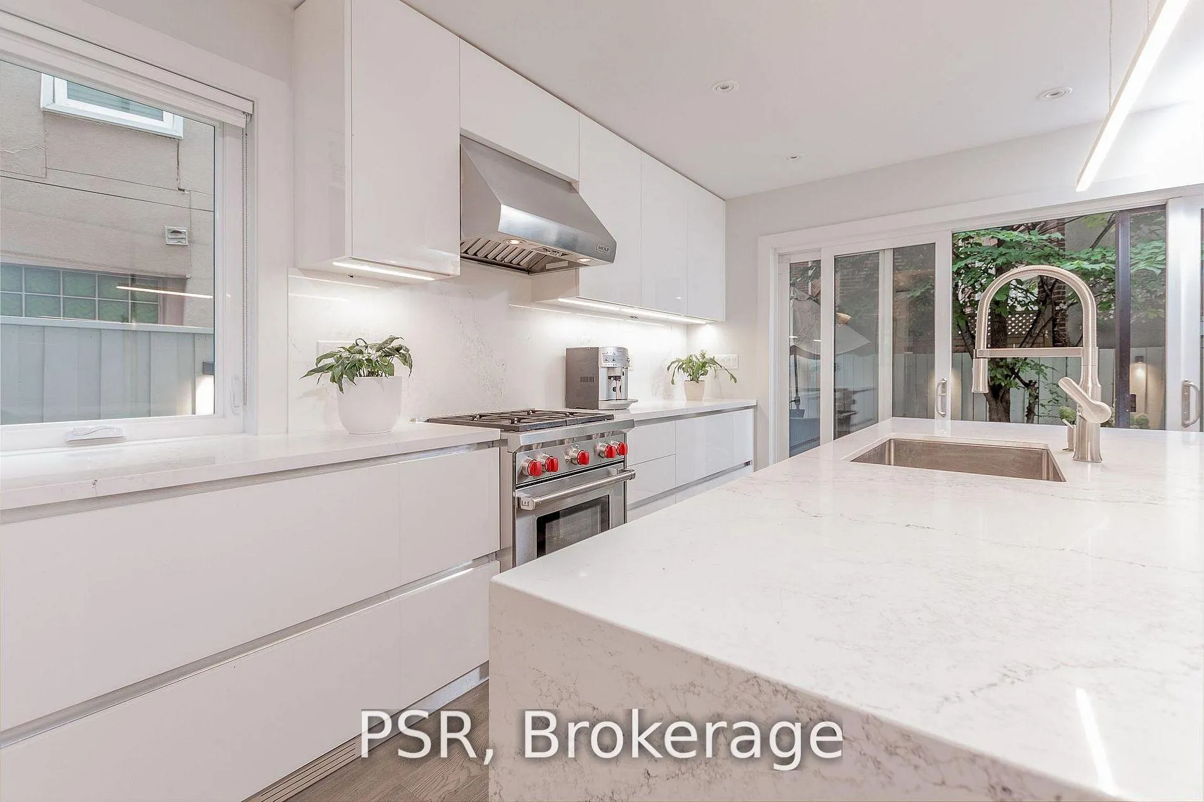
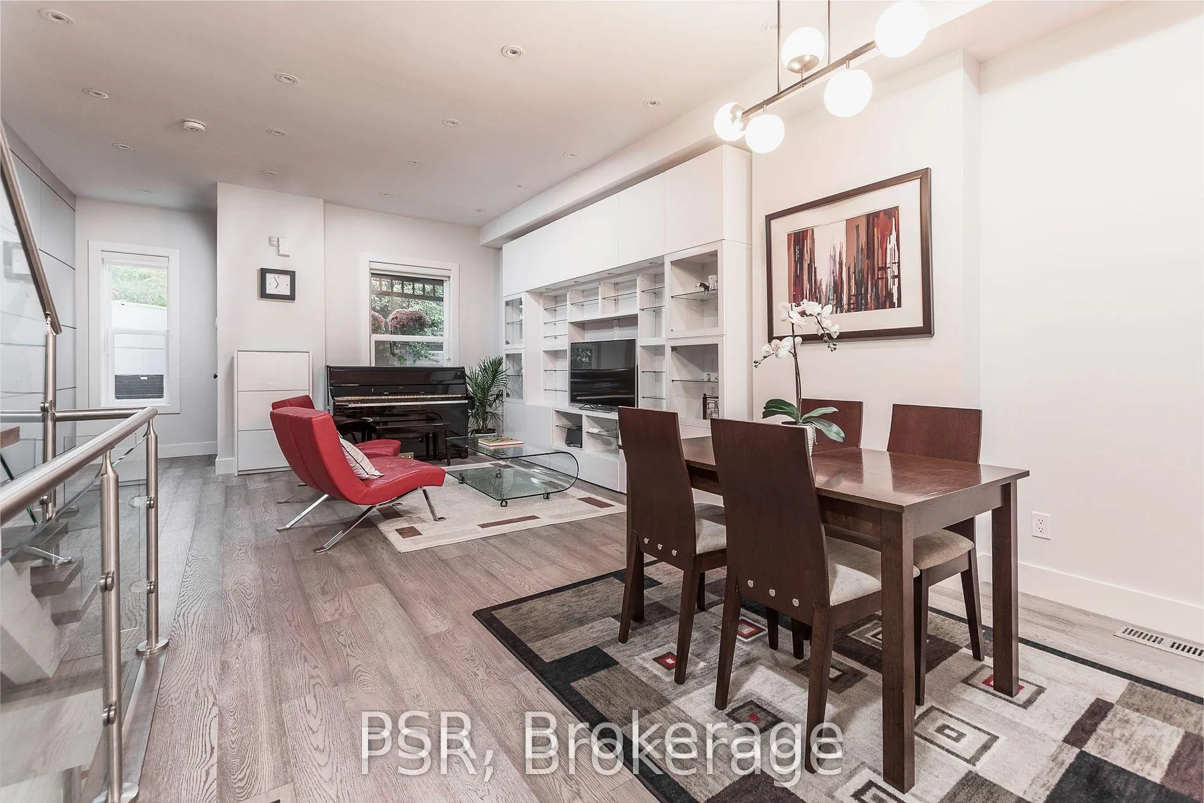
Gorgeous & One Of A Kind Heritage Top To Bottom Renovated House @ The Heart Of Prestigious Yorkville Village * Tastefully Renovated By Reputable Saaze Building Group *Large 3 Story New/Addition At The Back* Three Bedrooms,Two On 2nd Fl With Own En-Suits And Closets*Master Oasis On 3rd Floor W French Balcony,Custom Linear Closet And Spa Like En-Suite With Heated Fl & Tub *Heated Fl Basement Can Be Entertainment Or Bedroom *Large Skylight Flooding Natural Light Thru Staircase W Glass Railings *MUST BE SEEN* Landlord provides one street parking permit
Ask about this home
A HOMEH agent will answer your questions about this home.
Around this home
Daily convenience, out of 100, from the distances below
Schools nearby
School rating, out of 10.
Helpful calculators
Your HOMEH agent

"I would see it this week."